Leave a Message

By providing your contact information to Better Homes and Gardens - Connections, your personal information will be processed in accordance with Better Homes and Gardens - Connections's Privacy Policy. By checking the box(es) below, you expressly consent to receive marketing or promotional real estate communication from Better Homes and Gardens - Connections in the manner selected by you. For SMS text messages, message frequency varies. Message and data rates may apply. Consent is not a condition of purchase of any goods or services. You may opt out of receiving further communications from Better Homes and Gardens - Connections at any time. To opt out of receiving SMS text messages, reply STOP to unsubscribe. SMS text messaging is subject to our Terms of Use.

Thank you for your message. We will be in touch with you shortly.

Explore Our Properties
2780 Tulip Lane
2780 Tulip Lane
2780 Tulip Lane
2780 Tulip Lane
2780 Tulip Lane
2780 Tulip Lane
2780 Tulip Lane
2780 Tulip Lane
2780 Tulip Lane
2780 Tulip Lane
2780 Tulip Lane
2780 Tulip Lane
2780 Tulip Lane
2780 Tulip Lane
2780 Tulip Lane
2780 Tulip Lane
2780 Tulip Lane
2780 Tulip Lane
2780 Tulip Lane
2780 Tulip Lane
2780 Tulip Lane
2780 Tulip Lane
SEE ALL PHOTOS
2780 Tulip Lane
2780 Tulip Lane
2780 Tulip Lane
2780 Tulip Lane
2780 Tulip Lane
2780 Tulip Lane
2780 Tulip Lane
2780 Tulip Lane
2780 Tulip Lane
2780 Tulip Lane
2780 Tulip Lane
2780 Tulip Lane
2780 Tulip Lane
2780 Tulip Lane
2780 Tulip Lane
2780 Tulip Lane
2780 Tulip Lane
2780 Tulip Lane
2780 Tulip Lane
2780 Tulip Lane
2780 Tulip Lane
2780 Tulip Lane
Courtesy of Realty Executives Premier, Emma Tumbas, Listing Contact: (219) 477-9487 
Sold

2780 Tulip Lane

2780 Tulip Lane, Hobart, IN 46342

$279,900
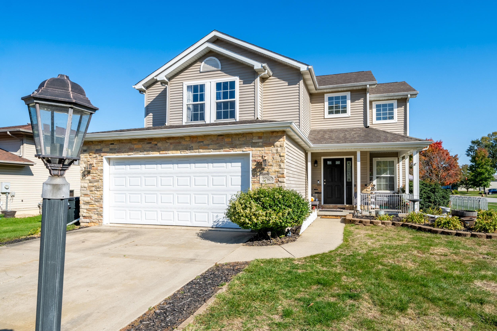
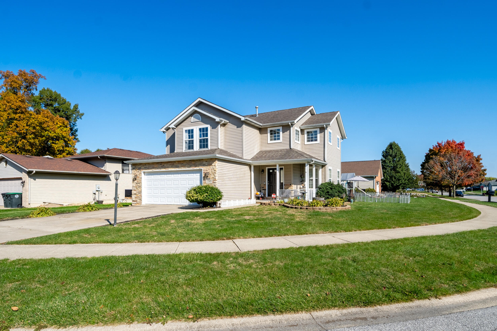
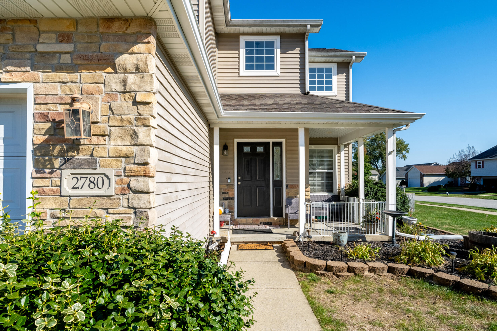
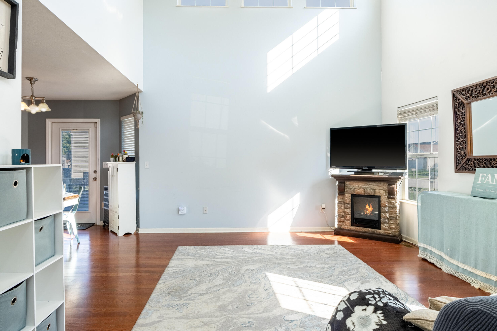
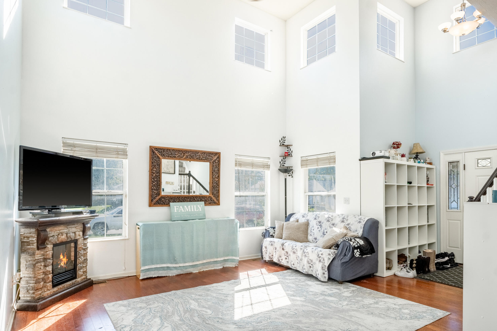
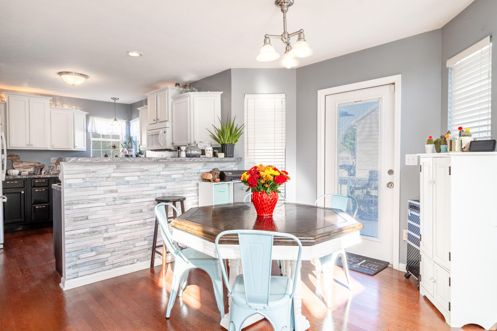
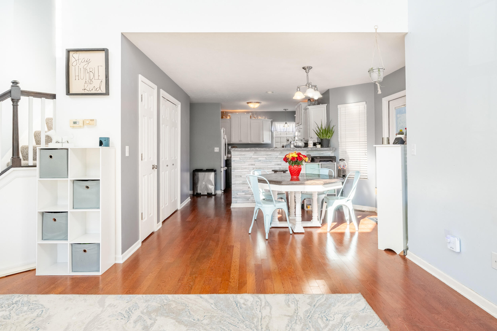
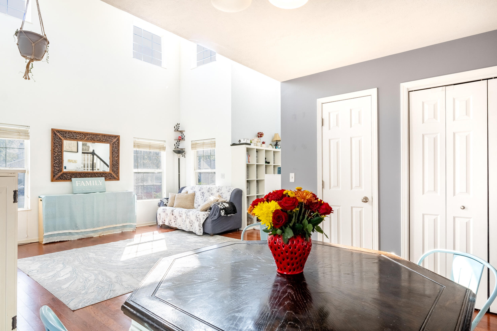
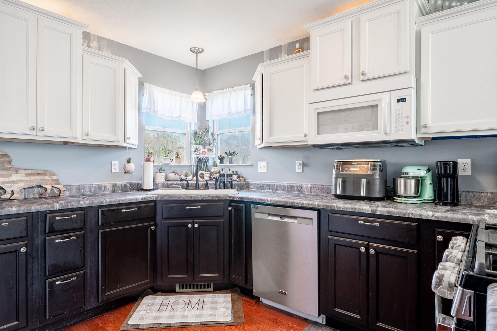
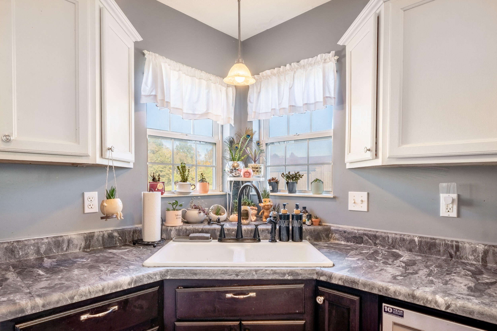
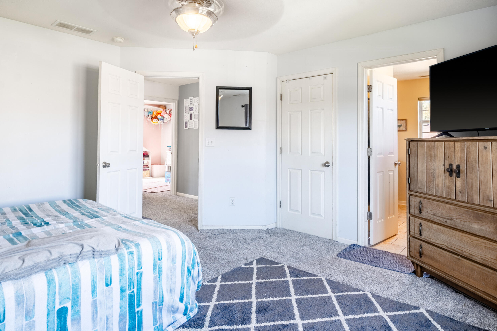
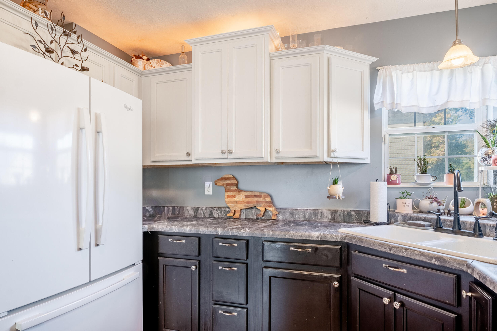
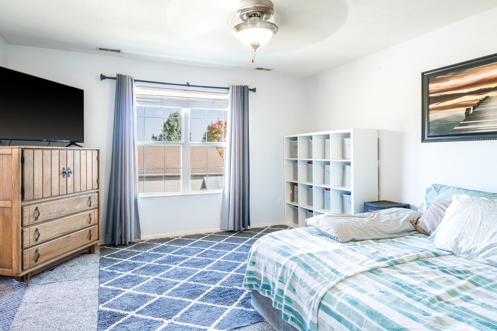
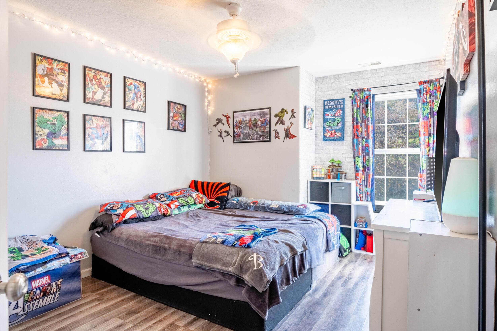
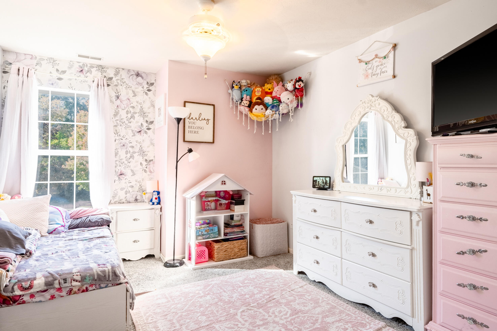
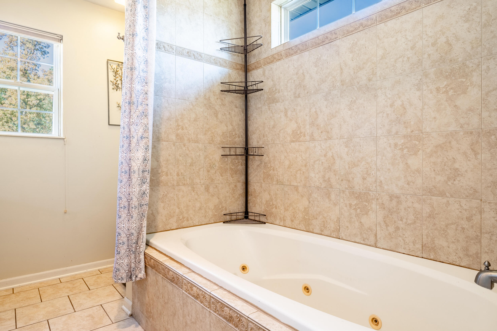
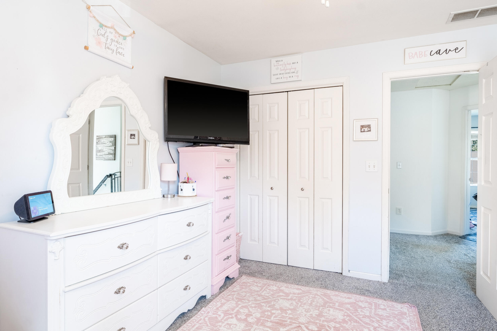
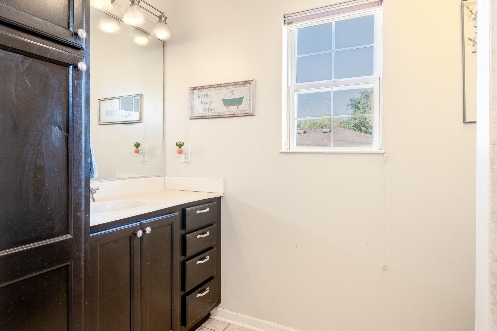
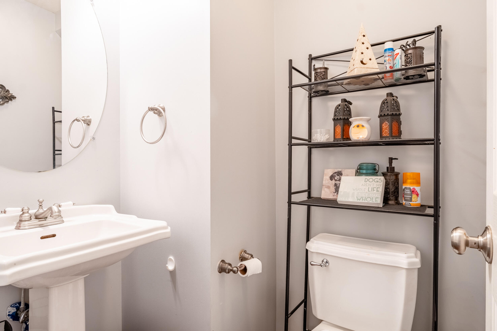
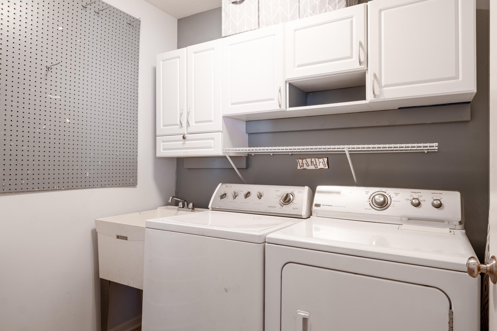
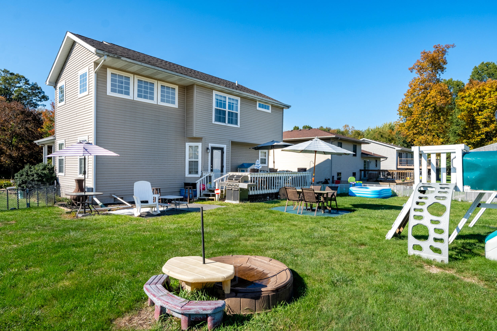
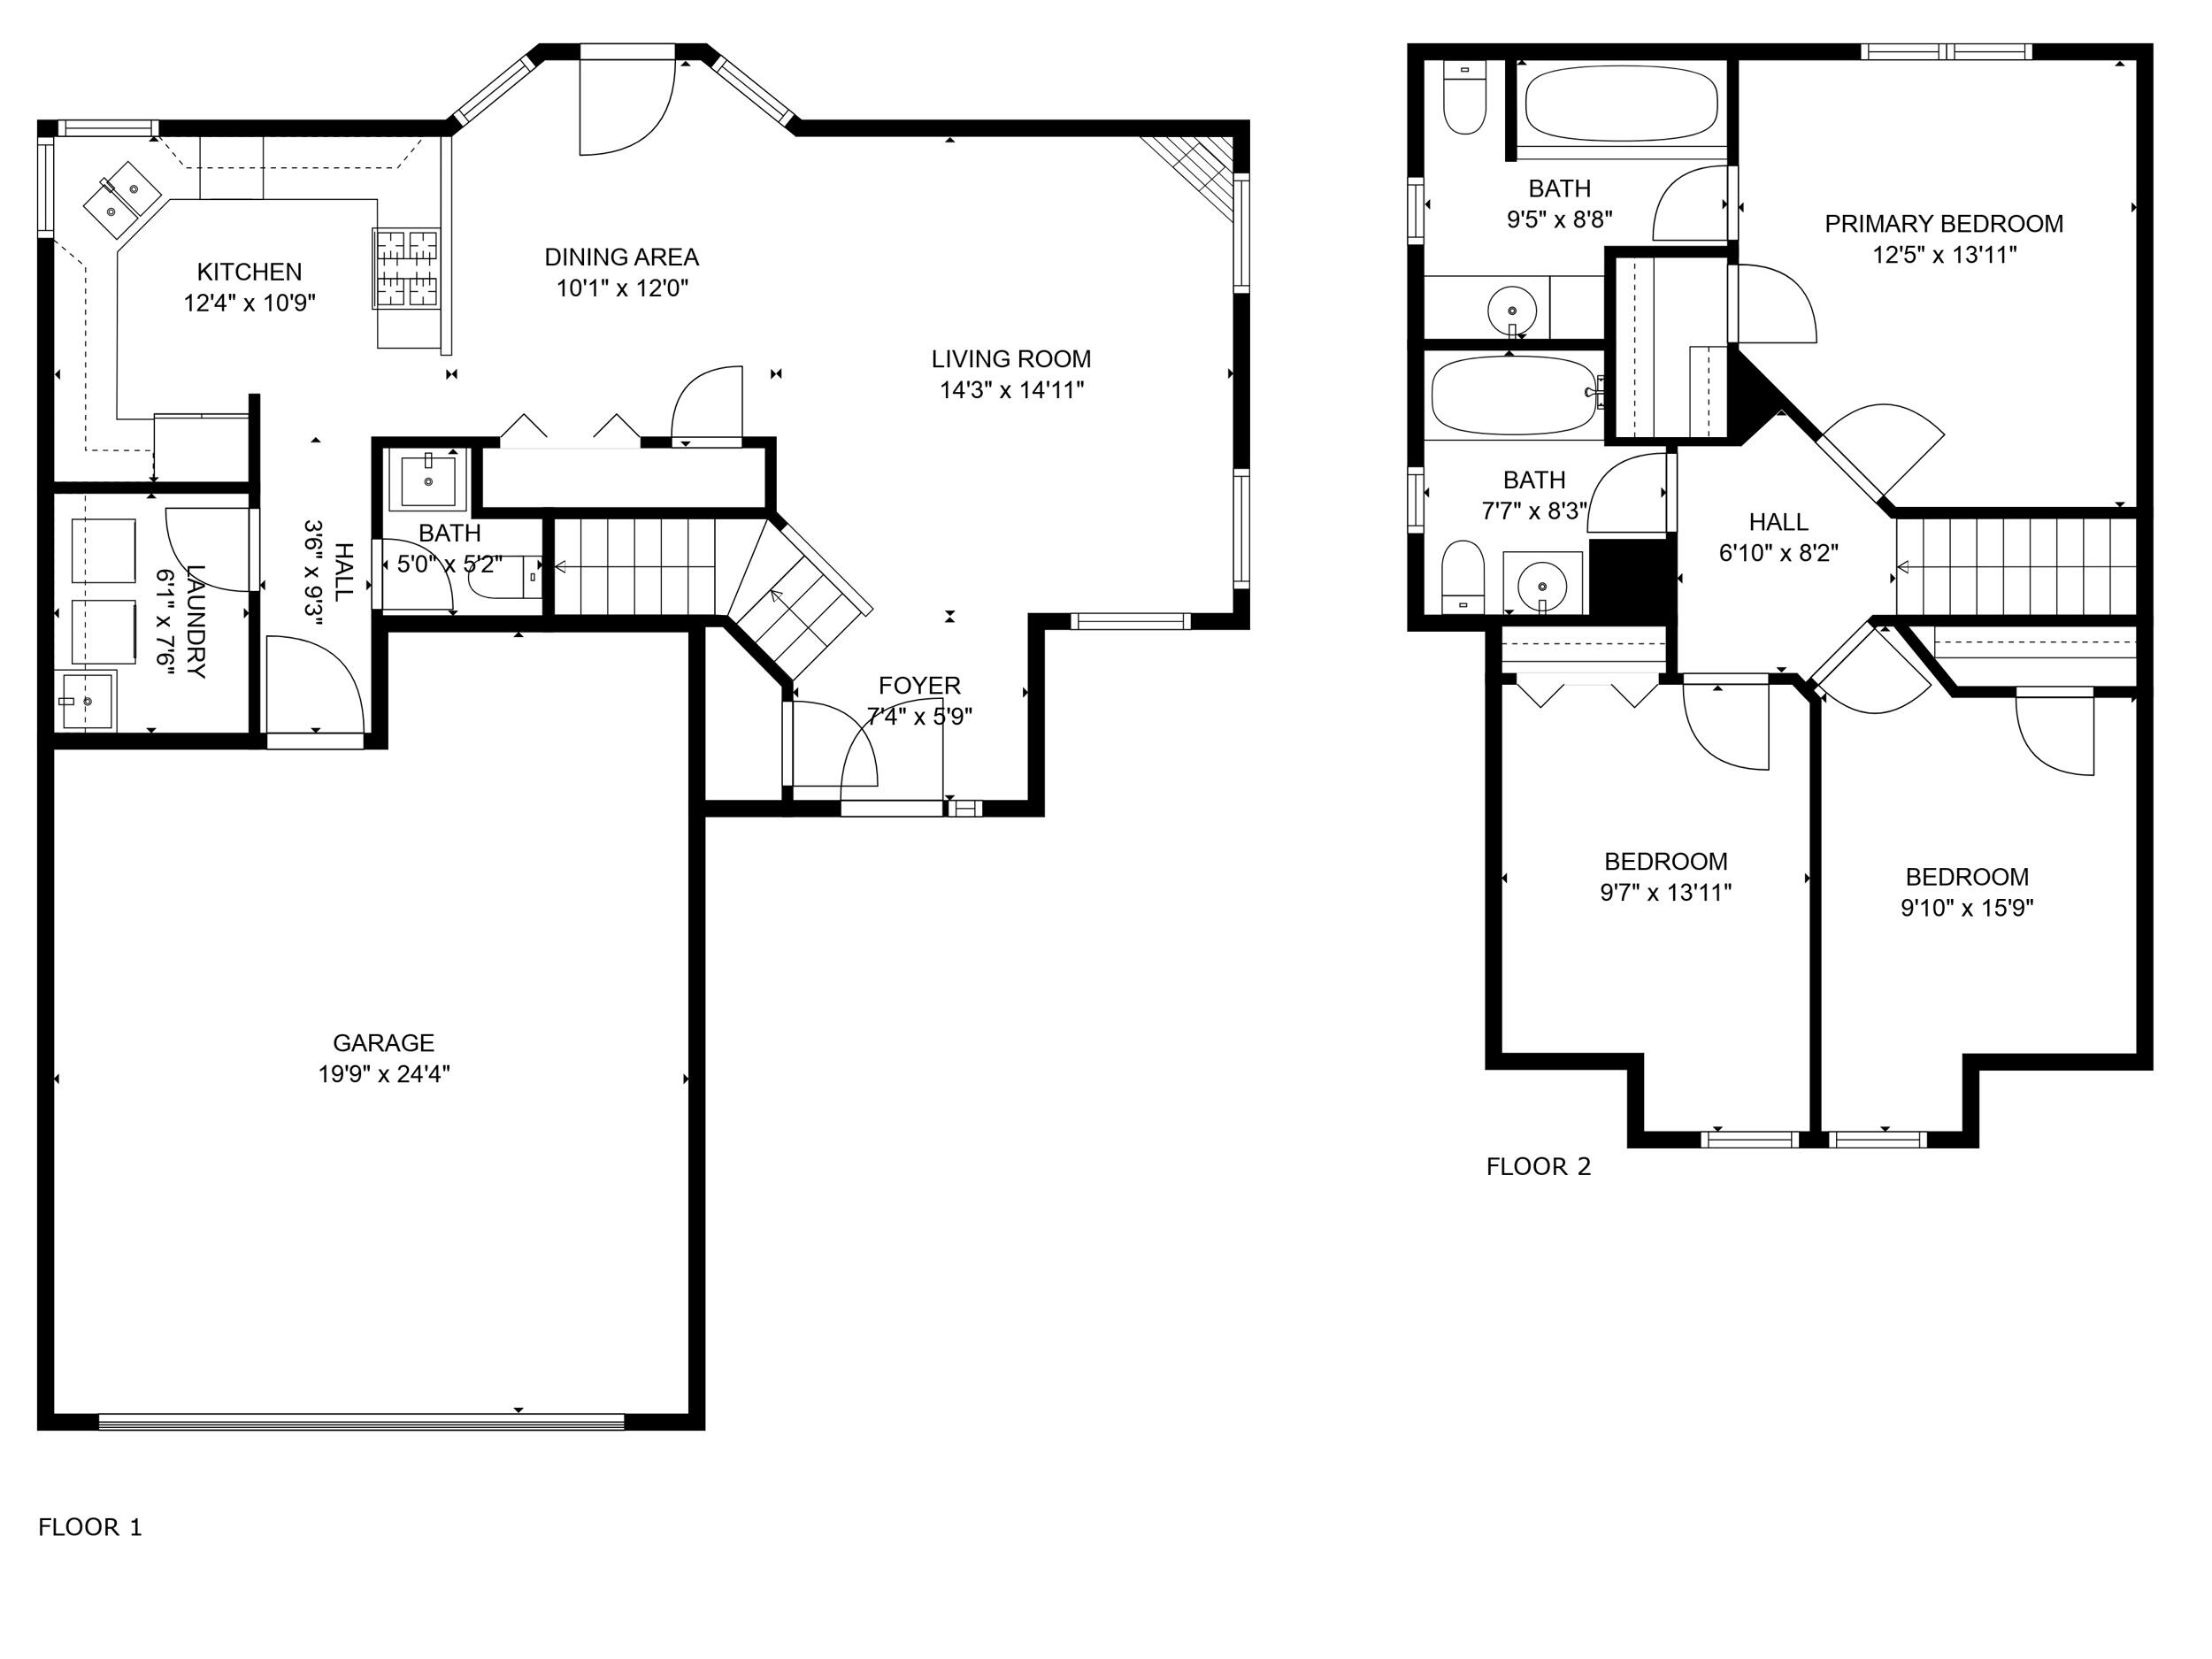
Nestled in the sought-after Arbor Lane subdivision, this beautiful two story home offers the epitome of modern living. This stunning, move-in ready residence features three spacious bedrooms, two and half baths, and an array of amenities perfect for comfortable living. As you enter, you are greeted by an inviting foyer that flows into the stunning living room, showcasing impressive 20-foot ceilings and an abundance of windows that fill the space with natural light. The main floor features elegant hardwood floors that add warmth and character throughout. The living room seamlessly connects to the dining area and a well-designed kitchen, complete with updated appliances, ample cabinetry, and generous counter space. A charming window overlooks the backyard, bringing a touch of nature indoors. The kitchen also includes a double pantry for all your storage needs, along with convenient access to the laundry room and a main floor half bath. Retreat upstairs to discover three spacious bedrooms and two full baths. The primary bedroom features a walk-in closet and an ensuite bathroom with a soothing whirlpool tub and a linen closet for added convenience. Outside, enjoy your own private oasis with a spacious deck, perfect for entertaining or relaxing while overlooking the beautifully landscaped backyard. Additional highlights include a two car garage, front porch, and convenient storage space throughout the home. Close to restaurants, shopping, schools, and major highways, don't miss the opportunity to make this property your new home!

3
beds

3
baths

1,438 Sq.Ft. LIVING AREA

7,405.2 Sq.Ft. lot

Holly Becker

Holly Becker

Features & Amenities

Interior

  • total bedrooms3
  • Total bathrooms3
  • full bathrooms2
  • half bathroom1
  • Laundry room Inside, Main Level
  • APPLIANCES Dishwasher, Gas Range, Washer, Refrigerator, Microwave, Gas Water Heater, Dryer
  • other interior Features Breakfast Bar, Pantry, Walk-In Closet(s), Storage, Soaking Tub, Laminate Counters, Eat-in Kitchen, Ceiling Fan(s)

Area & Lot

  • Status Sold
  • Date Sold December 20, 2024
  • Living Area1,438 Sq.Ft.
  • Lot Area7,405.2 Sq.Ft.
  • MLS® ID811909
  • TypeResidential
  • YEAR BUILT2004
  • View DescriptionNeighborhood, Trees/Woods
  • School DistrictHobart

Exterior

  • STORIES2
  • Garage Space2.0
  • water SourcePublic
  • PoolNone
  • lot featuresBack Yard, Landscaped, Level, Few Trees, Front Yard, Corner Lot
  • parkingAdditional Parking, Driveway, Garage Faces Front, Garage Door Opener, Attached
  • HEAT TYPEForced Air, Natural Gas
  • sewerPublic Sewer
  • HOA AmenitiesPark, Trail(s), Playground
  • other exterior FeaturesLighting, Rain Gutters

Financial

  • Sales Price$279,900
  • Real Estate Tax $2,678/yr
  • HOA $91/yr

Work With Us

Your next move starts with the right connection. We make it easy to find a real estate professional who understands your needs.

Follow Me on Instagram