Leave a Message

By providing your contact information to Better Homes and Gardens - Connections, your personal information will be processed in accordance with Better Homes and Gardens - Connections's Privacy Policy. By checking the box(es) below, you expressly consent to receive marketing or promotional real estate communication from Better Homes and Gardens - Connections in the manner selected by you. For SMS text messages, message frequency varies. Message and data rates may apply. Consent is not a condition of purchase of any goods or services. You may opt out of receiving further communications from Better Homes and Gardens - Connections at any time. To opt out of receiving SMS text messages, reply STOP to unsubscribe. SMS text messaging is subject to our Terms of Use.

Thank you for your message. We will be in touch with you shortly.

Explore Our Properties
2790 E 1059 N
2790 E 1059 N
2790 E 1059 N
2790 E 1059 N
2790 E 1059 N
2790 E 1059 N
2790 E 1059 N
2790 E 1059 N
2790 E 1059 N
2790 E 1059 N
2790 E 1059 N
2790 E 1059 N
2790 E 1059 N
2790 E 1059 N
2790 E 1059 N
2790 E 1059 N
2790 E 1059 N
SEE ALL PHOTOS
2790 E 1059 N
2790 E 1059 N
2790 E 1059 N
2790 E 1059 N
2790 E 1059 N
2790 E 1059 N
2790 E 1059 N
2790 E 1059 N
2790 E 1059 N
2790 E 1059 N
2790 E 1059 N
2790 E 1059 N
2790 E 1059 N
2790 E 1059 N
2790 E 1059 N
2790 E 1059 N
2790 E 1059 N
For Sale

2790 E 1059 N

2790 E 1059 N, De Motte, IN 46310

$229,500
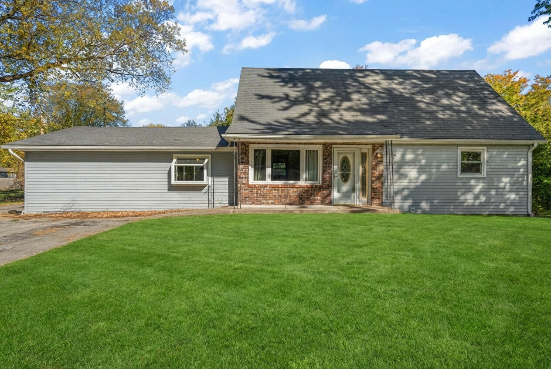
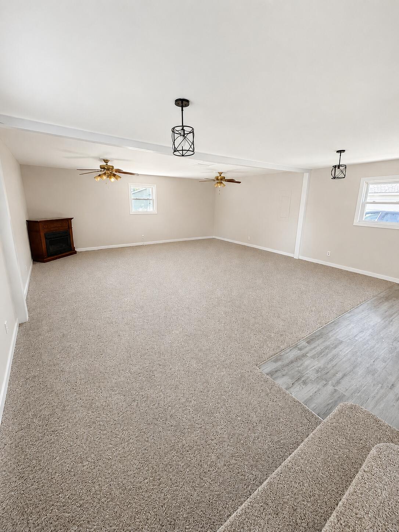
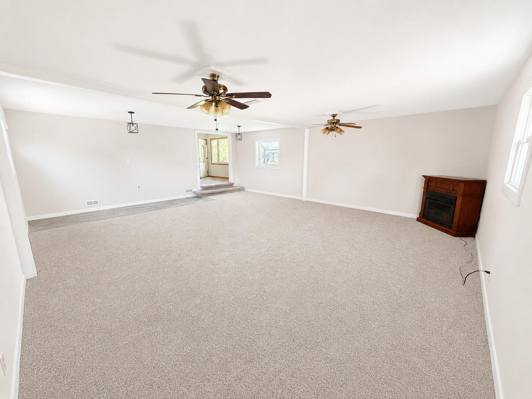
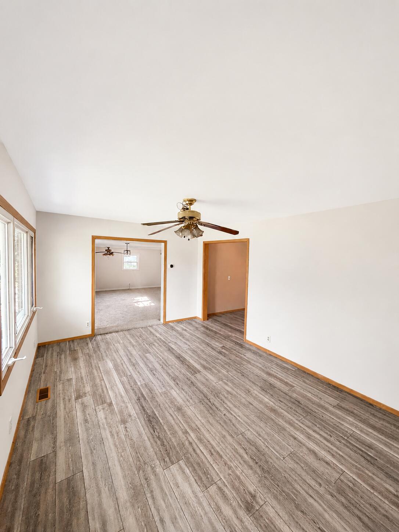
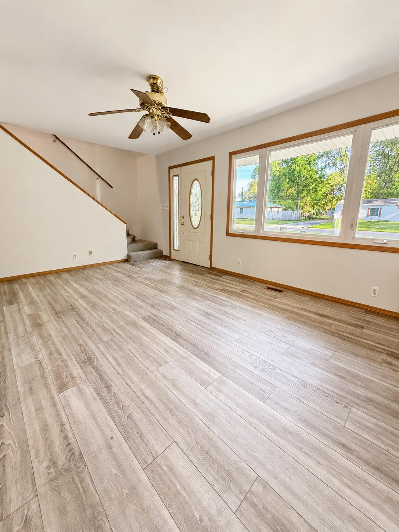
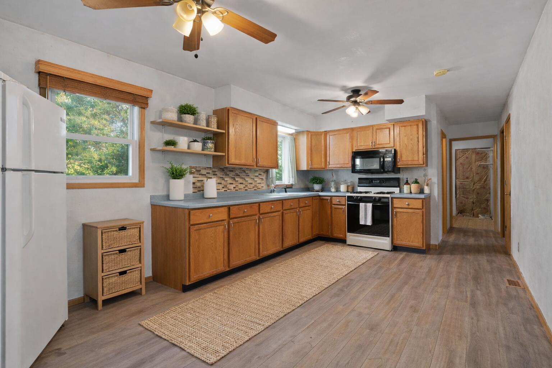
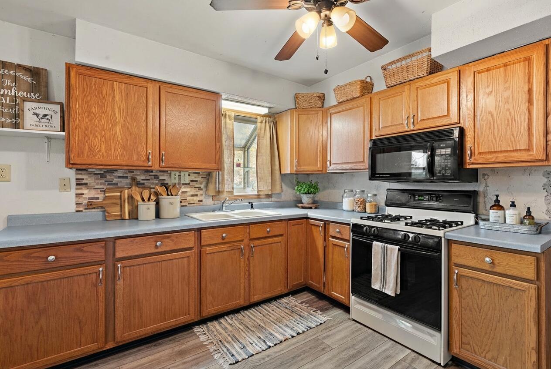
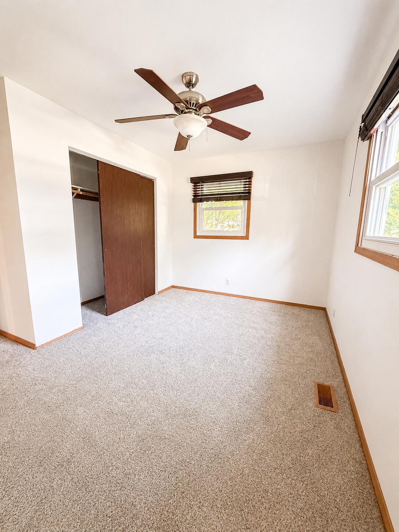
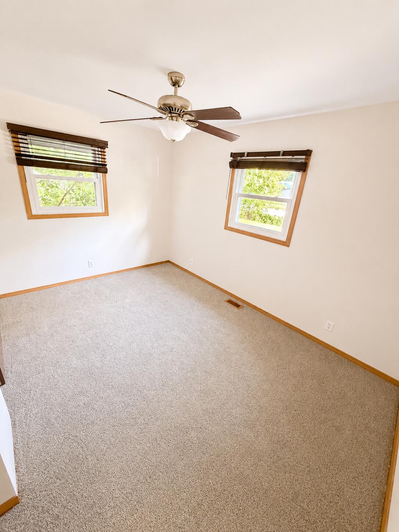
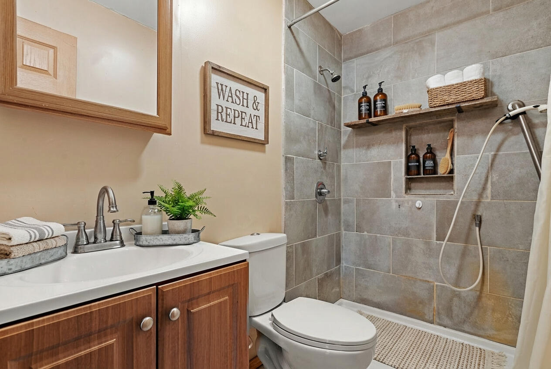
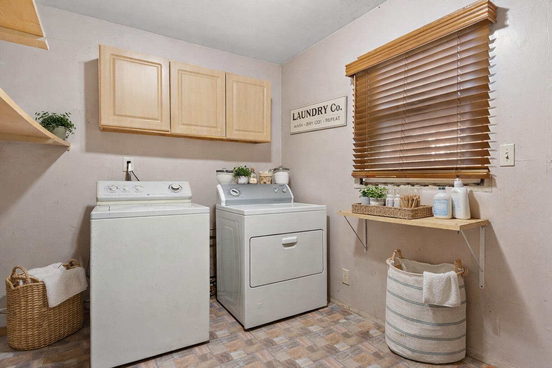
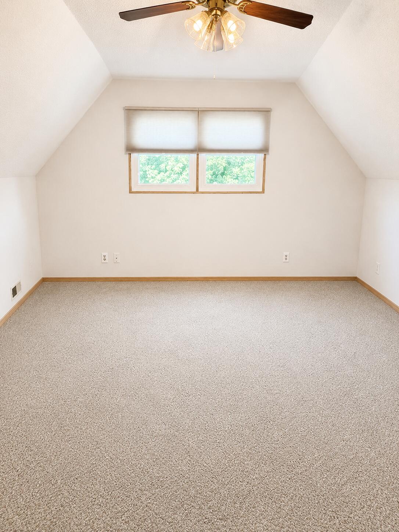
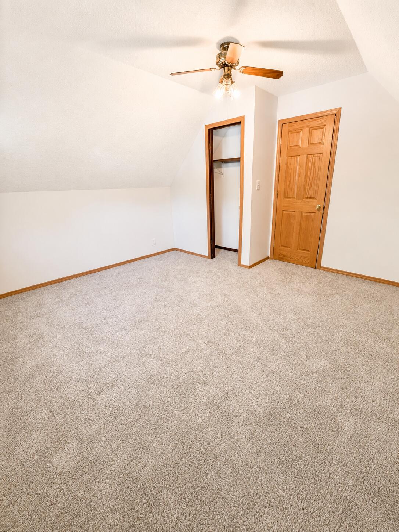
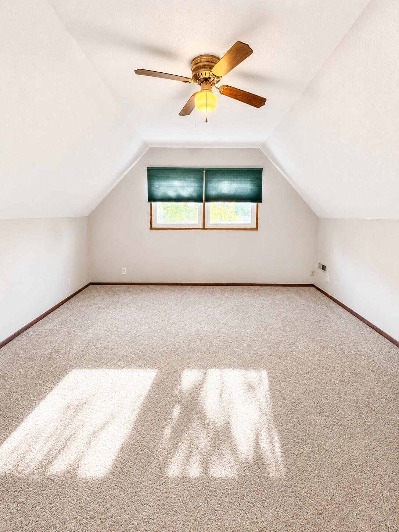
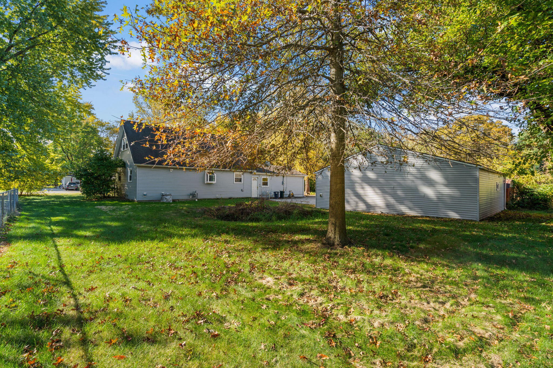
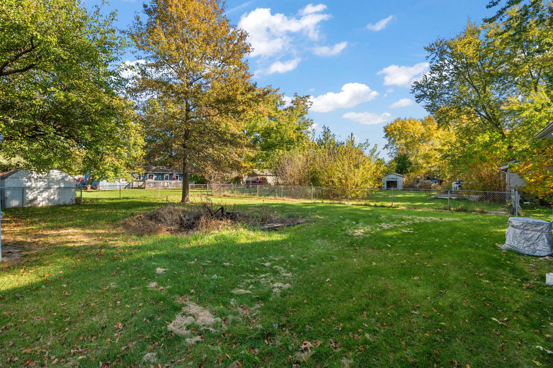
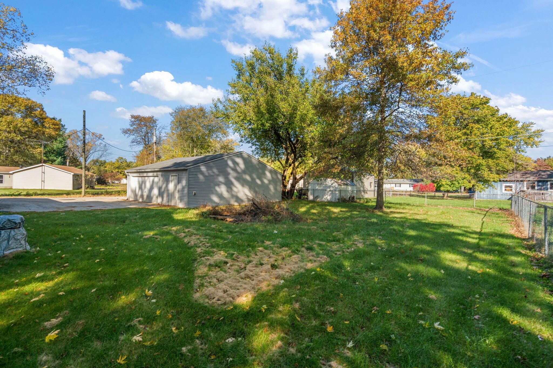
Welcome to this beautifully renovated and truly move-in ready 3-bedroom, 1-bath home nestled in a quiet DeMotte neighborhood. Thoughtfully updated from top to bottom, this home features fresh paint throughout, brand-new carpeting (2026), updated drywall and ceilings, and a bright, modern feel that makes the entire space feel fresh, clean, and inviting. With its open-concept layout, main-level primary bedroom, and full mobility accessibility, the home offers both comfort and convenience from the moment you walk in. The spacious family room showcases a cozy fireplace and new carpet, creating the perfect space for relaxing or entertaining. The large eat-in kitchen and dining area feature newer flooring, while the oversized laundry room adds everyday convenience and functionality. Major exterior and mechanical updates provide added peace of mind, including newer siding, insulation, gutters with rain guards, and a well pump (2019). Heating, air conditioning, electrical, and water systems have all been serviced, and the septic system has been maintained with updated piping in recent years. The home is well insulated throughout for energy efficiency and year-round comfort. Upstairs offers generous storage space and future potential, including an area already plumbed for an additional bathroom. Outside, you'll find a large two-car garage with extra storage/workshop space and an expansive asphalt driveway with ample parking. Enjoy the perfect blend of privacy, functionality, and small-town charm just minutes from parks, schools, shopping, and local amenities. Home is being sold AS-IS.

5/31/2026 1:00PM - 3:00PM CDT

3
beds

1
bath

2,204 Sq.Ft. LIVING AREA

0.36 Acres lot

Kerri Burkus

Kerri Burkus

Features & Amenities

Interior

  • total bedrooms3
  • Total bathroom1
  • full bathroom1
  • Laundry room Gas Dryer Hookup, Washer Hookup, Main Level, Laundry Room
  • Fireplace Gas, Living Room
  • APPLIANCES Dryer, Washer, Refrigerator, Range, Microwave, Gas Water Heater, Gas Range
  • other interior Features Ceiling Fan(s), Open Floorplan, Entrance Foyer

Area & Lot

  • Status For Sale
  • OPEN HOUSE

    5/31/2026 1:00PM - 3:00PM CDT

  • Living Area2,204 Sq.Ft.
  • Lot Area0.36 Acres
  • MLS® ID839597
  • TypeResidential
  • YEAR BUILT1977
  • View DescriptionNeighborhood
  • School DistrictNorth Newton

Exterior

  • STORIES2
  • Garage Space2.0
  • water SourceWell
  • utilitiesCable Available, Water Connected, Natural Gas Connected, Electricity Connected
  • PoolNone
  • lot featuresBack Yard, Private, Front Yard
  • parkingDetached, Paved, Driveway, Asphalt
  • HEAT TYPEForced Air, Natural Gas
  • sewerSeptic Tank
  • Disability FeaturesAccessible Bedroom, Accessible Full Bath, Accessible Doors
  • security FeaturesSmoke Detector(s)
  • other exterior FeaturesLighting, Storage, Rain Gutters, Private Yard

Financial

  • Sales Price$229,500
  • Real Estate Tax $1,208/yr
image

Schedule a Showing

We would love to show you our beautiful property. Please select your preferred date and time below. An agent will be in touch shortly to confirm your appointment.

Schedule a Showing

We would love to show you our beautiful property. Please select your preferred date and time below. An agent will be in touch shortly to confirm your appointment.

Thank you for your interest in 2790 E 1059 N, De Motte, IN 46310. We are reviewing your request and will be in touch shortly!

Mortgage Calculator

Estimate your monthly mortgage payment, including the principal and interest, property taxes, and HOA. Adjust the values to generate a more accurate rate.

All estimates are provided for informational purposes only. Actual amounts may vary.
$0,000 Your Payment 20 15 65
$0,000 Your Payment

Work With Us

Your next move starts with the right connection. We make it easy to find a real estate professional who understands your needs.

Follow Me on Instagram