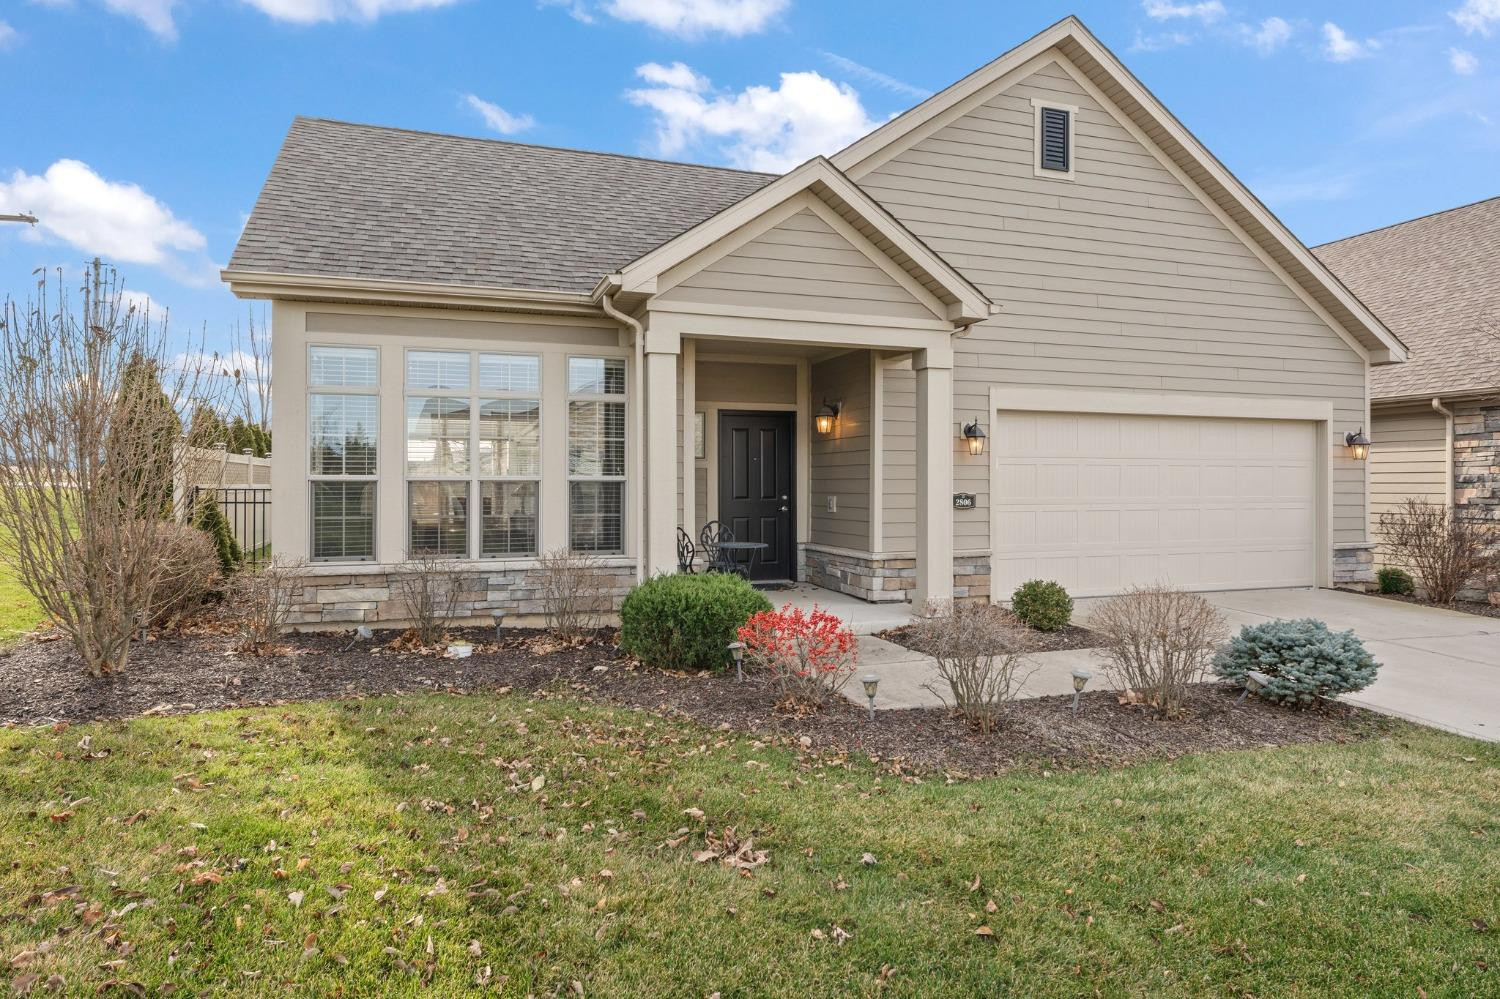
2806 Rustic Crooked Circle
SEE ALL PHOTOS
2806 Rustic Crooked Circle
Courtesy of Listing Leaders, Brianne Bibakis, Listing Contact: (219) 455-2211 
Sold

2806 Rustic Crooked Circle

2806 Rustic Crooked Circle, Valparaiso, IN 46385

$329,000
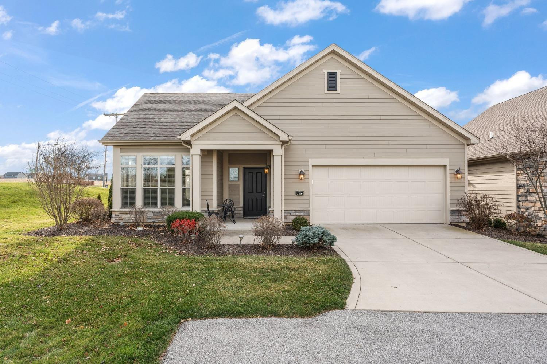
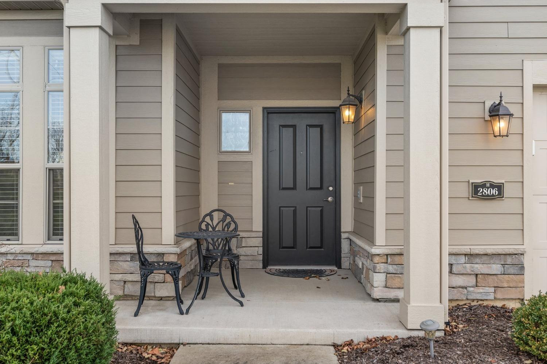
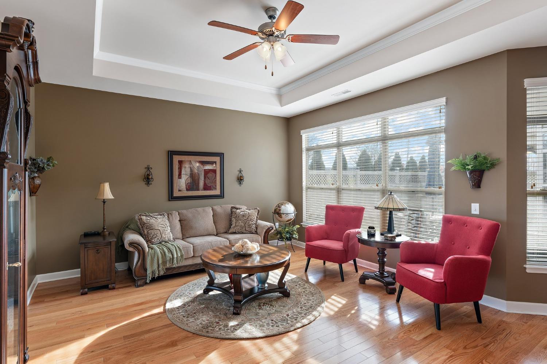
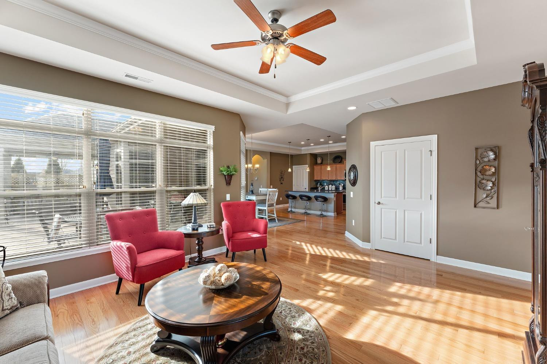
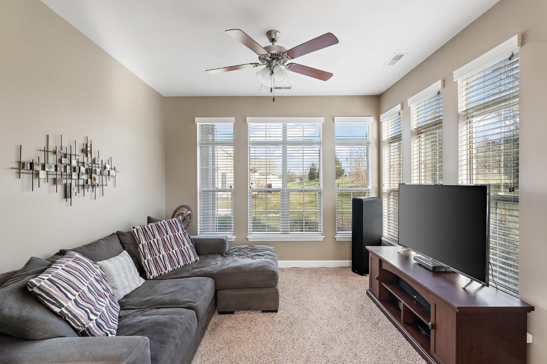
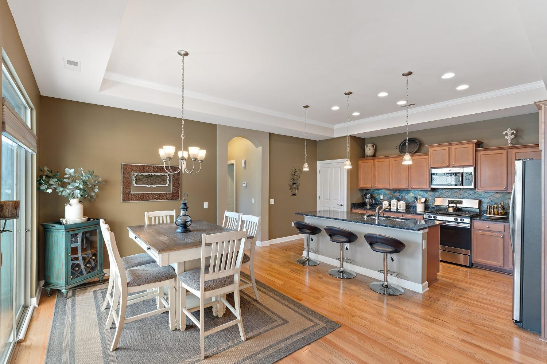
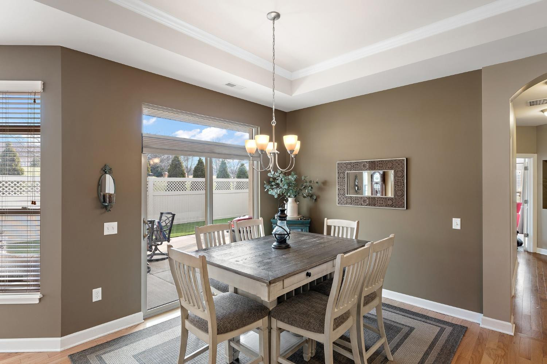
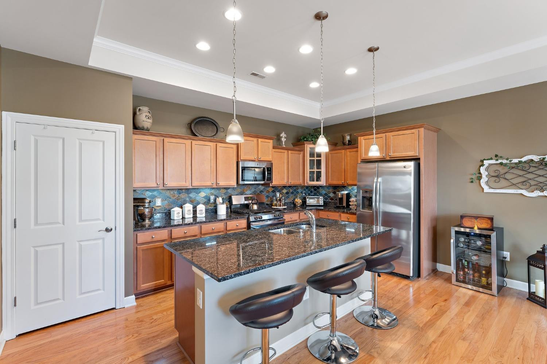
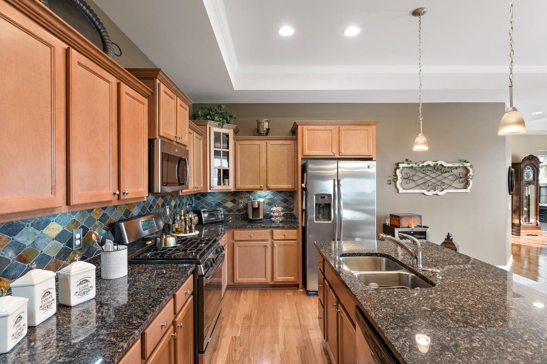
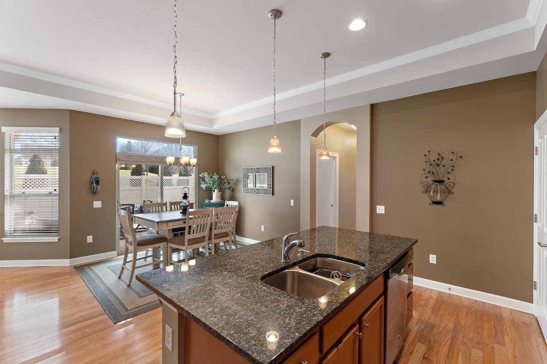
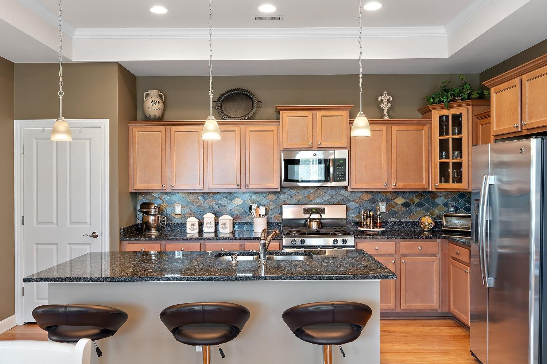
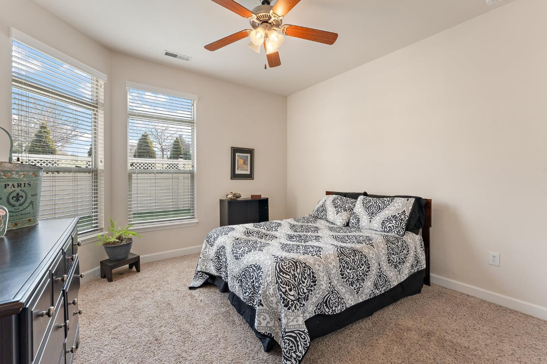
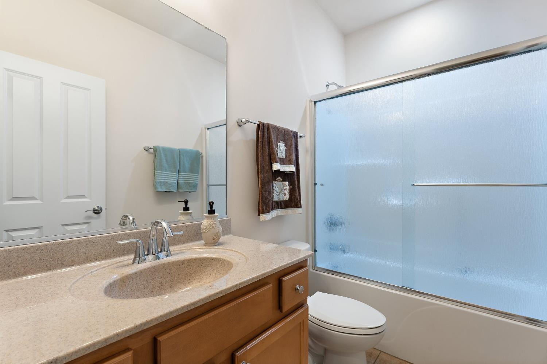
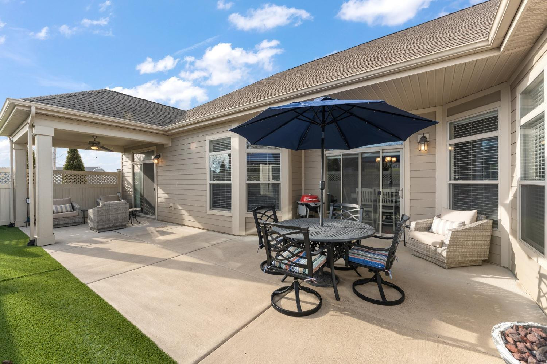
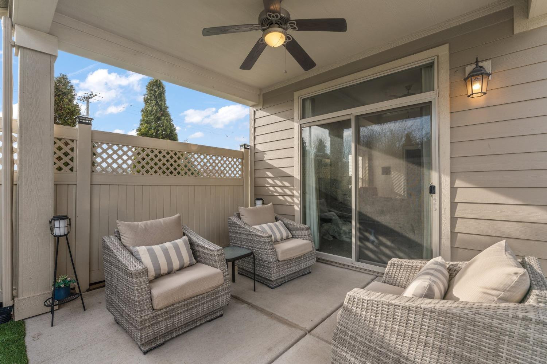
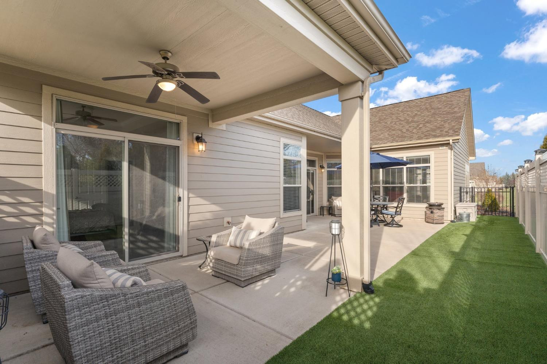
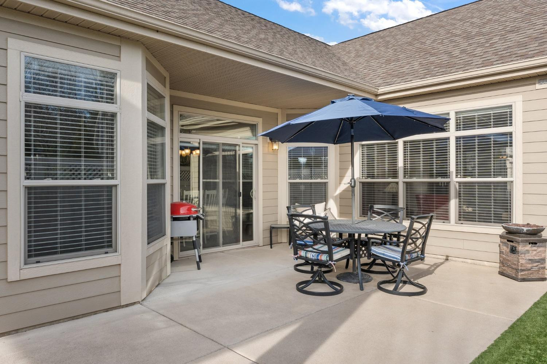
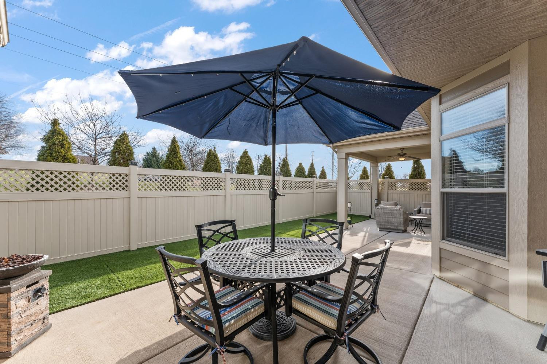
Welcome to The Courtyards of Pepper Creek and your future oasis! This charming home not only boasts modern amenities and a cozy ambiance but also offers hassle-free living with HOA coverage. From the inviting curb appeal to the thoughtfully designed interior spaces, this home is a true haven for relaxation and entertainment. Enjoy the luxury of all exterior maintenance from the roof to the windows and siding plus snow removal, grass cutting, and bush trimming, allowing you to focus on what truly matters. Step into comfort and convenience with this turnkey residence, where every corner exudes warmth and elegance. Schedule a tour today and experience the epitome of carefree living!

2
beds

2
baths

1,651 Sq.Ft. LIVING AREA

0.31 Acres lot

Amy Blanton

Amy Blanton

Features & Amenities

Interior

  • total bedrooms2
  • Total bathrooms2
  • full bathroom1
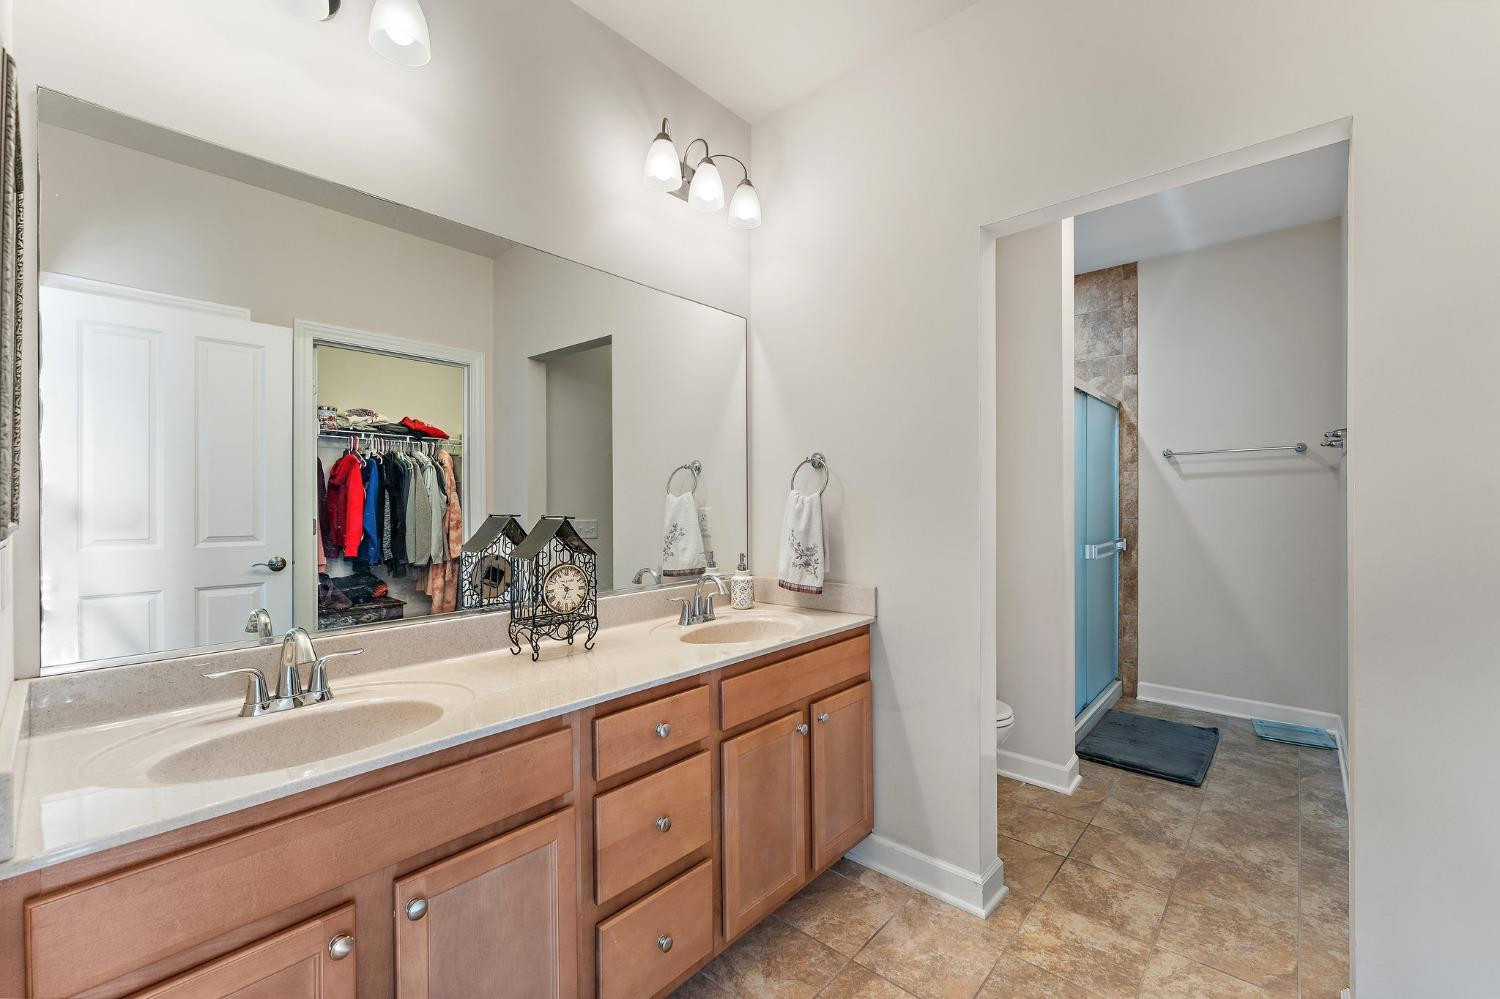
  • three quarter bathroom1
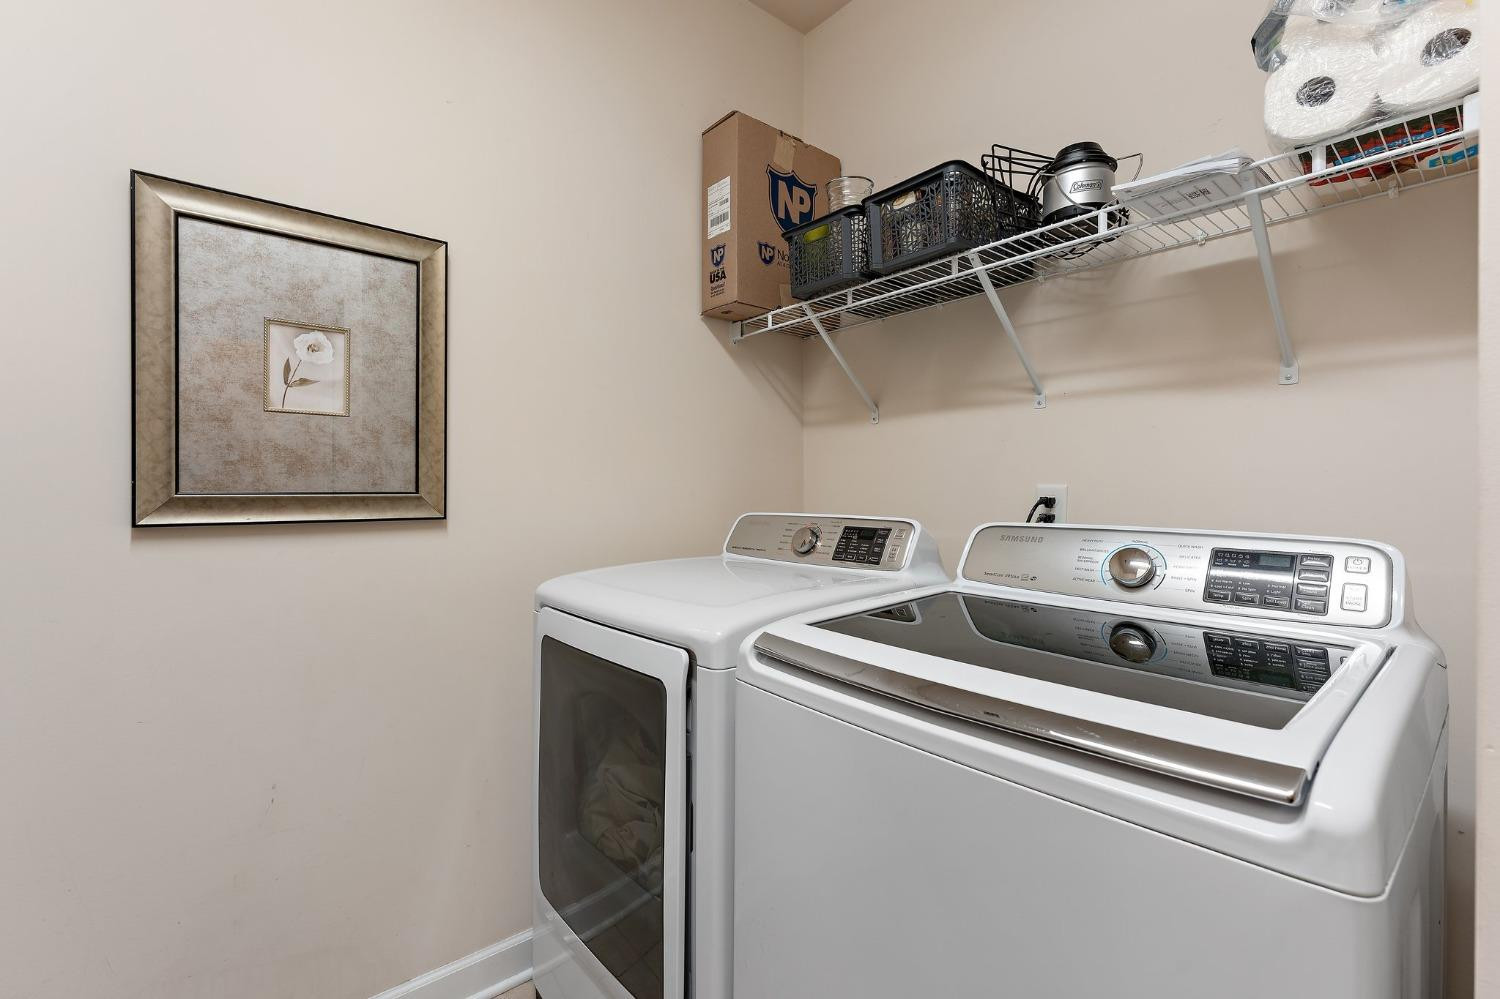
  • Laundry room Laundry Room, Main Level, Sink
  • APPLIANCES Dishwasher, Disposal, Dryer, Gas Range, Microwave, Refrigerator, Washer, Water Softener Owned
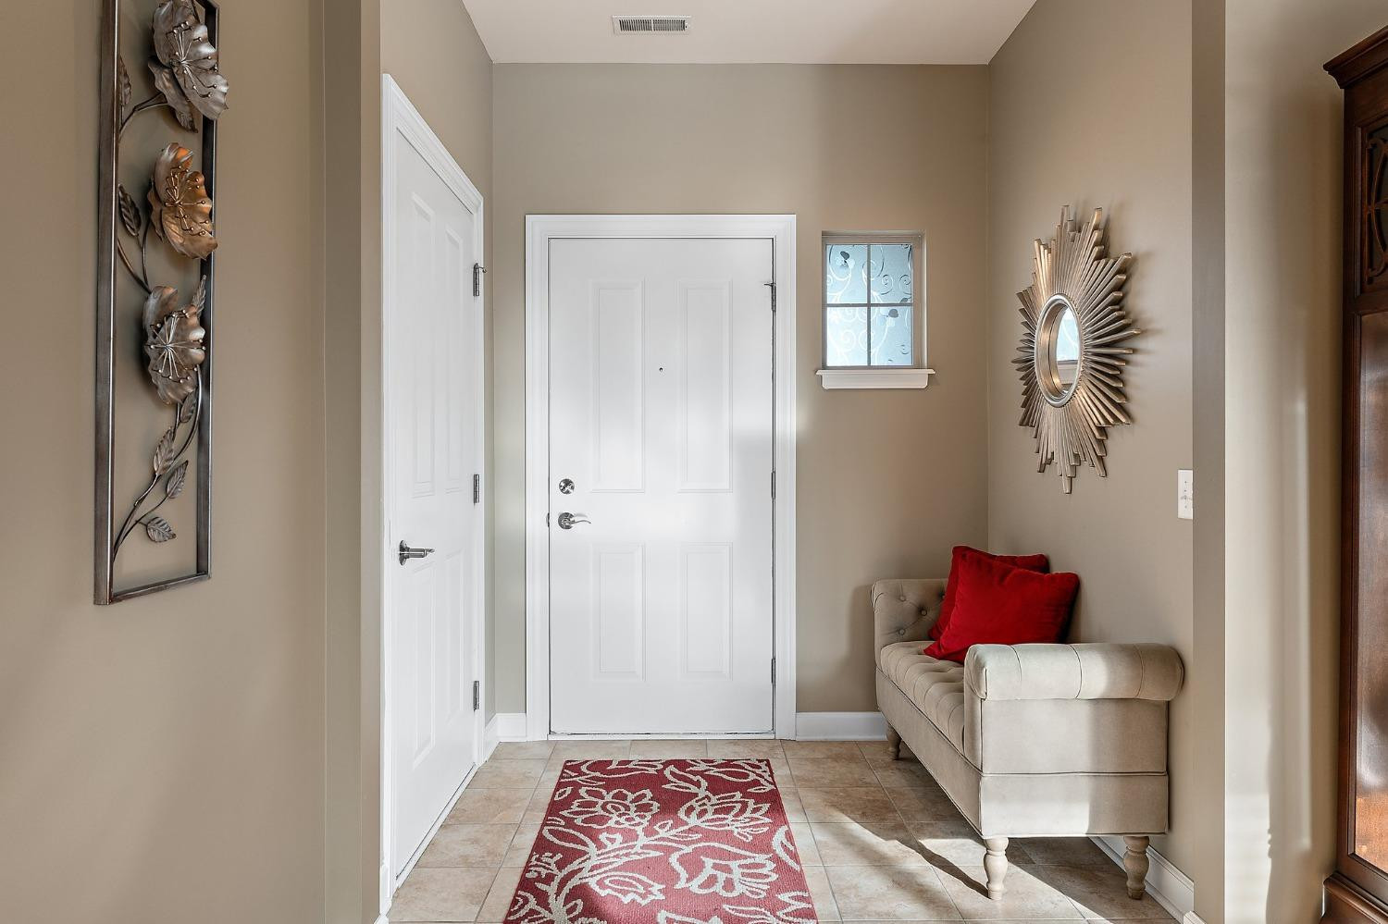
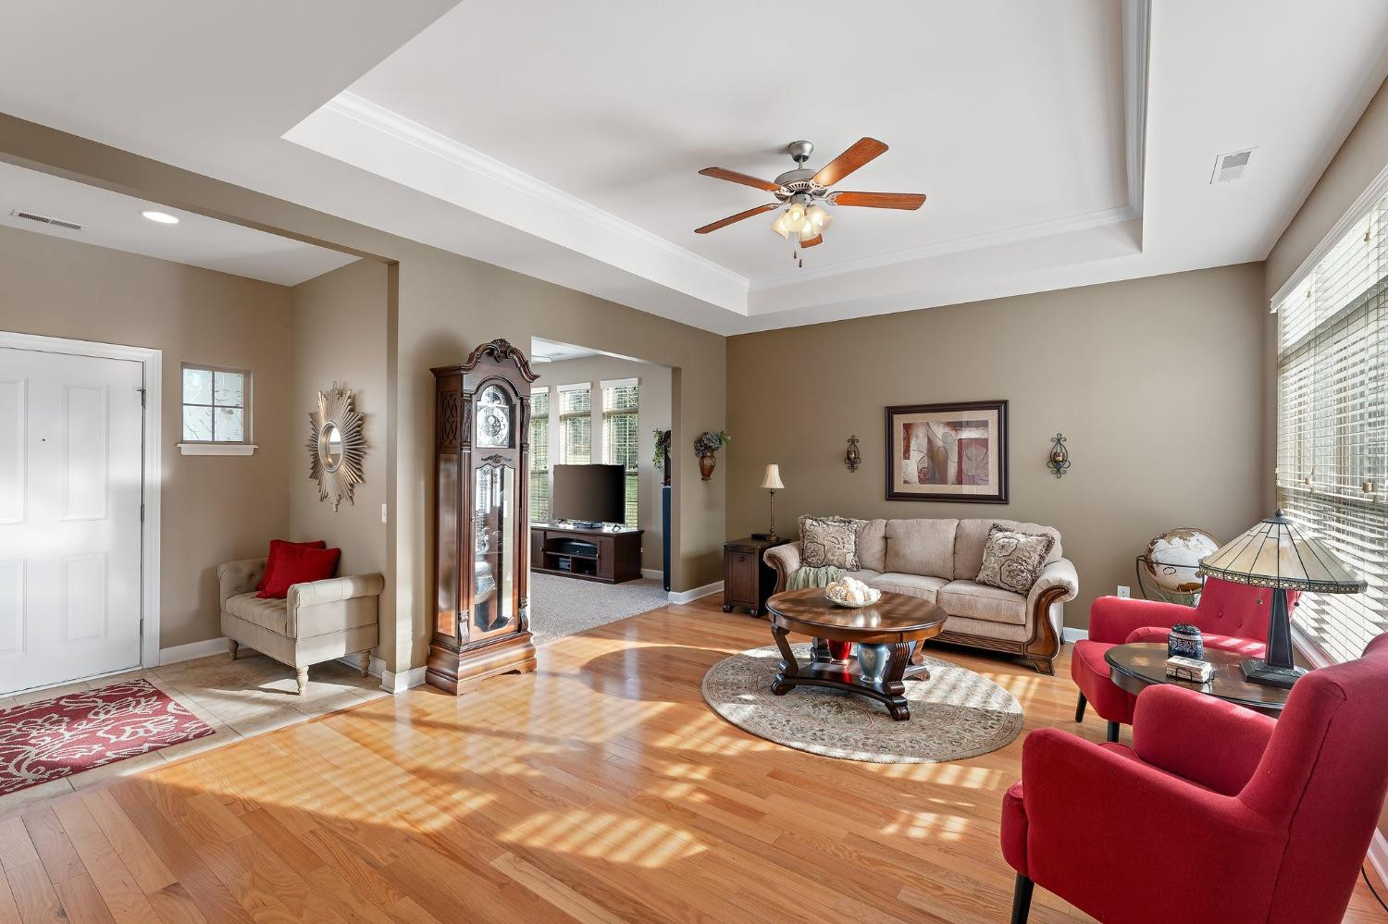
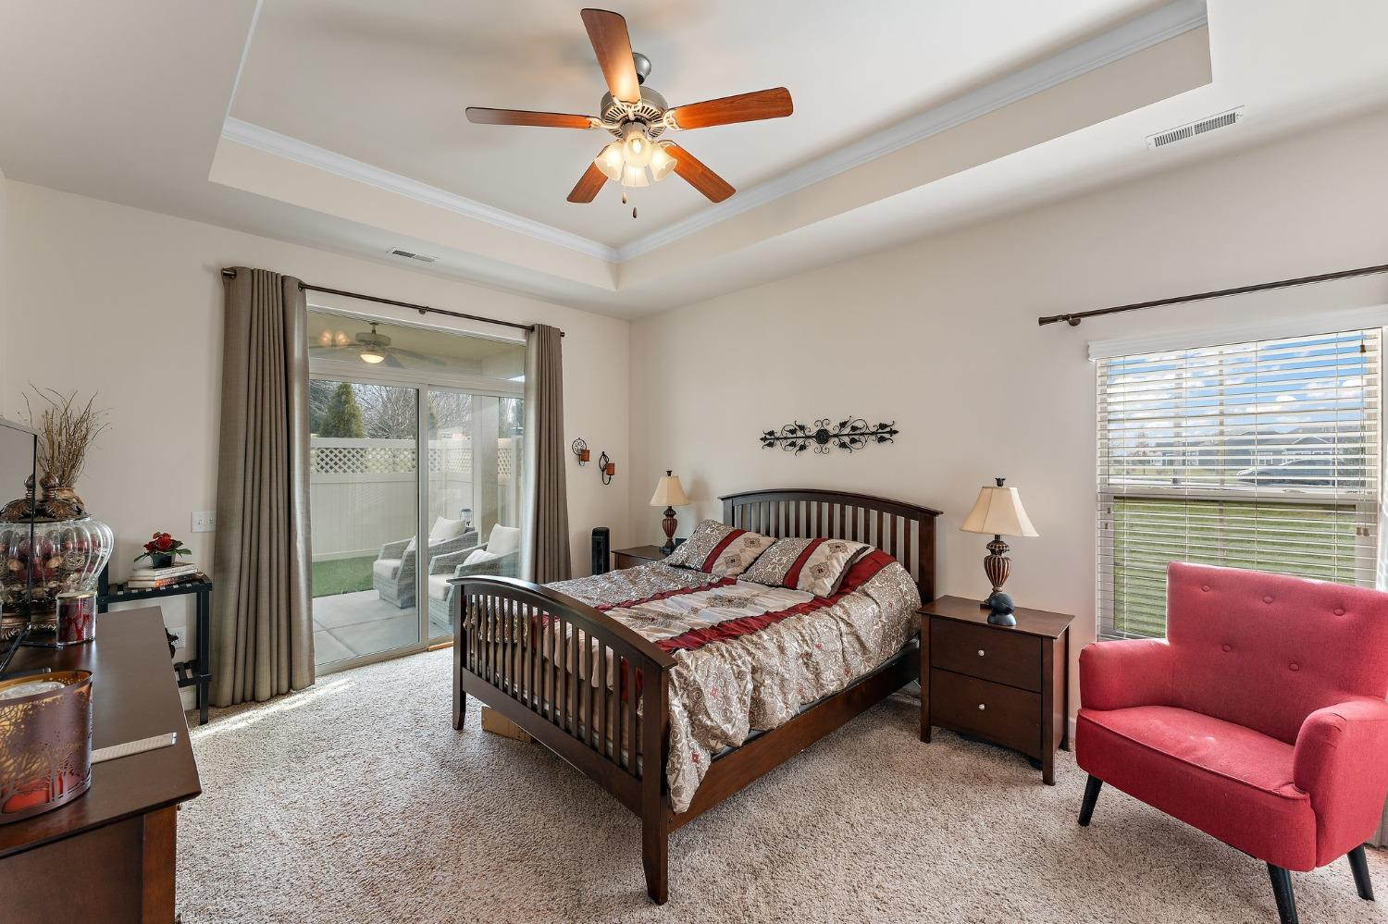
  • other interior Features Ceiling Fan(s), Double Vanity, Eat-in Kitchen, Entrance Foyer, Granite Counters, High Ceilings, High Speed Internet, Kitchen Island, Open Floorplan, Pantry, Primary Downstairs, Recessed Lighting, Storage, Tray Ceiling(s), Vaulted Ceiling(s), Walk-In Closet(s)

Area & Lot

  • Status Sold
  • Date Sold April 3, 2024
  • Living Area1,651 Sq.Ft.
  • Lot Area0.31 Acres
  • MLS® ID542840
  • TypeResidential
  • YEAR BUILT2016
  • NeighborhoodValparaiso
  • Architecture StylesBungalow, Patio Home, Ranch
  • View DescriptionNeighborhood
  • School DistrictValparaiso

Exterior

  • STORIES1
  • Garage Space2.0
  • water SourcePublic
  • utilitiesElectricity Connected, Natural Gas Connected, Water Connected
  • PoolAssociation, In Ground
  • lot featuresClose to Clubhouse, Cul-De-Sac, Landscaped, Level, Paved
  • parkingAttached, Driveway, Garage Door Opener, Garage Faces Front, Off Street, On Street, Paved
  • HEAT TYPEForced Air, Natural Gas
  • sewerPublic Sewer
  • HOA AmenitiesClubhouse, Fitness Center, Landscaping, Maintenance, Maintenance Grounds, Maintenance Structure, Parking, Picnic Area, Pond Year Round, Pool, Recreation Room
  • security FeaturesSmoke Detector(s)
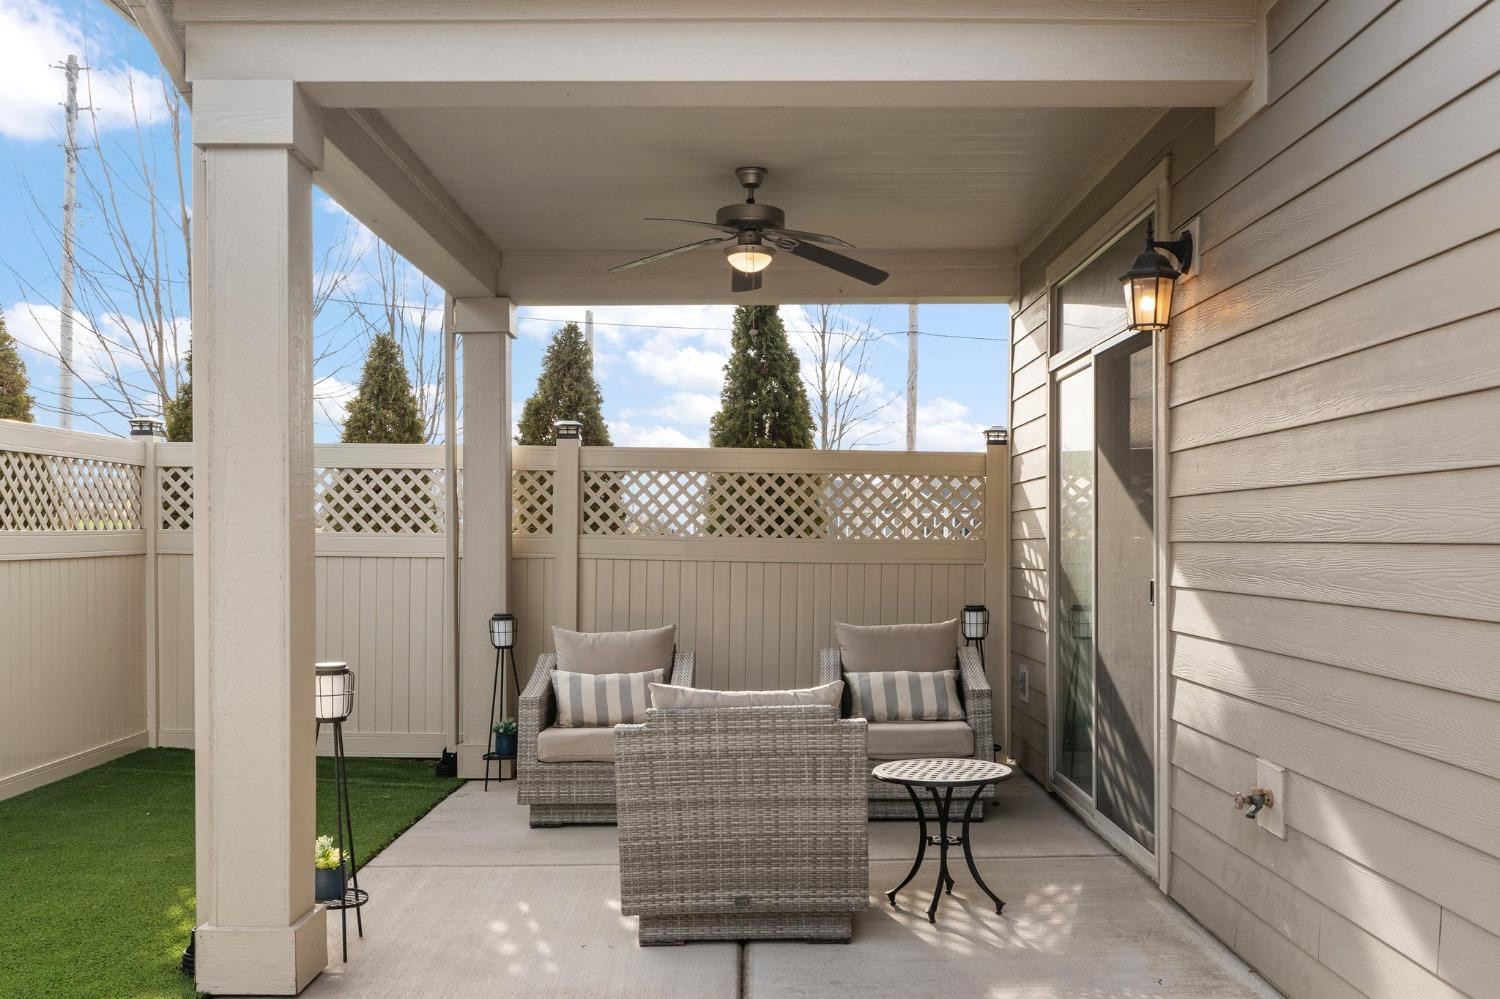
  • other exterior FeaturesCourtyard, Lighting, Private Yard

Financial

  • Sales Price$329,000
  • Real Estate Tax $4,317/yr
  • HOA $330/mo

Valparaiso

Explore

Work With Us

Your next move starts with the right connection. We make it easy to find a real estate professional who understands your needs.

Follow Me on Instagram