Leave a Message

By providing your contact information to Better Homes and Gardens - Connections, your personal information will be processed in accordance with Better Homes and Gardens - Connections's Privacy Policy. By checking the box(es) below, you expressly consent to receive marketing or promotional real estate communication from Better Homes and Gardens - Connections in the manner selected by you. For SMS text messages, message frequency varies. Message and data rates may apply. Consent is not a condition of purchase of any goods or services. You may opt out of receiving further communications from Better Homes and Gardens - Connections at any time. To opt out of receiving SMS text messages, reply STOP to unsubscribe. SMS text messaging is subject to our Terms of Use.

Thank you for your message. We will be in touch with you shortly.

Explore Our Properties
2823 Vermillion Street
SEE ALL PHOTOS
2823 Vermillion Street
For Sale

2823 Vermillion Street

2823 Vermillion Street, Lake Station, IN 46405

$150,000
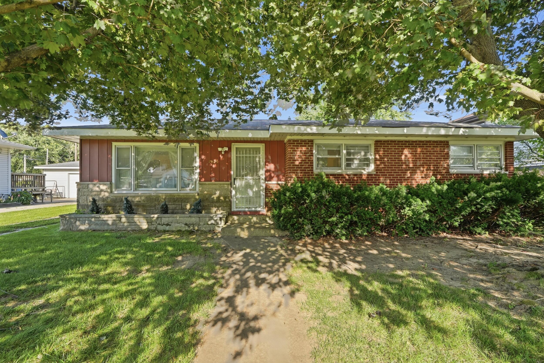
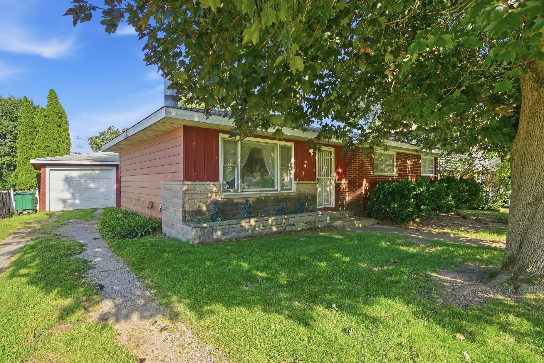
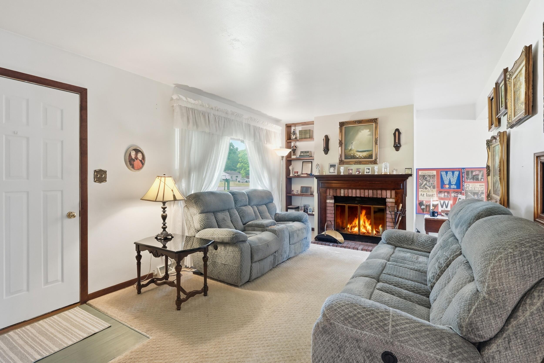
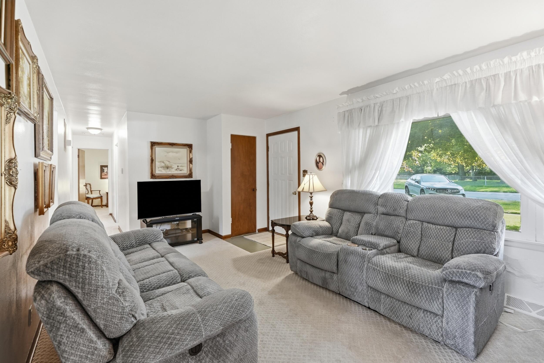
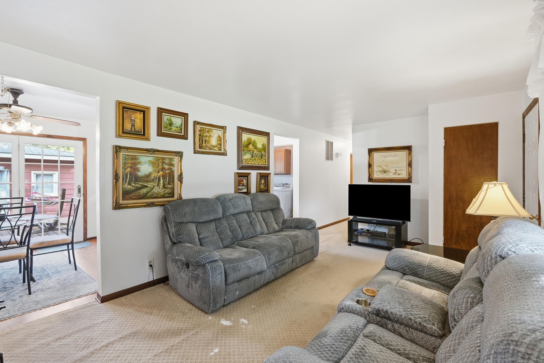
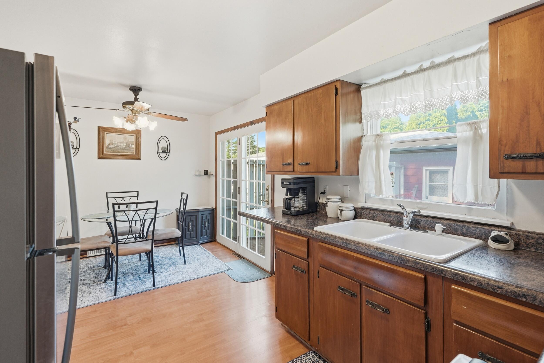
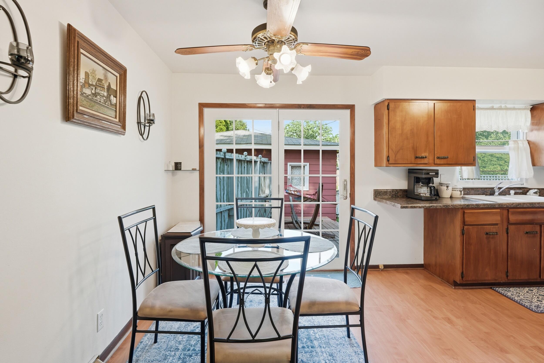
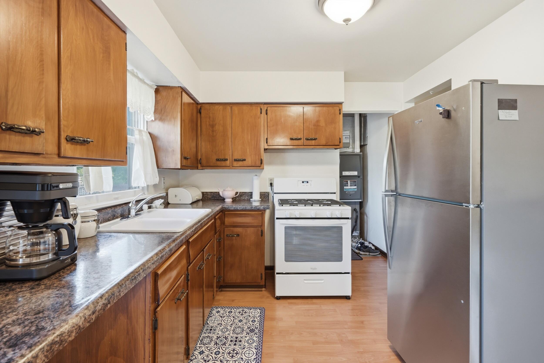
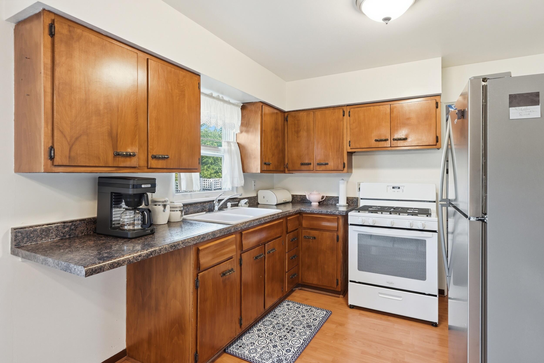
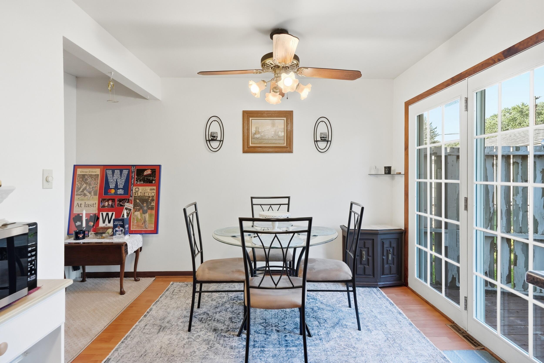
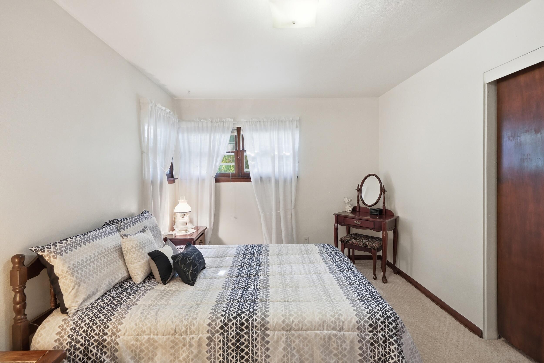
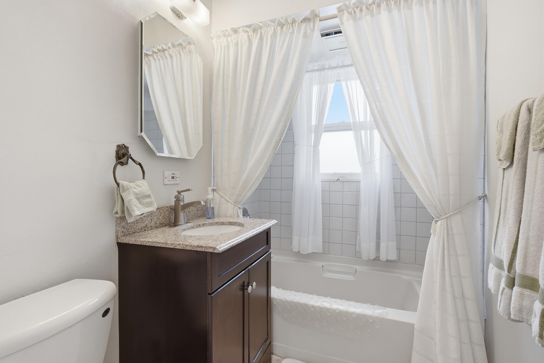
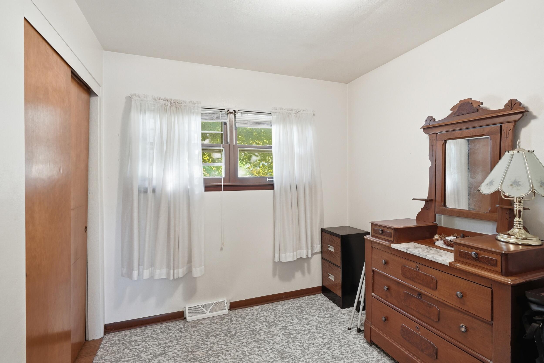
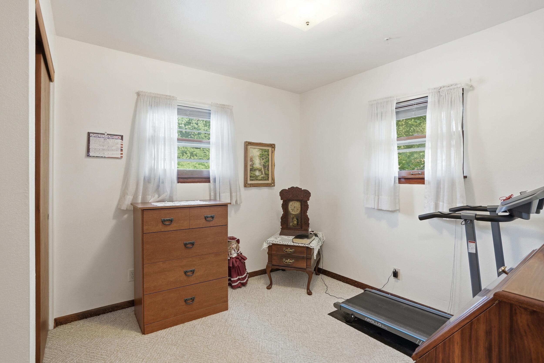
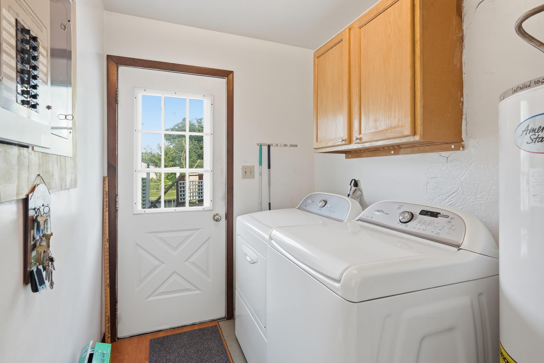
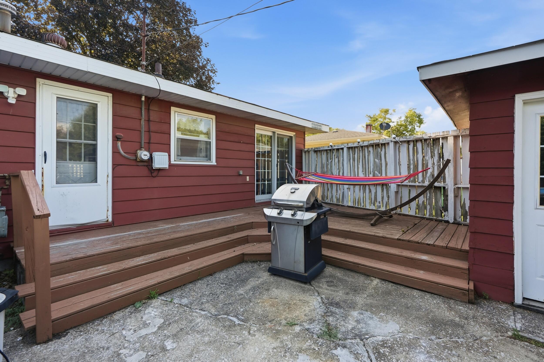
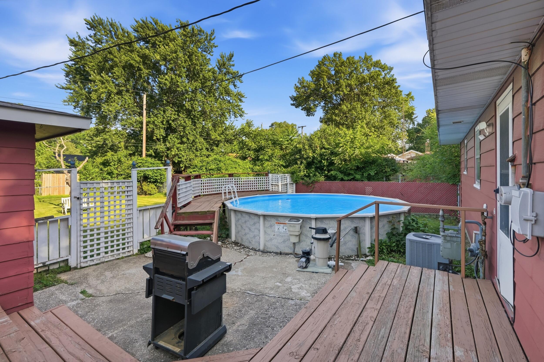
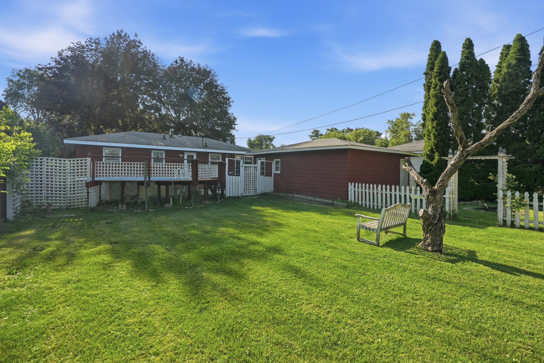
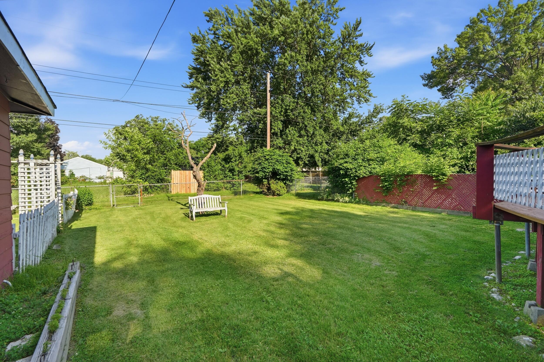
Welcome home to this charming and well-maintained 3-bedroom, 1-bath ranch offering comfort, character, and a backyard made for summer enjoyment! The attractive red brick and siding exterior provides timeless curb appeal, while the inviting interior is full of potential. The spacious family room features a cozy wood-burning fireplace, creating the perfect gathering space for family and friends. Hardwood floors are believed to be located beneath the carpet throughout the home, offering an exciting opportunity to restore their natural beauty. The kitchen comes complete with all appliances, including a newer stainless steel refrigerator, plus the washer and dryer, making this home truly move-in ready. Major mechanical updates include a furnace and central air conditioning system approximately 5 years old and a water heater approximately 3 years old for added peace of mind. A hard-wired whole-house generator is also included, providing added security and convenience during power outages. Outside, you'll find a fully fenced backyard designed for entertaining, featuring a spacious deck, above-ground pool, and plenty of room for pets, play, or summer gatherings. A 2-car detached garage provides additional storage and parking. This home is being sold As-Is, presenting a wonderful opportunity for buyers looking to add their own personal touches while enjoying solid updates and great outdoor living space.

3
beds

1
bath

968 Sq.Ft. LIVING AREA

7,405.2 Sq.Ft. lot

Theresa Casillas

Theresa Casillas

Features & Amenities

Interior

  • total bedrooms3
  • Total bathroom1
  • full bathroom1
  • Laundry room Gas Dryer Hookup, Washer Hookup, Main Level
  • Fireplace Family Room, Wood Burning
  • APPLIANCES Dryer, Washer, Refrigerator, Microwave, Gas Water Heater, Gas Range
  • other interior Features Eat-in Kitchen

Area & Lot

  • Status For Sale
  • Living Area968 Sq.Ft.
  • Lot Area7,405.2 Sq.Ft.
  • MLS® ID841782
  • TypeResidential
  • YEAR BUILT1957
  • View DescriptionNeighborhood

Exterior

  • STORIES1
  • Garage Space2.0
  • water SourcePublic
  • utilitiesCable Connected, Water Connected, Sewer Connected, Natural Gas Connected, Electricity Connected
  • PoolAbove Ground
  • lot featuresBack Yard, Front Yard
  • parkingDetached, Garage Faces Front, Driveway
  • HEAT TYPENatural Gas
  • sewerPublic Sewer
  • other exterior FeaturesPrivate Yard, Rain Gutters

Financial

  • Sales Price$150,000
  • Real Estate Tax $855/yr
image

Schedule a Showing

We would love to show you our beautiful property. Please select your preferred date and time below. An agent will be in touch shortly to confirm your appointment.

Schedule a Showing

We would love to show you our beautiful property. Please select your preferred date and time below. An agent will be in touch shortly to confirm your appointment.

Thank you for your interest in 2823 Vermillion Street, Lake Station, IN 46405. We are reviewing your request and will be in touch shortly!

Mortgage Calculator

Estimate your monthly mortgage payment, including the principal and interest, property taxes, and HOA. Adjust the values to generate a more accurate rate.

All estimates are provided for informational purposes only. Actual amounts may vary.
$0,000 Your Payment 20 15 65
$0,000 Your Payment

Work With Us

Your next move starts with the right connection. We make it easy to find a real estate professional who understands your needs.

Follow Me on Instagram