Leave a Message

By providing your contact information to Better Homes and Gardens - Connections, your personal information will be processed in accordance with Better Homes and Gardens - Connections's Privacy Policy. By checking the box(es) below, you expressly consent to receive marketing or promotional real estate communication from Better Homes and Gardens - Connections in the manner selected by you. For SMS text messages, message frequency varies. Message and data rates may apply. Consent is not a condition of purchase of any goods or services. You may opt out of receiving further communications from Better Homes and Gardens - Connections at any time. To opt out of receiving SMS text messages, reply STOP to unsubscribe. SMS text messaging is subject to our Terms of Use.

Thank you for your message. We will be in touch with you shortly.

Explore Our Properties
286 Crestwood Drive
286 Crestwood Drive
286 Crestwood Drive
286 Crestwood Drive
286 Crestwood Drive
286 Crestwood Drive
286 Crestwood Drive
286 Crestwood Drive
286 Crestwood Drive
286 Crestwood Drive
286 Crestwood Drive
286 Crestwood Drive
286 Crestwood Drive
286 Crestwood Drive
286 Crestwood Drive
286 Crestwood Drive
286 Crestwood Drive
286 Crestwood Drive
286 Crestwood Drive
286 Crestwood Drive
286 Crestwood Drive
286 Crestwood Drive
286 Crestwood Drive
SEE ALL PHOTOS
286 Crestwood Drive
286 Crestwood Drive
286 Crestwood Drive
286 Crestwood Drive
286 Crestwood Drive
286 Crestwood Drive
286 Crestwood Drive
286 Crestwood Drive
286 Crestwood Drive
286 Crestwood Drive
286 Crestwood Drive
286 Crestwood Drive
286 Crestwood Drive
286 Crestwood Drive
286 Crestwood Drive
286 Crestwood Drive
286 Crestwood Drive
286 Crestwood Drive
286 Crestwood Drive
286 Crestwood Drive
286 Crestwood Drive
286 Crestwood Drive
286 Crestwood Drive
Courtesy of Listing Leaders
Sold

286 Crestwood Drive

286 Crestwood Drive, Hobart, IN 46342

$225,000
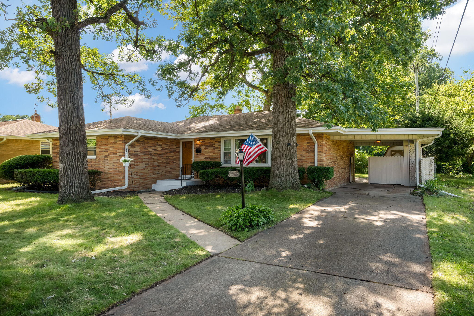
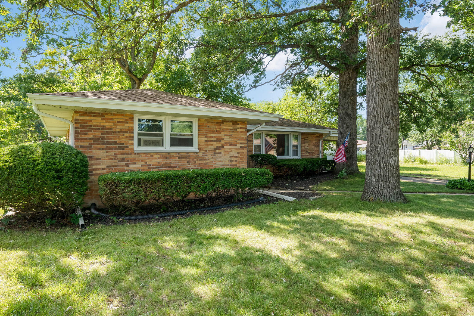
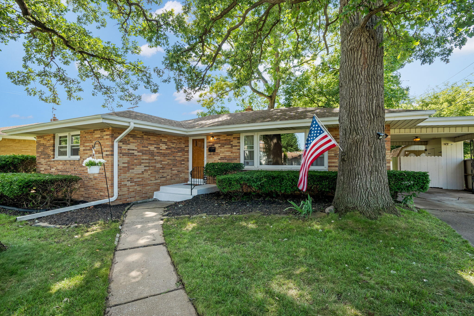
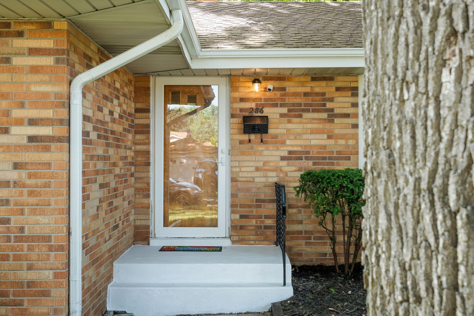
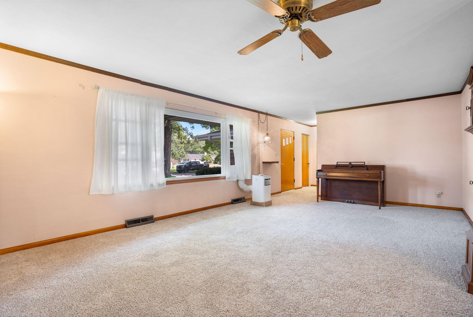
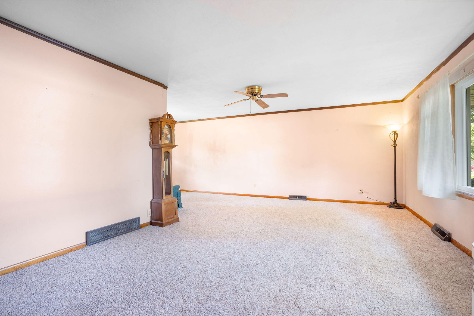
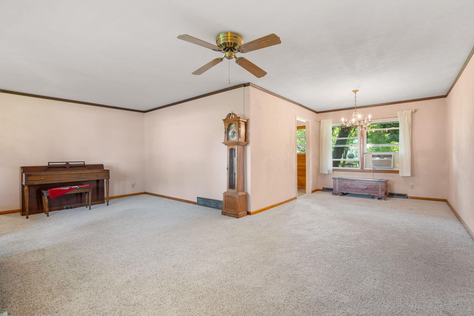
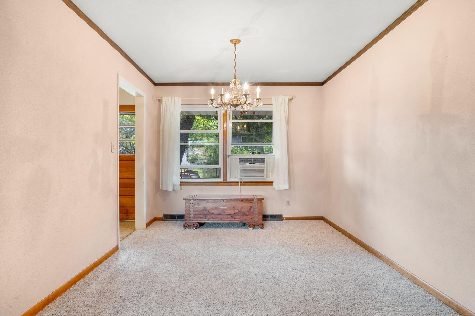
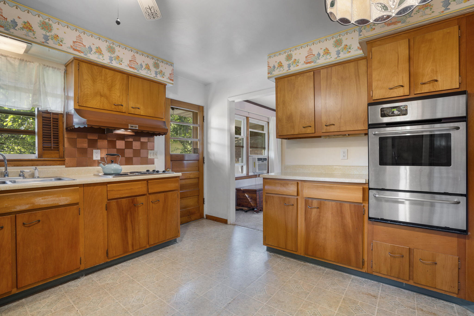
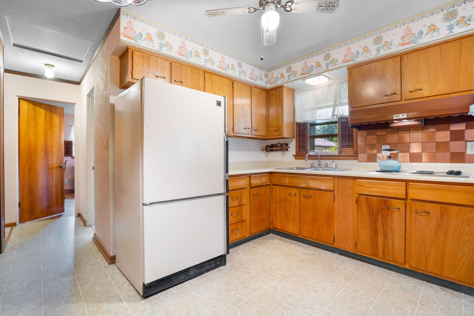
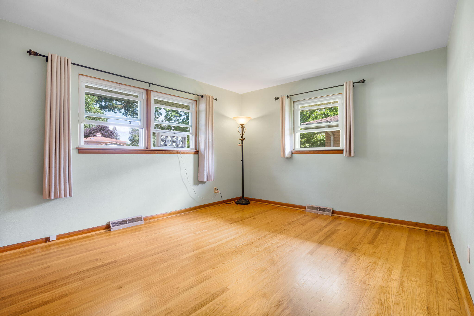
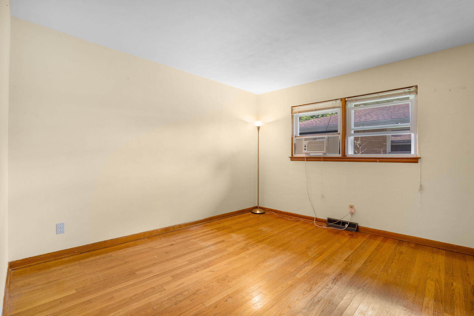
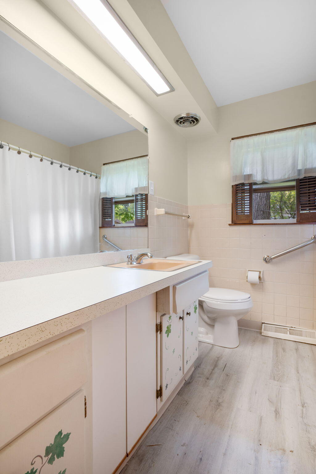
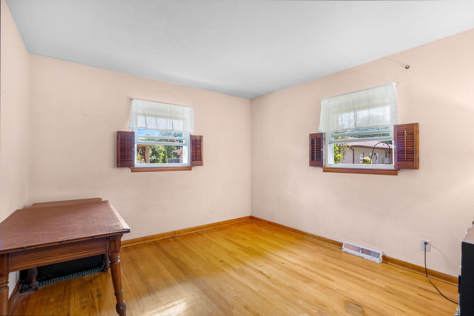
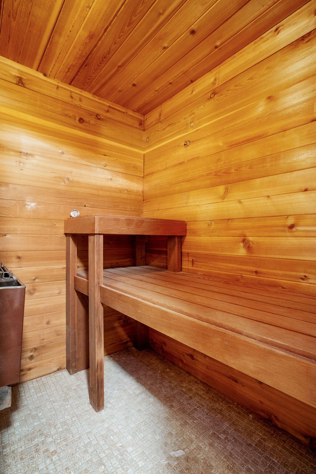
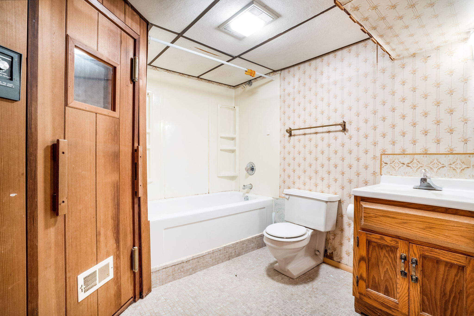
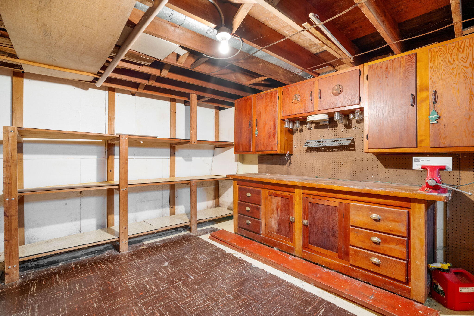
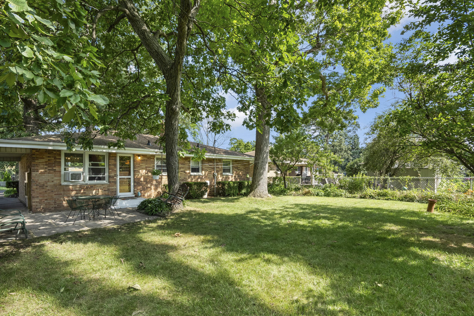
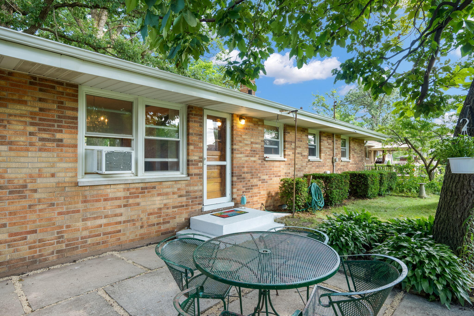
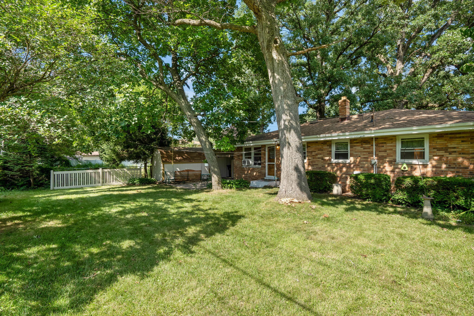
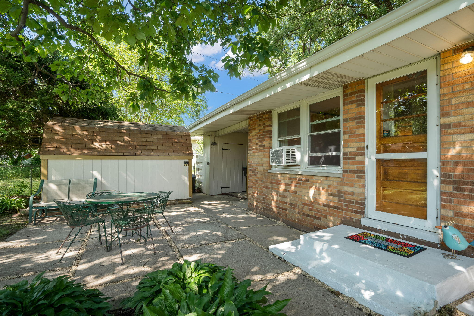
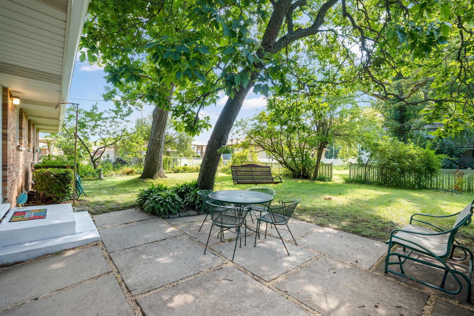
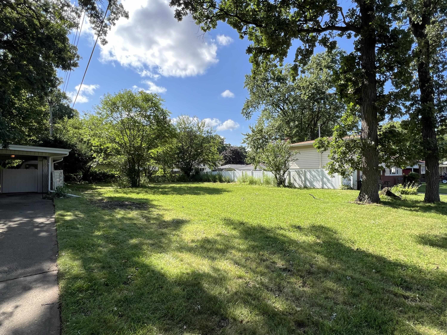
WANTED: NEW HOMEOWNERS! This charming brick RANCH with a FULL basement is ready for you to call home! As you enter, you are greeted by a HUGE living area illuminated by the front bay window, allowing natural light to fill the space. The eat-in kitchen is a highlight, showcasing ample cabinetry. Fresh carpet throughout the main level adds a touch of coziness. Down the hall, you'll find 3 spacious bedrooms with oversized closets. Experience the ultimate relaxation with a built-in sauna in the bathroom. A cup of coffee in the morning sure sounds nice in your NEW backyard, complete with a patio for maximum seclusion & tranquility. The yard features beautiful greenery and mature trees - including burr oaks, hickories, an apple and a peach tree. Perfect for bird watchers and nature lovers! Close to downtown Hobart, parks, trails, the hospital, & I-65 for a quick commute. Check this home out before it's GONE!

3
beds

2
baths

1,642 Sq.Ft. LIVING AREA

8,146 Sq.Ft. lot

Hannah Noah

Hannah Noah

Features & Amenities

Interior

  • total bedrooms3
  • Total bathrooms2
  • full bathrooms2
  • Laundry room In Basement, Sink
  • APPLIANCES Electric Cooktop, Refrigerator, Oven, Freezer
  • other interior Features Built-in Features, Sauna, Entrance Foyer, Eat-in Kitchen

Area & Lot

  • Status Sold
  • Date Sold October 29, 2024
  • Living Area1,642 Sq.Ft.
  • Lot Area8,146 Sq.Ft.
  • MLS® ID807174
  • TypeResidential
  • YEAR BUILT1959
  • Architecture StylesRanch
  • View DescriptionTrees/Woods

Exterior

  • STORIES1
  • water SourcePublic
  • utilitiesCable Not Available, Sewer Connected, Water Connected
  • PoolNone
  • lot featuresBack Yard, Secluded, Views, Few Trees, Rectangular Lot, Private, Native Plants, Level, Landscaped, Garden, Front Yard
  • parkingAttached Carport, Paved, On Site, Driveway
  • HEAT TYPEForced Air
  • sewerPublic Sewer
  • Disability FeaturesAccessible Full Bath
  • security FeaturesCarbon Monoxide Detector(s), Other, Smoke Detector(s)
  • other exterior FeaturesLighting, Storage, Private Yard

Financial

  • Sales Price$225,000
  • Real Estate Tax $2,437/yr

Work With Us

Your next move starts with the right connection. We make it easy to find a real estate professional who understands your needs.

Follow Me on Instagram