Leave a Message

By providing your contact information to Better Homes and Gardens - Connections, your personal information will be processed in accordance with Better Homes and Gardens - Connections's Privacy Policy. By checking the box(es) below, you expressly consent to receive marketing or promotional real estate communication from Better Homes and Gardens - Connections in the manner selected by you. For SMS text messages, message frequency varies. Message and data rates may apply. Consent is not a condition of purchase of any goods or services. You may opt out of receiving further communications from Better Homes and Gardens - Connections at any time. To opt out of receiving SMS text messages, reply STOP to unsubscribe. SMS text messaging is subject to our Terms of Use.

Thank you for your message. We will be in touch with you shortly.

Explore Our Properties
2966 Arlene Street
2966 Arlene Street
2966 Arlene Street
2966 Arlene Street
2966 Arlene Street
2966 Arlene Street
2966 Arlene Street
2966 Arlene Street
2966 Arlene Street
2966 Arlene Street
2966 Arlene Street
2966 Arlene Street
2966 Arlene Street
2966 Arlene Street
2966 Arlene Street
2966 Arlene Street
2966 Arlene Street
2966 Arlene Street
2966 Arlene Street
2966 Arlene Street
SEE ALL PHOTOS
2966 Arlene Street
2966 Arlene Street
2966 Arlene Street
2966 Arlene Street
2966 Arlene Street
2966 Arlene Street
2966 Arlene Street
2966 Arlene Street
2966 Arlene Street
2966 Arlene Street
2966 Arlene Street
2966 Arlene Street
2966 Arlene Street
2966 Arlene Street
2966 Arlene Street
2966 Arlene Street
2966 Arlene Street
2966 Arlene Street
2966 Arlene Street
2966 Arlene Street
Courtesy of Better Homes and Gardens Real, Terry Papp, Listing Contact: 2199998990 
Sold

2966 Arlene Street

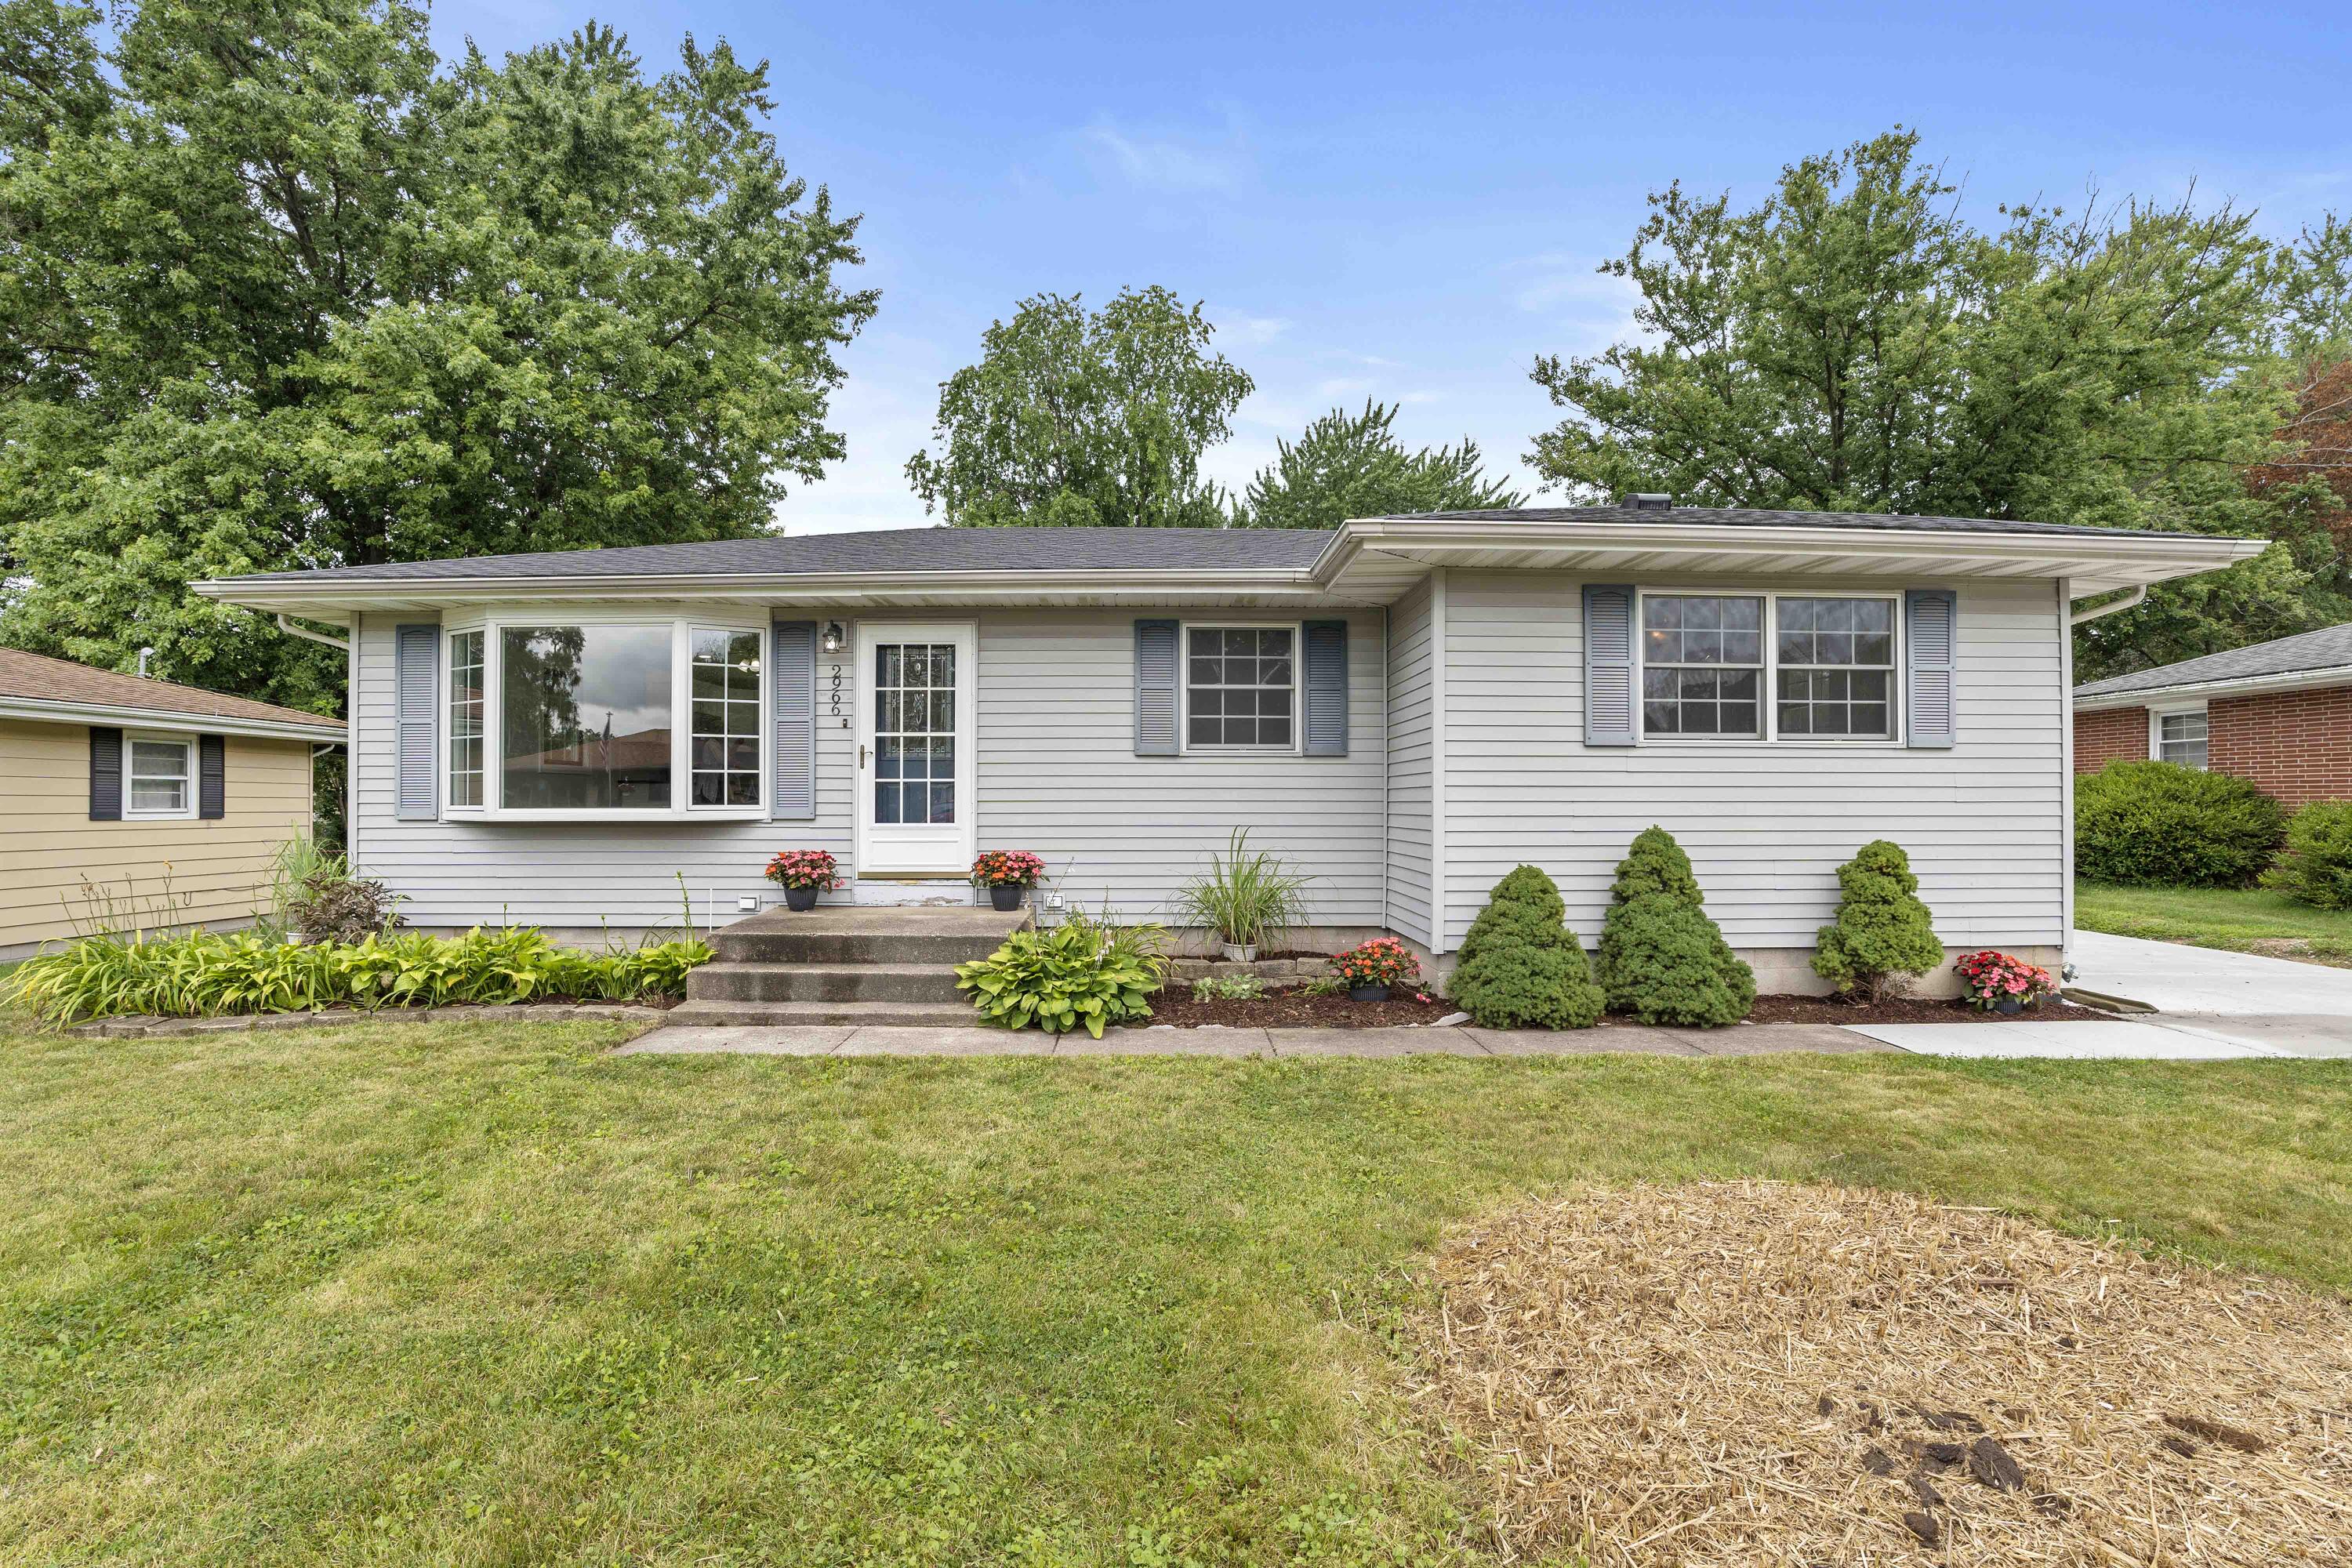
2966 Arlene Street, Portage, IN 46368

$259,900
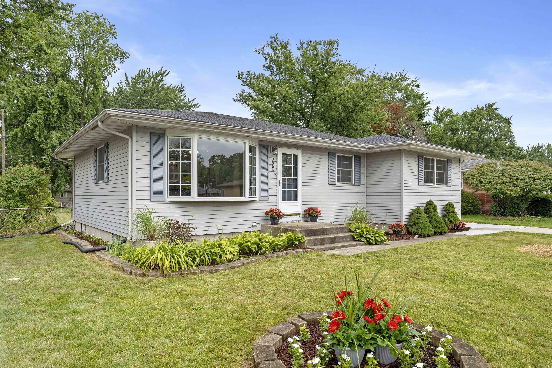
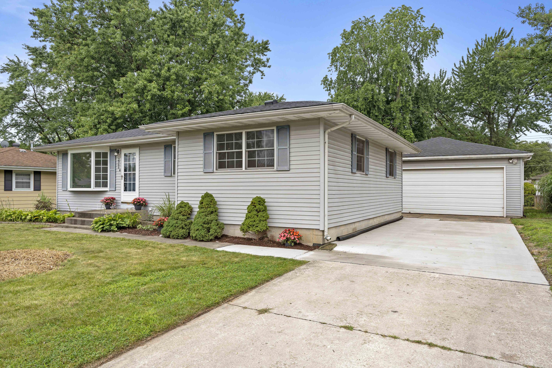
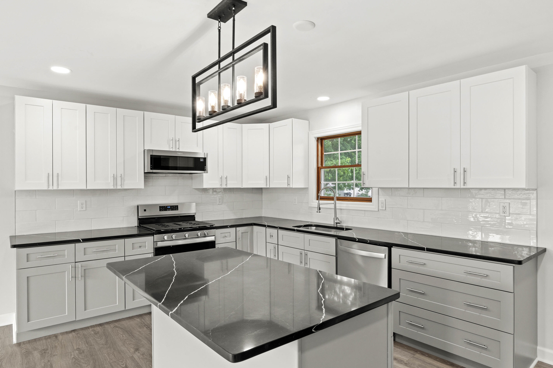
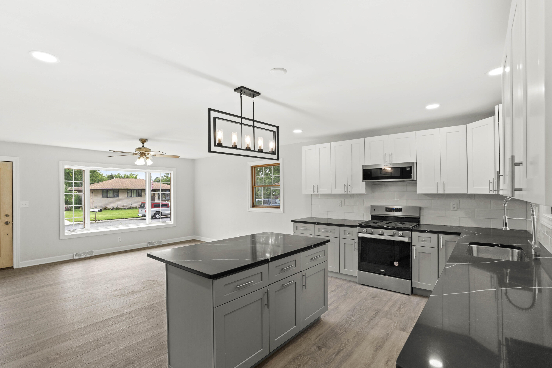
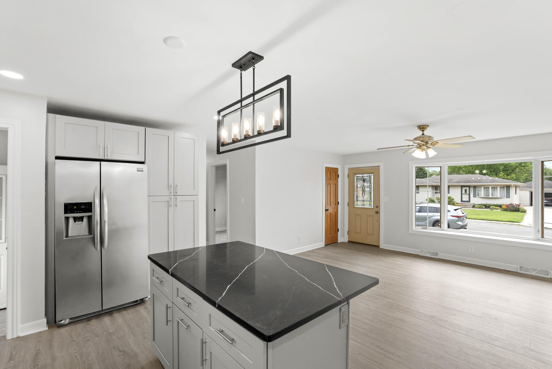
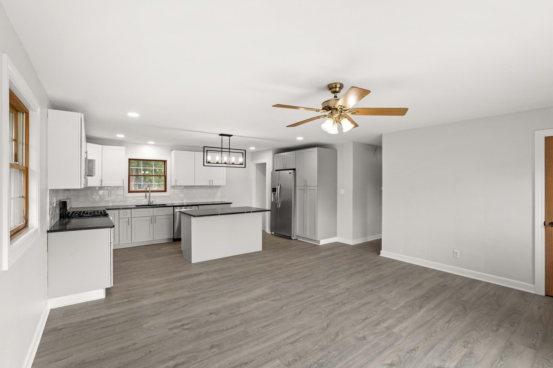
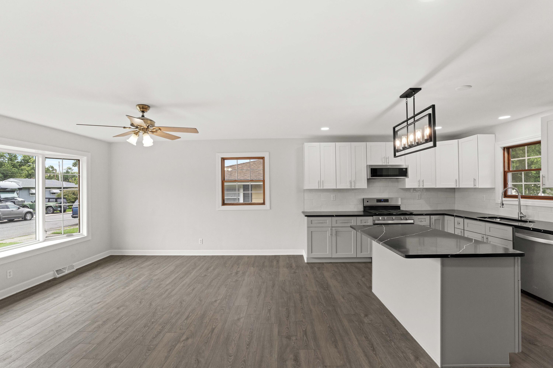
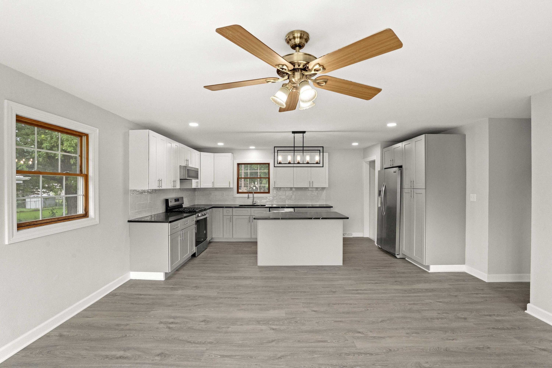
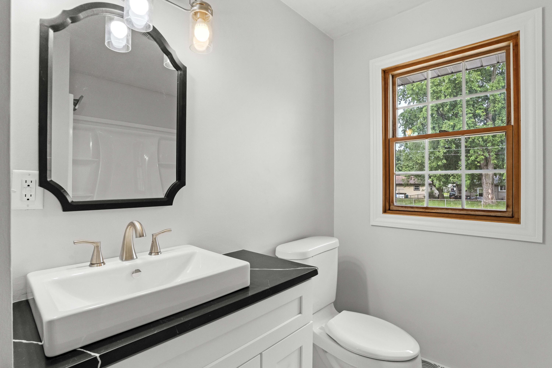
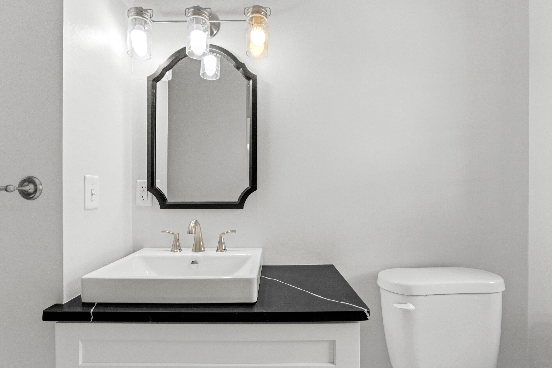
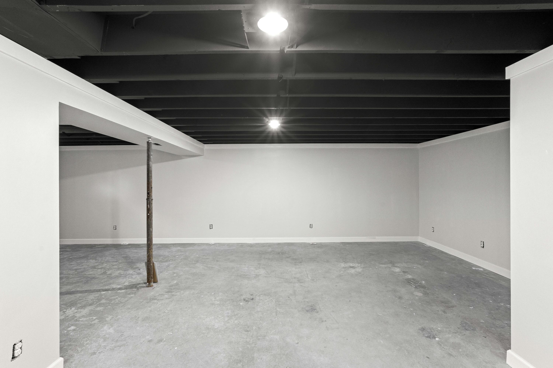
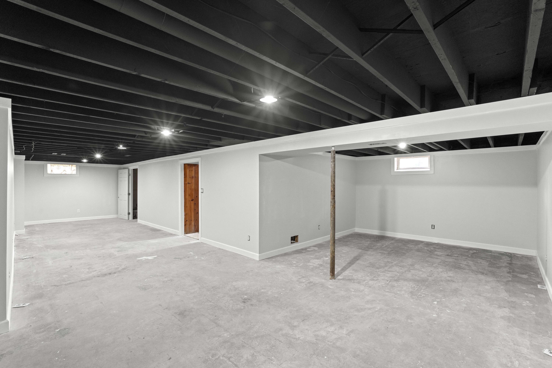
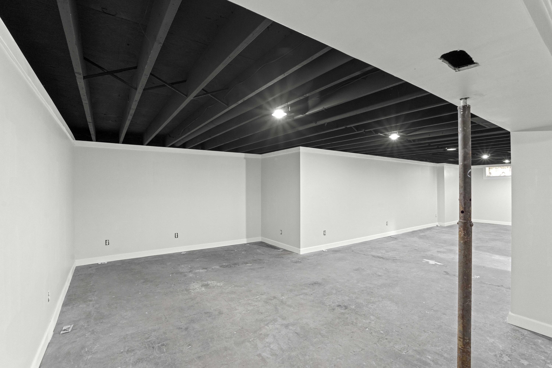
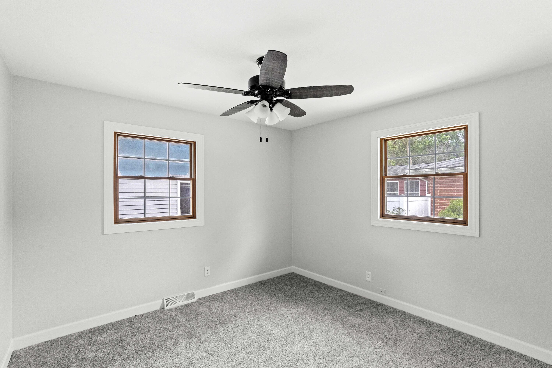
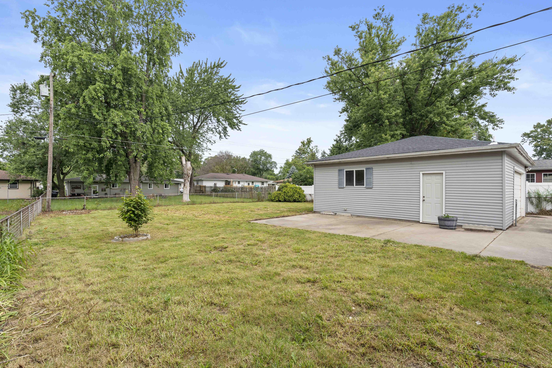
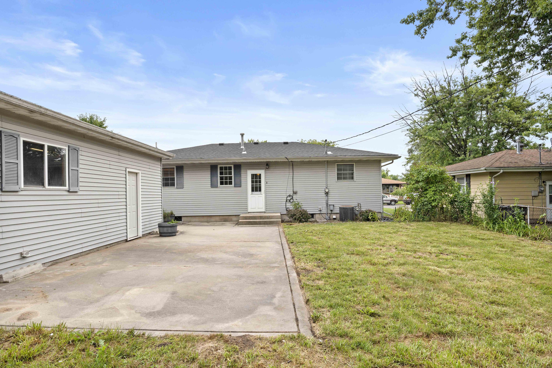
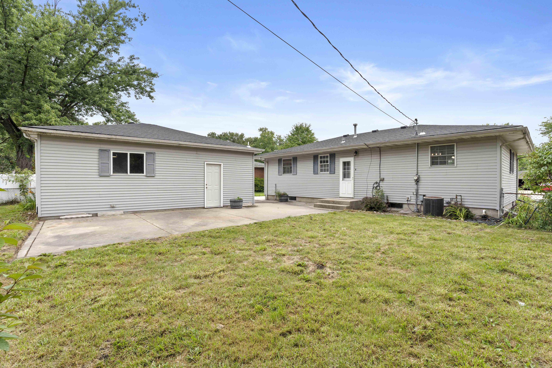
Welcome to this meticulously updated ranch home, where modern comfort meets classic charm. Boasting a brand-new roof, updated electric, and plumbing throughout, this home offers worry-free living for years to come. Step into the heart of the homea"a stunning kitchen that will delight any chef. Featuring an abundance of cabinets, a large central island, quartz countertops, and stainless steel appliances, this kitchen is as functional as it is beautiful, perfect for hosting gatherings or preparing family meals. The main level also showcases a beautifully renovated full bathroom, exuding elegance and style with its thoughtful design and high-end finishes. Downstairs, a finished basement provides additional living space, ideal for a playroom, office, or entertainment area, offering versatility to suit your lifestyle needs. Outside, a spacious 2.5 car garage provides ample storage and parking space, ensuring convenience and security for your vehicles and belongings. Located in a desirable neighborhood, close to schools, parks, and amenities, this home offers both comfort and convenience in one package. Don't miss your chance to own this updated ranch gema"schedule your showing today!

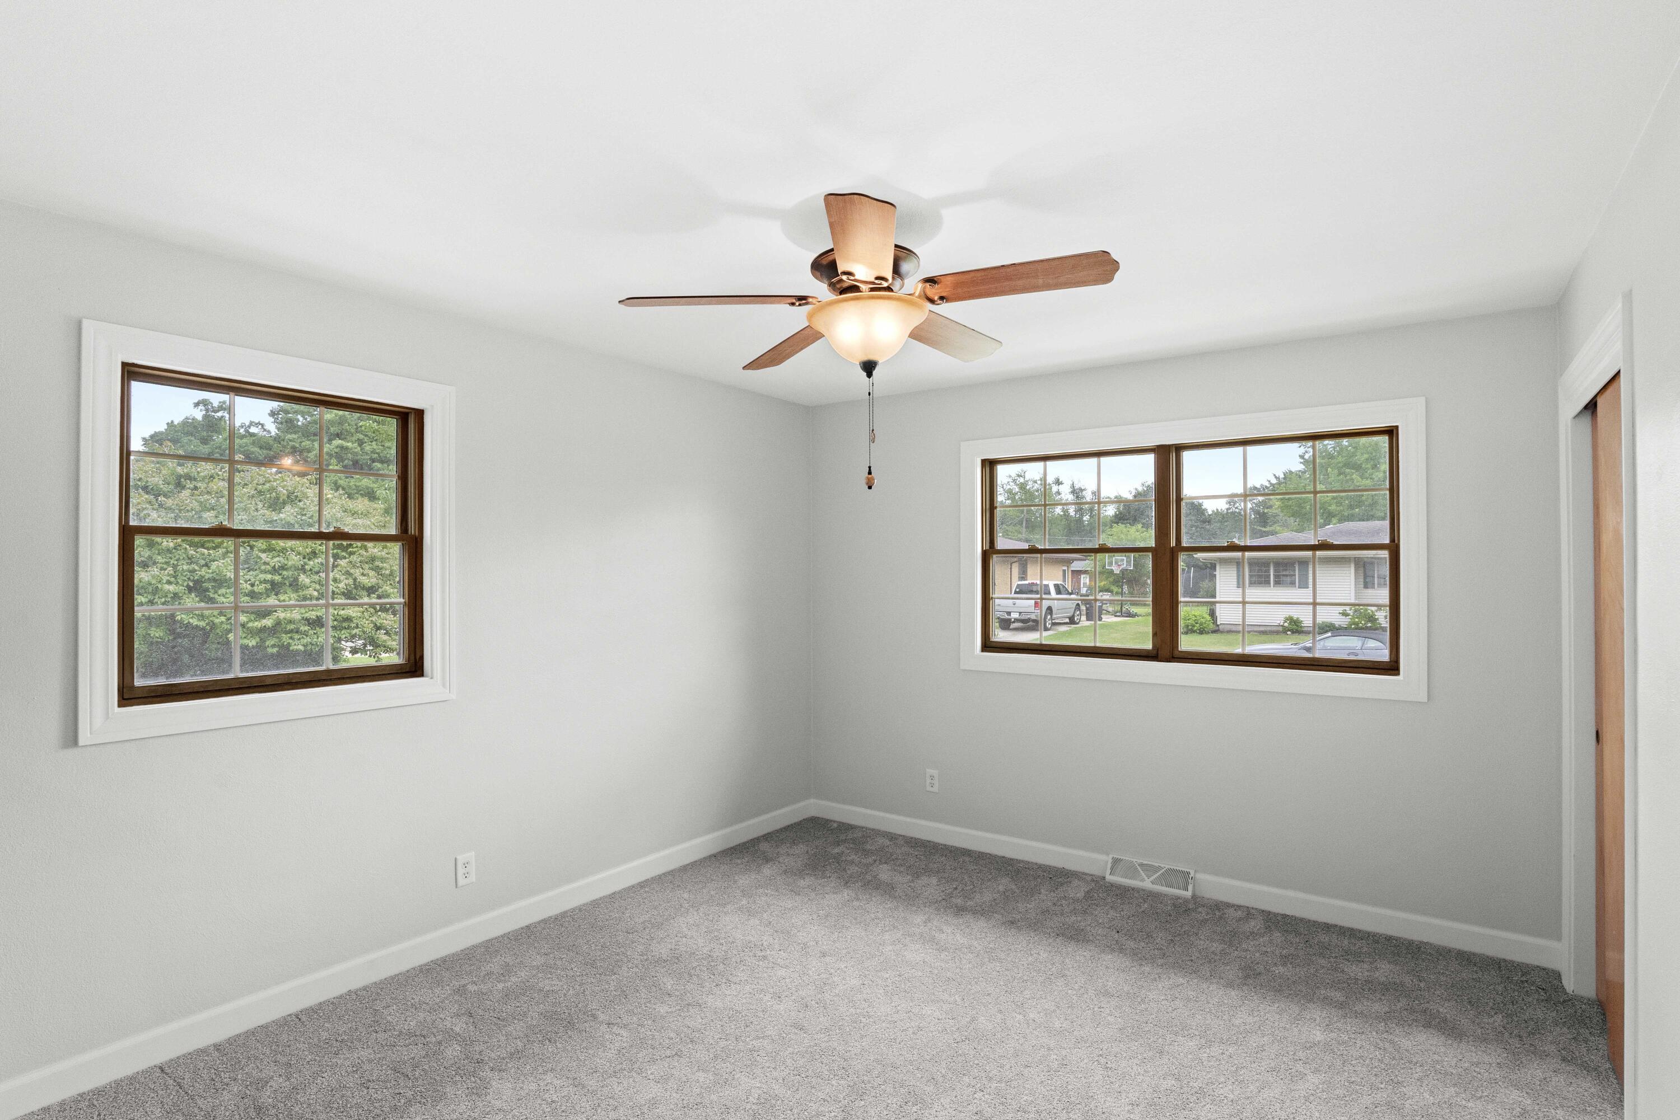
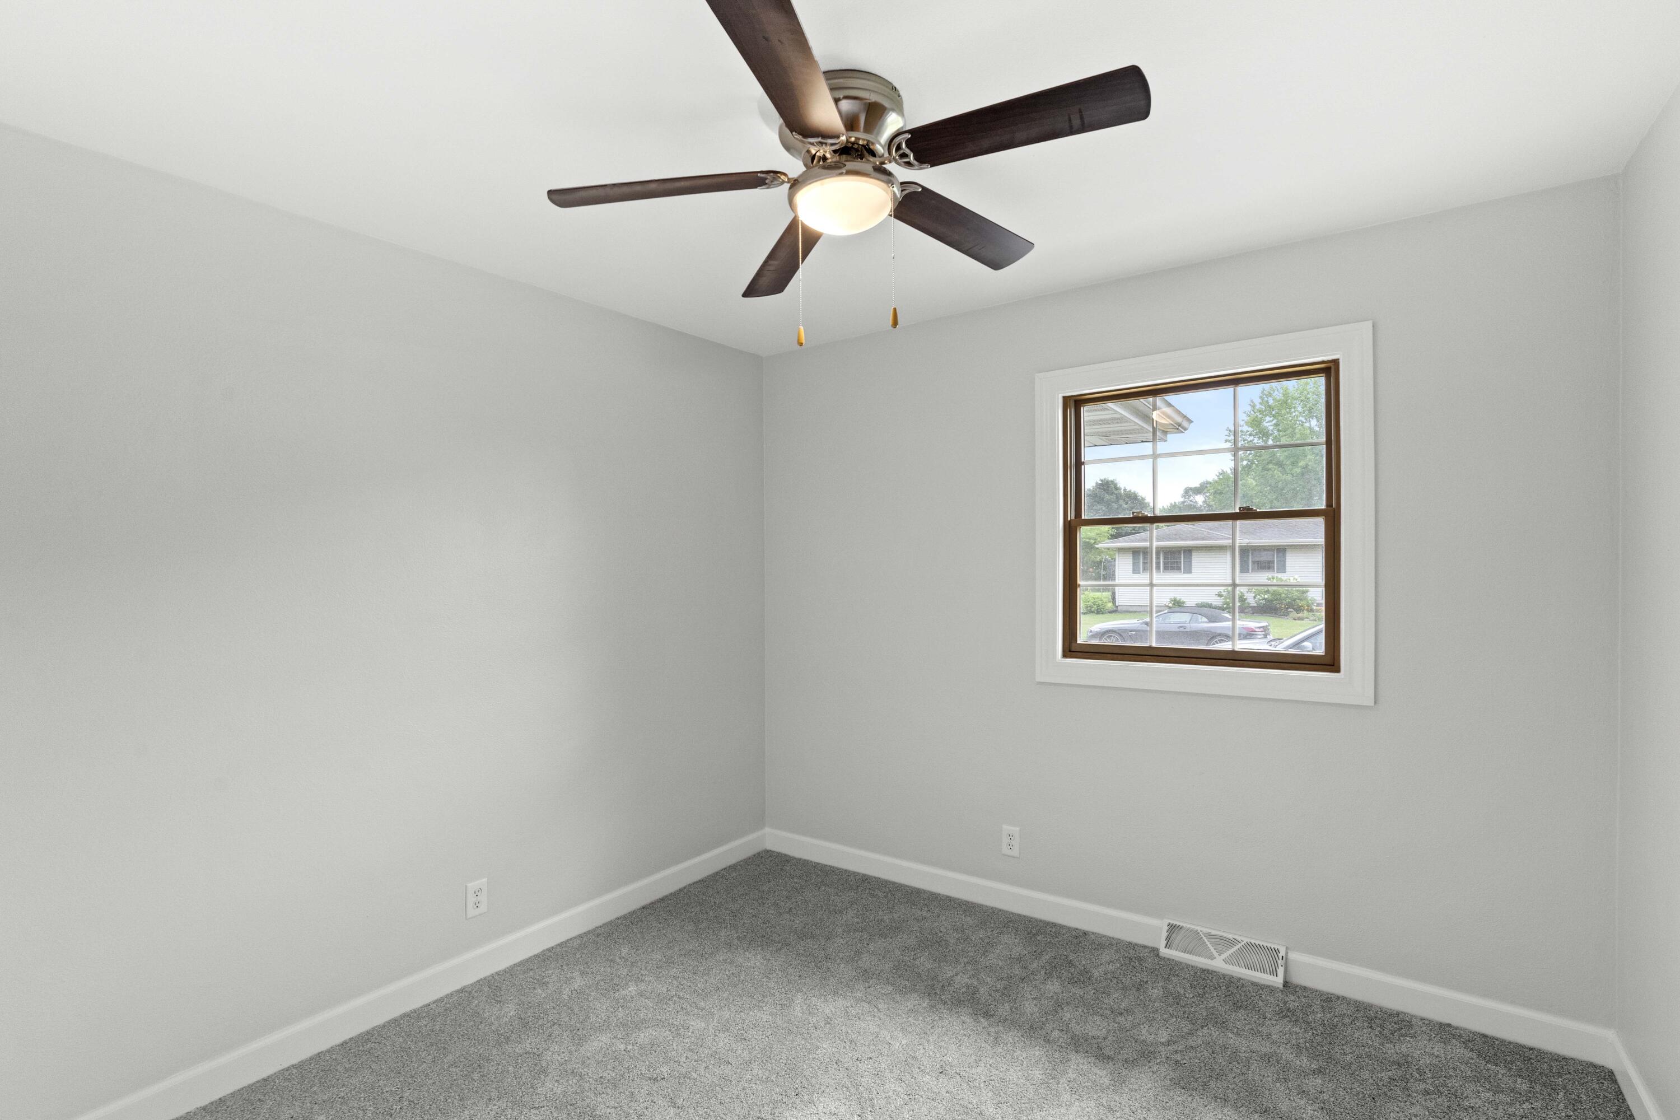
3
beds

1
bath

2,020 Sq.Ft. LIVING AREA

10,224 Sq.Ft. lot

Terry Papp

Terry Papp

Features & Amenities

Interior

  • total bedrooms3
  • Total bathroom1
  • full bathroom1
  • Laundry room In Basement
  • APPLIANCES Dishwasher, Stainless Steel Appliance(s), Refrigerator, Microwave, Free-Standing Gas Range
  • other interior Features Eat-in Kitchen, Kitchen Island

Area & Lot

  • Status Sold
  • Date Sold April 15, 2025
  • Living Area2,020 Sq.Ft.
  • Lot Area10,224 Sq.Ft.
  • MLS® ID814707
  • TypeResidential
  • YEAR BUILT1960
  • View DescriptionNone

Exterior

  • STORIES1
  • Garage Space2.5
  • water SourcePublic
  • PoolNone
  • lot featuresLandscaped, Level
  • parkingDetached, Off Site, Driveway, Concrete
  • HEAT TYPEForced Air, Natural Gas
  • sewerPublic Sewer
  • other exterior FeaturesNone

Financial

  • Sales Price$259,900
  • Real Estate Tax $1,947/yr

Work With Us

Your next move starts with the right connection. We make it easy to find a real estate professional who understands your needs.

Follow Me on Instagram