2981 65th Street
2981 65th Street
2981 65th Street
2981 65th Street
2981 65th Street
2981 65th Street
2981 65th Street
2981 65th Street
2981 65th Street
2981 65th Street
2981 65th Street
2981 65th Street
2981 65th Street
2981 65th Street
2981 65th Street
2981 65th Street
2981 65th Street
2981 65th Street
2981 65th Street
2981 65th Street
2981 65th Street
2981 65th Street
2981 65th Street
2981 65th Street
2981 65th Street
2981 65th Street
2981 65th Street
2981 65th Street
2981 65th Street
2981 65th Street
2981 65th Street
2981 65th Street
2981 65th Street
2981 65th Street
2981 65th Street
2981 65th Street
2981 65th Street
2981 65th Street
2981 65th Street
2981 65th Street
2981 65th Street
2981 65th Street
2981 65th Street
2981 65th Street
2981 65th Street
2981 65th Street
SEE ALL PHOTOS
2981 65th Street
2981 65th Street
2981 65th Street
2981 65th Street
2981 65th Street
2981 65th Street
2981 65th Street
2981 65th Street
2981 65th Street
2981 65th Street
2981 65th Street
2981 65th Street
2981 65th Street
2981 65th Street
2981 65th Street
2981 65th Street
2981 65th Street
2981 65th Street
2981 65th Street
2981 65th Street
2981 65th Street
2981 65th Street
2981 65th Street
2981 65th Street
2981 65th Street
2981 65th Street
2981 65th Street
2981 65th Street
2981 65th Street
2981 65th Street
2981 65th Street
2981 65th Street
2981 65th Street
2981 65th Street
2981 65th Street
2981 65th Street
2981 65th Street
2981 65th Street
2981 65th Street
2981 65th Street
2981 65th Street
2981 65th Street
2981 65th Street
2981 65th Street
2981 65th Street
2981 65th Street
Courtesy of Tammy L Kerr, BHG Connections
Sold

2981 65th Street

2981 65th Street, Fennville, MI 49408

$535,000
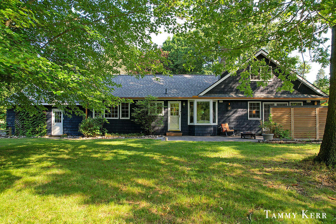
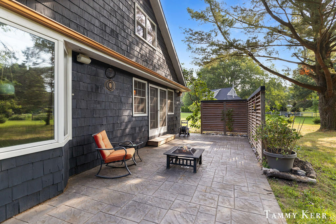
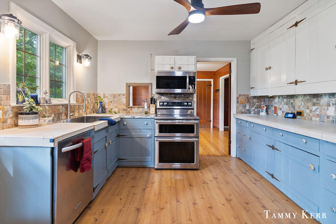
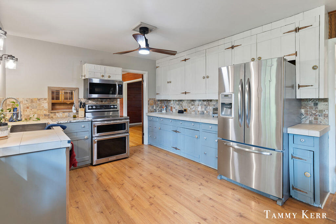
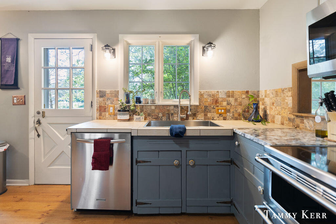
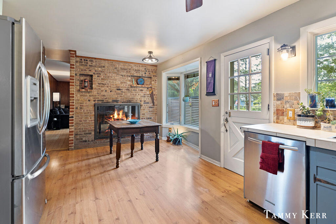
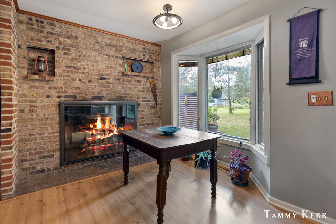
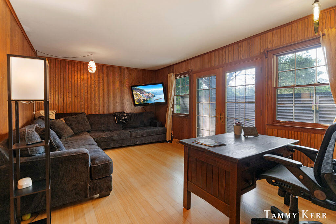
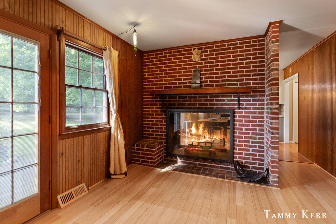
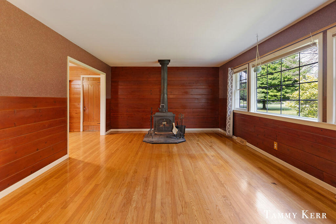
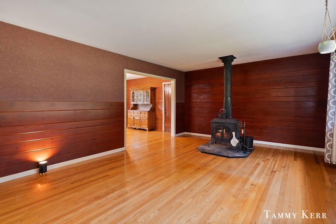
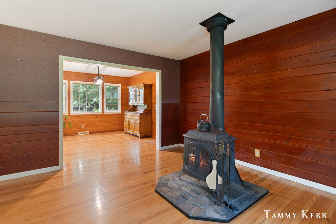
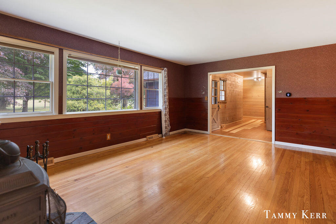
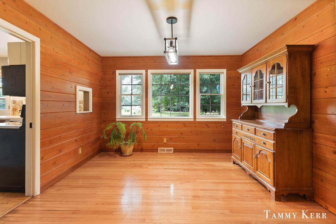
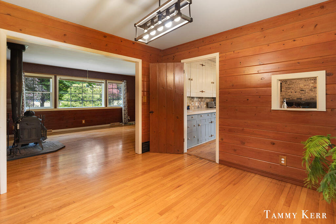
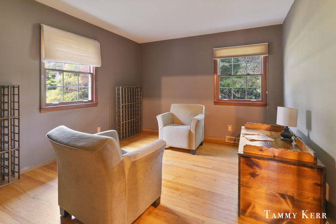
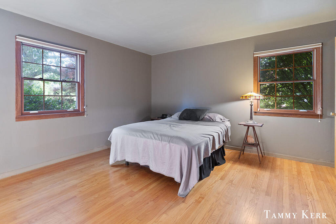
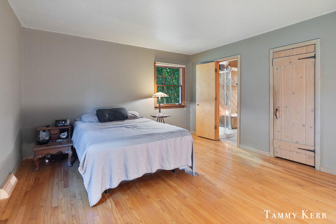
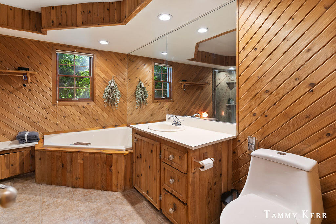
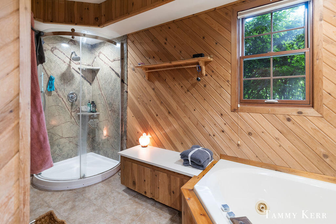
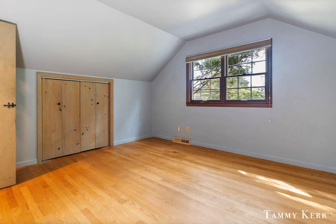
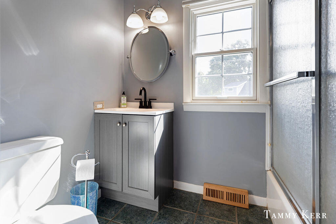
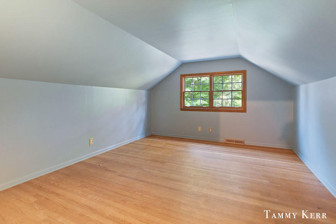
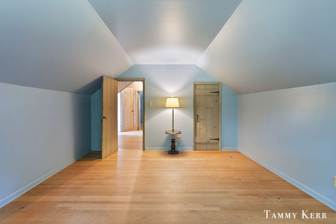
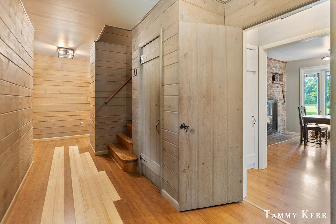
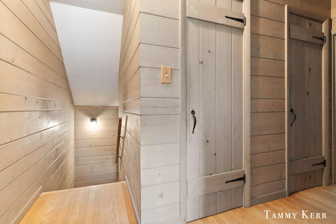
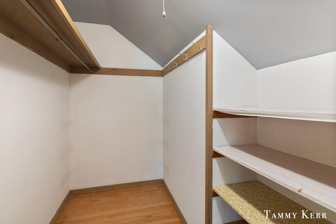
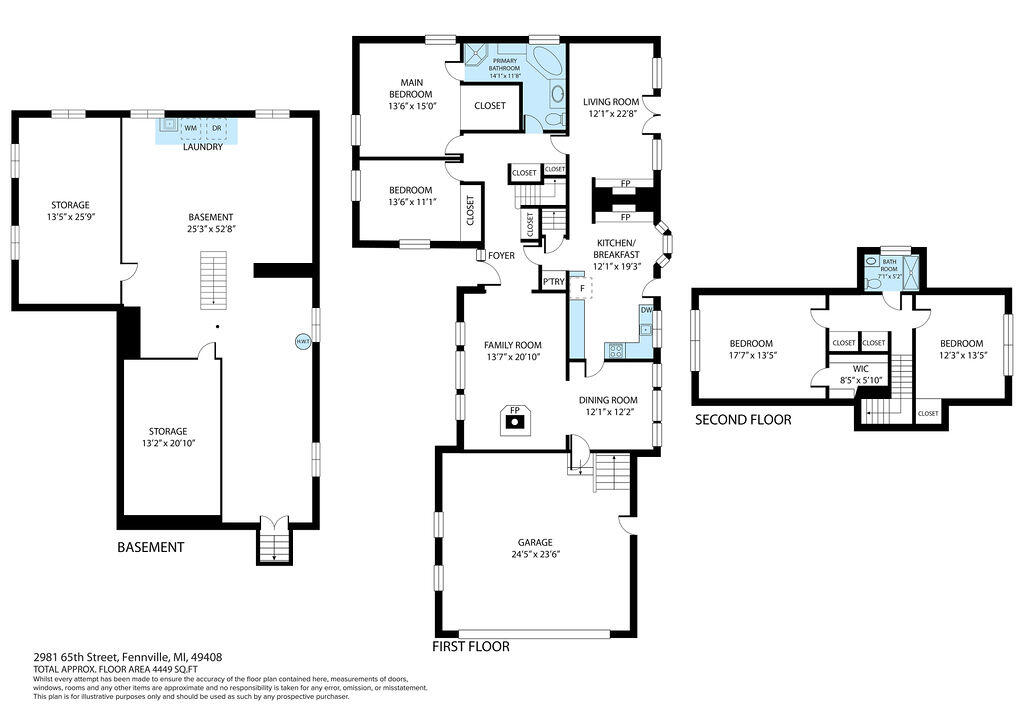
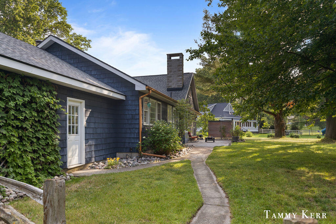
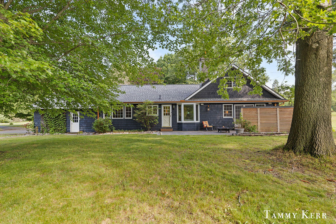
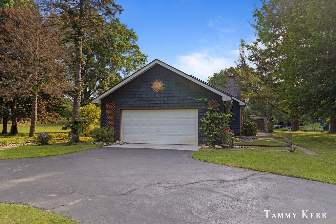
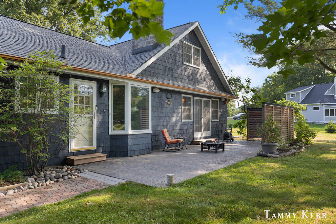
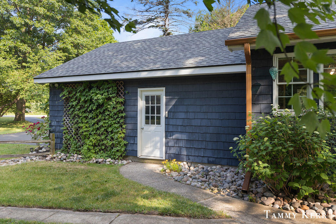
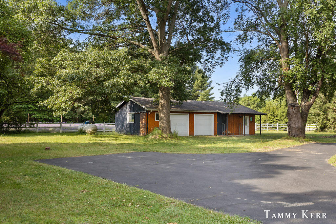
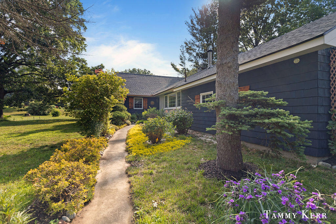
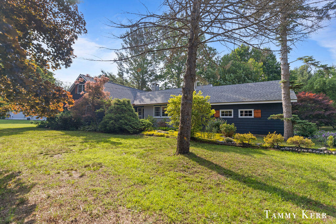
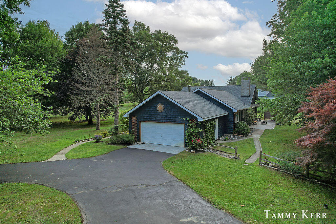
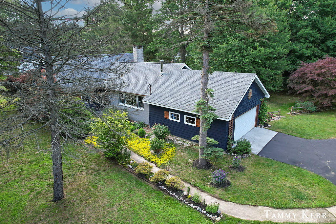
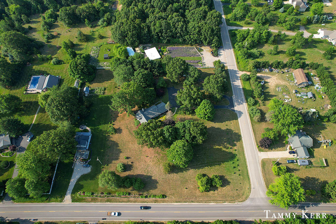
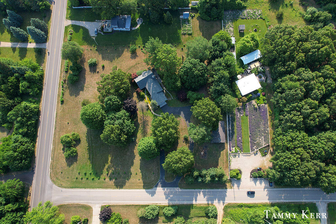
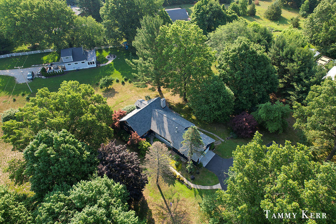
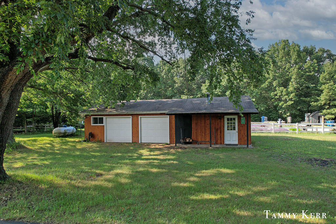
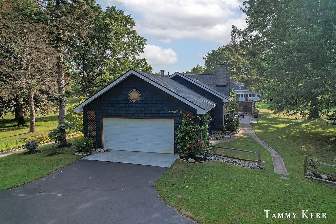
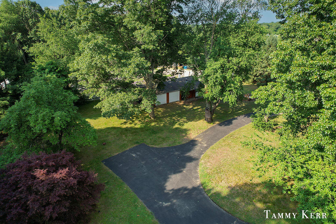
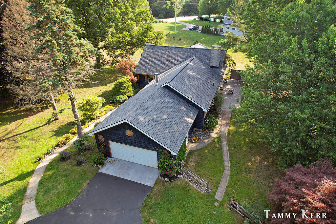
Nestled on over 3 acres in desirable Saugatuck Township, this beautifully maintained Cape Cod offers the perfect blend of country charm and convenient living. Thoughtfully designed for comfort, the home features two cozy fireplaces and a wood-burning stove that add warmth and character. The main floor primary suite includes a spacious walk-in closet, while rich wood floors flow throughout the home, enhancing its timeless appeal. Enjoy a bright, roomy kitchen with a bay window that frames serene views of the backyard, leading out to a peaceful brick patio--ideal for relaxing or entertaining. A 24x44 barn adds versatility, perfect for storage, hobbies, or future customization. Towering trees surround the property, creating a private, park-like setting. Located within the Saugatuck-Douglas school district and offering the advantage of lower township taxes, this is your chance to enjoy quiet country living just minutes from downtown Saugatuck. Don't miss this rare opportunity.

4
beds

2
baths

1,825 Sq.Ft. LIVING AREA

3.09 Acres lot

Tammy Kerr

Tammy Kerr

Features & Amenities

Interior

  • total bedrooms4
  • Total bathrooms2
  • full bathrooms2
  • Laundry room Lower Level
  • Flooring Wood
  • Fireplace Kitchen, Living Room
  • APPLIANCES Dishwasher, Dryer, Microwave, Oven, Range, Refrigerator, Washer, Water Softener Owned
  • other interior Features Ceiling Fan(s), Garage Door Opener, Eat-in Kitchen, Pantry

Area & Lot

  • Status Sold
  • Date Sold August 21, 2025
  • Living Area1,825 Sq.Ft.
  • Total Area1,825 Sq.Ft.
  • Lot Area3.09 Acres
  • MLS® ID25031780
  • TypeResidential
  • YEAR BUILT1964
  • Architecture StylesCape Cod
  • School DistrictSaugatuck-Douglas

Exterior

  • STORIES2
  • Garage Space2.0
  • water SourceWell
  • roofComposition
  • lot featuresWooded
  • parkingAttached
  • HEAT TYPEForced Air
  • AIR CONDITIONINGCentral Air
  • sewerSeptic Tank

Financial

  • Sales Price$535,000
  • Real Estate Tax $4,433/yr

Work With Us

Your next move starts with the right connection. We make it easy to find a real estate professional who understands your needs.

Follow Me on Instagram