Leave a Message

By providing your contact information to Better Homes and Gardens - Connections, your personal information will be processed in accordance with Better Homes and Gardens - Connections's Privacy Policy. By checking the box(es) below, you expressly consent to receive marketing or promotional real estate communication from Better Homes and Gardens - Connections in the manner selected by you. For SMS text messages, message frequency varies. Message and data rates may apply. Consent is not a condition of purchase of any goods or services. You may opt out of receiving further communications from Better Homes and Gardens - Connections at any time. To opt out of receiving SMS text messages, reply STOP to unsubscribe. SMS text messaging is subject to our Terms of Use.

Thank you for your message. We will be in touch with you shortly.

Explore Our Properties
300 Holst Lane
300 Holst Lane
300 Holst Lane
300 Holst Lane
300 Holst Lane
300 Holst Lane
300 Holst Lane
300 Holst Lane
300 Holst Lane
300 Holst Lane
300 Holst Lane
300 Holst Lane
300 Holst Lane
300 Holst Lane
300 Holst Lane
300 Holst Lane
SEE ALL PHOTOS
300 Holst Lane
300 Holst Lane
300 Holst Lane
300 Holst Lane
300 Holst Lane
300 Holst Lane
300 Holst Lane
300 Holst Lane
300 Holst Lane
300 Holst Lane
300 Holst Lane
300 Holst Lane
300 Holst Lane
300 Holst Lane
300 Holst Lane
300 Holst Lane
Courtesy of Better Homes and Gardens Real, Michelle Renninger, Listing Contact: (219) 406-2143 
Sold

300 Holst Lane

300 Holst Lane, Valparaiso, IN 46385

$531,783
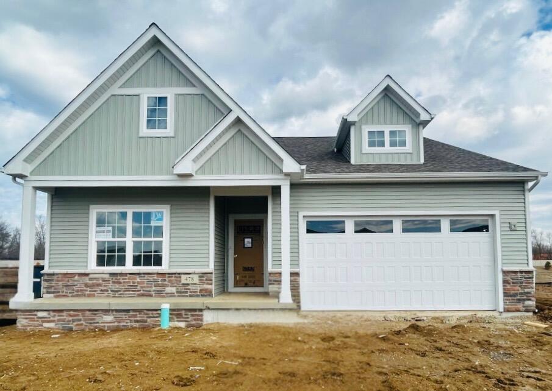
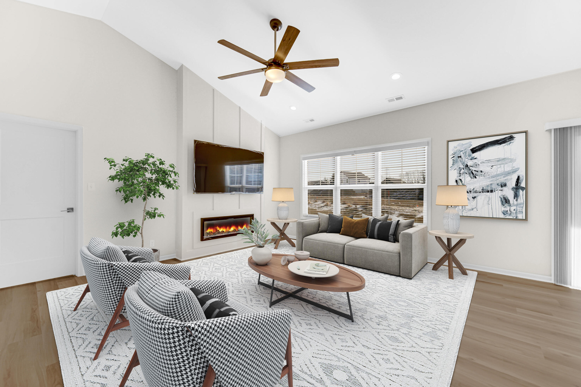
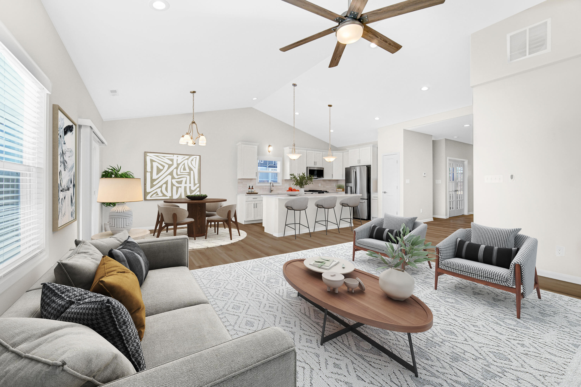
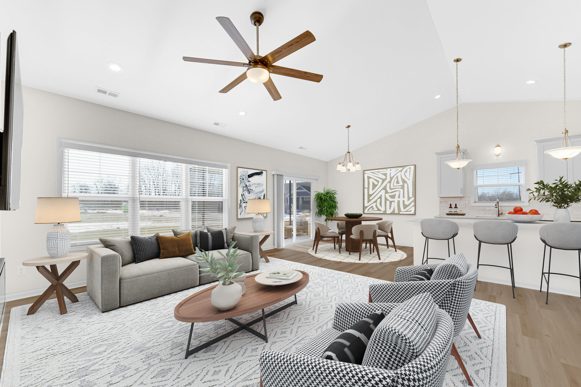
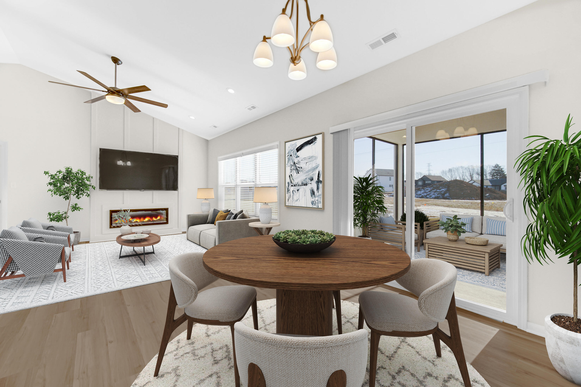
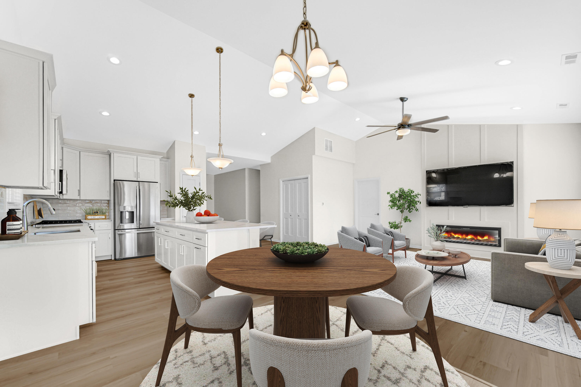
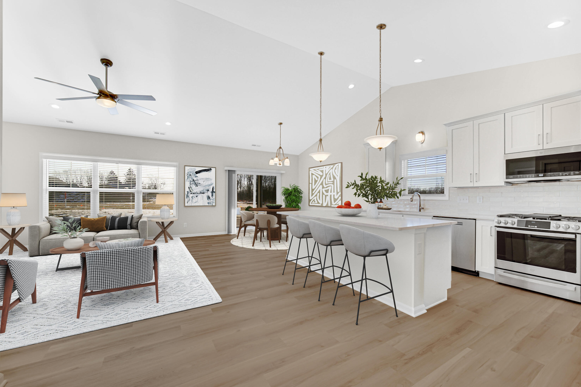
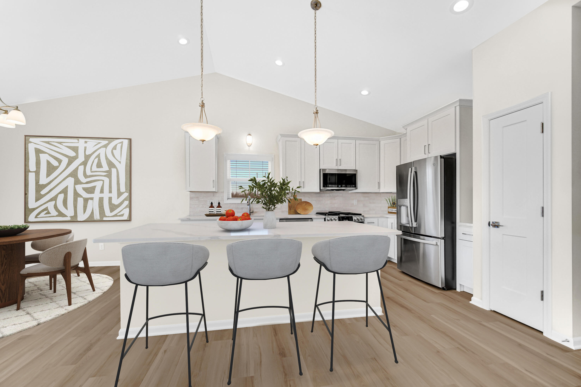
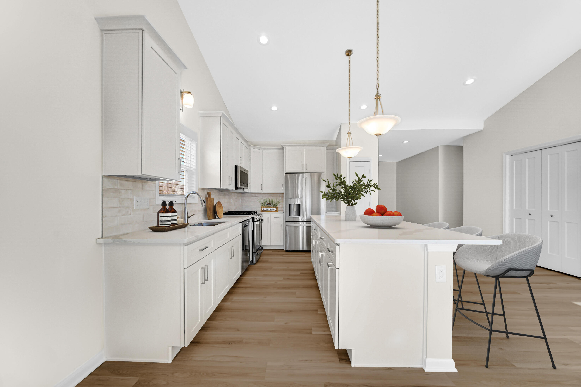
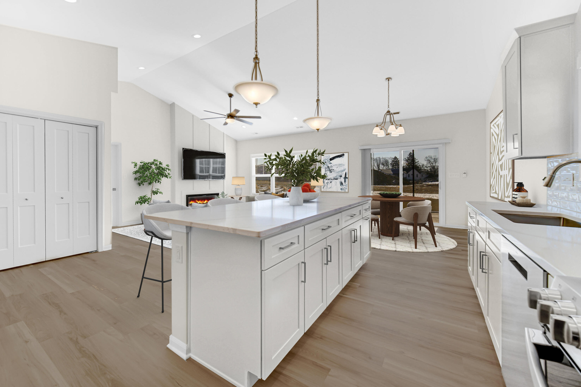
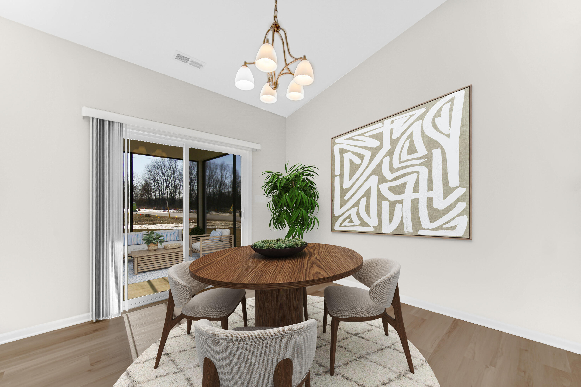
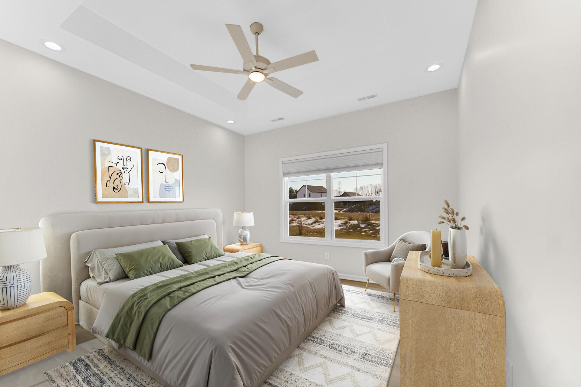
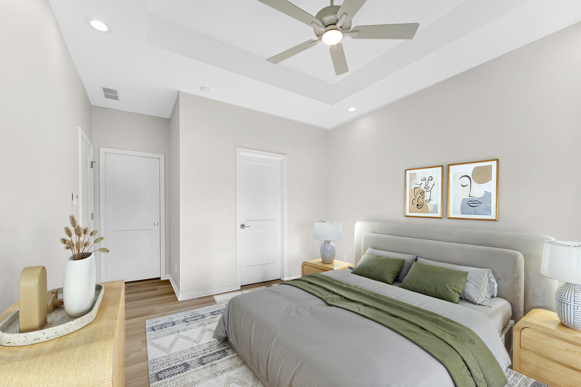
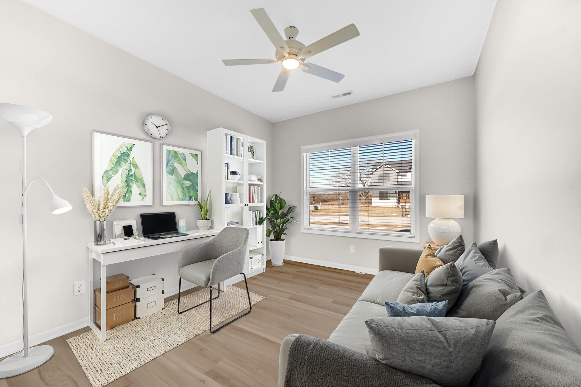
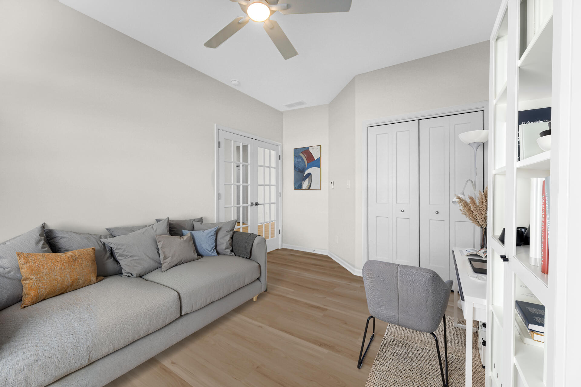
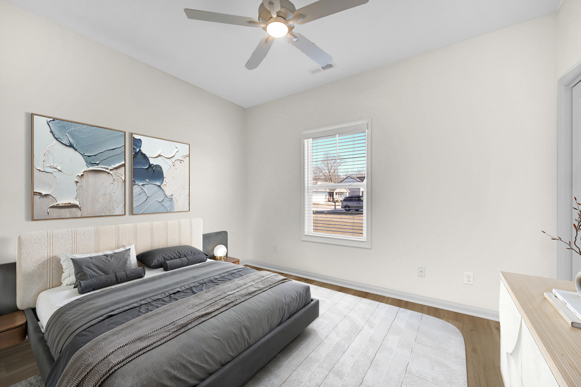
New construction in Valpo-this fantastic home begins February 2025, completion June 2025-perfect timing for summer fun! Don't miss your chance to customize this home for yourself! Surrounded by abundant parks, award-winning schools, and on-trend downtown district this community is an absolute treasure! The Driftwood ranch floor plan boasts 3 bedrooms, and 2 baths. and a full unfinished basement. The charming front porch ushers you in to the foyer where gleaming LVP floors flow underfoot. The kitchen offers an abundance of soft-close cabinetry with 42' uppers and center island, while the living room boasts a stylish fireplace and vaulted ceilings soar overhead between the two spaces creating an open and grand feel. In the master suite you'll find dual vanities and a fabulous walk in closet. Smart features such as fully finished garage including keypads and Wifi-enabled garage door opener, full landscape package including sod and professionally designed landscape beds, complete kitchen appliance appliance package, and fully customizable lighting allowance ensure that your home will be ready for your instant enjoyment. All of this backed by an industry-best 2 year workmanship warranty! Don't miss out on this great home located in the heart of the amazing city of Valpo-schedule your showing today! *Photos are of another home with same floor plan recently completed. Photos are representative.

3
beds

2
baths

1,676 Sq.Ft. LIVING AREA

0.26 Acres lot

Features & Amenities

Interior

  • total bedrooms3
  • Total bathrooms2
  • full bathrooms2
  • Fireplace Electric, Living Room
  • APPLIANCES Dishwasher, Refrigerator, Gas Range, Microwave, Disposal
  • other interior Features Ceiling Fan(s), Tray Ceiling(s), Walk-In Closet(s), Vaulted Ceiling(s), Kitchen Island, Double Vanity, Crown Molding

Area & Lot

  • Status Sold
  • Date Sold August 15, 2025
  • Living Area1,676 Sq.Ft.
  • Lot Area0.26 Acres
  • MLS® ID815665
  • TypeResidential
  • YEAR BUILT2025
  • NeighborhoodValparaiso
  • View DescriptionNeighborhood
  • School DistrictValparaiso

Exterior

  • STORIES1
  • Garage Space2.0
  • water SourcePublic
  • lot featuresLandscaped
  • parkingAttached, Garage Door Opener
  • HEAT TYPEForced Air, Natural Gas
  • sewerPublic Sewer
  • HOA AmenitiesNone
  • other exterior FeaturesOther

Financial

  • Sales Price$531,783
  • Real Estate Tax $128/yr
  • HOA $240/yr

Valparaiso

Explore

Work With Us

Your next move starts with the right connection. We make it easy to find a real estate professional who understands your needs.

Follow Me on Instagram