Leave a Message

By providing your contact information to Better Homes and Gardens - Connections, your personal information will be processed in accordance with Better Homes and Gardens - Connections's Privacy Policy. By checking the box(es) below, you expressly consent to receive marketing or promotional real estate communication from Better Homes and Gardens - Connections in the manner selected by you. For SMS text messages, message frequency varies. Message and data rates may apply. Consent is not a condition of purchase of any goods or services. You may opt out of receiving further communications from Better Homes and Gardens - Connections at any time. To opt out of receiving SMS text messages, reply STOP to unsubscribe. SMS text messaging is subject to our Terms of Use.

Thank you for your message. We will be in touch with you shortly.

Explore Our Properties
3001 Emerald Drive
3001 Emerald Drive
3001 Emerald Drive
3001 Emerald Drive
3001 Emerald Drive
3001 Emerald Drive
3001 Emerald Drive
3001 Emerald Drive
3001 Emerald Drive
3001 Emerald Drive
3001 Emerald Drive
3001 Emerald Drive
3001 Emerald Drive
3001 Emerald Drive
3001 Emerald Drive
3001 Emerald Drive
3001 Emerald Drive
3001 Emerald Drive
3001 Emerald Drive
3001 Emerald Drive
3001 Emerald Drive
3001 Emerald Drive
3001 Emerald Drive
3001 Emerald Drive
3001 Emerald Drive
3001 Emerald Drive
3001 Emerald Drive
SEE ALL PHOTOS
3001 Emerald Drive
3001 Emerald Drive
3001 Emerald Drive
3001 Emerald Drive
3001 Emerald Drive
3001 Emerald Drive
3001 Emerald Drive
3001 Emerald Drive
3001 Emerald Drive
3001 Emerald Drive
3001 Emerald Drive
3001 Emerald Drive
3001 Emerald Drive
3001 Emerald Drive
3001 Emerald Drive
3001 Emerald Drive
3001 Emerald Drive
3001 Emerald Drive
3001 Emerald Drive
3001 Emerald Drive
3001 Emerald Drive
3001 Emerald Drive
3001 Emerald Drive
3001 Emerald Drive
3001 Emerald Drive
3001 Emerald Drive
3001 Emerald Drive
Courtesy of Better Homes and Gardens Real, Amy Blanton, Listing Contact: (219) 613-2363 
Sold

3001 Emerald Drive

3001 Emerald Drive, Hobart, IN 46342

$397,000
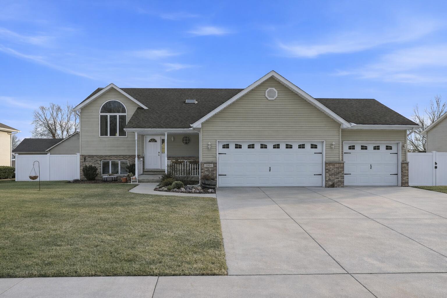
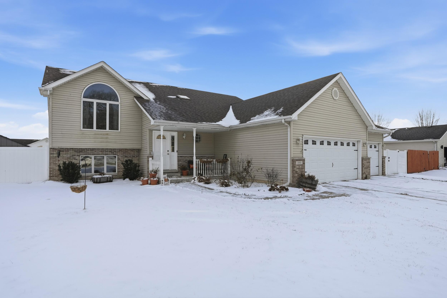
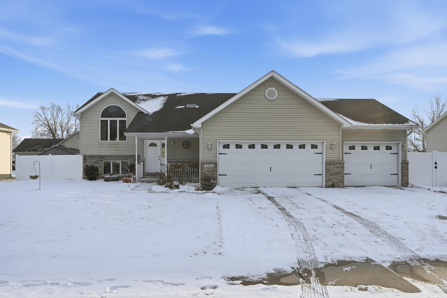
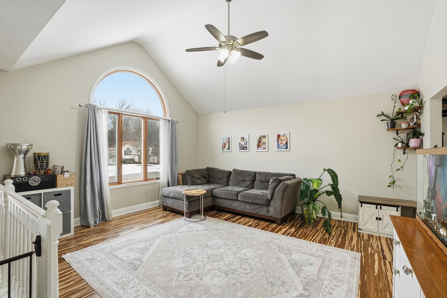
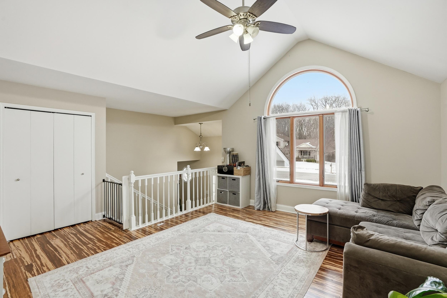
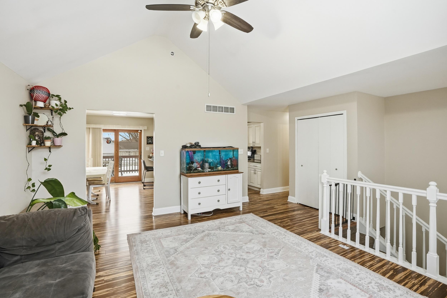
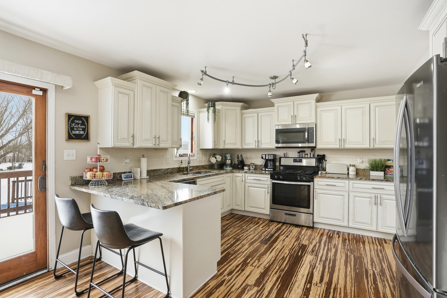
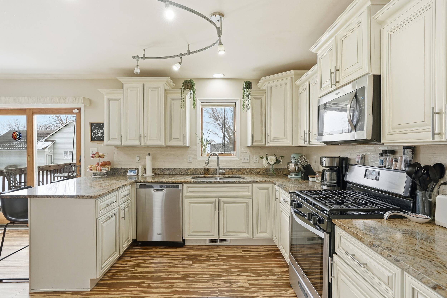
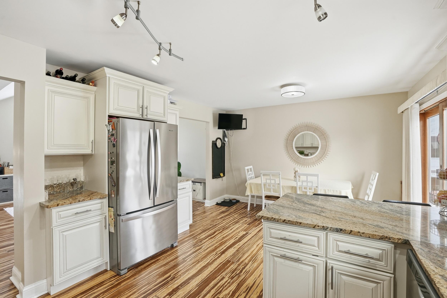
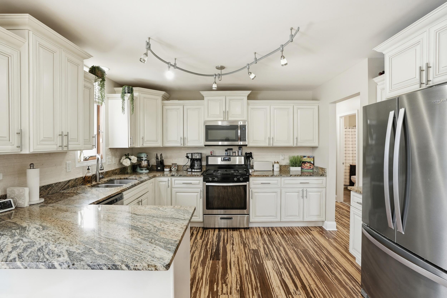
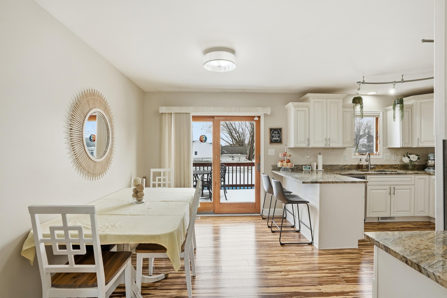
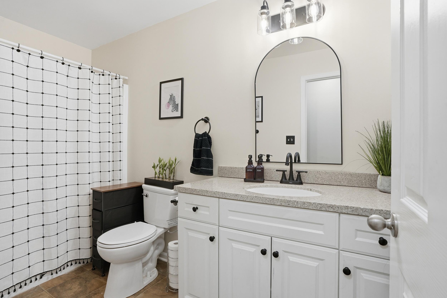
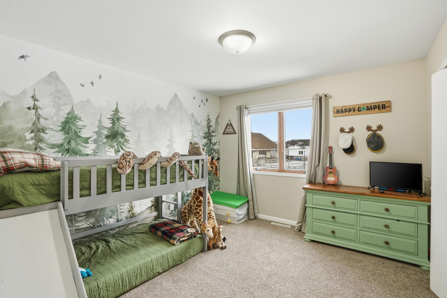
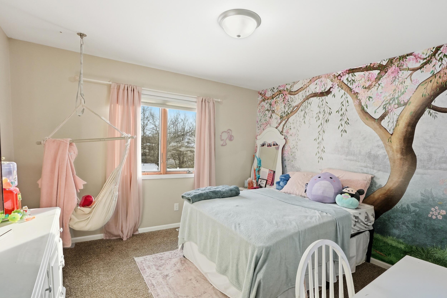
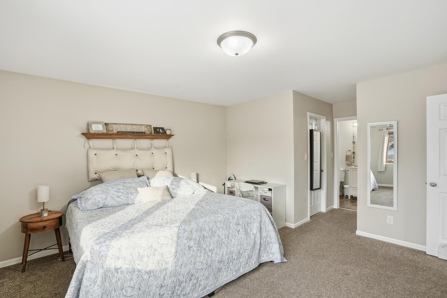
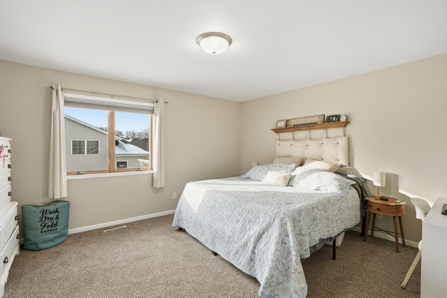
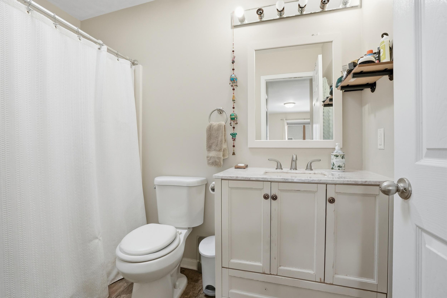
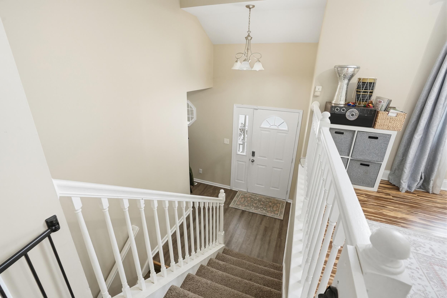
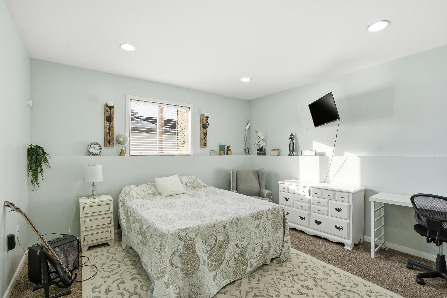
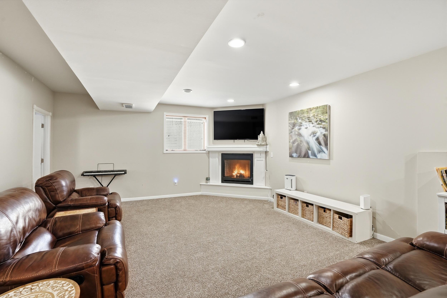
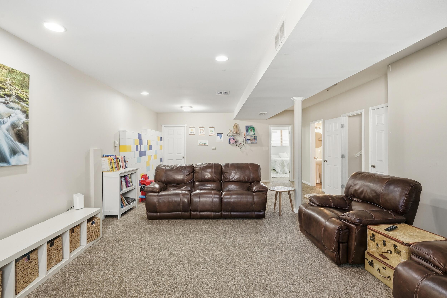
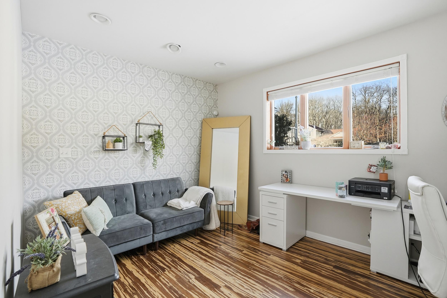
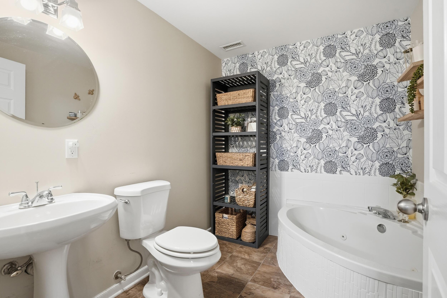
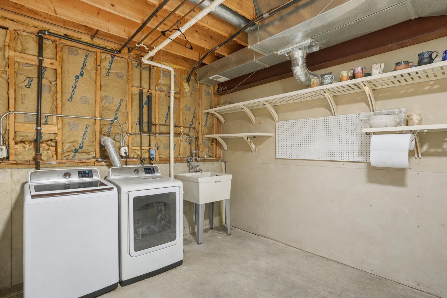
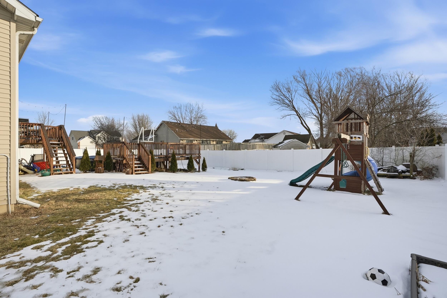
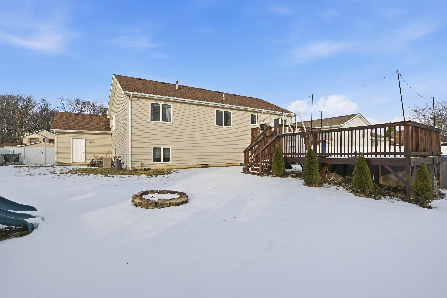
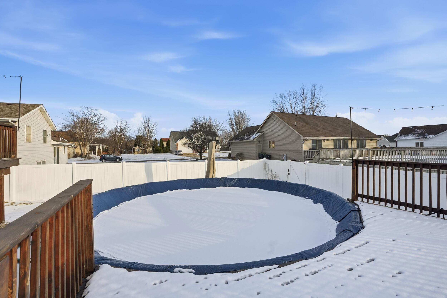
Spacious, move-in ready bi-level home in Amber Creek Estates offering flexible living space, a rare 3.5-car attached garage, and just over 2,600 finished square feet, all in a prime location approximately one mile from I-65, ideal for commuters. The upper level features a bright living room with cathedral ceilings, flowing naturally into the dining area and an updated kitchen designed for everyday living and entertaining. The kitchen showcases custom granite countertops, cream soft-close cabinetry, tile backsplash, stainless steel appliances, and Andersen windows and exterior doors. Sliding doors lead to the backyard deck, creating easy indoor-outdoor flow. The primary suite offers comfortable space with a walk-in closet and private ensuite bath with stone countertops. Two additional bedrooms and a full hall bathroom complete the upper level. The finished lower level adds exceptional versatility with a large recreation room, decorative gas fireplace, a fourth bedroom, a finished office or den (closet needed for fifth bedroom use), and a 3/4 bathroom with soaking tub. An unfinished utility and laundry area includes a laundry sink and provides additional storage. Outdoor features include a wood deck (2021), 6-ft vinyl privacy fence, an above-ground pool with Deck. Major updates include a full tear-off roof in 2019. A rare combination of space, layout flexibility, garage capacity, and location, this Amber Creek Estates home offers options buyers are actively searching for.

4
beds

3
baths

2,636 Sq.Ft. LIVING AREA

0.28 Acres lot

Amy Blanton

Amy Blanton

Features & Amenities

Interior

  • total bedrooms4
  • Total bathrooms3
  • full bathrooms2
  • three quarter bathroom1
  • Laundry room Lower Level, Sink
  • Fireplace Lower Level
  • APPLIANCES Dishwasher, Stainless Steel Appliance(s), Refrigerator, Microwave, Gas Range
  • other interior Features Cathedral Ceiling(s), Walk-In Closet(s), Soaking Tub, Open Floorplan, Granite Counters, Eat-in Kitchen, Entrance Foyer

Area & Lot

  • Status Sold
  • Date Sold March 19, 2026
  • Living Area2,636 Sq.Ft.
  • Lot Area0.28 Acres
  • MLS® ID833148
  • TypeResidential
  • YEAR BUILT2001
  • View DescriptionNeighborhood
  • Elementary SchoolJoan Martin Elementary School
  • Middle SchoolHobart Middle School
  • High SchoolHobart High School
  • School DistrictHobart

Exterior

  • STORIES2
  • Garage Space3.5
  • water SourcePublic
  • utilitiesNatural Gas Connected, Water Connected, Sewer Available
  • PoolAbove Ground
  • lot featuresBack Yard, Landscaped, Front Yard
  • parkingAttached, Oversized, Garage Faces Front, Driveway
  • HEAT TYPEForced Air, Natural Gas
  • sewerPublic Sewer
  • security FeaturesSmoke Detector(s)

Financial

  • Sales Price$397,000
  • Real Estate Tax $3,812/yr

Work With Us

Your next move starts with the right connection. We make it easy to find a real estate professional who understands your needs.

Follow Me on Instagram