Leave a Message

By providing your contact information to Better Homes and Gardens - Connections, your personal information will be processed in accordance with Better Homes and Gardens - Connections's Privacy Policy. By checking the box(es) below, you expressly consent to receive marketing or promotional real estate communication from Better Homes and Gardens - Connections in the manner selected by you. For SMS text messages, message frequency varies. Message and data rates may apply. Consent is not a condition of purchase of any goods or services. You may opt out of receiving further communications from Better Homes and Gardens - Connections at any time. To opt out of receiving SMS text messages, reply STOP to unsubscribe. SMS text messaging is subject to our Terms of Use.

Thank you for your message. We will be in touch with you shortly.

Explore Our Properties
301 S 4th Street
301 S 4th Street
301 S 4th Street
301 S 4th Street
301 S 4th Street
301 S 4th Street
301 S 4th Street
301 S 4th Street
301 S 4th Street
301 S 4th Street
301 S 4th Street
301 S 4th Street
301 S 4th Street
301 S 4th Street
301 S 4th Street
301 S 4th Street
301 S 4th Street
301 S 4th Street
301 S 4th Street
301 S 4th Street
301 S 4th Street
301 S 4th Street
SEE ALL PHOTOS
301 S 4th Street
301 S 4th Street
301 S 4th Street
301 S 4th Street
301 S 4th Street
301 S 4th Street
301 S 4th Street
301 S 4th Street
301 S 4th Street
301 S 4th Street
301 S 4th Street
301 S 4th Street
301 S 4th Street
301 S 4th Street
301 S 4th Street
301 S 4th Street
301 S 4th Street
301 S 4th Street
301 S 4th Street
301 S 4th Street
301 S 4th Street
301 S 4th Street
Bought with Sandra Boyer with McColly Rosenboom - W and Listed by Sarah Eenigenburg with Better Homes & Gardens 815-549-7180
Sold

301 S 4th Street

301 S 4th Street, Cissna Park, IL 60924

$125,000
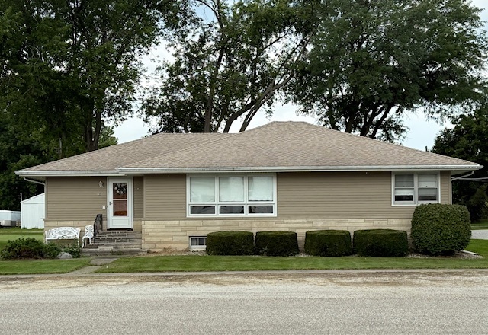
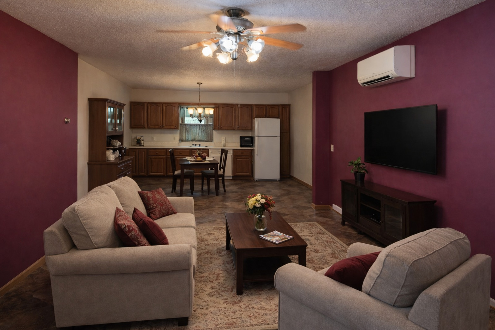
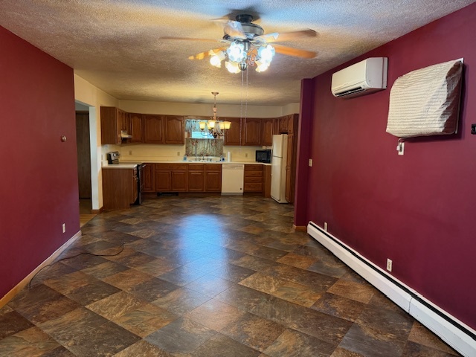
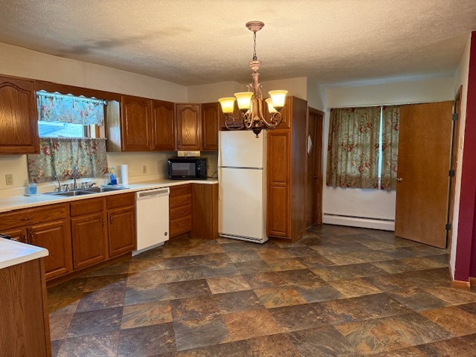
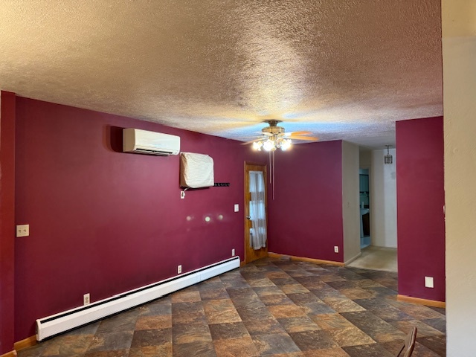
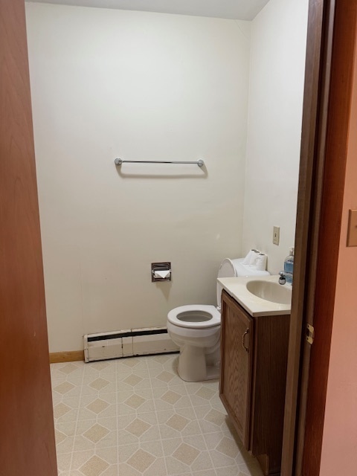
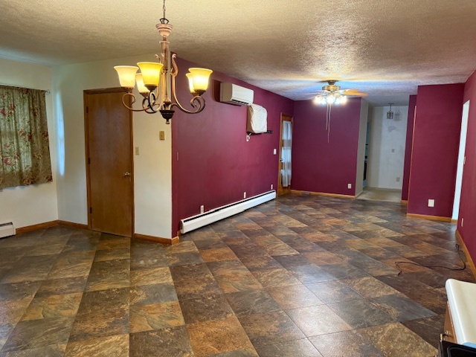
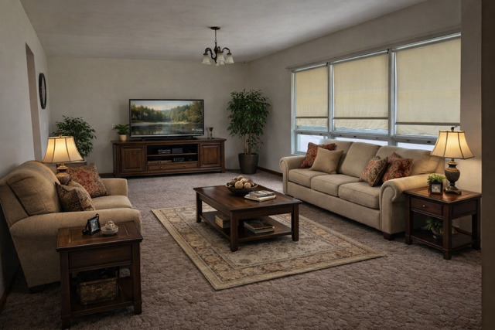
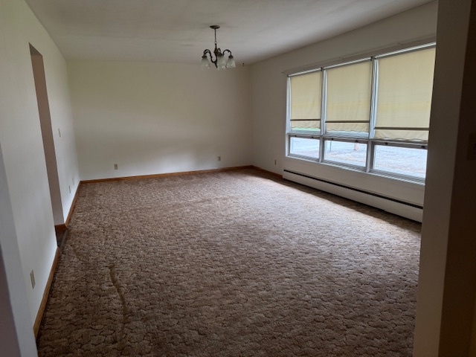
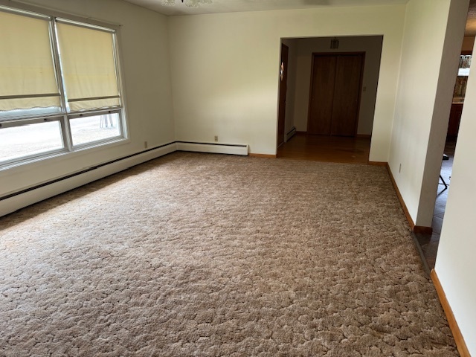
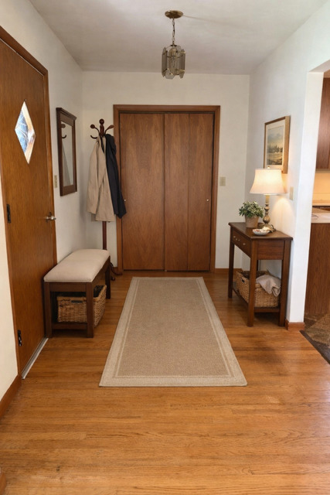
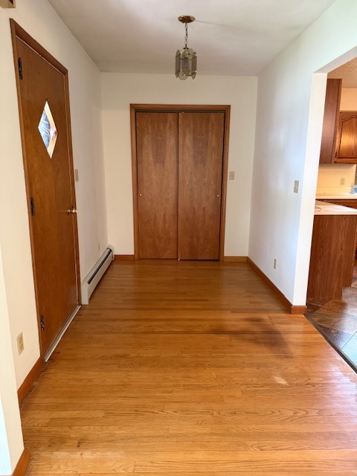
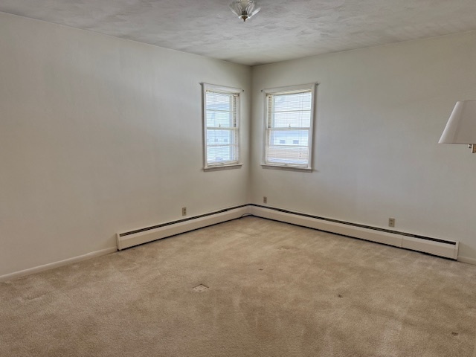
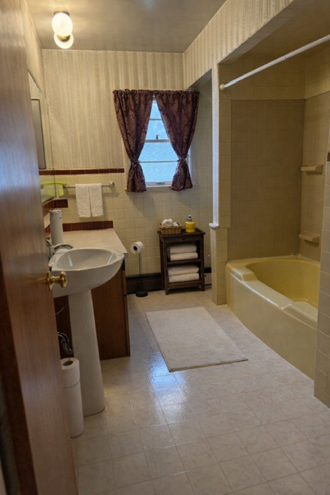
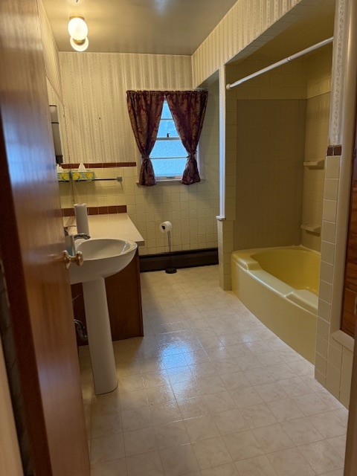
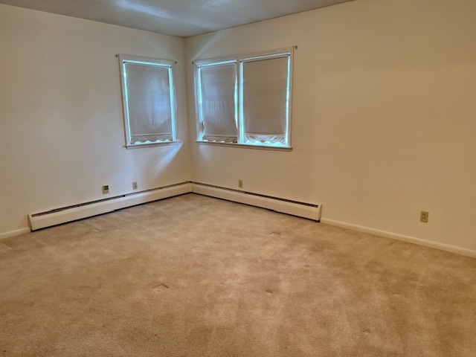
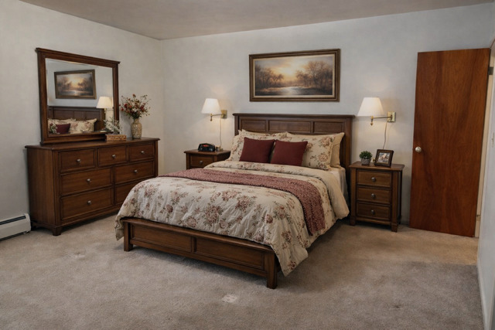
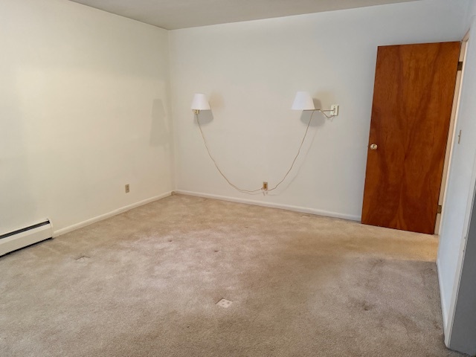
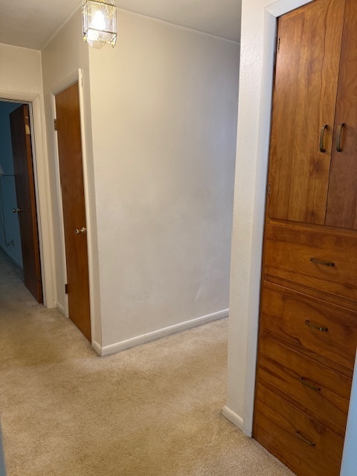
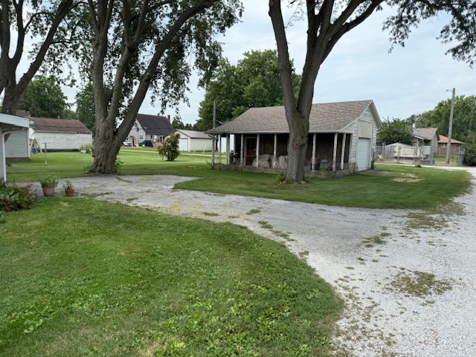
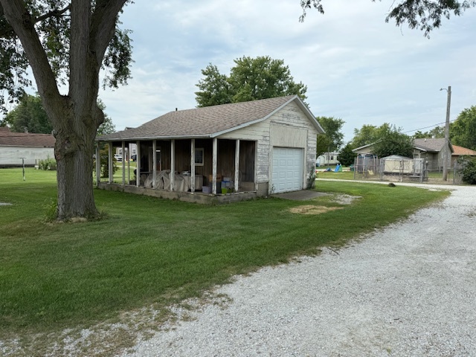
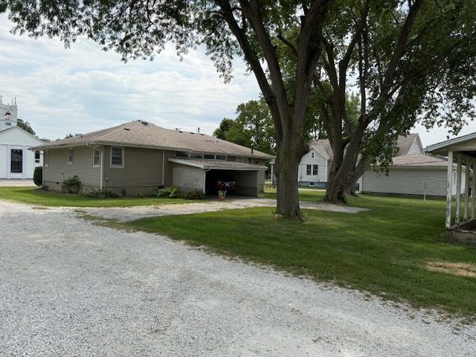
Charming 2-Bedroom Home with Thoughtful Updates Throughout! Discover comfort, efficiency, and convenience in this well-maintained 2-bedroom, 1.5-bath home featuring a full basement and detached garage. The open-concept layout seamlessly connects the kitchen and dining and creates a warm and inviting space perfect for everyday living and entertaining. The home offers five closets plus two built-in linen closets, providing exceptional storage. A main-level laundry room adds convenience, while the covered open-air porch attached to the garage is the perfect spot to relax and unwind. Numerous updates provide peace of mind, including a newer roof (2017), newer siding for great curb appeal, newer kitchen flooring for added durability, a newer stove, newer automatic garage door, and a newer natural gas-fueled hot water heater. Heating is provided by a central boiler fueled by natural gas with baseboard radiators, and a newer mini split system ensures efficient cooling year-round. Additional standout features include a newer water softener paired with a 5-stage reverse osmosis water purification system and a whole-house central vacuum system. The basement offers excellent storage, while the detached garage provides parking and extra room for tools or hobbies. With its blend of modern updates, efficient mechanicals, and inviting living spaces, this move-in-ready home is one you won't want to miss! *Disclaimer: Some photos have been virtually enhanced using AI for inspiration purposes only.

2
beds

2
baths

1,139 Sq.Ft. LIVING AREA

Sarah Eenigenburg

Sarah Eenigenburg

Features & Amenities

Interior

  • total bedrooms2
  • Total bathrooms2
  • full bathroom1
  • half bathroom1

Area & Lot

  • Status Sold
  • Date Sold March 30, 2026
  • Living Area1,139 Sq.Ft.
  • MLS® ID12484042
  • TypeResidential
  • NeighborhoodIllinois
  • School District6

Exterior

  • Garage Space1.0
  • water SourcePublic
  • parkingCarport, Yes, Detached, Garage
  • HEAT TYPEBaseboard
  • AIR CONDITIONINGWindow Unit(s)
  • sewerPublic Sewer

Financial

  • Sales Price$125,000
  • Real Estate Tax $2,800/yr
  • Zoning SINGL

Illinois

Explore

Work With Us

Your next move starts with the right connection. We make it easy to find a real estate professional who understands your needs.

Follow Me on Instagram