302 E 130th Lane
302 E 130th Lane
302 E 130th Lane
302 E 130th Lane
302 E 130th Lane
302 E 130th Lane
302 E 130th Lane
302 E 130th Lane
302 E 130th Lane
302 E 130th Lane
302 E 130th Lane
302 E 130th Lane
302 E 130th Lane
302 E 130th Lane
302 E 130th Lane
302 E 130th Lane
302 E 130th Lane
302 E 130th Lane
302 E 130th Lane
302 E 130th Lane
302 E 130th Lane
302 E 130th Lane
302 E 130th Lane
302 E 130th Lane
302 E 130th Lane
302 E 130th Lane
302 E 130th Lane
302 E 130th Lane
302 E 130th Lane
302 E 130th Lane
302 E 130th Lane
302 E 130th Lane
302 E 130th Lane
302 E 130th Lane
302 E 130th Lane
302 E 130th Lane
302 E 130th Lane
302 E 130th Lane
302 E 130th Lane
SEE ALL PHOTOS
302 E 130th Lane
302 E 130th Lane
302 E 130th Lane
302 E 130th Lane
302 E 130th Lane
302 E 130th Lane
302 E 130th Lane
302 E 130th Lane
302 E 130th Lane
302 E 130th Lane
302 E 130th Lane
302 E 130th Lane
302 E 130th Lane
302 E 130th Lane
302 E 130th Lane
302 E 130th Lane
302 E 130th Lane
302 E 130th Lane
302 E 130th Lane
302 E 130th Lane
302 E 130th Lane
302 E 130th Lane
302 E 130th Lane
302 E 130th Lane
302 E 130th Lane
302 E 130th Lane
302 E 130th Lane
302 E 130th Lane
302 E 130th Lane
302 E 130th Lane
302 E 130th Lane
302 E 130th Lane
302 E 130th Lane
302 E 130th Lane
302 E 130th Lane
302 E 130th Lane
302 E 130th Lane
302 E 130th Lane
302 E 130th Lane
Courtesy of Better Homes and Gardens Real, Kathleen Keilman, Listing Contact: (219) 545-3032 
Sold

302 E 130th Lane

302 E 130th Lane, Crown Point, IN 46307

$465,000
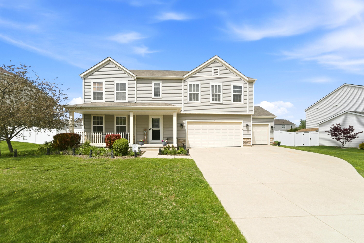
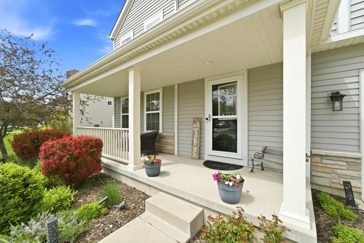
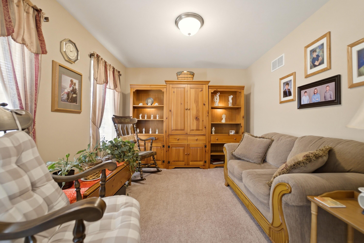
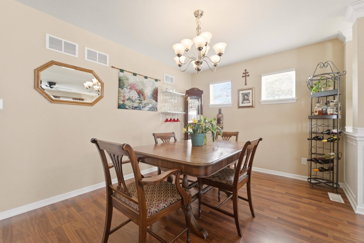
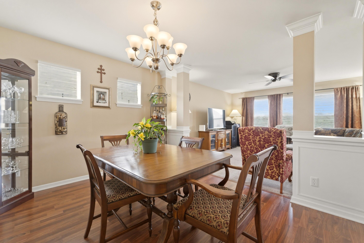
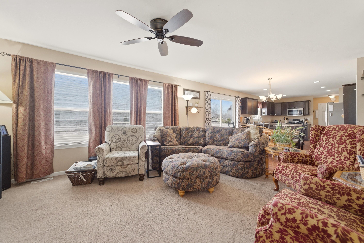
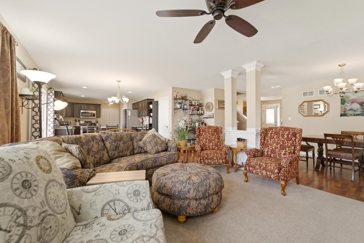
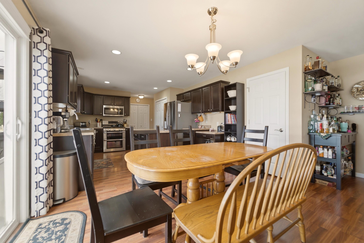
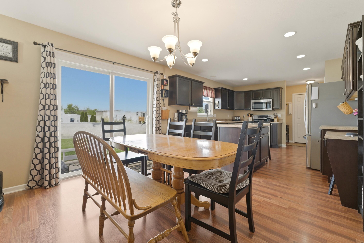
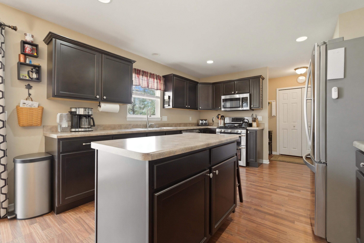
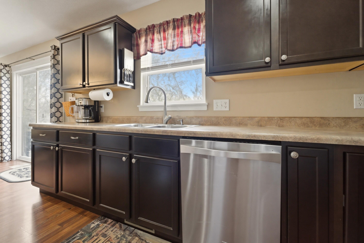
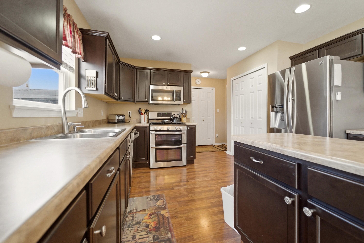
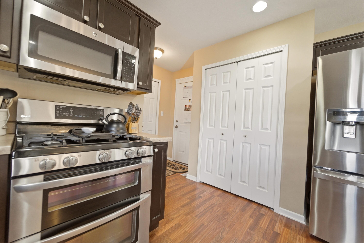
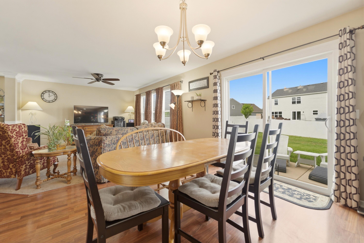
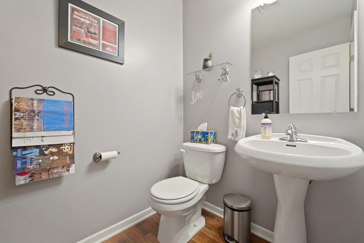
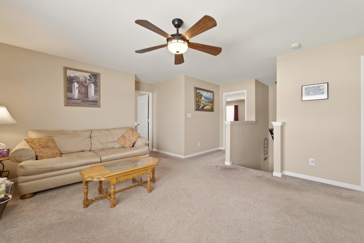
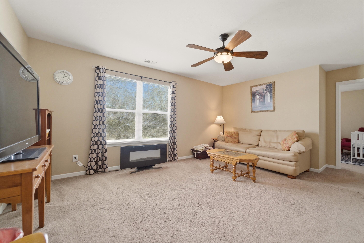
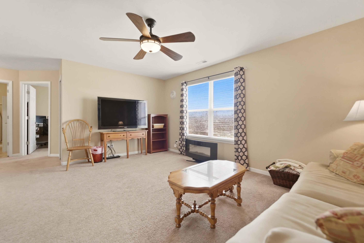
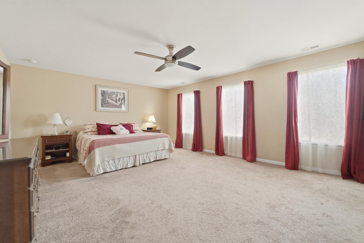
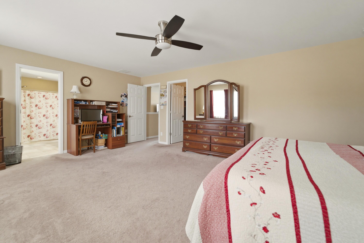
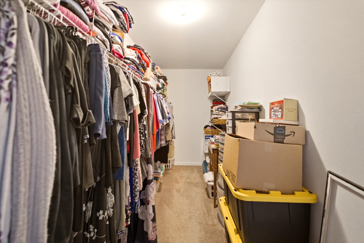
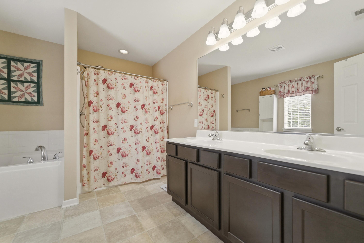
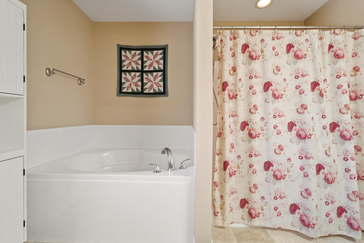
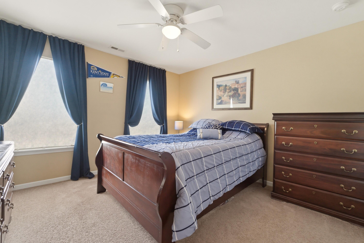
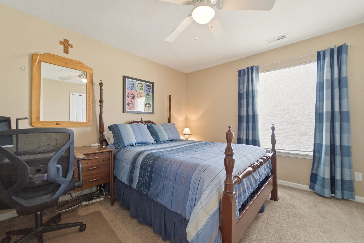
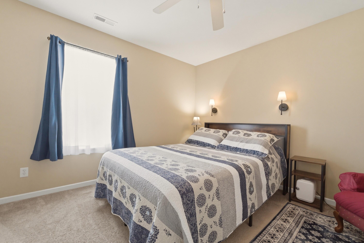
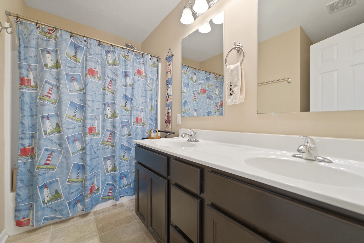
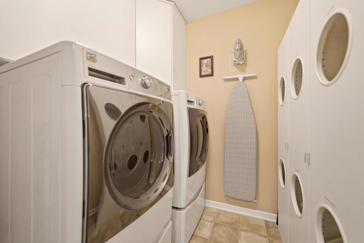
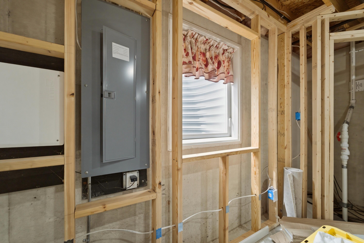
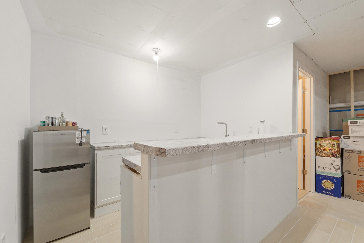
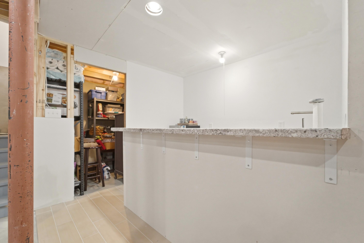
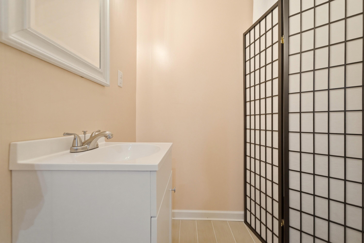
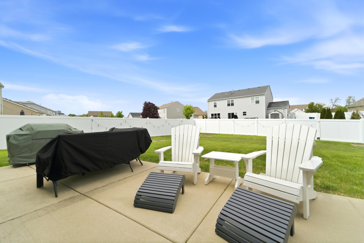
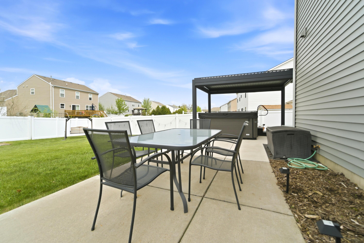
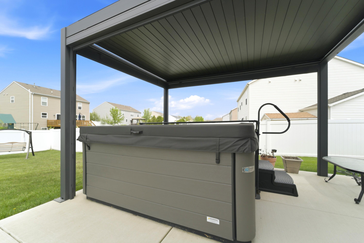
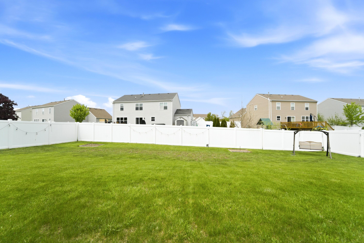
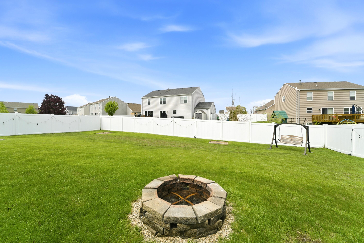
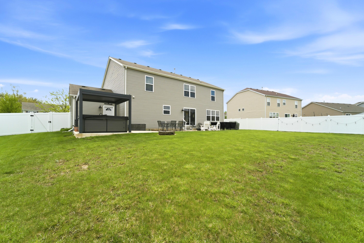
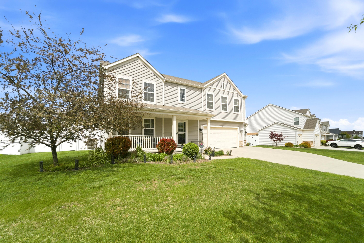
Beautifully maintained 4 bedroom 3 bath home in Covington subdivision in Crown Point. Home also features nice den/ office as you enter then takes you to formal dining room, spacious family room and amazing kitchen with island, loads of cabinets and counter space, pantry and 1/2 bath and coat closet. Nice open concept throughout. All four bedrooms upstairs with 23 X 19 loft ,full bathroom , convenient laundry room. Primary suite is very spacious, full bathroom with soaker tub and stand up shower and massive walk in closet. Basement has brand new wet bar, 1/2 bath , tons of storage with crawl space. Kitchen has sliding doors that take you out to a nice size fenced yard with concrete patio and brand new hot tub for your entertaining. Another bonus is a 3 car garage. Just a great home, come see for yourself.

4
beds

4
baths

2,828 Sq.Ft. LIVING AREA

0.28 Acres lot

Kathleen Keilman

Kathleen Keilman

Features & Amenities

Interior

  • total bedrooms4
  • Total bathrooms4
  • full bathrooms2
  • half bathrooms2
  • Laundry room Gas Dryer Hookup, Washer Hookup, Upper Level, Laundry Room
  • APPLIANCES Dryer, Washer, Stainless Steel Appliance(s), Refrigerator, Gas Range, Dishwasher, Disposal
  • other interior Features Cathedral Ceiling(s), Tray Ceiling(s), Soaking Tub, Pantry, Open Floorplan, Kitchen Island, His and Hers Closets, High Ceilings, Eat-in Kitchen, Entrance Foyer, Double Vanity, Ceiling Fan(s)

Area & Lot

  • Status Sold
  • Date Sold July 16, 2026
  • Living Area2,828 Sq.Ft.
  • Lot Area0.28 Acres
  • MLS® ID838056
  • TypeResidential
  • YEAR BUILT2013
  • NeighborhoodCrown Point
  • View DescriptionNeighborhood

Exterior

  • STORIES2
  • Garage Space3.0
  • water SourcePublic
  • utilitiesCable Connected, Water Connected, Sewer Connected, Natural Gas Connected, Electricity Connected
  • PoolOther
  • lot featuresBack Yard, Paved, Landscaped, Front Yard
  • parkingOff Street, Paved, Oversized, On Street, Garage Faces Front, Driveway
  • HEAT TYPEForced Air
  • sewerPublic Sewer
  • HOA AmenitiesOther, Park
  • security FeaturesCarbon Monoxide Detector(s), Smoke Detector(s)
  • other exterior FeaturesFire Pit, Private Yard

Financial

  • Sales Price$465,000
  • Real Estate Tax $4,339/yr
  • HOA $120/3 mos

Crown Point

Explore

Work With Us

Your next move starts with the right connection. We make it easy to find a real estate professional who understands your needs.

Follow Me on Instagram