306 N Arbogast Street
SEE ALL PHOTOS
306 N Arbogast Street
Courtesy of Century 21 Alliance Group, Julie Casbon, Listing Contact: (219) 405-3533 
Sold

306 N Arbogast Street

306 N Arbogast Street, Griffith, IN 46319

$160,000
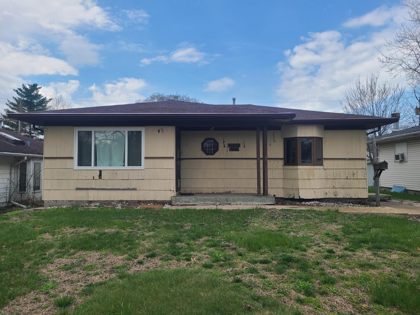
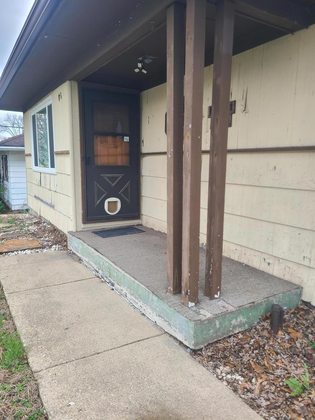
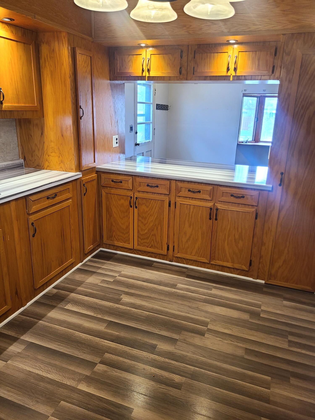
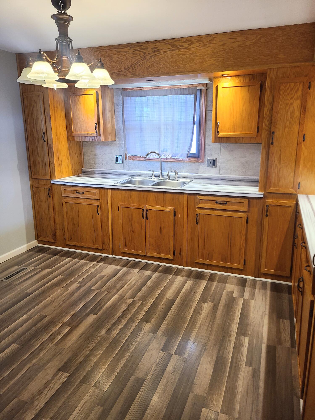
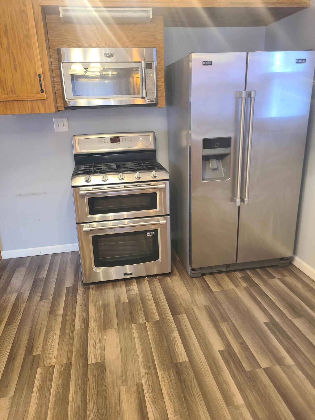
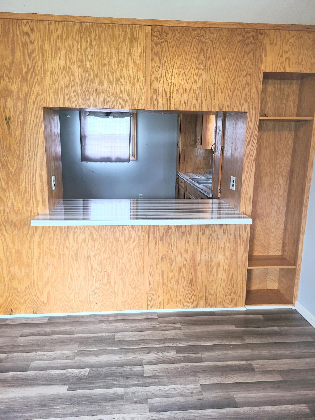
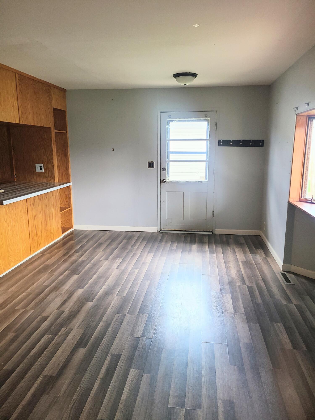
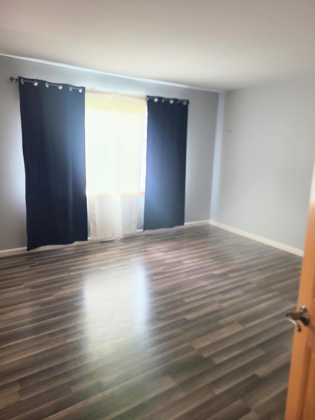
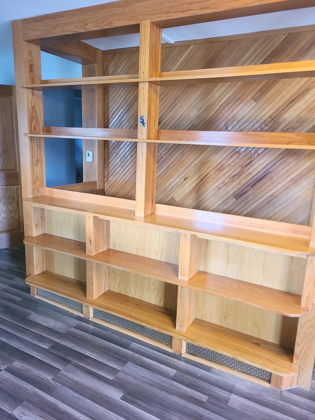
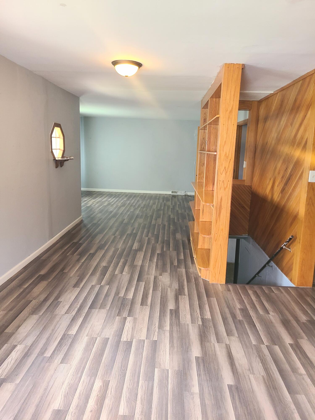
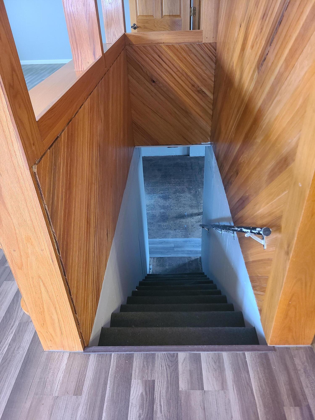
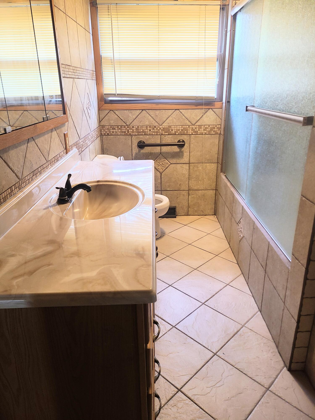
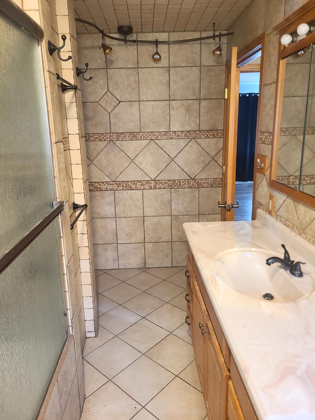
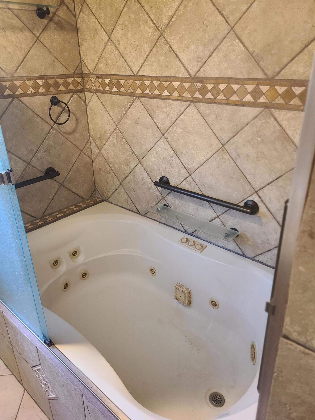
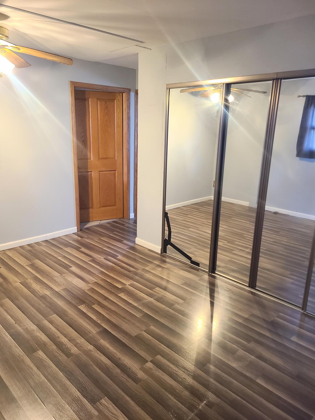
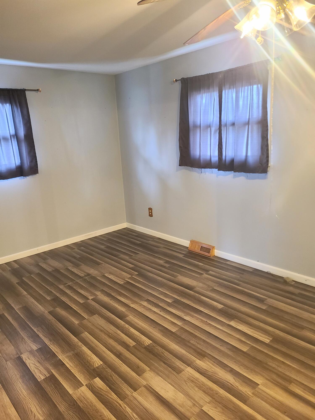
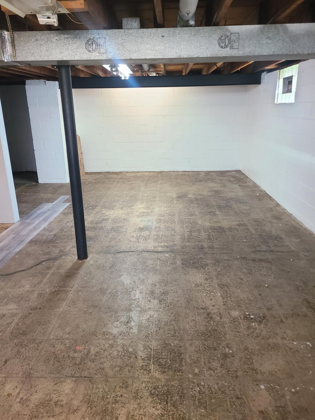
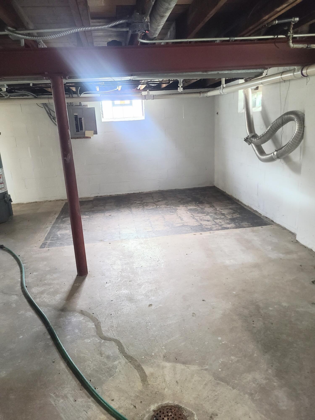
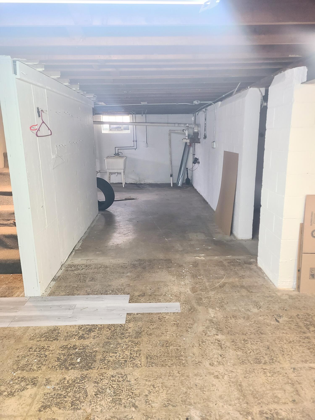
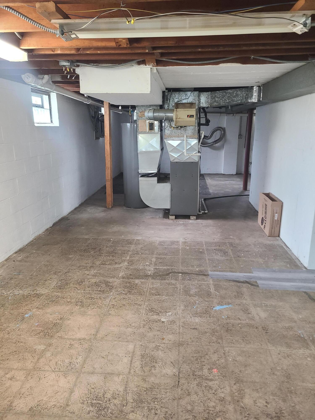
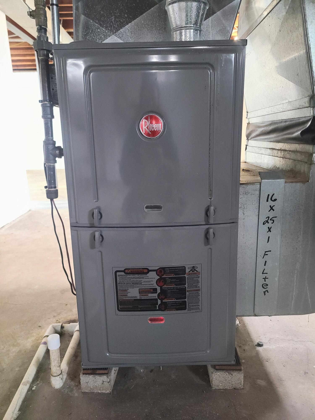
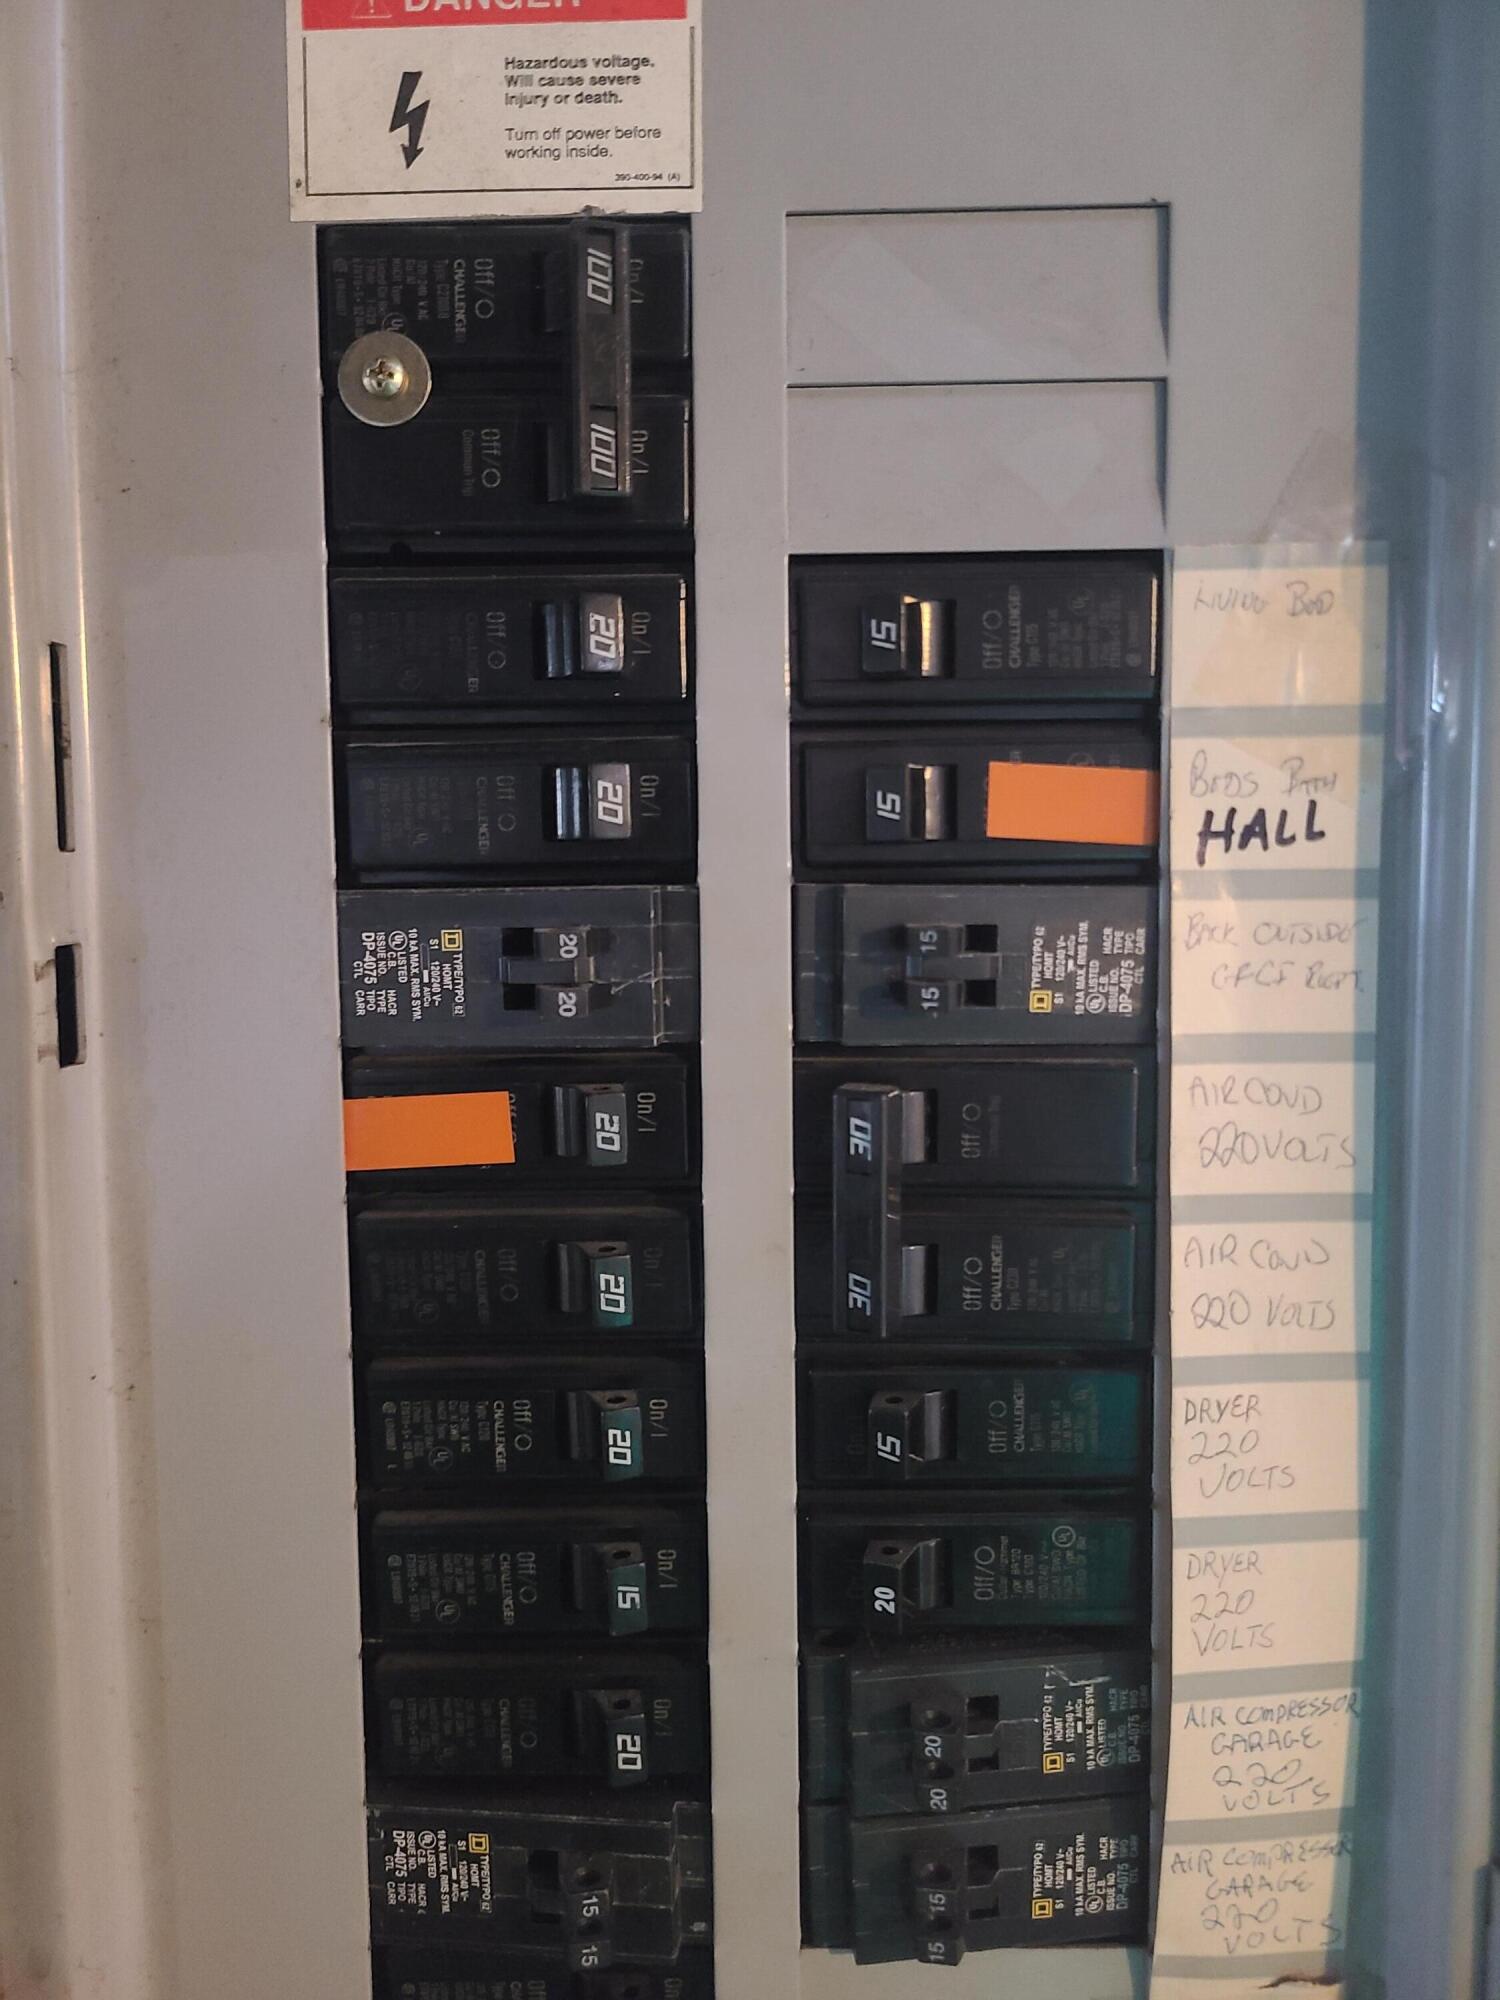
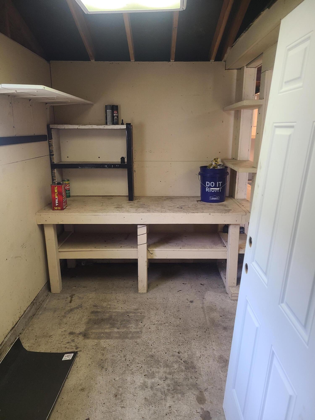
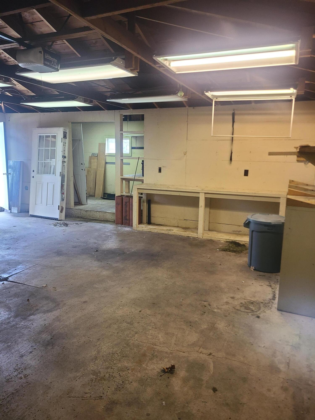
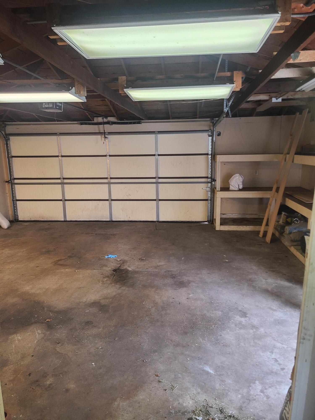
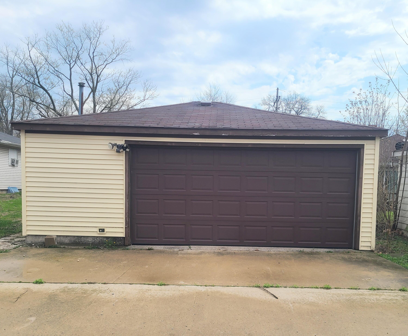
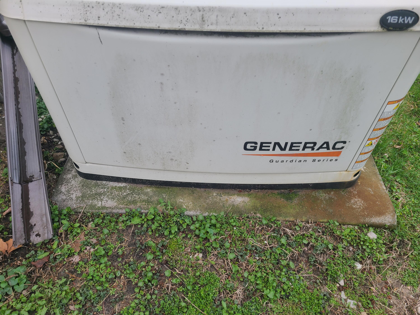
Charming and move in ready, this updated 1-bedroom, 1-bath home offers 920 square feet of comfortable living space. The kitchen, bathroom and all flooring has been updated for a fresh, clean and contemporary feel. Enjoy the convenience of a spacious 2.5 car garage, perfect for extra storage, hobbies, or additional parking. The full, unfinished, dry basement provides endless potential for additional living space, a home gym, or extra storage. The furnace was replaced in 2024 and the Generac whole house generator give you peace of mind in the event of a power outage. The home does need to have the siding replaced, but everything else is move in ready. Property is being sold "AS-IS".

1
bed

1
bath

920 Sq.Ft. LIVING AREA

6,098.4 Sq.Ft. lot

Jeremy Barzycki

Jeremy Barzycki

Features & Amenities

Interior

  • total bedrooms1
  • Total bathroom1
  • full bathroom1
  • Laundry room Gas Dryer Hookup, Washer Hookup, Sink, Lower Level
  • APPLIANCES Gas Range, Refrigerator, Microwave
  • other interior Features Ceiling Fan(s), Laminate Counters

Area & Lot

  • Status Sold
  • Date Sold August 28, 2026
  • Living Area920 Sq.Ft.
  • Lot Area6,098.4 Sq.Ft.
  • MLS® ID837128
  • TypeResidential
  • YEAR BUILT1956
  • View DescriptionNeighborhood
  • School DistrictGriffith

Exterior

  • STORIES1
  • Garage Space2.5
  • water SourcePublic
  • utilitiesCable Available, Water Connected, Sewer Connected, Natural Gas Connected, Electricity Connected
  • lot featuresBack Yard, Rectangular Lot, Private, Landscaped, Front Yard, Few Trees
  • parkingGarage Door Opener, Oversized, Garage Faces Rear, Driveway, Alley Access, Off Street
  • HEAT TYPECentral, Forced Air, ENERGY STAR Qualified Equipment
  • sewerPublic Sewer
  • security FeaturesCarbon Monoxide Detector(s), Fire Alarm
  • other exterior FeaturesPrivate Yard, Rain Gutters

Financial

  • Sales Price$160,000
  • Real Estate Tax $4,000/yr

Work With Us

Your next move starts with the right connection. We make it easy to find a real estate professional who understands your needs.

Follow Me on Instagram