3073 Fawn Lane
3073 Fawn Lane
3073 Fawn Lane
3073 Fawn Lane
3073 Fawn Lane
3073 Fawn Lane
3073 Fawn Lane
3073 Fawn Lane
3073 Fawn Lane
3073 Fawn Lane
3073 Fawn Lane
3073 Fawn Lane
3073 Fawn Lane
3073 Fawn Lane
3073 Fawn Lane
3073 Fawn Lane
3073 Fawn Lane
3073 Fawn Lane
3073 Fawn Lane
3073 Fawn Lane
3073 Fawn Lane
3073 Fawn Lane
3073 Fawn Lane
3073 Fawn Lane
3073 Fawn Lane
3073 Fawn Lane
3073 Fawn Lane
3073 Fawn Lane
3073 Fawn Lane
3073 Fawn Lane
3073 Fawn Lane
SEE ALL PHOTOS
3073 Fawn Lane
3073 Fawn Lane
3073 Fawn Lane
3073 Fawn Lane
3073 Fawn Lane
3073 Fawn Lane
3073 Fawn Lane
3073 Fawn Lane
3073 Fawn Lane
3073 Fawn Lane
3073 Fawn Lane
3073 Fawn Lane
3073 Fawn Lane
3073 Fawn Lane
3073 Fawn Lane
3073 Fawn Lane
3073 Fawn Lane
3073 Fawn Lane
3073 Fawn Lane
3073 Fawn Lane
3073 Fawn Lane
3073 Fawn Lane
3073 Fawn Lane
3073 Fawn Lane
3073 Fawn Lane
3073 Fawn Lane
3073 Fawn Lane
3073 Fawn Lane
3073 Fawn Lane
3073 Fawn Lane
3073 Fawn Lane
Courtesy of Better Homes and Gardens Real, Sarah Eenigenburg, Listing Contact: (815) 549-7180 
Sold

3073 Fawn Lane

3073 Fawn Lane, Portage, IN 46368

$397,835
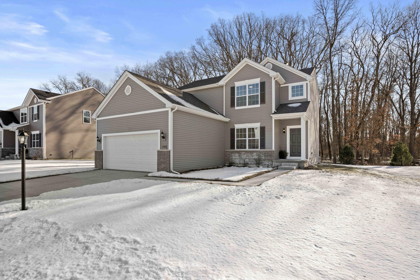
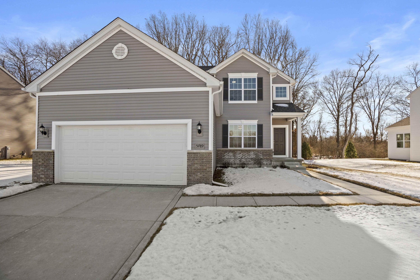
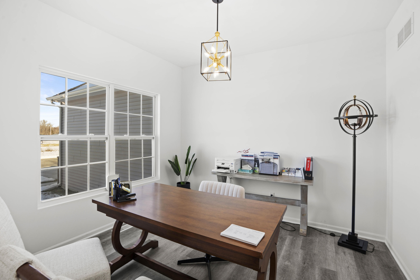
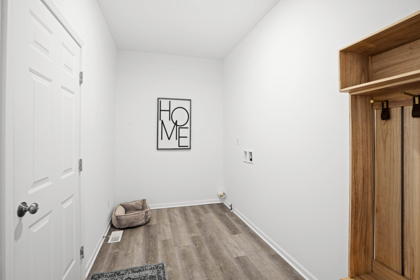
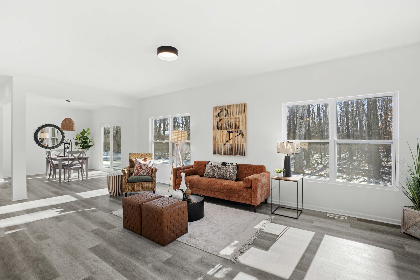
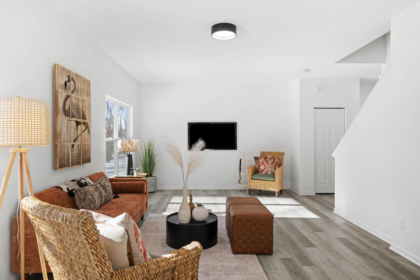
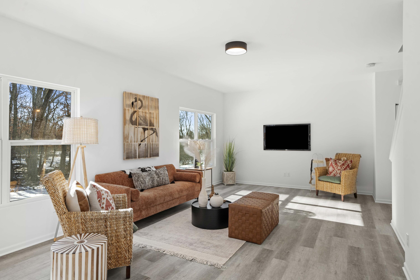
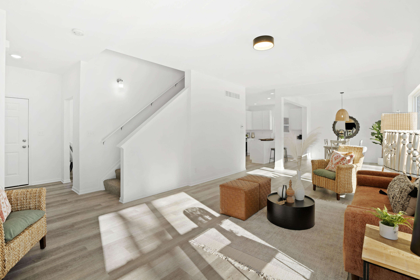
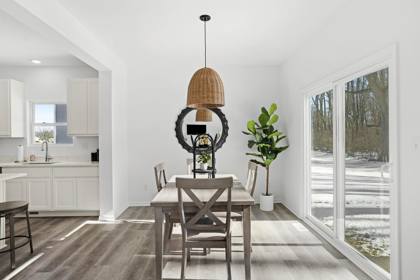
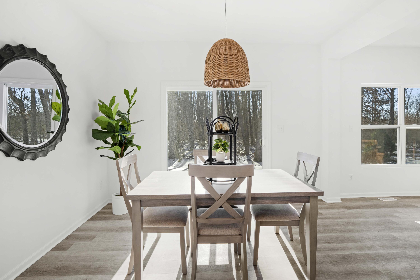
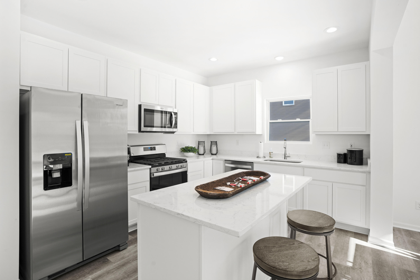
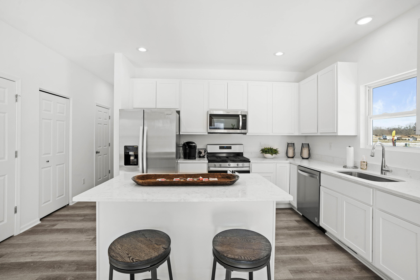
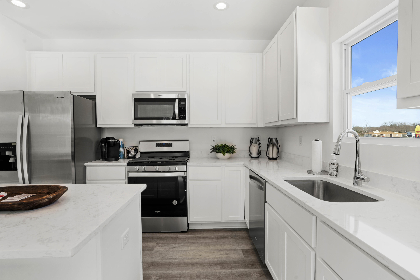
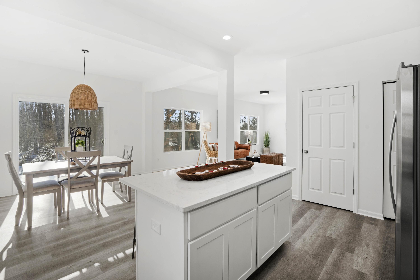
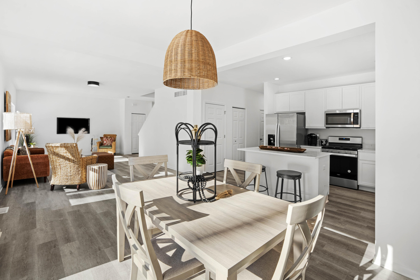
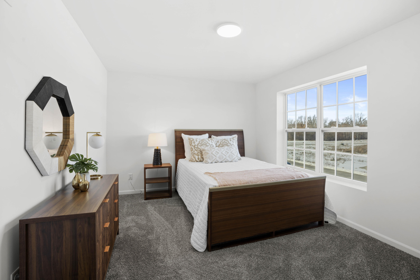
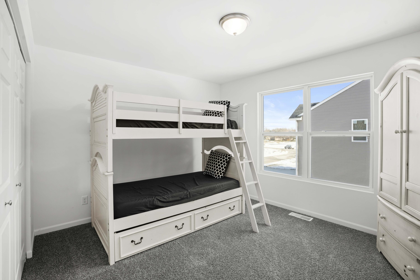
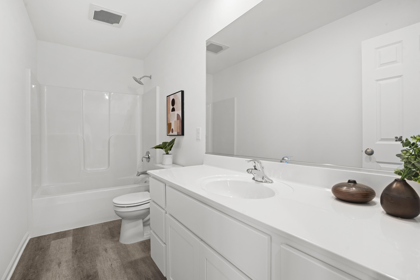
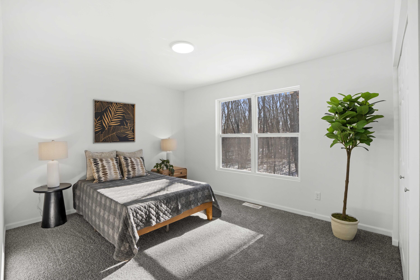
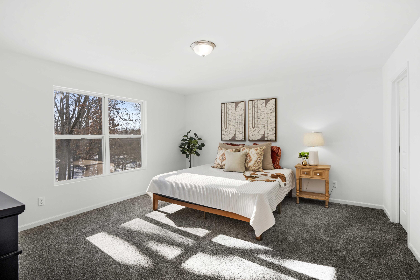
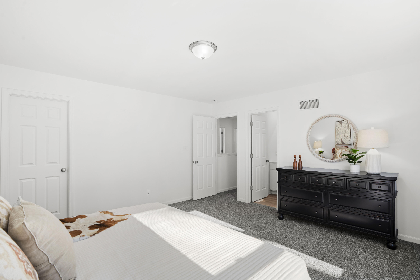
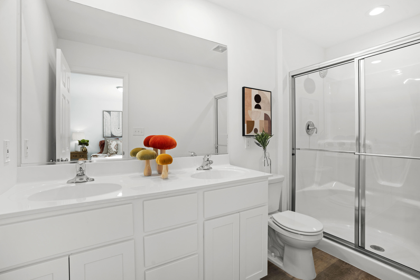
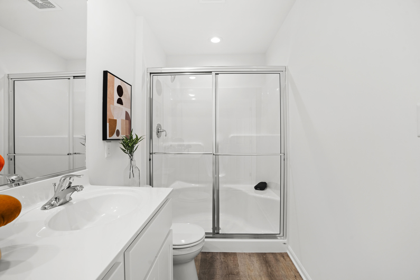
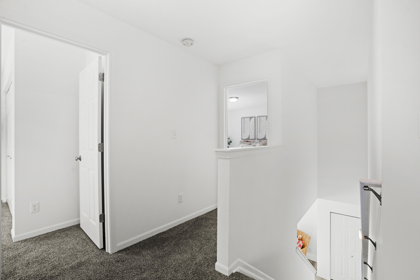
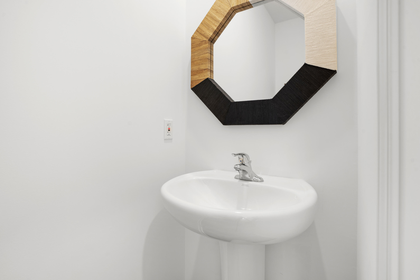
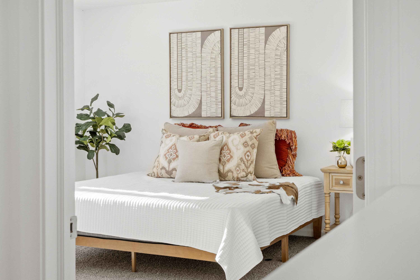
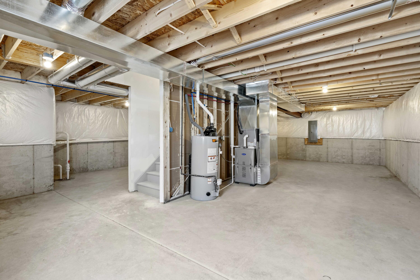
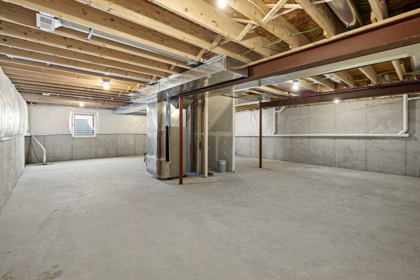
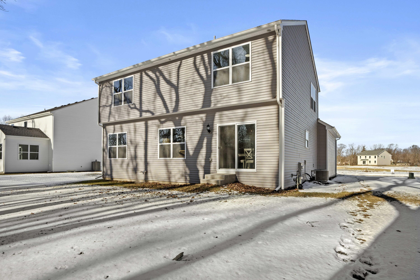
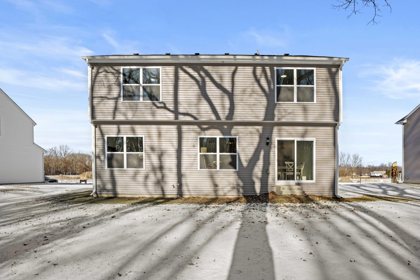
Welcome to Deer Creek in Portage a quiet new community offering modern living at its finest! This to-be-built Lancaster home combines contemporary design, comfort, and everyday functionality. Featuring 4 bedrooms, 2.5 bathrooms, a full basement, and a 2-car garage, this thoughtfully designed home is perfect for today's lifestyle. The main level showcases 9-foot ceilings and an open-concept layout, seamlessly connecting the Great Room, Dining Area, and Kitchen ideal for both entertaining and everyday living. The kitchen is a true highlight, featuring a spacious 5-foot island with ample prep space and storage. A powder room, main-floor laundry, and a flexible Den/Flex Room provide added convenience and versatility, perfect for a home office, playroom, or guest space. Upstairs, retreat to the private primary suite complete a double-bowl vanity, and a generous walk-in closet. Three additional bedrooms, each with roomy closets, along with a full hall bathroom, complete the upper level. Located in Deer Creek in Portage, residents enjoy nearby shopping, dining, schools, parks, and recreational opportunities, along with convenient access to major roadways for commuting. There is still time to personalize this home by selecting your preferred finishes. Photos are representative of the same floor plan. Finishes and features may vary. Builder warranty included. Ask about special builder financing and current promotions!

4
beds

3
baths

2,115 Sq.Ft. LIVING AREA

9,583.2 Sq.Ft. lot

Sarah Eenigenburg

Sarah Eenigenburg

Features & Amenities

Interior

  • total bedrooms4
  • Total bathrooms3
  • full bathrooms2
  • half bathroom1
  • APPLIANCES None
  • other interior Features Entrance Foyer, Pantry, Kitchen Island, High Ceilings

Area & Lot

  • Status Sold
  • Date Sold September 30, 2026
  • Living Area2,115 Sq.Ft.
  • Lot Area9,583.2 Sq.Ft.
  • MLS® ID836274
  • TypeResidential
  • YEAR BUILT2026
  • View DescriptionNeighborhood, Pond
  • Elementary SchoolAylesworth Elementary School
  • High SchoolPortage High School
  • School DistrictPortage Township

Exterior

  • STORIES2
  • Garage Space2.0
  • water SourcePublic
  • lot featuresBack Yard, Few Trees
  • parkingAttached, Garage Faces Front, Driveway, Concrete
  • HEAT TYPEForced Air, Natural Gas
  • sewerPublic Sewer
  • HOA AmenitiesNone

Financial

  • Sales Price$397,835
  • Real Estate Tax $10/yr
  • HOA $375/yr

Work With Us

Your next move starts with the right connection. We make it easy to find a real estate professional who understands your needs.

Follow Me on Instagram