Leave a Message

By providing your contact information to Better Homes and Gardens - Connections, your personal information will be processed in accordance with Better Homes and Gardens - Connections's Privacy Policy. By checking the box(es) below, you expressly consent to receive marketing or promotional real estate communication from Better Homes and Gardens - Connections in the manner selected by you. For SMS text messages, message frequency varies. Message and data rates may apply. Consent is not a condition of purchase of any goods or services. You may opt out of receiving further communications from Better Homes and Gardens - Connections at any time. To opt out of receiving SMS text messages, reply STOP to unsubscribe. SMS text messaging is subject to our Terms of Use.

Thank you for your message. We will be in touch with you shortly.

Explore Our Properties
309 S 600 W
309 S 600 W
309 S 600 W
309 S 600 W
309 S 600 W
309 S 600 W
309 S 600 W
309 S 600 W
309 S 600 W
309 S 600 W
309 S 600 W
309 S 600 W
309 S 600 W
309 S 600 W
309 S 600 W
309 S 600 W
309 S 600 W
309 S 600 W
309 S 600 W
309 S 600 W
309 S 600 W
309 S 600 W
309 S 600 W
309 S 600 W
309 S 600 W
309 S 600 W
309 S 600 W
309 S 600 W
309 S 600 W
309 S 600 W
309 S 600 W
309 S 600 W
309 S 600 W
309 S 600 W
309 S 600 W
309 S 600 W
309 S 600 W
309 S 600 W
309 S 600 W
309 S 600 W
309 S 600 W
309 S 600 W
309 S 600 W
309 S 600 W
309 S 600 W
309 S 600 W
309 S 600 W
309 S 600 W
309 S 600 W
309 S 600 W
309 S 600 W
309 S 600 W
SEE ALL PHOTOS
309 S 600 W
309 S 600 W
309 S 600 W
309 S 600 W
309 S 600 W
309 S 600 W
309 S 600 W
309 S 600 W
309 S 600 W
309 S 600 W
309 S 600 W
309 S 600 W
309 S 600 W
309 S 600 W
309 S 600 W
309 S 600 W
309 S 600 W
309 S 600 W
309 S 600 W
309 S 600 W
309 S 600 W
309 S 600 W
309 S 600 W
309 S 600 W
309 S 600 W
309 S 600 W
309 S 600 W
309 S 600 W
309 S 600 W
309 S 600 W
309 S 600 W
309 S 600 W
309 S 600 W
309 S 600 W
309 S 600 W
309 S 600 W
309 S 600 W
309 S 600 W
309 S 600 W
309 S 600 W
309 S 600 W
309 S 600 W
309 S 600 W
309 S 600 W
309 S 600 W
309 S 600 W
309 S 600 W
309 S 600 W
309 S 600 W
309 S 600 W
309 S 600 W
309 S 600 W
Courtesy of @properties/Christie's Intl RE
Sold

309 S 600 W

309 S 600 W, Hebron, IN 46341

$535,000
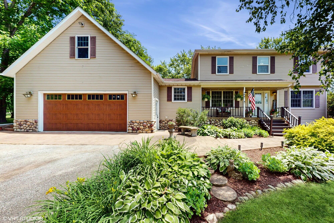
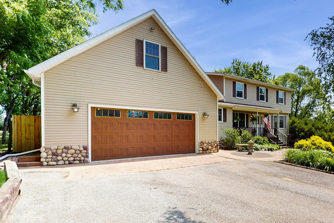
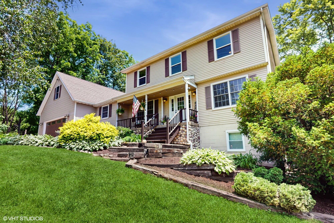
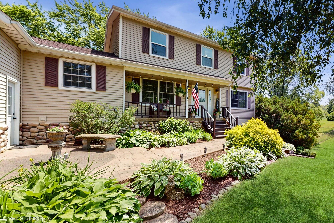
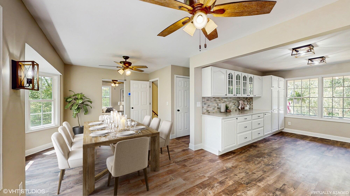
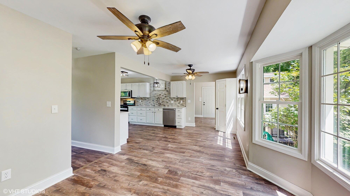
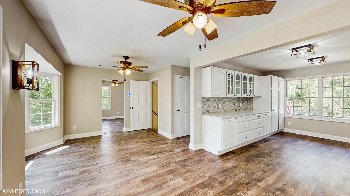
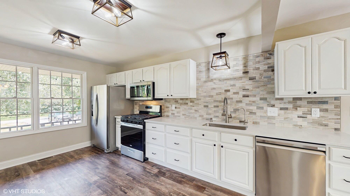
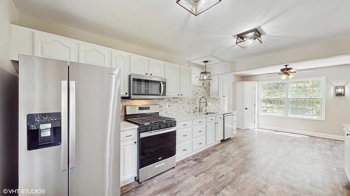
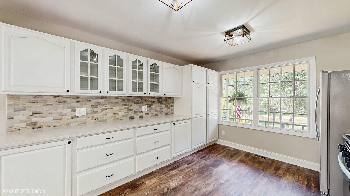
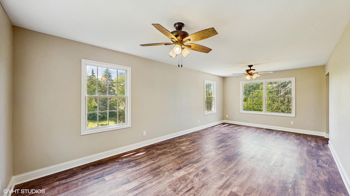
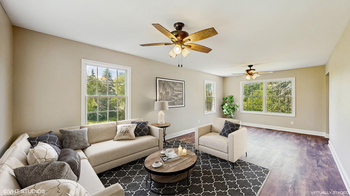
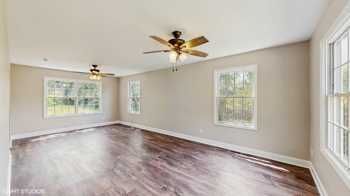
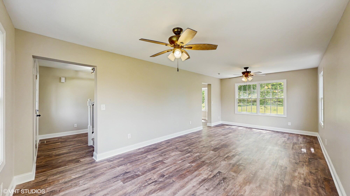
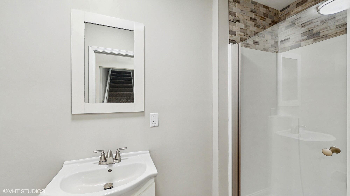
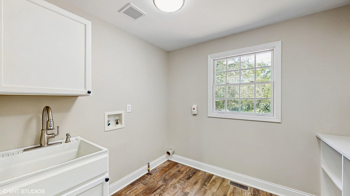
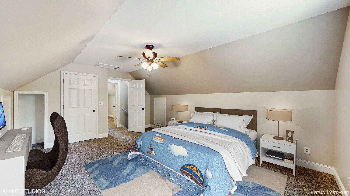
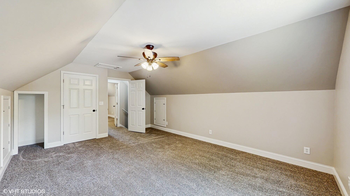
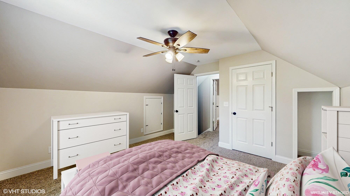
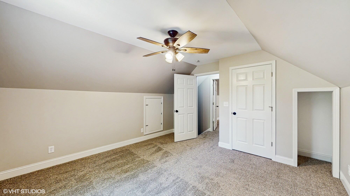
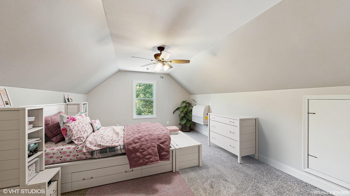
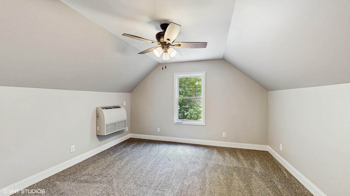
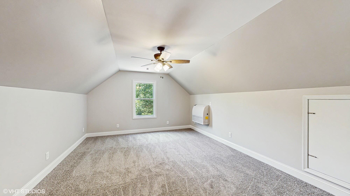
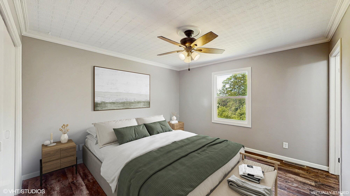
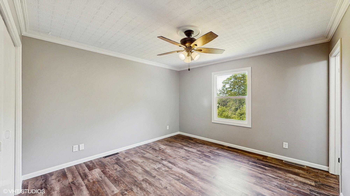
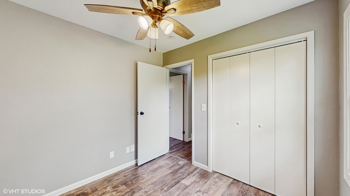
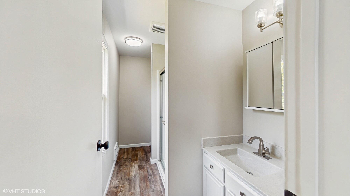
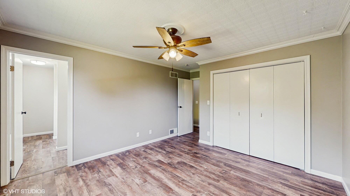
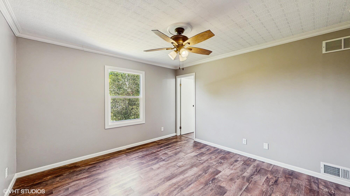
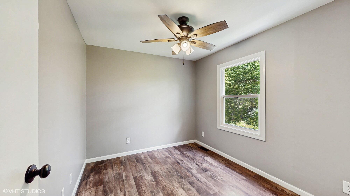
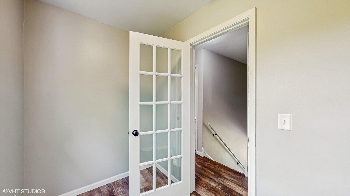
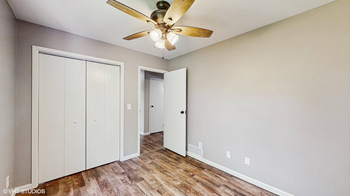
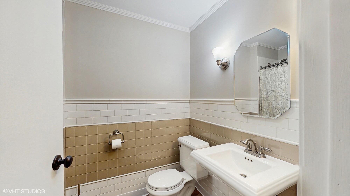
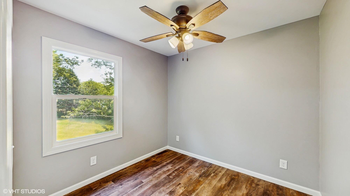
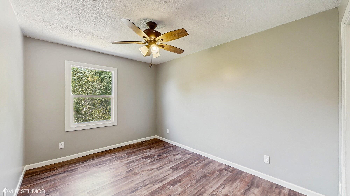
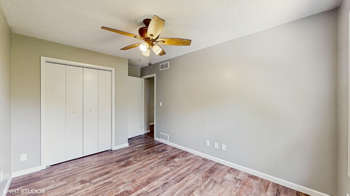
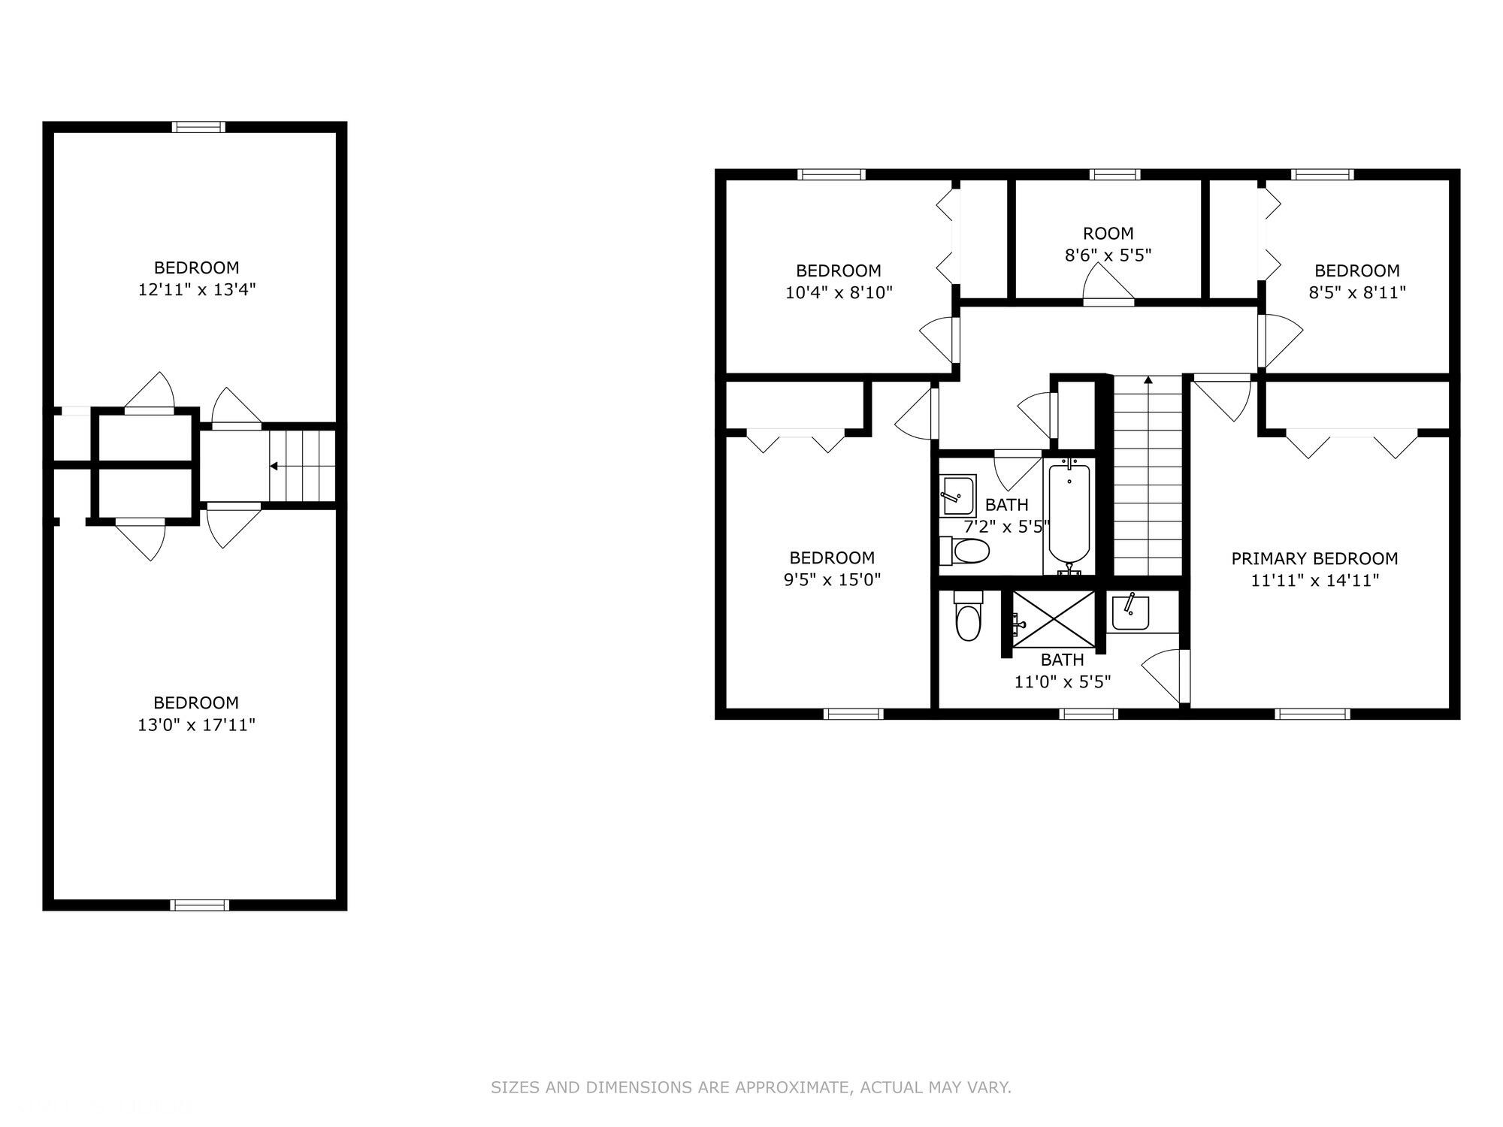
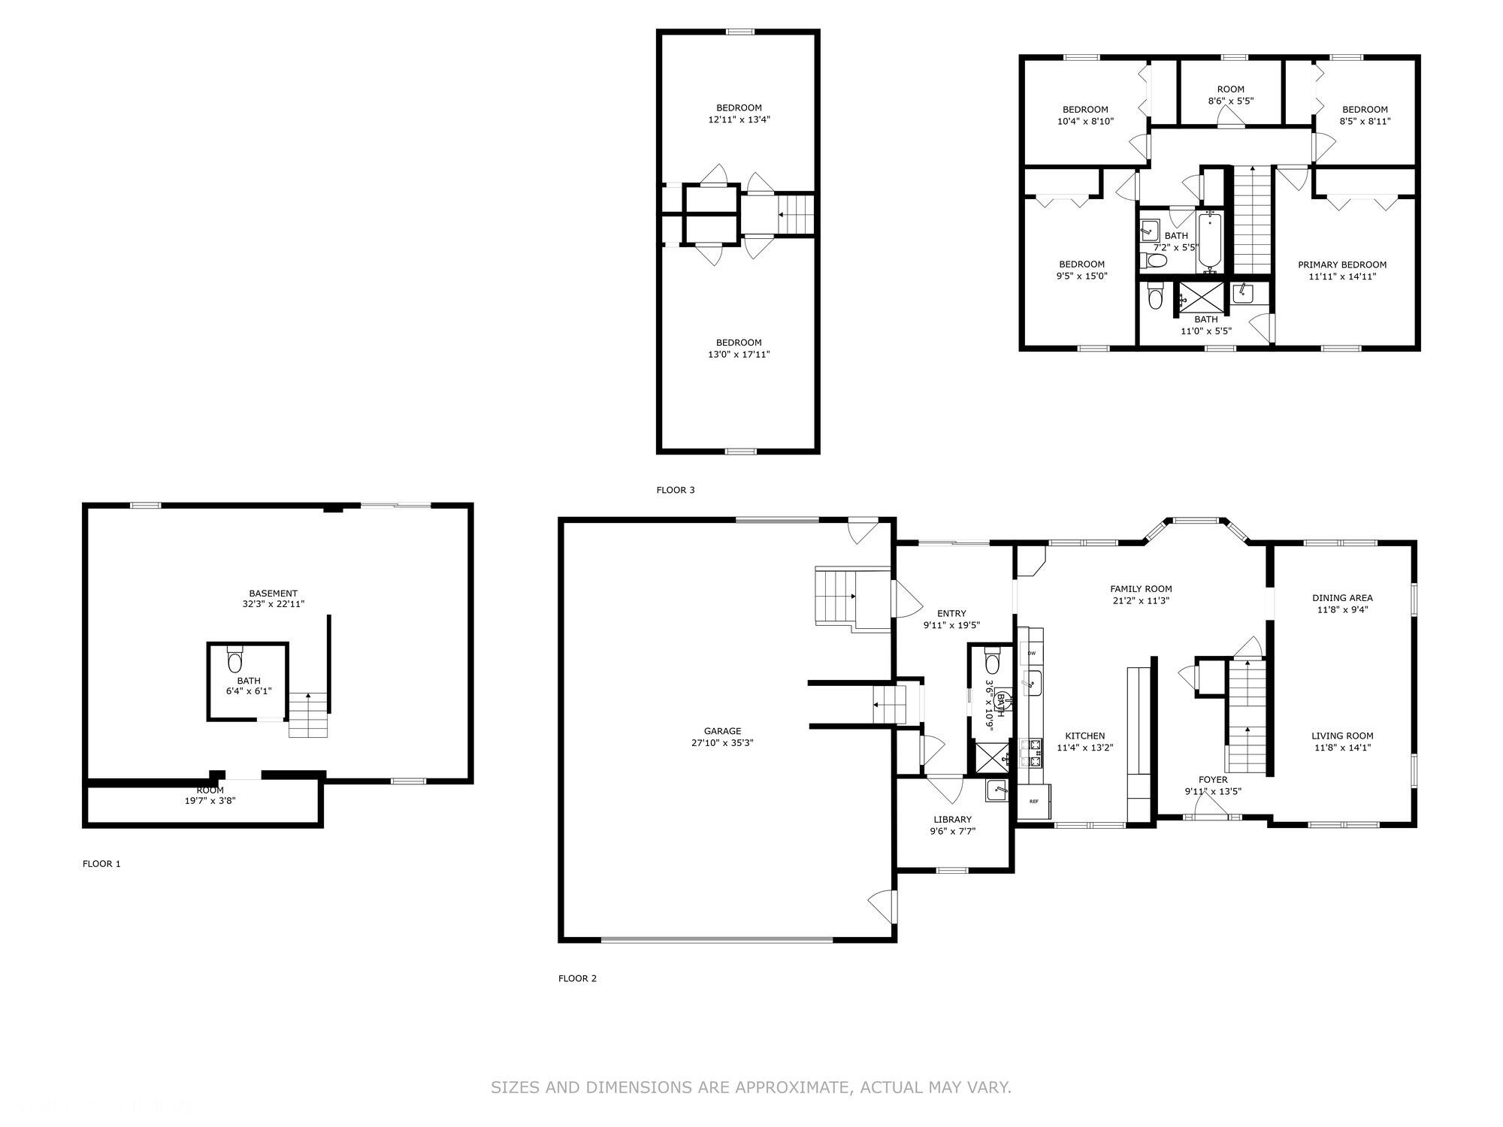
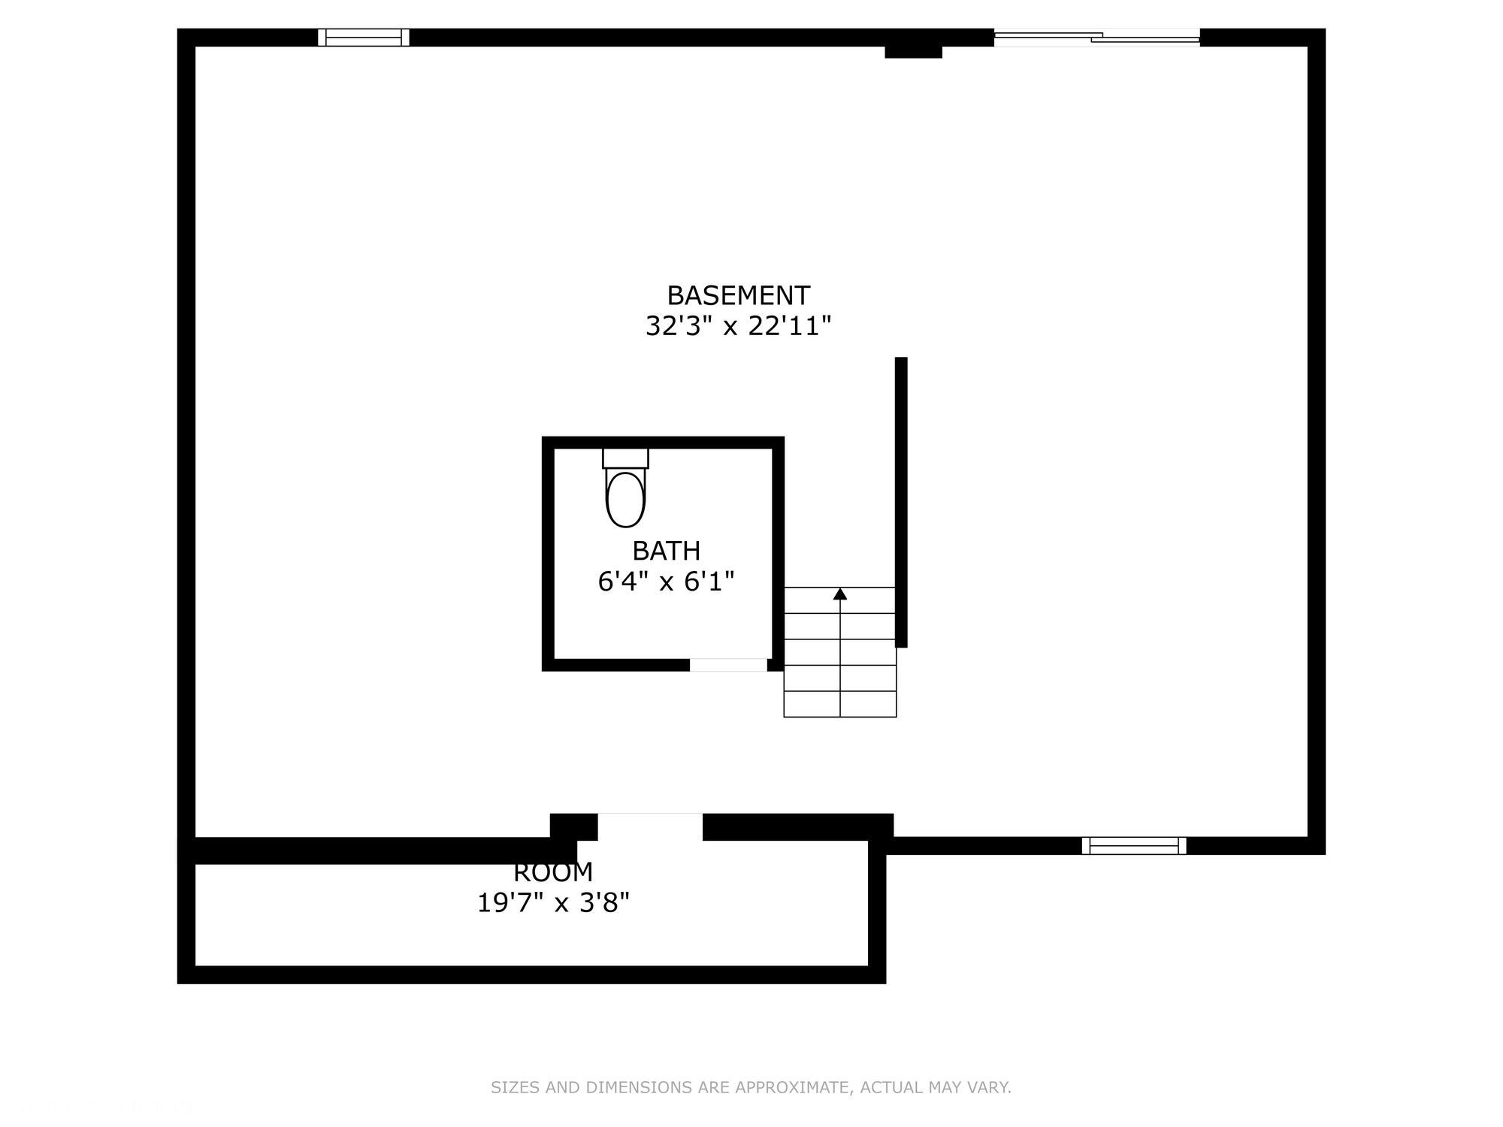
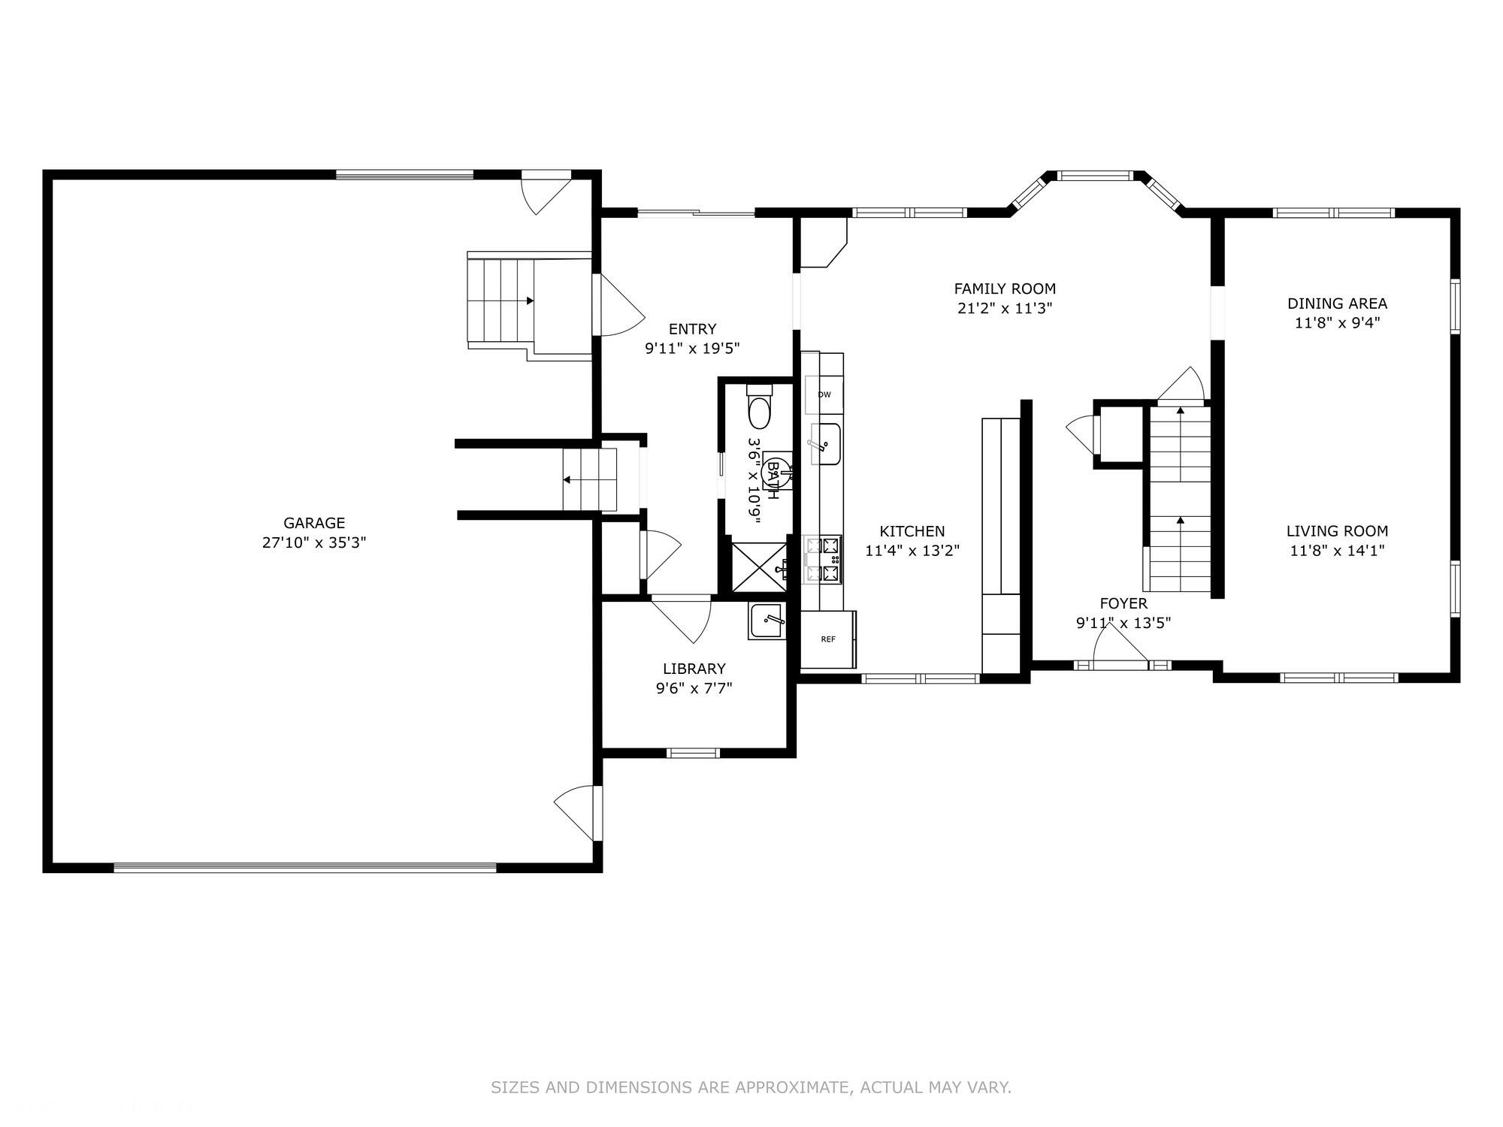
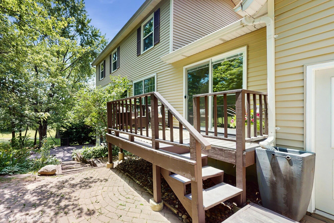
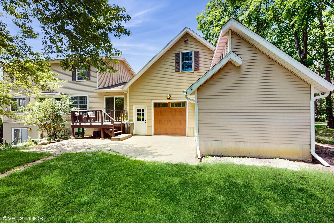
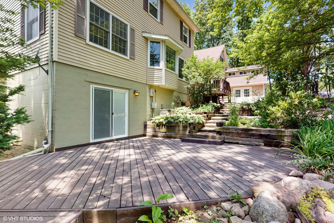
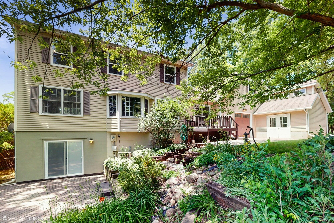
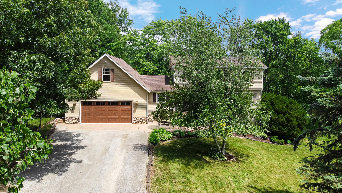
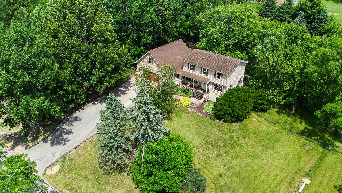
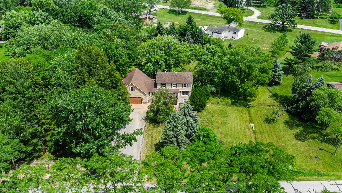
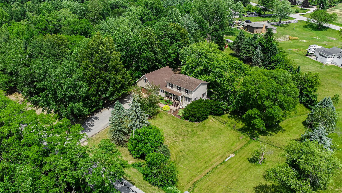
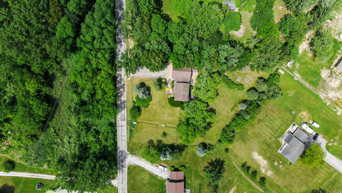
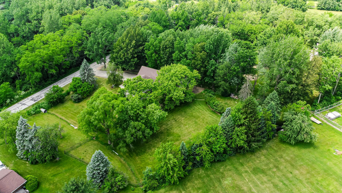
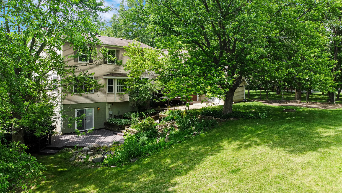
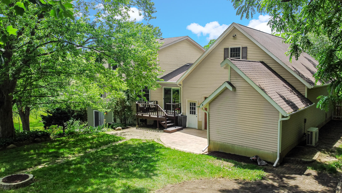
Spacious, Stylish, and Ready to Impress - Over 2,500 Sq Ft Plus a 900 Sq Ft Walk-Out Basement!This beautifully remodeled home offers room to grow with over 2,500 sq ft of finished space and a 900 sq ft unfinished walk-out basement--already roughed-in for a bathroom and fully waterproofed with a remaining transferable 15-year warranty.The flexible 6-bedroom split two-story layout is perfect for everyday living. Two newly added bedrooms sit above the garage, while a full bath, laundry room, and large mudroom with generous storage are on the lower level. The heart of the home is a gourmet kitchen with quartz countertops, stainless steel appliances, custom cabinetry, and a seamless flow into the open dining area and spacious living room.The welcoming foyer leads to the private primary suite, an adjacent bedroom, and a cozy reading nook--ideal for quiet moments or a small office space. Down the hall, you'll find two additional bedrooms and a full bath.New flooring, fresh paint, modern trim, lighting, and ceiling fans elevate every space. Step outside to beautifully landscaped grounds featuring a charming courtyard, large garden shed, elevated back deck, and a walk-out level patio--perfect for relaxing or entertaining. There's plenty of additional space outside to suit your needs.Car lovers and hobbyists will love the oversized 4-car garage with a steel beam for heavy lifting and additional crawl space storage. A long driveway adds curb appeal and convenience.Just move in and start enjoying this beautifully finished home from day one. Schedule your showing today!

6
beds

3
baths

2,544 Sq.Ft. LIVING AREA

1.11 Acres lot

Drake Phillips

Drake Phillips

Features & Amenities

Interior

  • total bedrooms6
  • Total bathrooms3
  • full bathrooms3
  • Laundry room Gas Dryer Hookup, Sink, Washer Hookup, Main Level, Laundry Room
  • APPLIANCES Dishwasher, Refrigerator, Stainless Steel Appliance(s), Microwave, Gas Water Heater, Gas Range
  • other interior Features Ceiling Fan(s), Recessed Lighting, Stone Counters, Open Floorplan, Pantry, Entrance Foyer, Eat-in Kitchen, Double Vanity

Area & Lot

  • Status Sold
  • Date Sold October 1, 2025
  • Living Area2,544 Sq.Ft.
  • Lot Area1.11 Acres
  • MLS® ID822854
  • TypeResidential
  • YEAR BUILT1982
  • View DescriptionRural, Trees/Woods
  • Elementary SchoolPorter Lakes Elementary School
  • High SchoolBoone Grove High School
  • School DistrictPorter Township

Exterior

  • STORIES2
  • Garage Space4.0
  • water SourceWell
  • utilitiesElectricity Connected, Water Connected, Natural Gas Connected
  • PoolNone
  • lot featuresFew Trees, Wooded, Private, Landscaped
  • parkingDriveway, Oversized, Garage Door Opener
  • HEAT TYPEForced Air, Natural Gas
  • sewerSeptic Tank
  • security FeaturesCarbon Monoxide Detector(s), Security System, Smoke Detector(s)
  • other exterior FeaturesFire Pit, Private Yard, Storage, Rain Gutters

Financial

  • Sales Price$535,000
  • Real Estate Tax $2,927/yr

Work With Us

Your next move starts with the right connection. We make it easy to find a real estate professional who understands your needs.

Follow Me on Instagram