3090 105th Avenue
3090 105th Avenue
3090 105th Avenue
3090 105th Avenue
3090 105th Avenue
3090 105th Avenue
3090 105th Avenue
3090 105th Avenue
3090 105th Avenue
3090 105th Avenue
3090 105th Avenue
3090 105th Avenue
3090 105th Avenue
3090 105th Avenue
3090 105th Avenue
3090 105th Avenue
3090 105th Avenue
3090 105th Avenue
3090 105th Avenue
3090 105th Avenue
3090 105th Avenue
3090 105th Avenue
SEE ALL PHOTOS
3090 105th Avenue
3090 105th Avenue
3090 105th Avenue
3090 105th Avenue
3090 105th Avenue
3090 105th Avenue
3090 105th Avenue
3090 105th Avenue
3090 105th Avenue
3090 105th Avenue
3090 105th Avenue
3090 105th Avenue
3090 105th Avenue
3090 105th Avenue
3090 105th Avenue
3090 105th Avenue
3090 105th Avenue
3090 105th Avenue
3090 105th Avenue
3090 105th Avenue
3090 105th Avenue
3090 105th Avenue
Courtesy of Ellsbury Commercial Group LLC, Joshua VanDyke, Listing Contact: (219) 670-9115 
Sold

3090 105th Avenue

3090 105th Avenue, Crown Point, IN 46307

$549,900
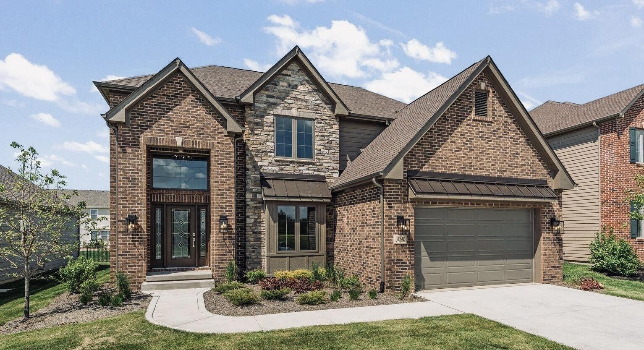
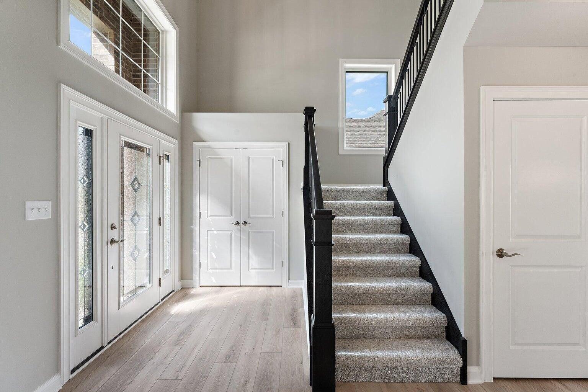
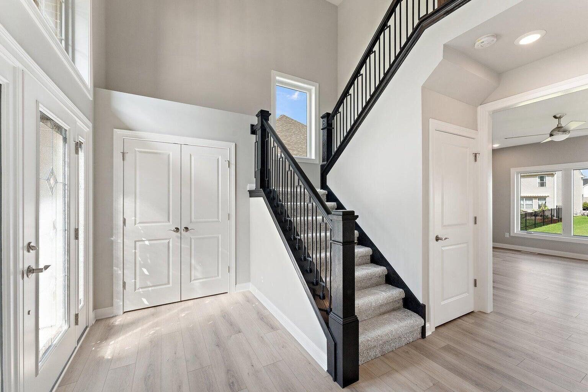
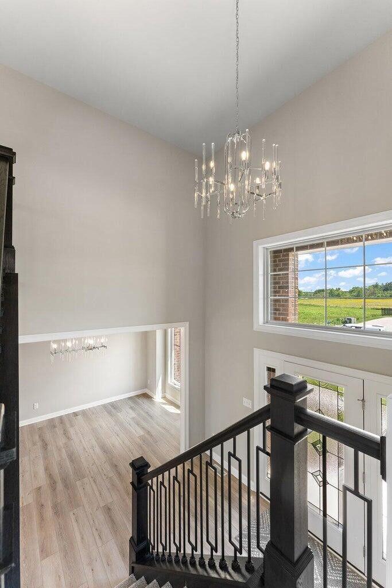
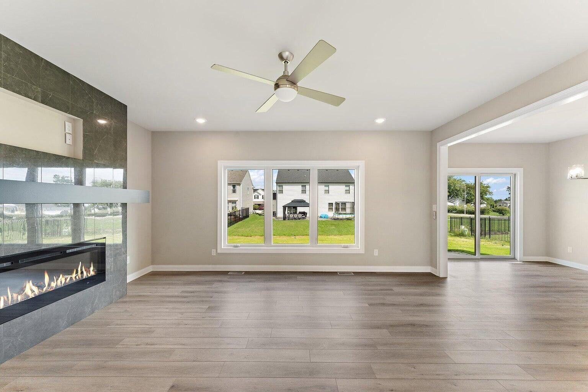
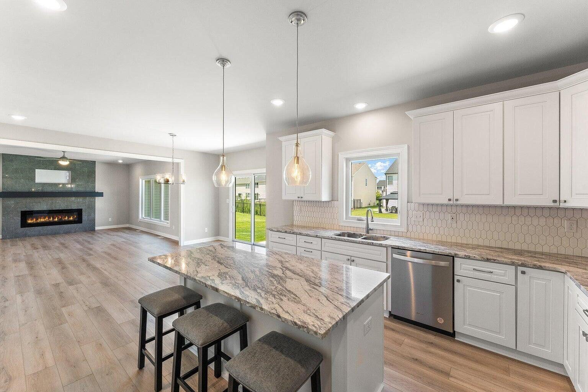
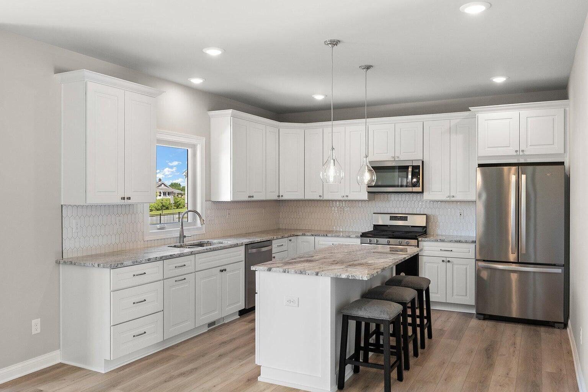
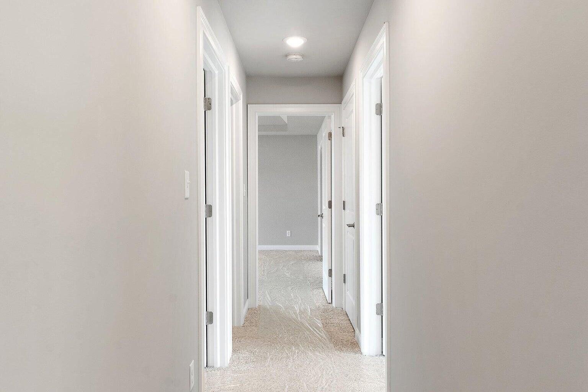
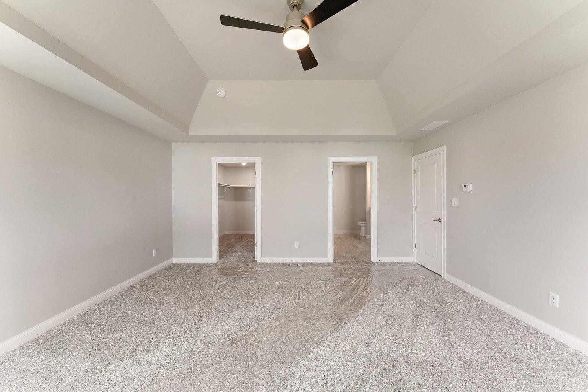
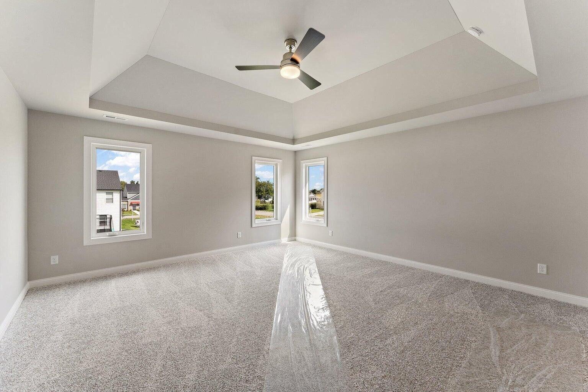
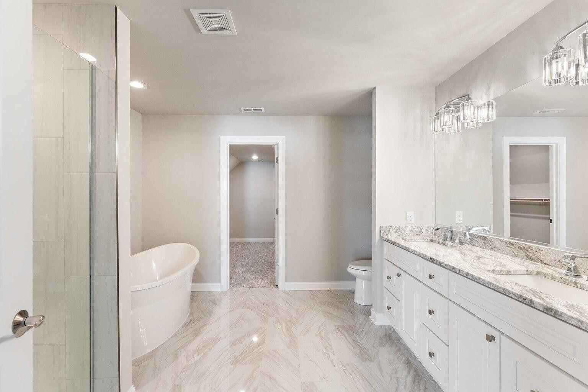
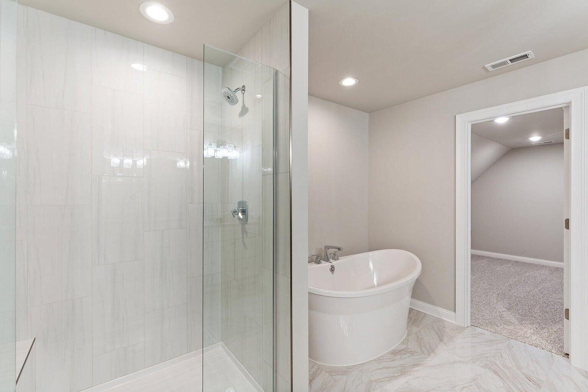
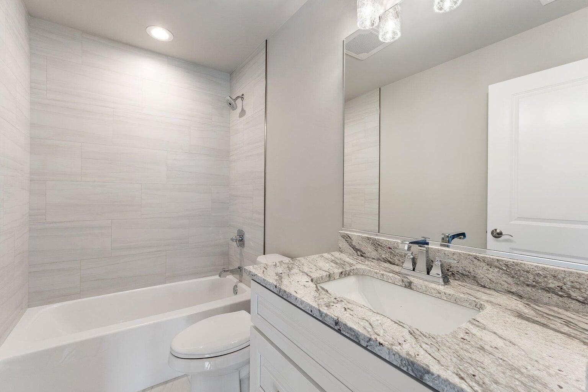
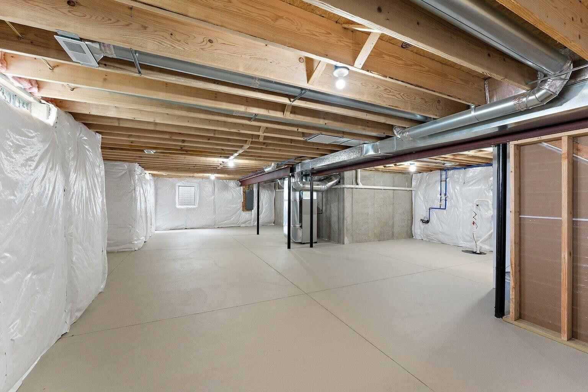
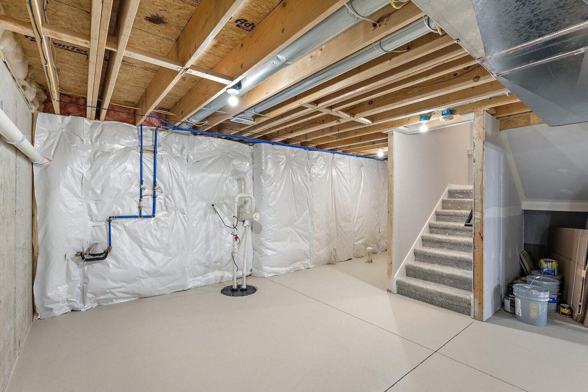
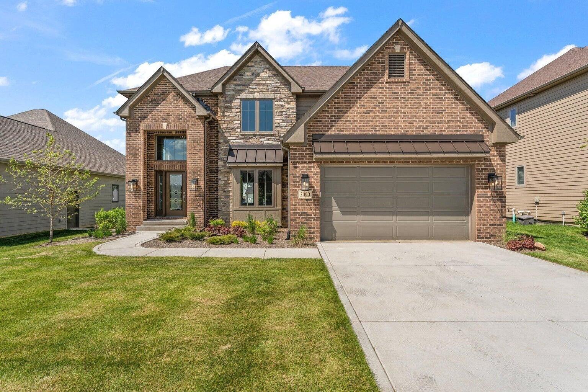
This beautiful home is located in the coveted Summer Tree Estates. Perfect location just minutes from shopping, dinning, and I-65 giving you easy access to Chicago. Precision has been building High end luxury housing in North West Indiana for over 40 years. Take a look at this home today!

4
beds

3
baths

2,602 Sq.Ft. LIVING AREA

8,710 Sq.Ft. lot

Joshua VanDyke

Joshua VanDyke

Stefano Belmonte

Stefano Belmonte

Features & Amenities

Interior

  • total bedrooms4
  • Total bathrooms3
  • full bathrooms2
  • half bathroom1
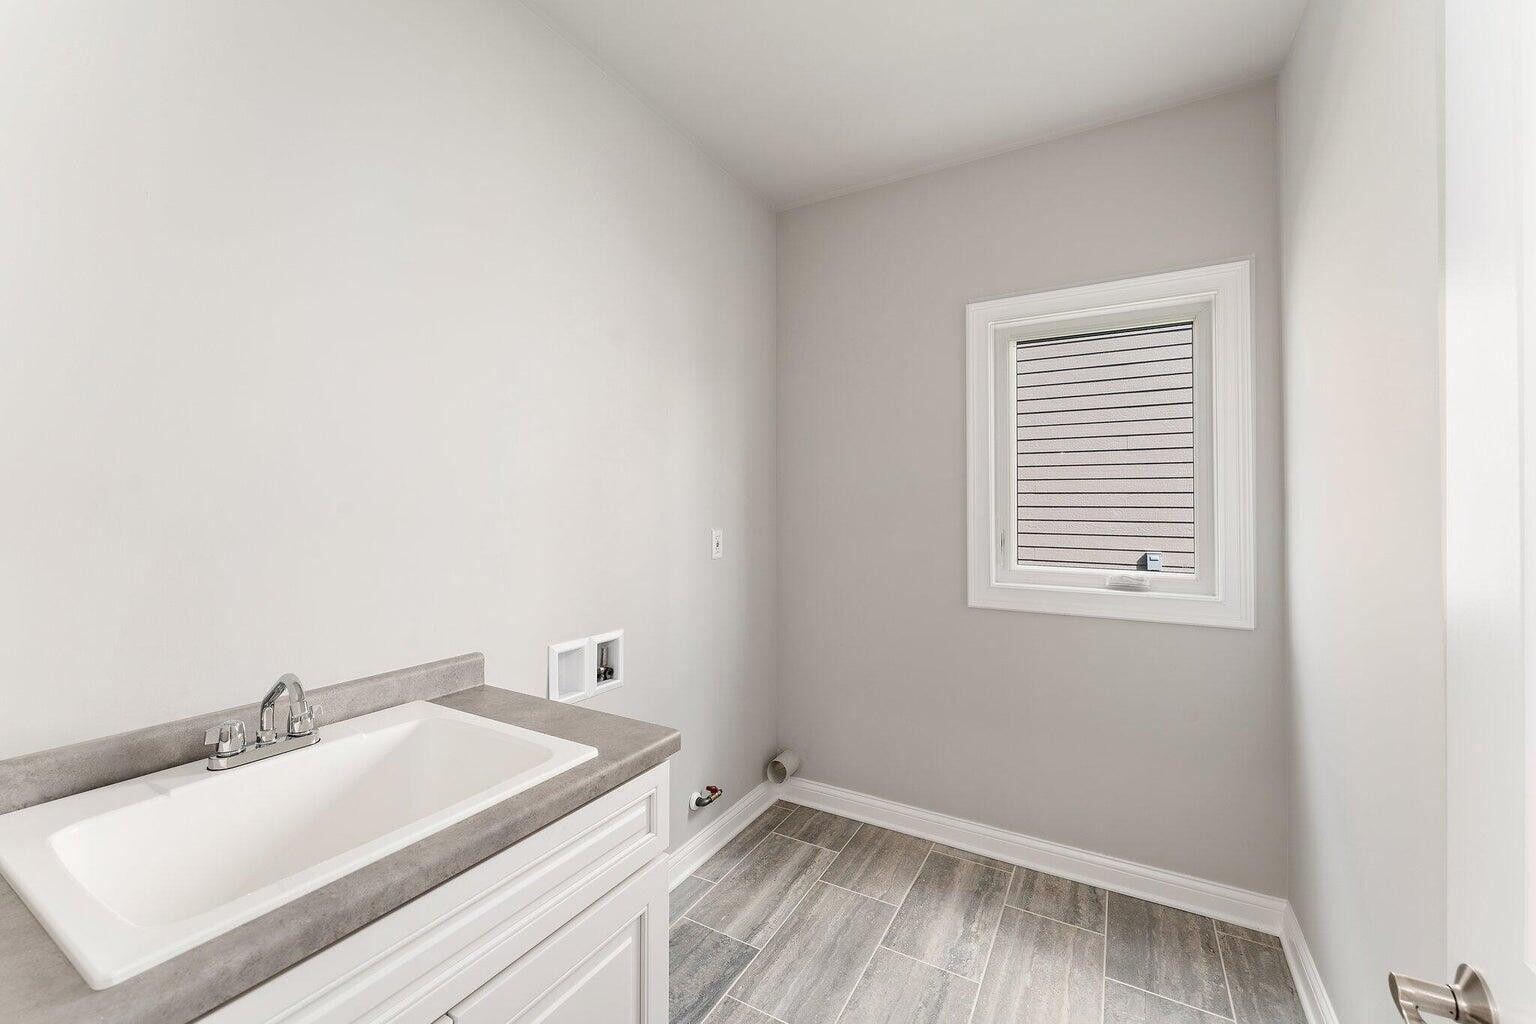
  • Laundry room In Unit, Main Level, Laundry Room
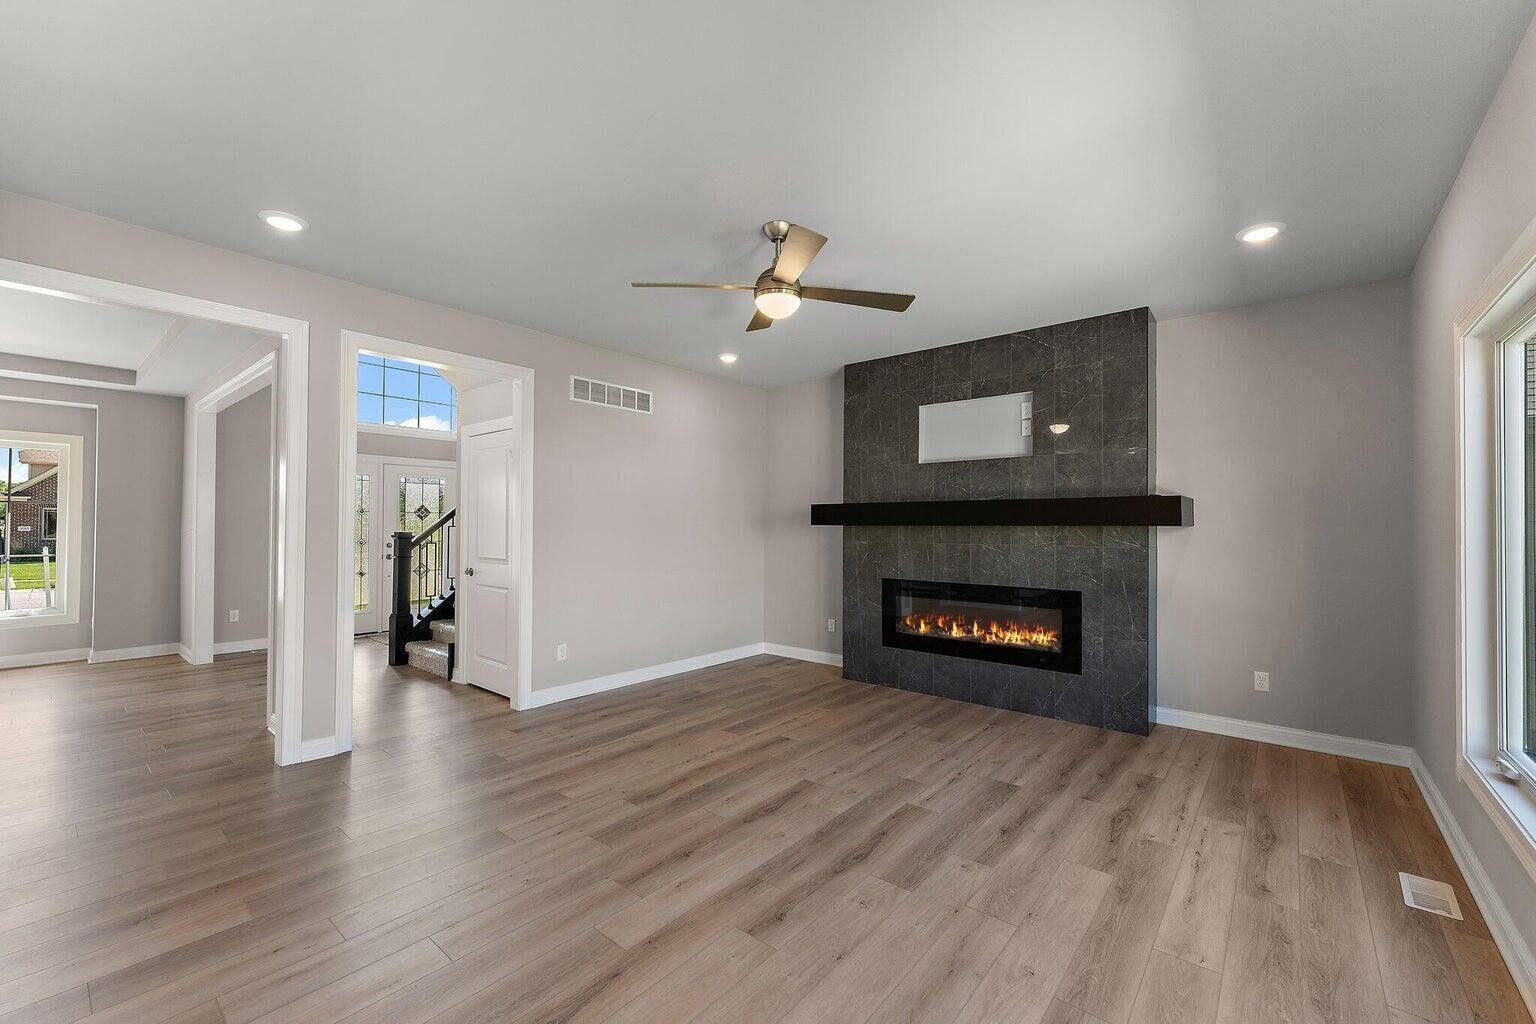
  • Fireplace Electric, Living Room, Stone
  • APPLIANCES Built-In Gas Oven, Dishwasher, Refrigerator, Microwave, Gas Water Heater, ENERGY STAR Qualified Appliances, Disposal, Built-In Refrigerator
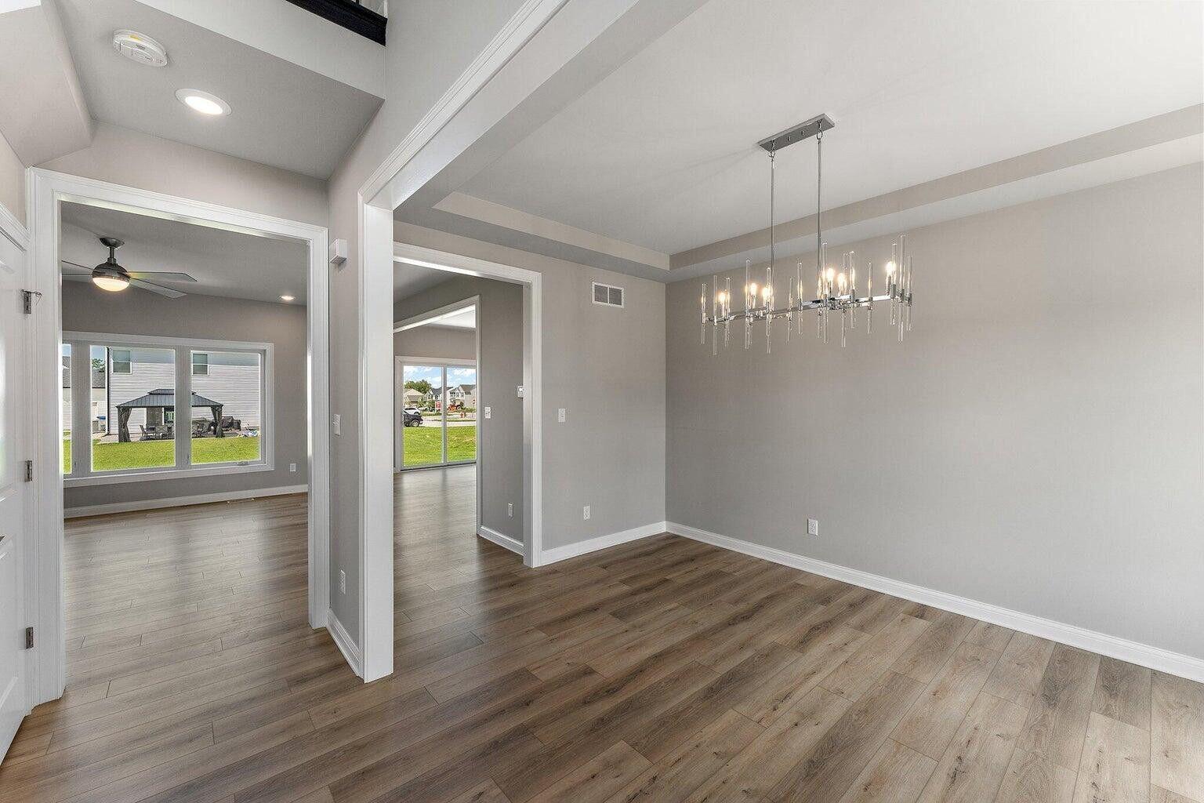
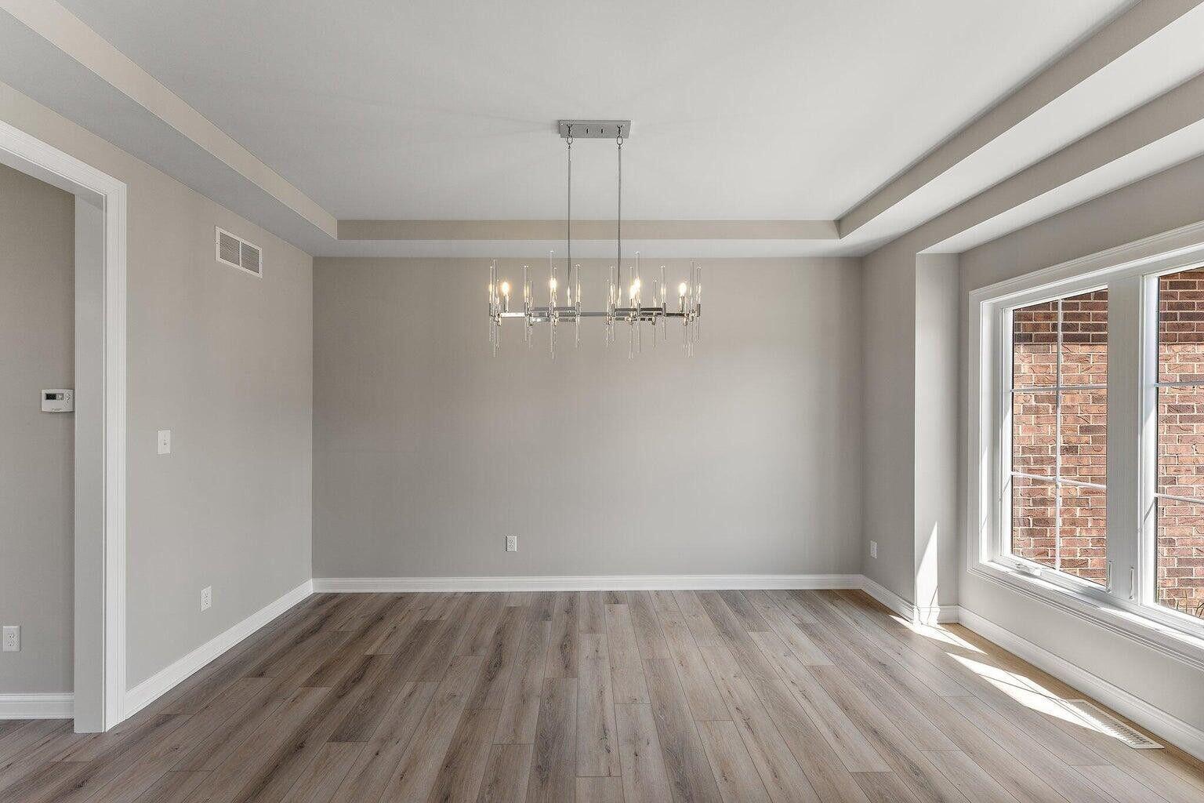
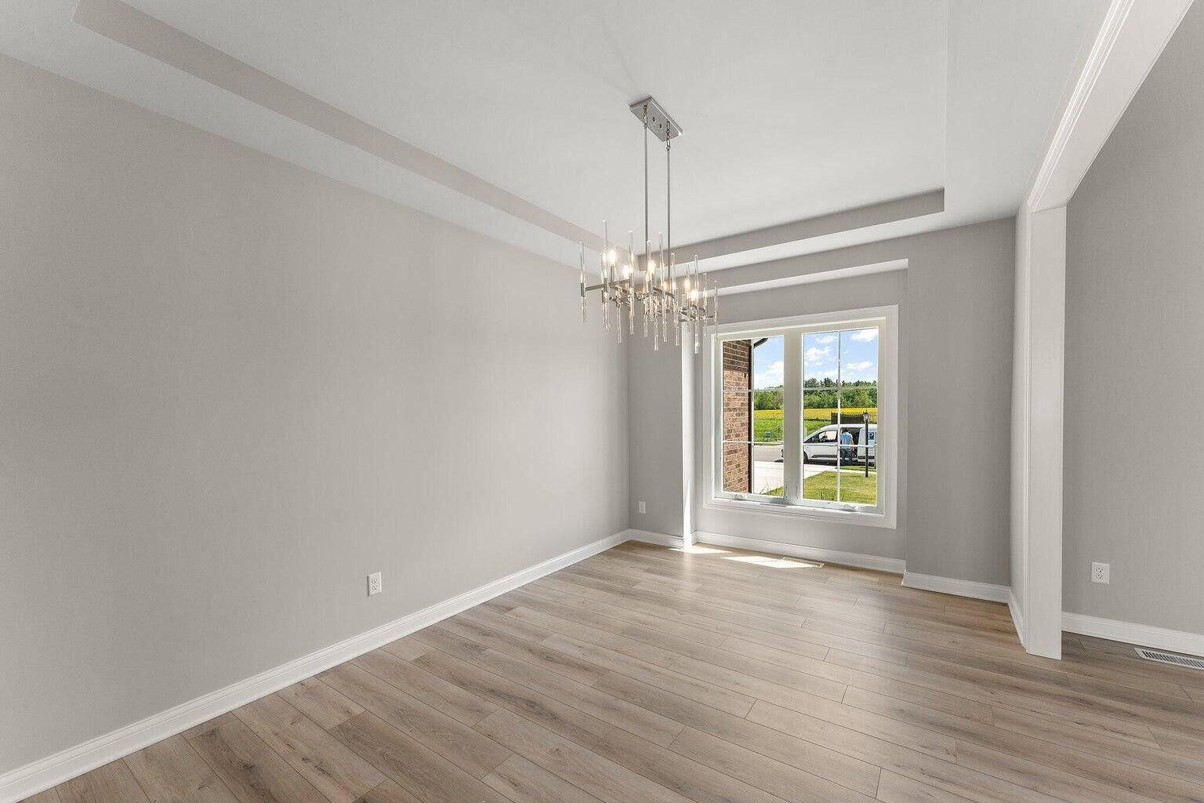
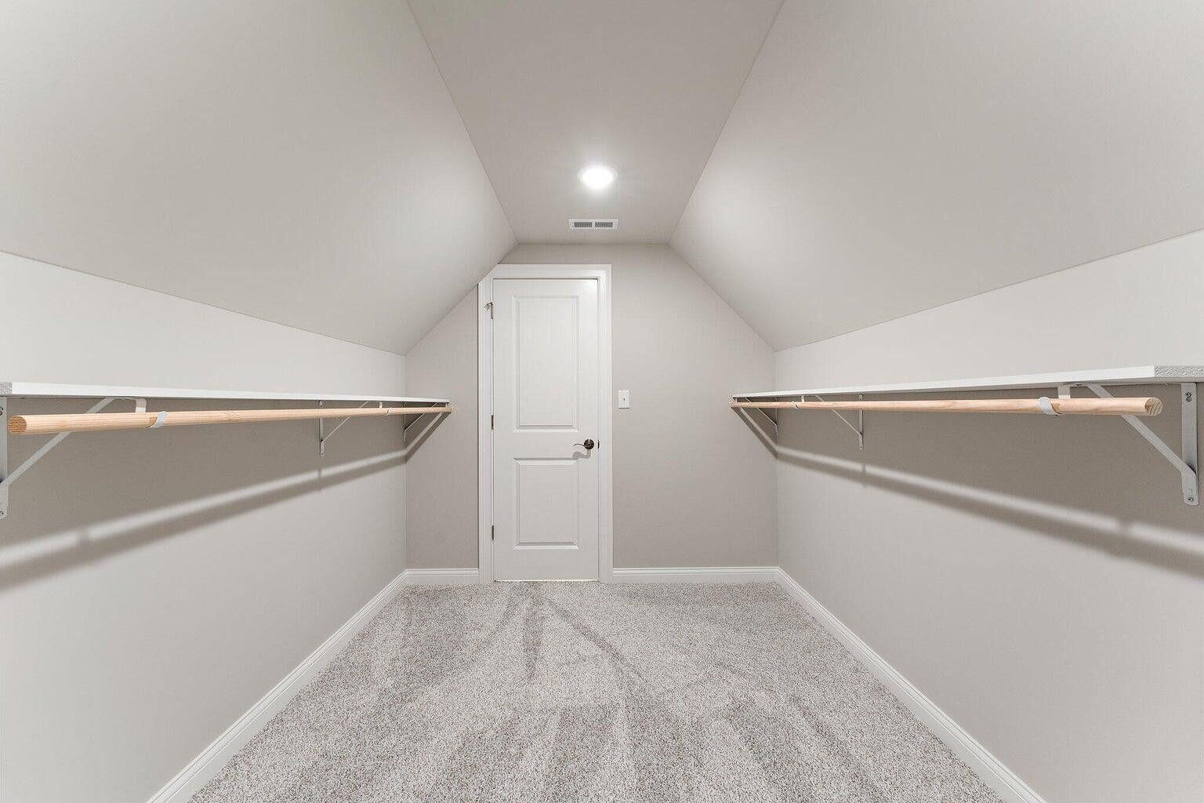
  • other interior Features Built-in Features, Tray Ceiling(s), Walk-In Closet(s), Vaulted Ceiling(s), Smart Home, Recessed Lighting, Open Floorplan, Pantry, Granite Counters, Kitchen Island, His and Hers Closets, High Ceilings, Eat-in Kitchen, Double Vanity, Crown Molding, Coffered Ceiling(s), Ceiling Fan(s)

Area & Lot

  • Status Sold
  • Date Sold April 1, 2025
  • Living Area2,602 Sq.Ft.
  • Lot Area8,710 Sq.Ft.
  • MLS® ID816438
  • TypeResidential
  • YEAR BUILT2023
  • NeighborhoodCrown Point
  • View DescriptionNeighborhood
  • School DistrictCrown Point

Exterior

  • STORIES2
  • Garage Space2.0
  • water SourcePublic
  • lot featuresBack Yard, Subdivided, Rectangular Lot, Paved, Landscaped, Front Yard
  • parkingAttached, Garage Door Opener, Paved, Concrete, Driveway
  • HEAT TYPECentral, Natural Gas, Forced Air
  • sewerPublic Sewer
  • HOA AmenitiesMaintenance, Pond Seasonal, Maintenance Grounds
  • other exterior FeaturesLighting, Smart Irrigation

Financial

  • Sales Price$549,900
  • Real Estate Tax $19/yr
  • HOA $450/yr

Crown Point

Explore

Work With Us

Your next move starts with the right connection. We make it easy to find a real estate professional who understands your needs.

Follow Me on Instagram