Leave a Message

By providing your contact information to Better Homes and Gardens - Connections, your personal information will be processed in accordance with Better Homes and Gardens - Connections's Privacy Policy. By checking the box(es) below, you expressly consent to receive marketing or promotional real estate communication from Better Homes and Gardens - Connections in the manner selected by you. For SMS text messages, message frequency varies. Message and data rates may apply. Consent is not a condition of purchase of any goods or services. You may opt out of receiving further communications from Better Homes and Gardens - Connections at any time. To opt out of receiving SMS text messages, reply STOP to unsubscribe. SMS text messaging is subject to our Terms of Use.

Thank you for your message. We will be in touch with you shortly.

Explore Our Properties
3092 Edgewood Street
SEE ALL PHOTOS
3092 Edgewood Street
Courtesy of Haven Realty, Caitlin Hoekstra, Listing Contact: (219) 281-2899 
Sold

3092 Edgewood Street

3092 Edgewood Street, Portage, IN 46368

$245,000
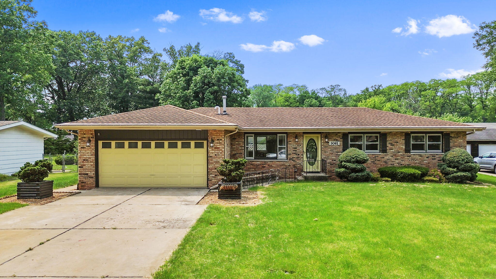
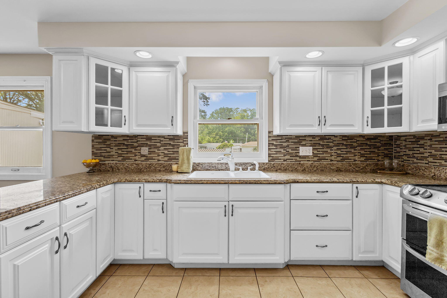
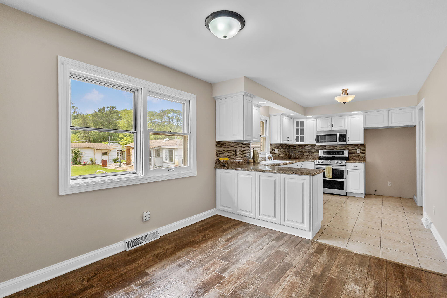
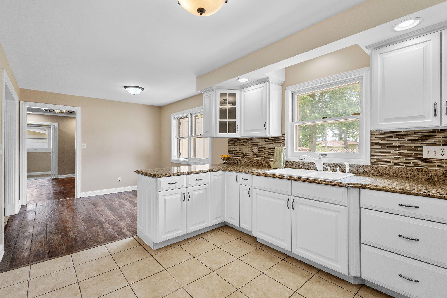
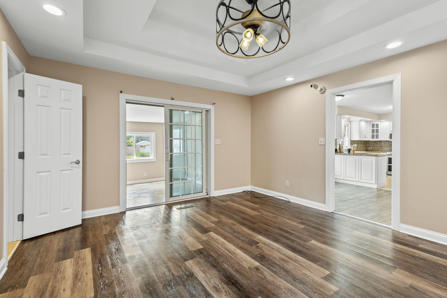
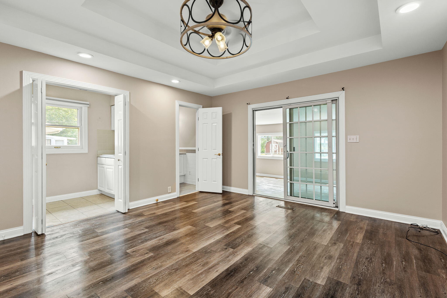
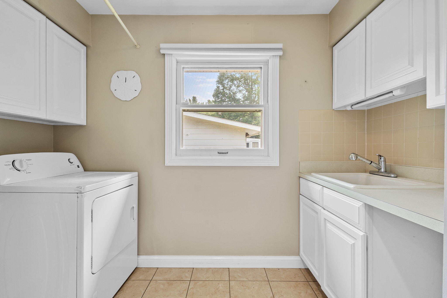
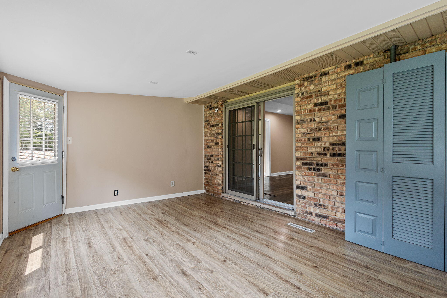
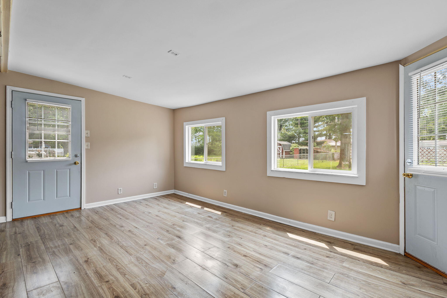
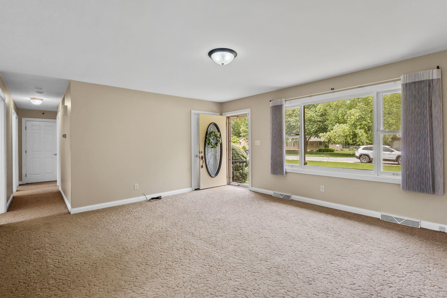
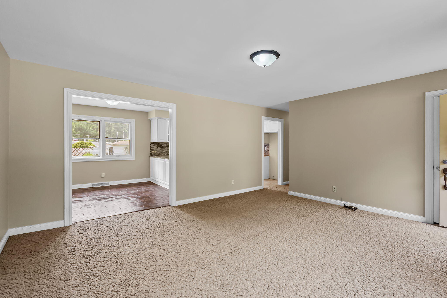
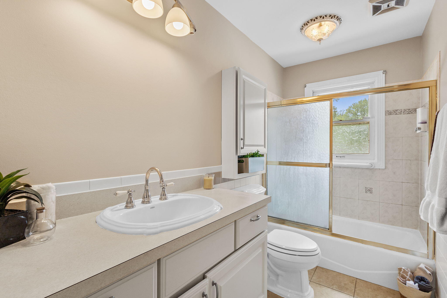
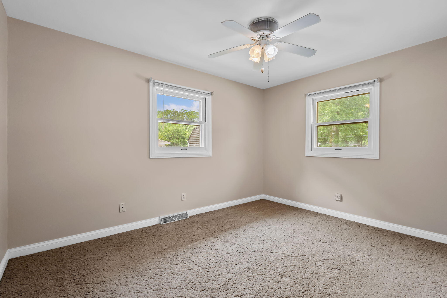
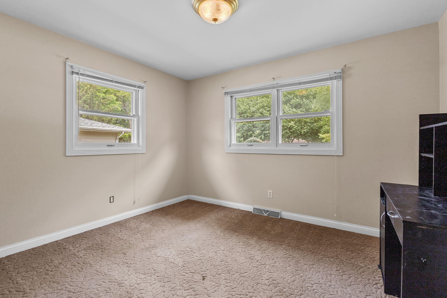
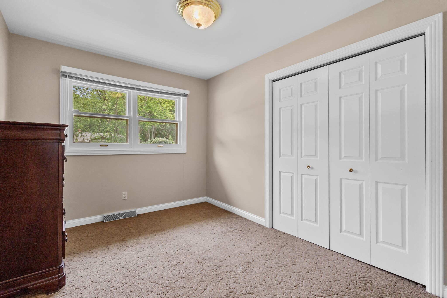
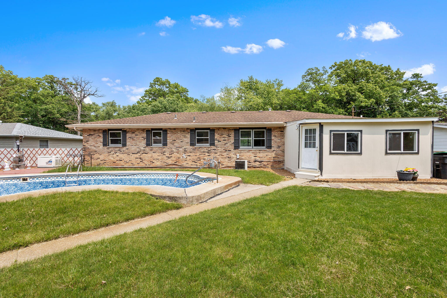
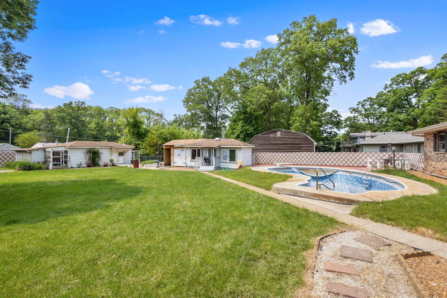
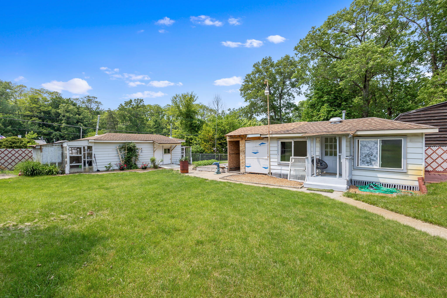
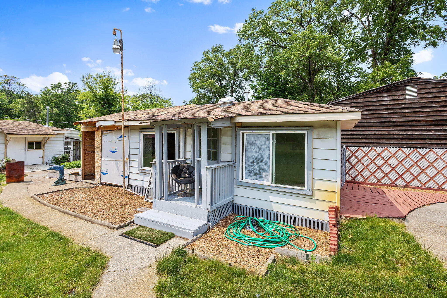
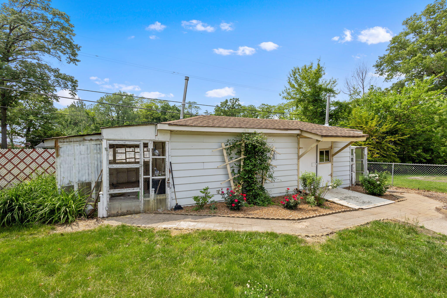
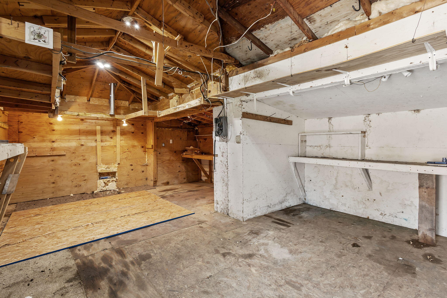
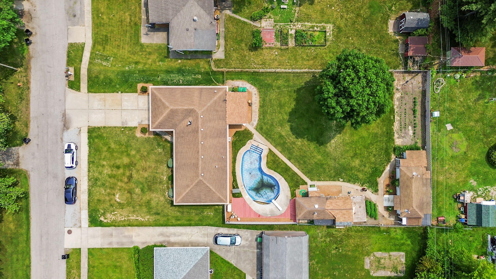
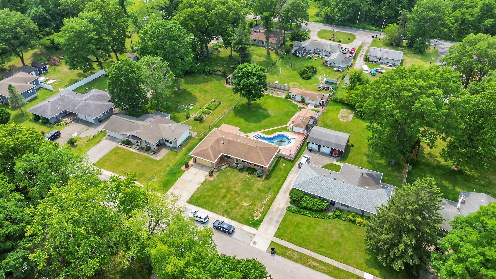
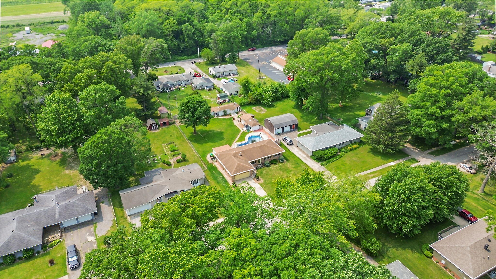
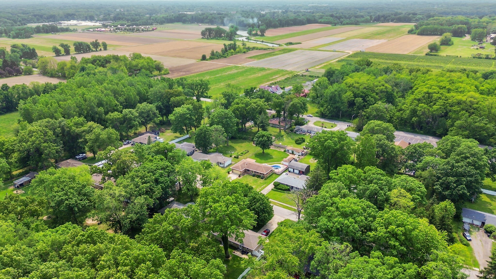
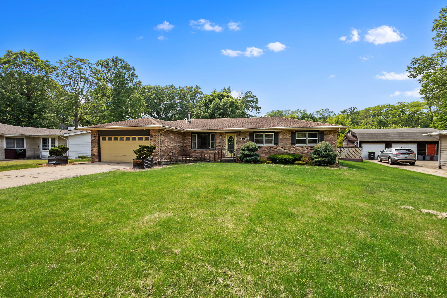
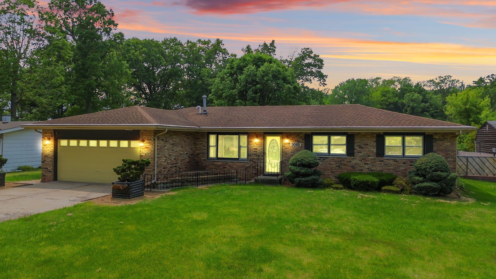
Custom built BRICK RANCH first time to market! Welcome to this 3 bedroom, 2 bathroom, 2 car garage property situated on nearly half an acre in an established neighborhood. Enter inside to find new paint and freshly-cleaned carpets. The large living room with ample natural light gives way to an updated kitchen fit with custom cabinetry, stainless steel appliances, recessed lighting, and sleek granite countertops. Retreat to the den for a separate living space (admire the trayed ceiling & updated light fixture), or unwind in the all-seasons bonus room off the back of the house. Main floor laundry adds everyday ease! Outside, a fenced yard offers privacy as well as plenty of room to play. Multiple gardens are ready for your vegetables! The entire yard is irrigated by a sprinkler system sourced from a private 4-inch well, although the house itself is on public water and sewer.Create your own ideal outdoor living experience with a little bit of love: the in-ground pool requires a new liner, and the gutted pool house is ready for your own customizations to bring it back to life. A second electrified outbuilding hosts a sizeable workshop, plenty of storage, and multiple poultry coops. Easily travel from house to pool to outbuildings via a concrete trail that connects them all. For peace of mind, enjoy a whole-house generator that can power the entire property. Located close to shopping, dining, schools, County Line Orchard, and major highways for easy commuting, this home is ideal for those who value both tranquility and accessibility. Don't miss your chance to own this exceptional property while benefitting from low Indiana property taxes -- schedule your showing today!

3
beds

2
baths

1,724 Sq.Ft. LIVING AREA

0.4 Acres lot

Kerri Burkus

Kerri Burkus

Features & Amenities

Interior

  • total bedrooms3
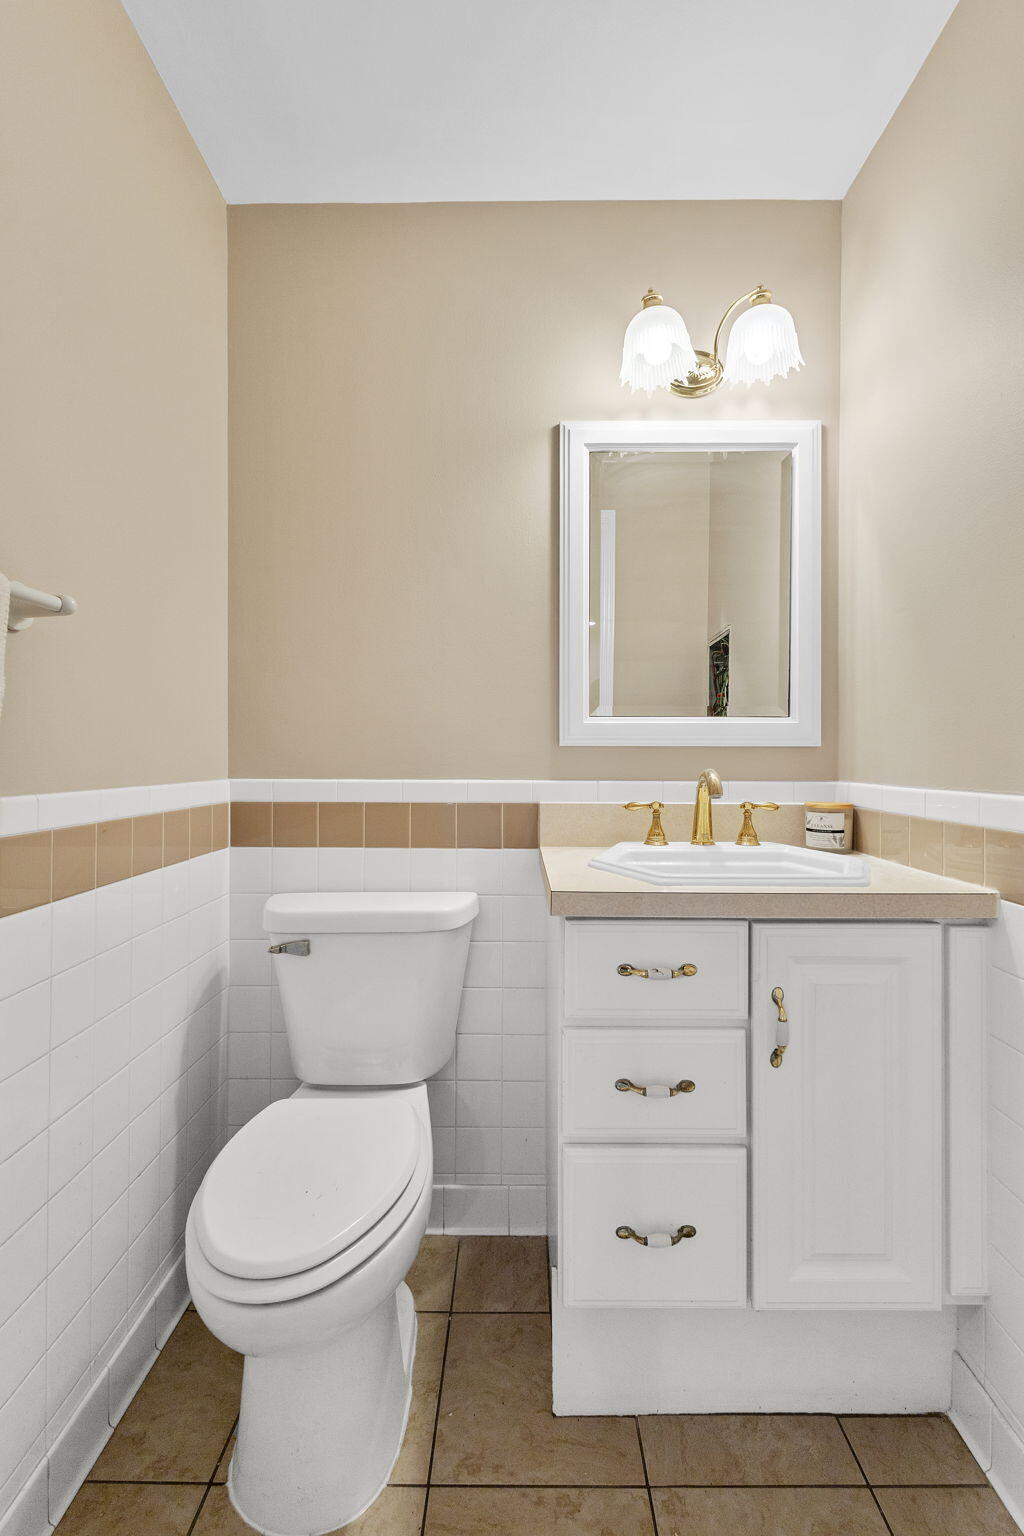
  • Total bathrooms2
  • full bathroom1
  • half bathroom1
  • Laundry room Gas Dryer Hookup, Sink, Washer Hookup, Main Level, Laundry Room
  • APPLIANCES Disposal, Stainless Steel Appliance(s), Microwave, Electric Range, Dryer
  • other interior Features Ceiling Fan(s), Tray Ceiling(s), Recessed Lighting, Granite Counters

Area & Lot

  • Status Sold
  • Date Sold October 8, 2025
  • Living Area1,724 Sq.Ft.
  • Lot Area0.4 Acres
  • MLS® ID822368
  • TypeResidential
  • YEAR BUILT1969
  • View DescriptionNeighborhood

Exterior

  • STORIES1
  • Garage Space2.0
  • water SourcePublic, Well
  • utilitiesElectricity Connected, Natural Gas Connected, Water Connected, Sewer Connected
  • PoolIn Ground
  • lot featuresBack Yard, Rectangular Lot, Sprinklers In Rear, Sprinklers In Front, Landscaped, Private, Few Trees, Front Yard
  • parkingAttached, Driveway, Off Street, Kitchen Level, Garage Faces Front, Garage Door Opener
  • HEAT TYPECentral, Natural Gas, Forced Air
  • sewerPublic Sewer
  • security FeaturesSecurity System, Smoke Detector(s)
  • other exterior FeaturesPrivate Yard, Storage, Rain Gutters

Financial

  • Sales Price$245,000
  • Real Estate Tax $2,030/yr

Work With Us

Your next move starts with the right connection. We make it easy to find a real estate professional who understands your needs.

Follow Me on Instagram