3097 Fawn Lane
3097 Fawn Lane
3097 Fawn Lane
3097 Fawn Lane
3097 Fawn Lane
3097 Fawn Lane
3097 Fawn Lane
3097 Fawn Lane
3097 Fawn Lane
3097 Fawn Lane
3097 Fawn Lane
3097 Fawn Lane
3097 Fawn Lane
3097 Fawn Lane
3097 Fawn Lane
3097 Fawn Lane
3097 Fawn Lane
3097 Fawn Lane
3097 Fawn Lane
3097 Fawn Lane
3097 Fawn Lane
3097 Fawn Lane
3097 Fawn Lane
3097 Fawn Lane
3097 Fawn Lane
3097 Fawn Lane
SEE ALL PHOTOS
3097 Fawn Lane
3097 Fawn Lane
3097 Fawn Lane
3097 Fawn Lane
3097 Fawn Lane
3097 Fawn Lane
3097 Fawn Lane
3097 Fawn Lane
3097 Fawn Lane
3097 Fawn Lane
3097 Fawn Lane
3097 Fawn Lane
3097 Fawn Lane
3097 Fawn Lane
3097 Fawn Lane
3097 Fawn Lane
3097 Fawn Lane
3097 Fawn Lane
3097 Fawn Lane
3097 Fawn Lane
3097 Fawn Lane
3097 Fawn Lane
3097 Fawn Lane
3097 Fawn Lane
3097 Fawn Lane
3097 Fawn Lane
Courtesy of Better Homes and Gardens Real, Sarah Eenigenburg, Listing Contact: (815) 549-7180 
For Sale

3097 Fawn Lane

3097 Fawn Lane, Portage, IN 46368

$401,870
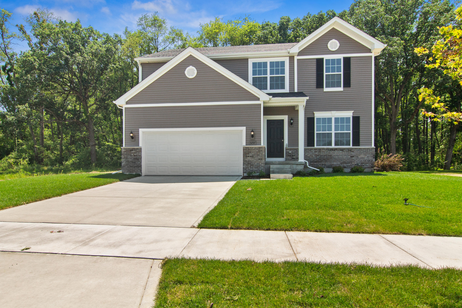
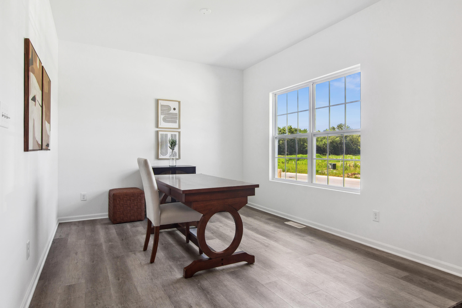
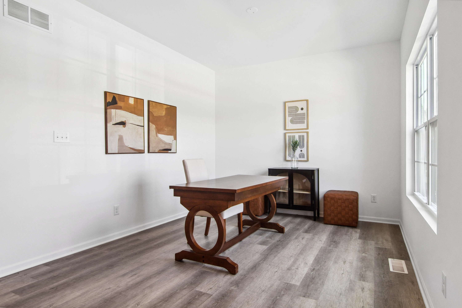
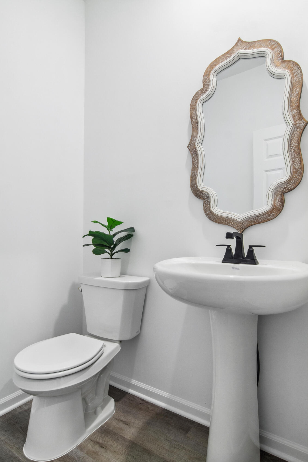
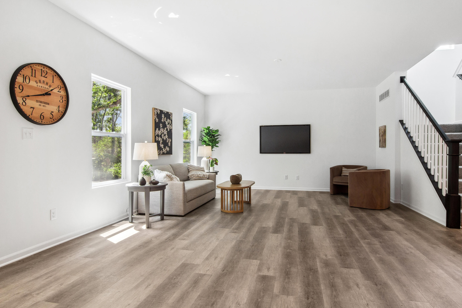
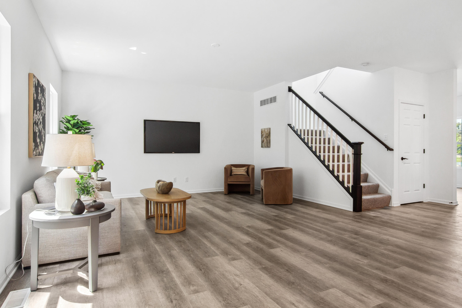
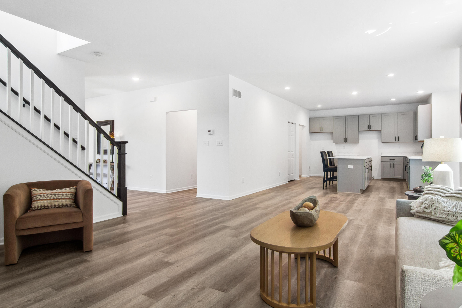
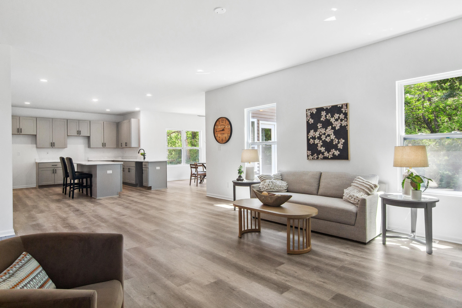
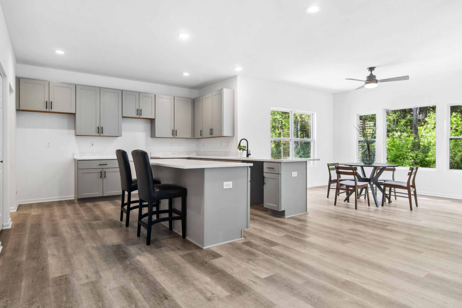
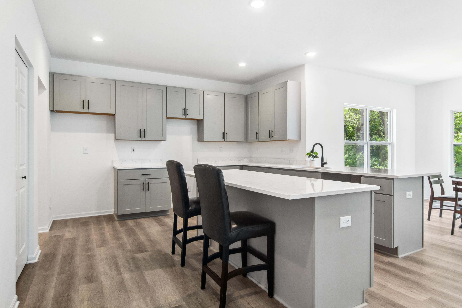
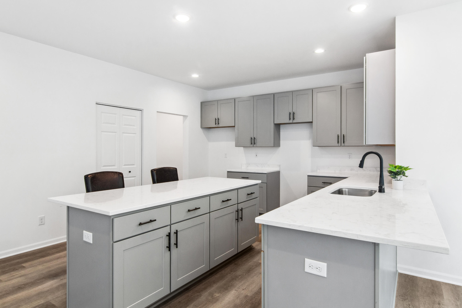
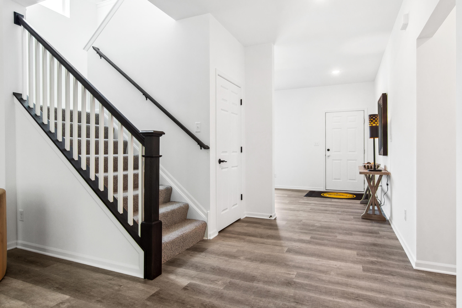
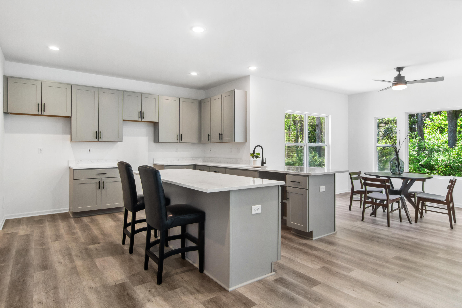
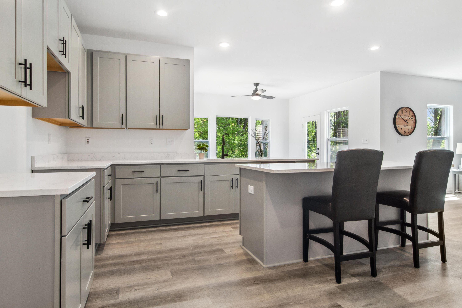
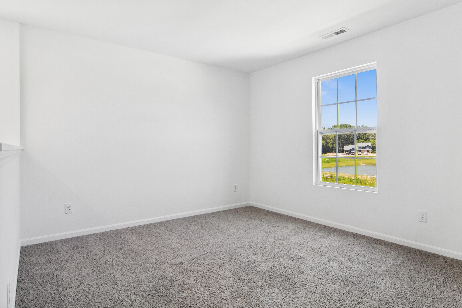
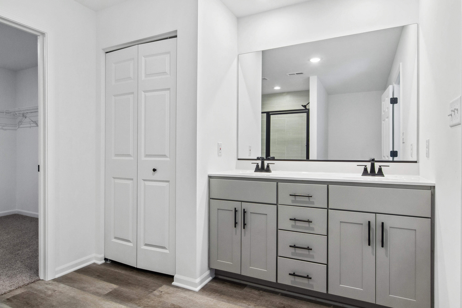
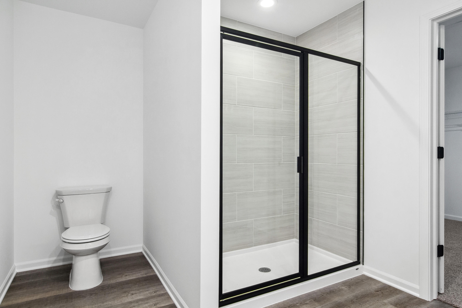
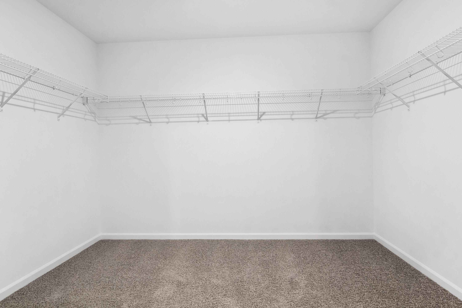
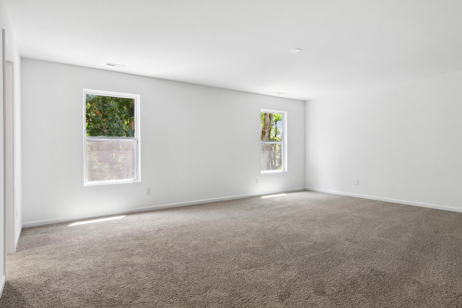
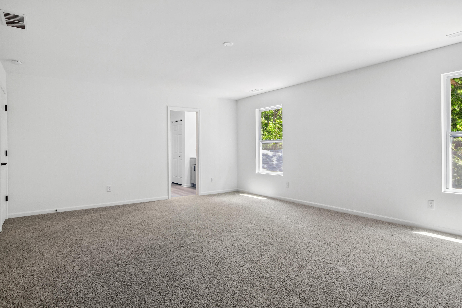
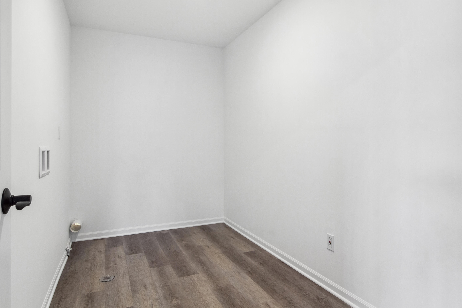
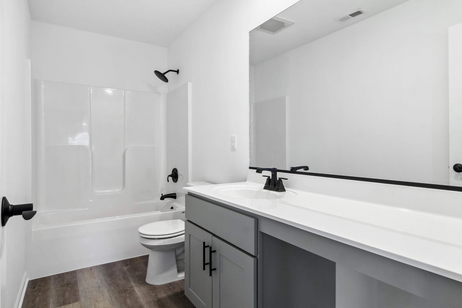
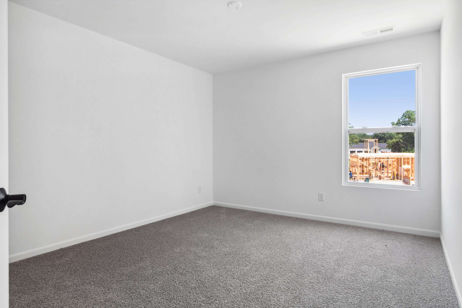
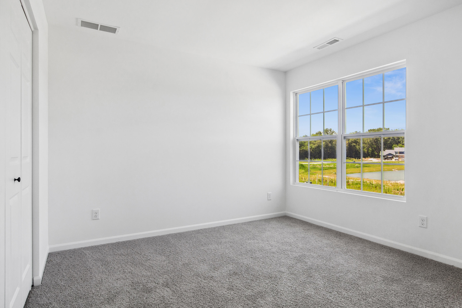
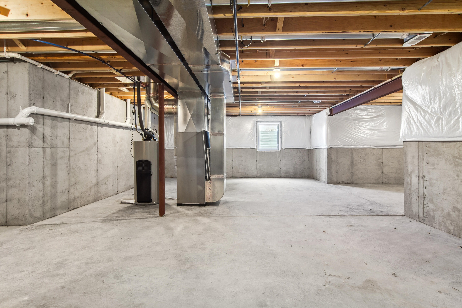
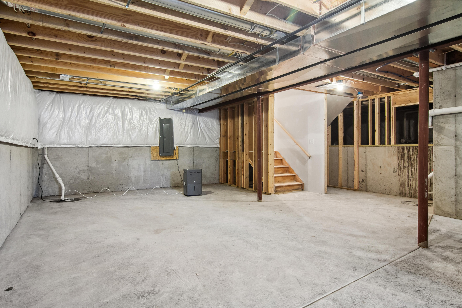
Welcome to the Sapphire floor plan, a thoughtfully designed home that blends space, style, and everyday functionality. This is proposed construction, giving you the opportunity to choose personalize selections. This spacious two story offers 4 bedrooms and 2.5 bathrooms, providing flexibility for living, working, and relaxing. The main level features impressive 9 foot ceilings that create an open, airy feel throughout, while the full basement offers endless potential for future living space, storage, or customization. At the heart of the home is a beautifully designed kitchen, complete with a 7 foot quartz island that is perfect for entertaining, meal prep, or gathering with family. The quartz countertops add a clean, upscale finish, and the layout flows seamlessly into the main living area. Upstairs, the primary suite offers a private retreat with a double bowl vanity, making busy mornings easier and more efficient. Each additional bedroom is generously sized, giving everyone their own space. The Sapphire floor plan is built for real life, combining modern finishes, smart design, and room to grow. Photos are of a similar Sapphire plan and are for representation purposes only and finishes, features, and layout details may vary.

4
beds

3
baths

2,475 Sq.Ft. LIVING AREA

9,583.2 Sq.Ft. lot

Sarah Eenigenburg

Sarah Eenigenburg

Features & Amenities

Interior

  • total bedrooms4
  • Total bathrooms3
  • full bathroom1
  • three quarter bathroom1
  • half bathroom1
  • Laundry room Upper Level
  • APPLIANCES None
  • other interior Features Eat-in Kitchen, Walk-In Closet(s), High Ceilings

Area & Lot

  • Status For Sale
  • Living Area2,475 Sq.Ft.
  • Lot Area9,583.2 Sq.Ft.
  • MLS® ID843954
  • TypeResidential
  • YEAR BUILT2026
  • Water FrontagePond
  • View DescriptionNeighborhood, Water, Pond

Exterior

  • STORIES2
  • Garage Space2.0
  • water SourcePublic
  • lot featuresBack Yard, Landscaped, Front Yard
  • parkingAttached, Garage Faces Front, Driveway, Concrete
  • HEAT TYPEForced Air
  • sewerPublic Sewer
  • HOA AmenitiesNone

Financial

  • Sales Price$401,870
  • Real Estate Tax $10/yr
  • HOA $375/yr
image

Schedule a Showing

We would love to show you our beautiful property. Please select your preferred date and time below. An agent will be in touch shortly to confirm your appointment.

Schedule a Showing

We would love to show you our beautiful property. Please select your preferred date and time below. An agent will be in touch shortly to confirm your appointment.

Thank you for your interest in 3097 Fawn Lane, Portage, IN 46368. We are reviewing your request and will be in touch shortly!

Mortgage Calculator

Estimate your monthly mortgage payment, including the principal and interest, property taxes, and HOA. Adjust the values to generate a more accurate rate.

All estimates are provided for informational purposes only. Actual amounts may vary.
$0,000 Your Payment 20 15 65
$0,000 Your Payment

Work With Us

Your next move starts with the right connection. We make it easy to find a real estate professional who understands your needs.

Follow Me on Instagram