Leave a Message

By providing your contact information to Better Homes and Gardens - Connections, your personal information will be processed in accordance with Better Homes and Gardens - Connections's Privacy Policy. By checking the box(es) below, you expressly consent to receive marketing or promotional real estate communication from Better Homes and Gardens - Connections in the manner selected by you. For SMS text messages, message frequency varies. Message and data rates may apply. Consent is not a condition of purchase of any goods or services. You may opt out of receiving further communications from Better Homes and Gardens - Connections at any time. To opt out of receiving SMS text messages, reply STOP to unsubscribe. SMS text messaging is subject to our Terms of Use.

Thank you for your message. We will be in touch with you shortly.

Explore Our Properties
311 Grove Street
311 Grove Street
311 Grove Street
311 Grove Street
311 Grove Street
311 Grove Street
311 Grove Street
311 Grove Street
311 Grove Street
311 Grove Street
311 Grove Street
311 Grove Street
311 Grove Street
311 Grove Street
311 Grove Street
311 Grove Street
311 Grove Street
311 Grove Street
311 Grove Street
311 Grove Street
311 Grove Street
311 Grove Street
311 Grove Street
311 Grove Street
311 Grove Street
311 Grove Street
311 Grove Street
311 Grove Street
SEE ALL PHOTOS
311 Grove Street
311 Grove Street
311 Grove Street
311 Grove Street
311 Grove Street
311 Grove Street
311 Grove Street
311 Grove Street
311 Grove Street
311 Grove Street
311 Grove Street
311 Grove Street
311 Grove Street
311 Grove Street
311 Grove Street
311 Grove Street
311 Grove Street
311 Grove Street
311 Grove Street
311 Grove Street
311 Grove Street
311 Grove Street
311 Grove Street
311 Grove Street
311 Grove Street
311 Grove Street
311 Grove Street
311 Grove Street
Sold

311 Grove Street

311 Grove Street, La Porte, IN 46350

$190,000
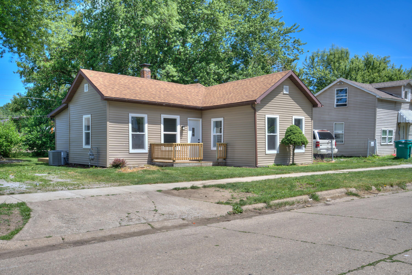
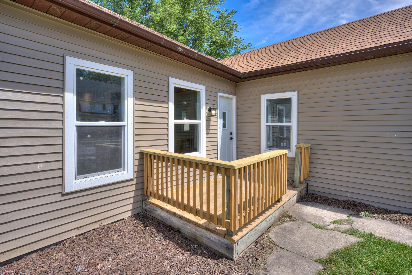
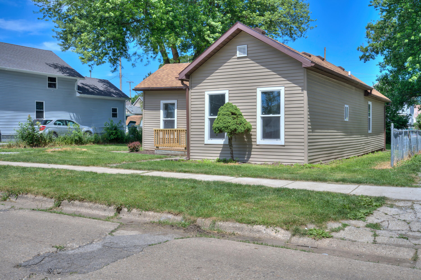
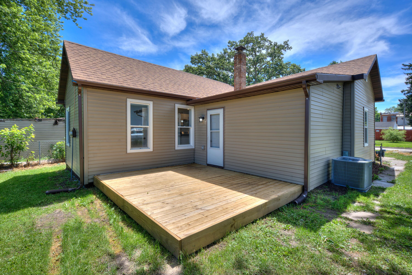
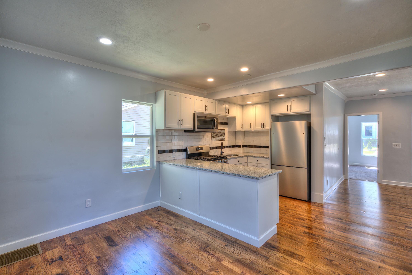
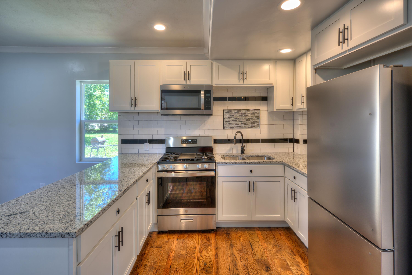
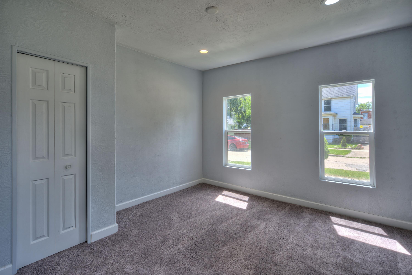
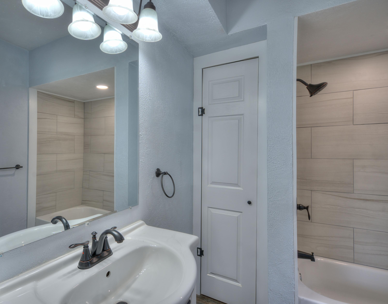
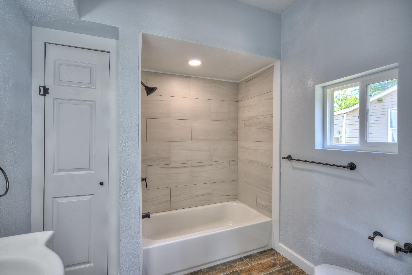
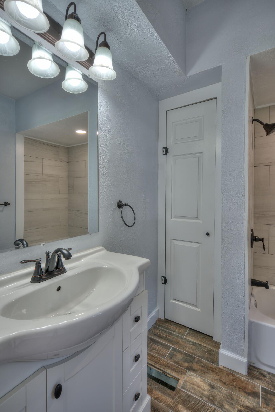
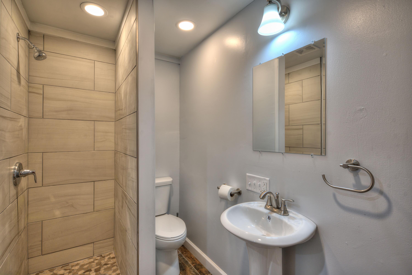
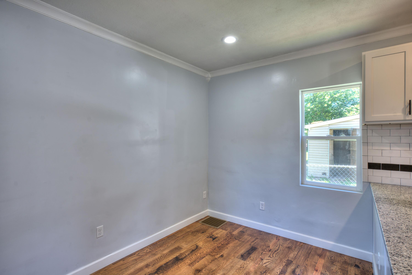
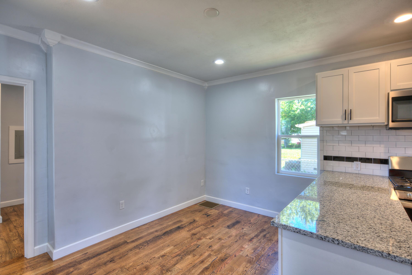
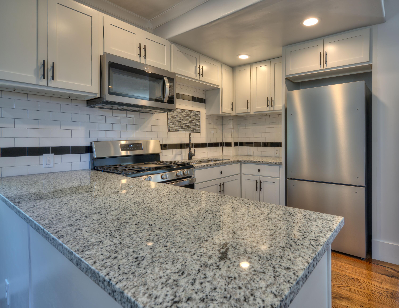
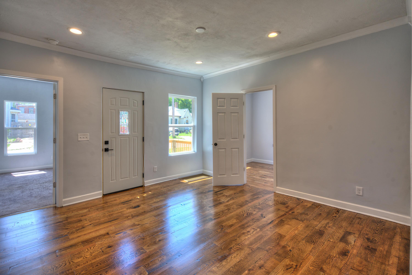
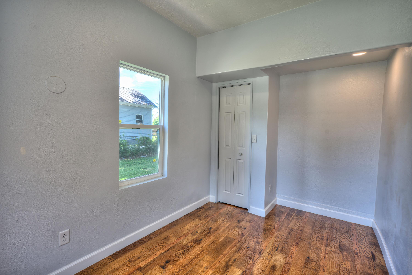
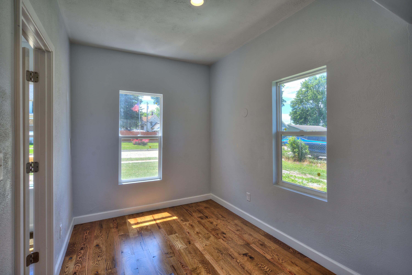
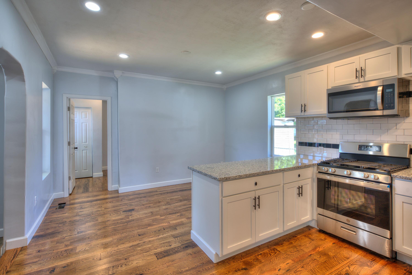
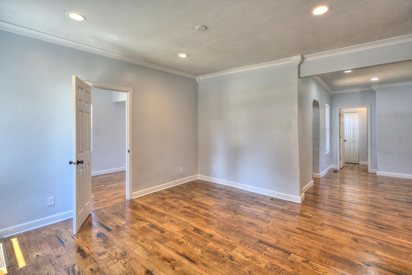
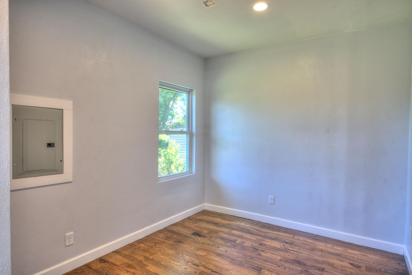
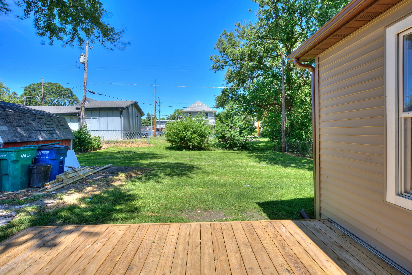
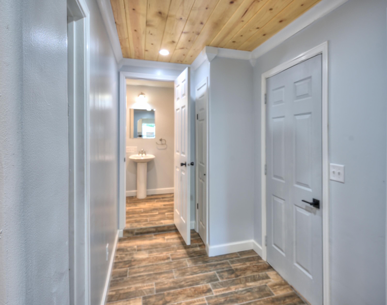
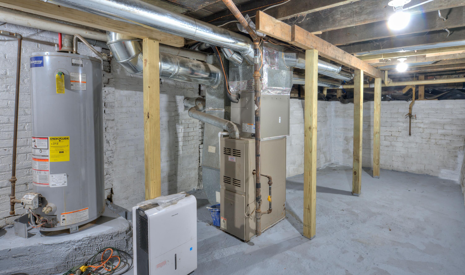
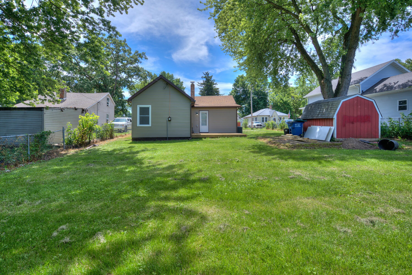
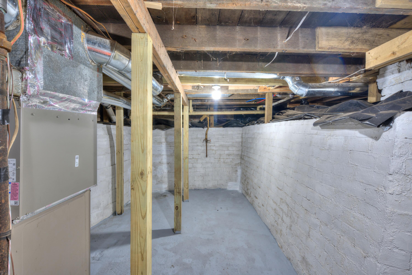
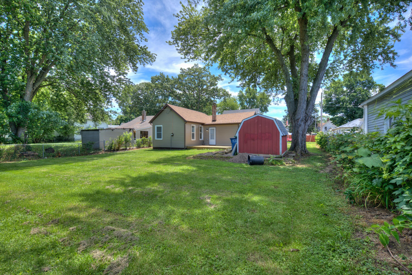
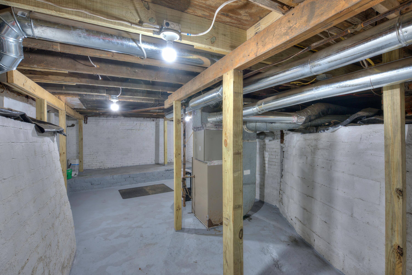
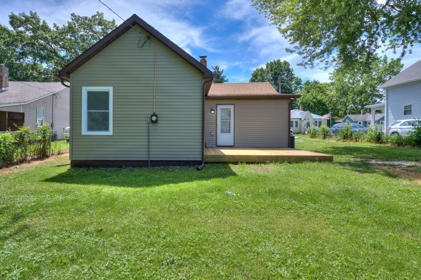
Fun and Functional Remodeled three bedroom, two bathroom Ranch home with almost EVERYTHING new and close to everything. The exterior of this home features new roof, neutral-colored siding, windows, and porch. Upon entering you are greeted by an open floor plan with beautiful wide plank hardwood flooring. This home offers one-level living that includes a good-sized family room and a designer kitchen featuring granite countertops, stainless appliances, custom tile, and an integrated dining area large enough to fit a generously-sized table. The primary suite features a new bathroom with tub. There is a second bathroom at the rear of the house with more custom tile at the end of a foyer with cedar ceiling leading to a new, large, rear deck. Out back you will enjoy a large backyard big enough for friends, family, and animals, and a storage shed. This home offers central air conditioning with a new Carrier condenser unit and an unfinished basement for easy access to mechanicals and additional storage space. Well thought out and executed, this home offers design and functionality. Come and see it today!

3
beds

2
baths

1,048 Sq.Ft. LIVING AREA

7,200 Sq.Ft. lot

Alexis Andras

Alexis Andras

Features & Amenities

Interior

  • total bedrooms3
  • Total bathrooms2
  • full bathroom1
  • three quarter bathroom1
  • APPLIANCES Gas Range, Microwave, Refrigerator
  • other interior Features Eat-in Kitchen, Open Floorplan, Granite Counters

Area & Lot

  • Status Sold
  • Date Sold July 12, 2024
  • Living Area1,048 Sq.Ft.
  • Lot Area7,200 Sq.Ft.
  • MLS® ID805144
  • TypeResidential
  • YEAR BUILT1850
  • Architecture StylesRanch
  • View DescriptionSee Remarks

Exterior

  • STORIES1
  • water SourcePublic
  • lot featuresRectangular Lot
  • parkingOff Street
  • HEAT TYPEForced Air, Natural Gas
  • sewerPublic Sewer
  • other exterior FeaturesRain Gutters, Storage

Financial

  • Sales Price$190,000
  • Real Estate Tax $902/yr

Work With Us

Your next move starts with the right connection. We make it easy to find a real estate professional who understands your needs.

Follow Me on Instagram