312 Dorchester Way
312 Dorchester Way
312 Dorchester Way
312 Dorchester Way
312 Dorchester Way
312 Dorchester Way
312 Dorchester Way
312 Dorchester Way
312 Dorchester Way
312 Dorchester Way
312 Dorchester Way
312 Dorchester Way
312 Dorchester Way
312 Dorchester Way
312 Dorchester Way
312 Dorchester Way
312 Dorchester Way
312 Dorchester Way
312 Dorchester Way
312 Dorchester Way
312 Dorchester Way
312 Dorchester Way
312 Dorchester Way
312 Dorchester Way
312 Dorchester Way
312 Dorchester Way
312 Dorchester Way
312 Dorchester Way
312 Dorchester Way
312 Dorchester Way
312 Dorchester Way
312 Dorchester Way
312 Dorchester Way
312 Dorchester Way
312 Dorchester Way
312 Dorchester Way
SEE ALL PHOTOS
312 Dorchester Way
312 Dorchester Way
312 Dorchester Way
312 Dorchester Way
312 Dorchester Way
312 Dorchester Way
312 Dorchester Way
312 Dorchester Way
312 Dorchester Way
312 Dorchester Way
312 Dorchester Way
312 Dorchester Way
312 Dorchester Way
312 Dorchester Way
312 Dorchester Way
312 Dorchester Way
312 Dorchester Way
312 Dorchester Way
312 Dorchester Way
312 Dorchester Way
312 Dorchester Way
312 Dorchester Way
312 Dorchester Way
312 Dorchester Way
312 Dorchester Way
312 Dorchester Way
312 Dorchester Way
312 Dorchester Way
312 Dorchester Way
312 Dorchester Way
312 Dorchester Way
312 Dorchester Way
312 Dorchester Way
312 Dorchester Way
312 Dorchester Way
312 Dorchester Way
Courtesy of Blaine R Allen, BHG Connections-Lawton
Sold

312 Dorchester Way

312 Dorchester Way, Milford, MI 48381

$560,000
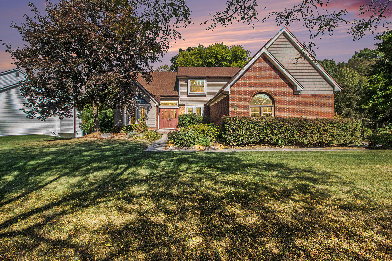
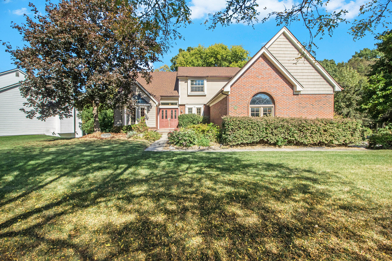
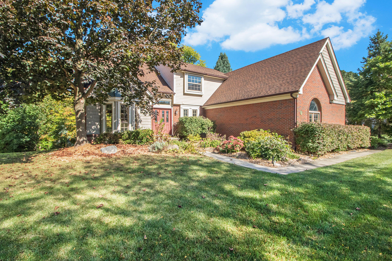
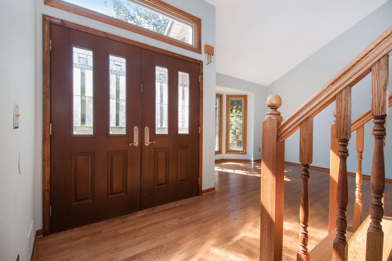
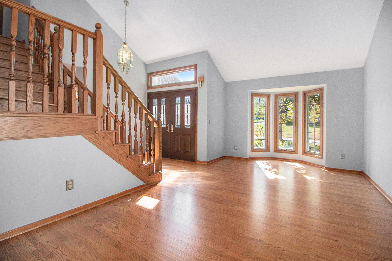
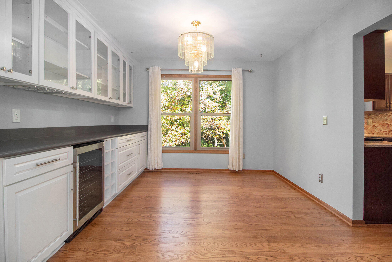
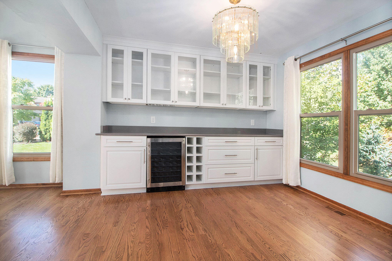
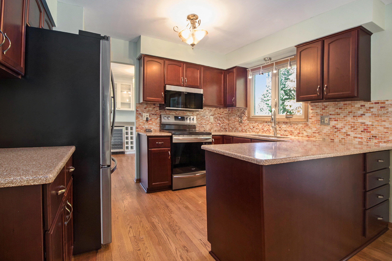
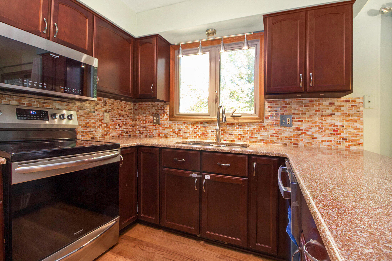
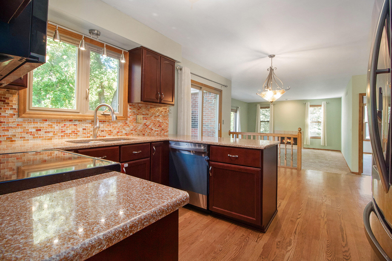
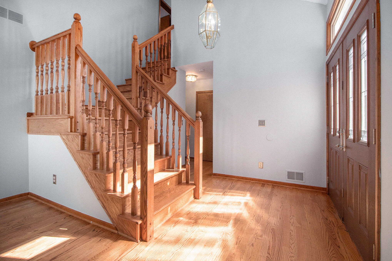
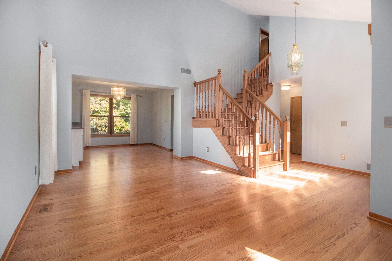
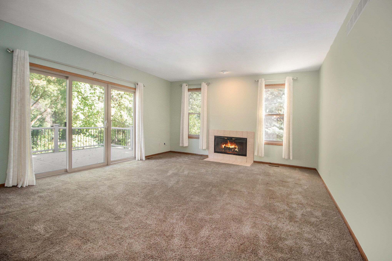
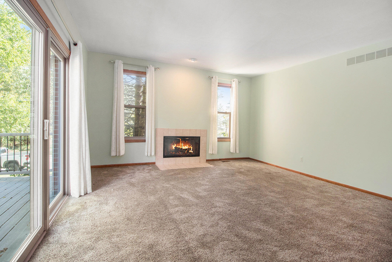
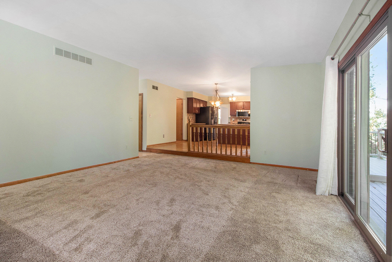
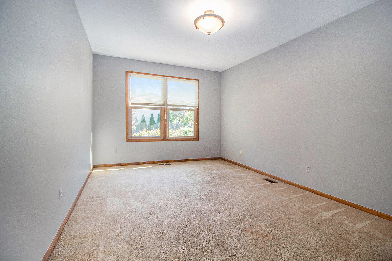
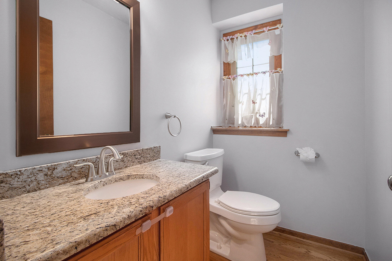
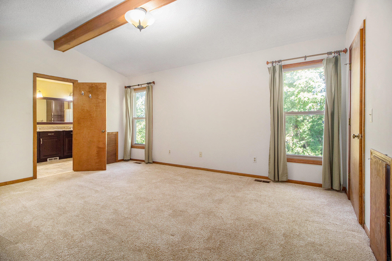
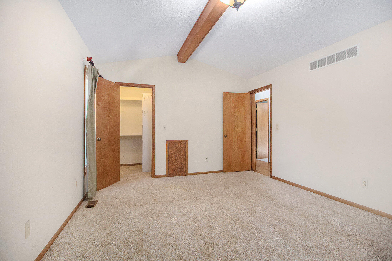
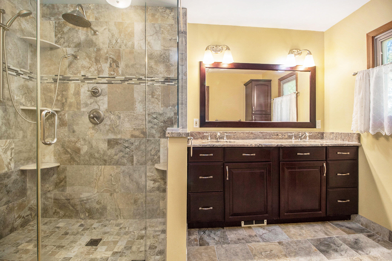
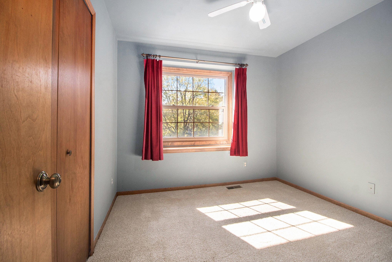
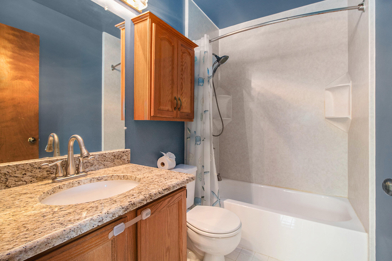
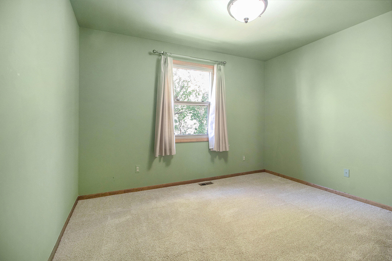
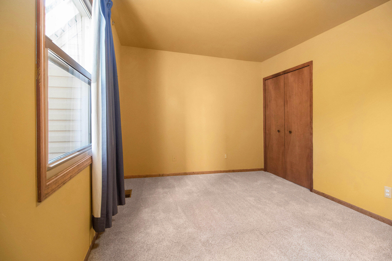
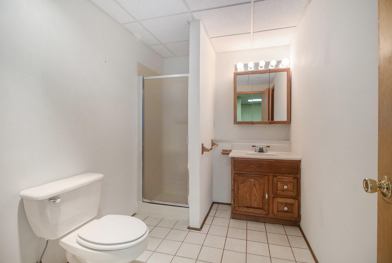
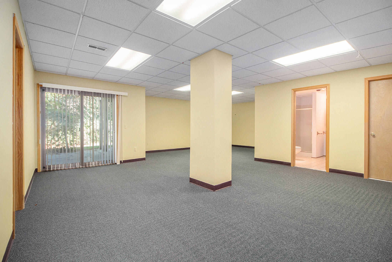
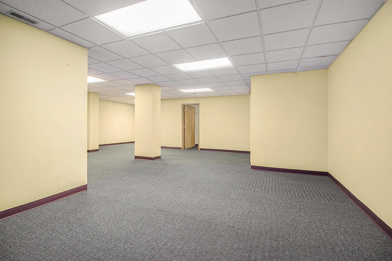
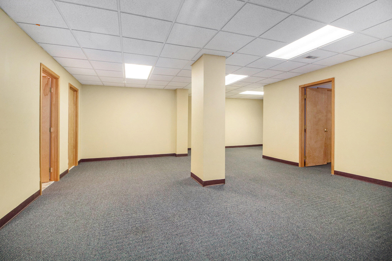
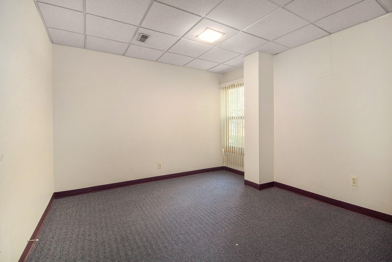
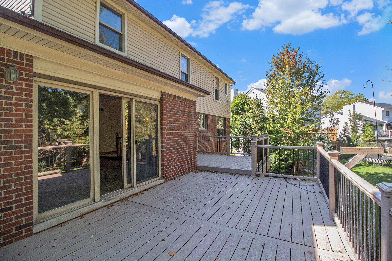
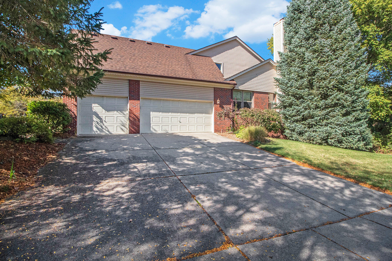
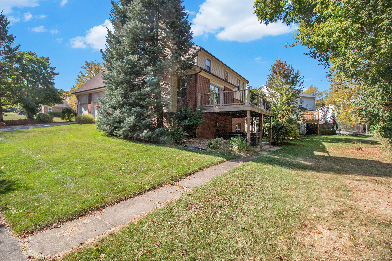
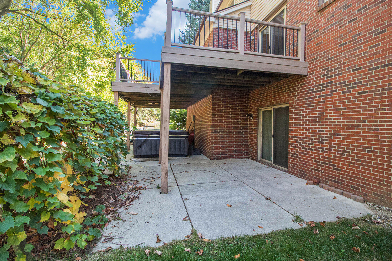
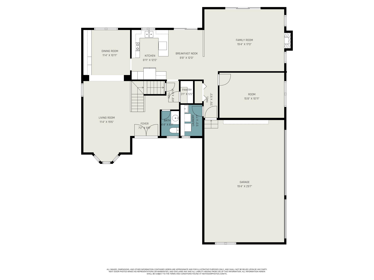
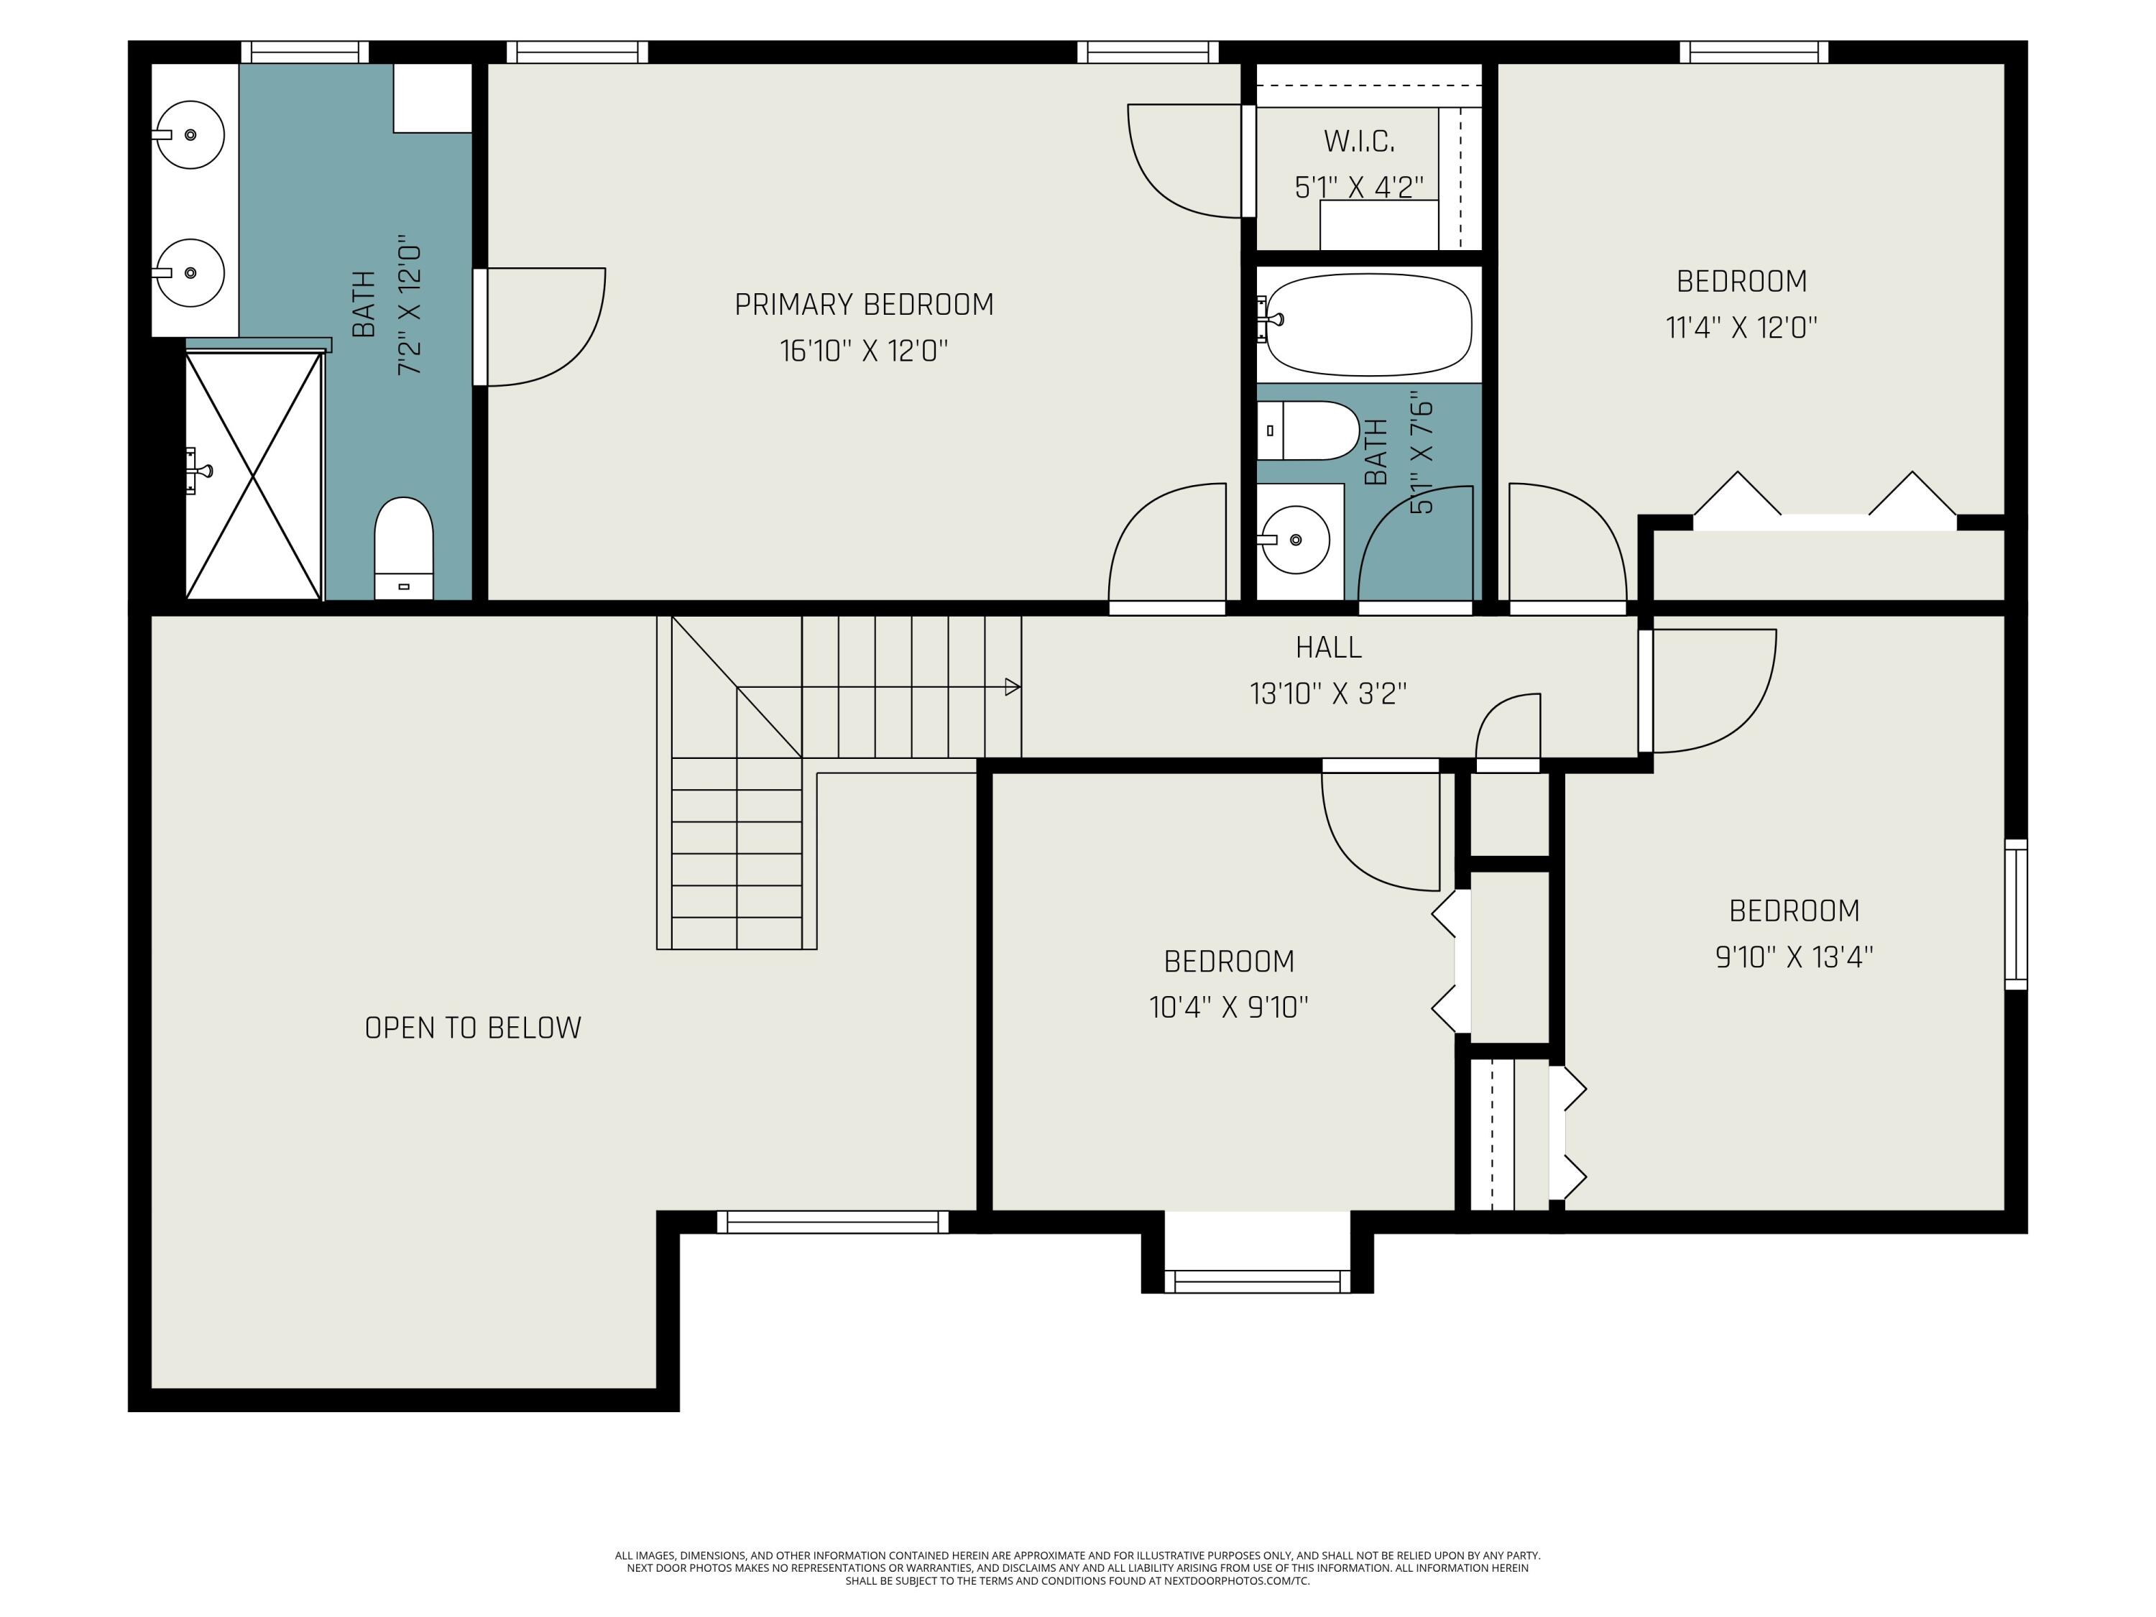
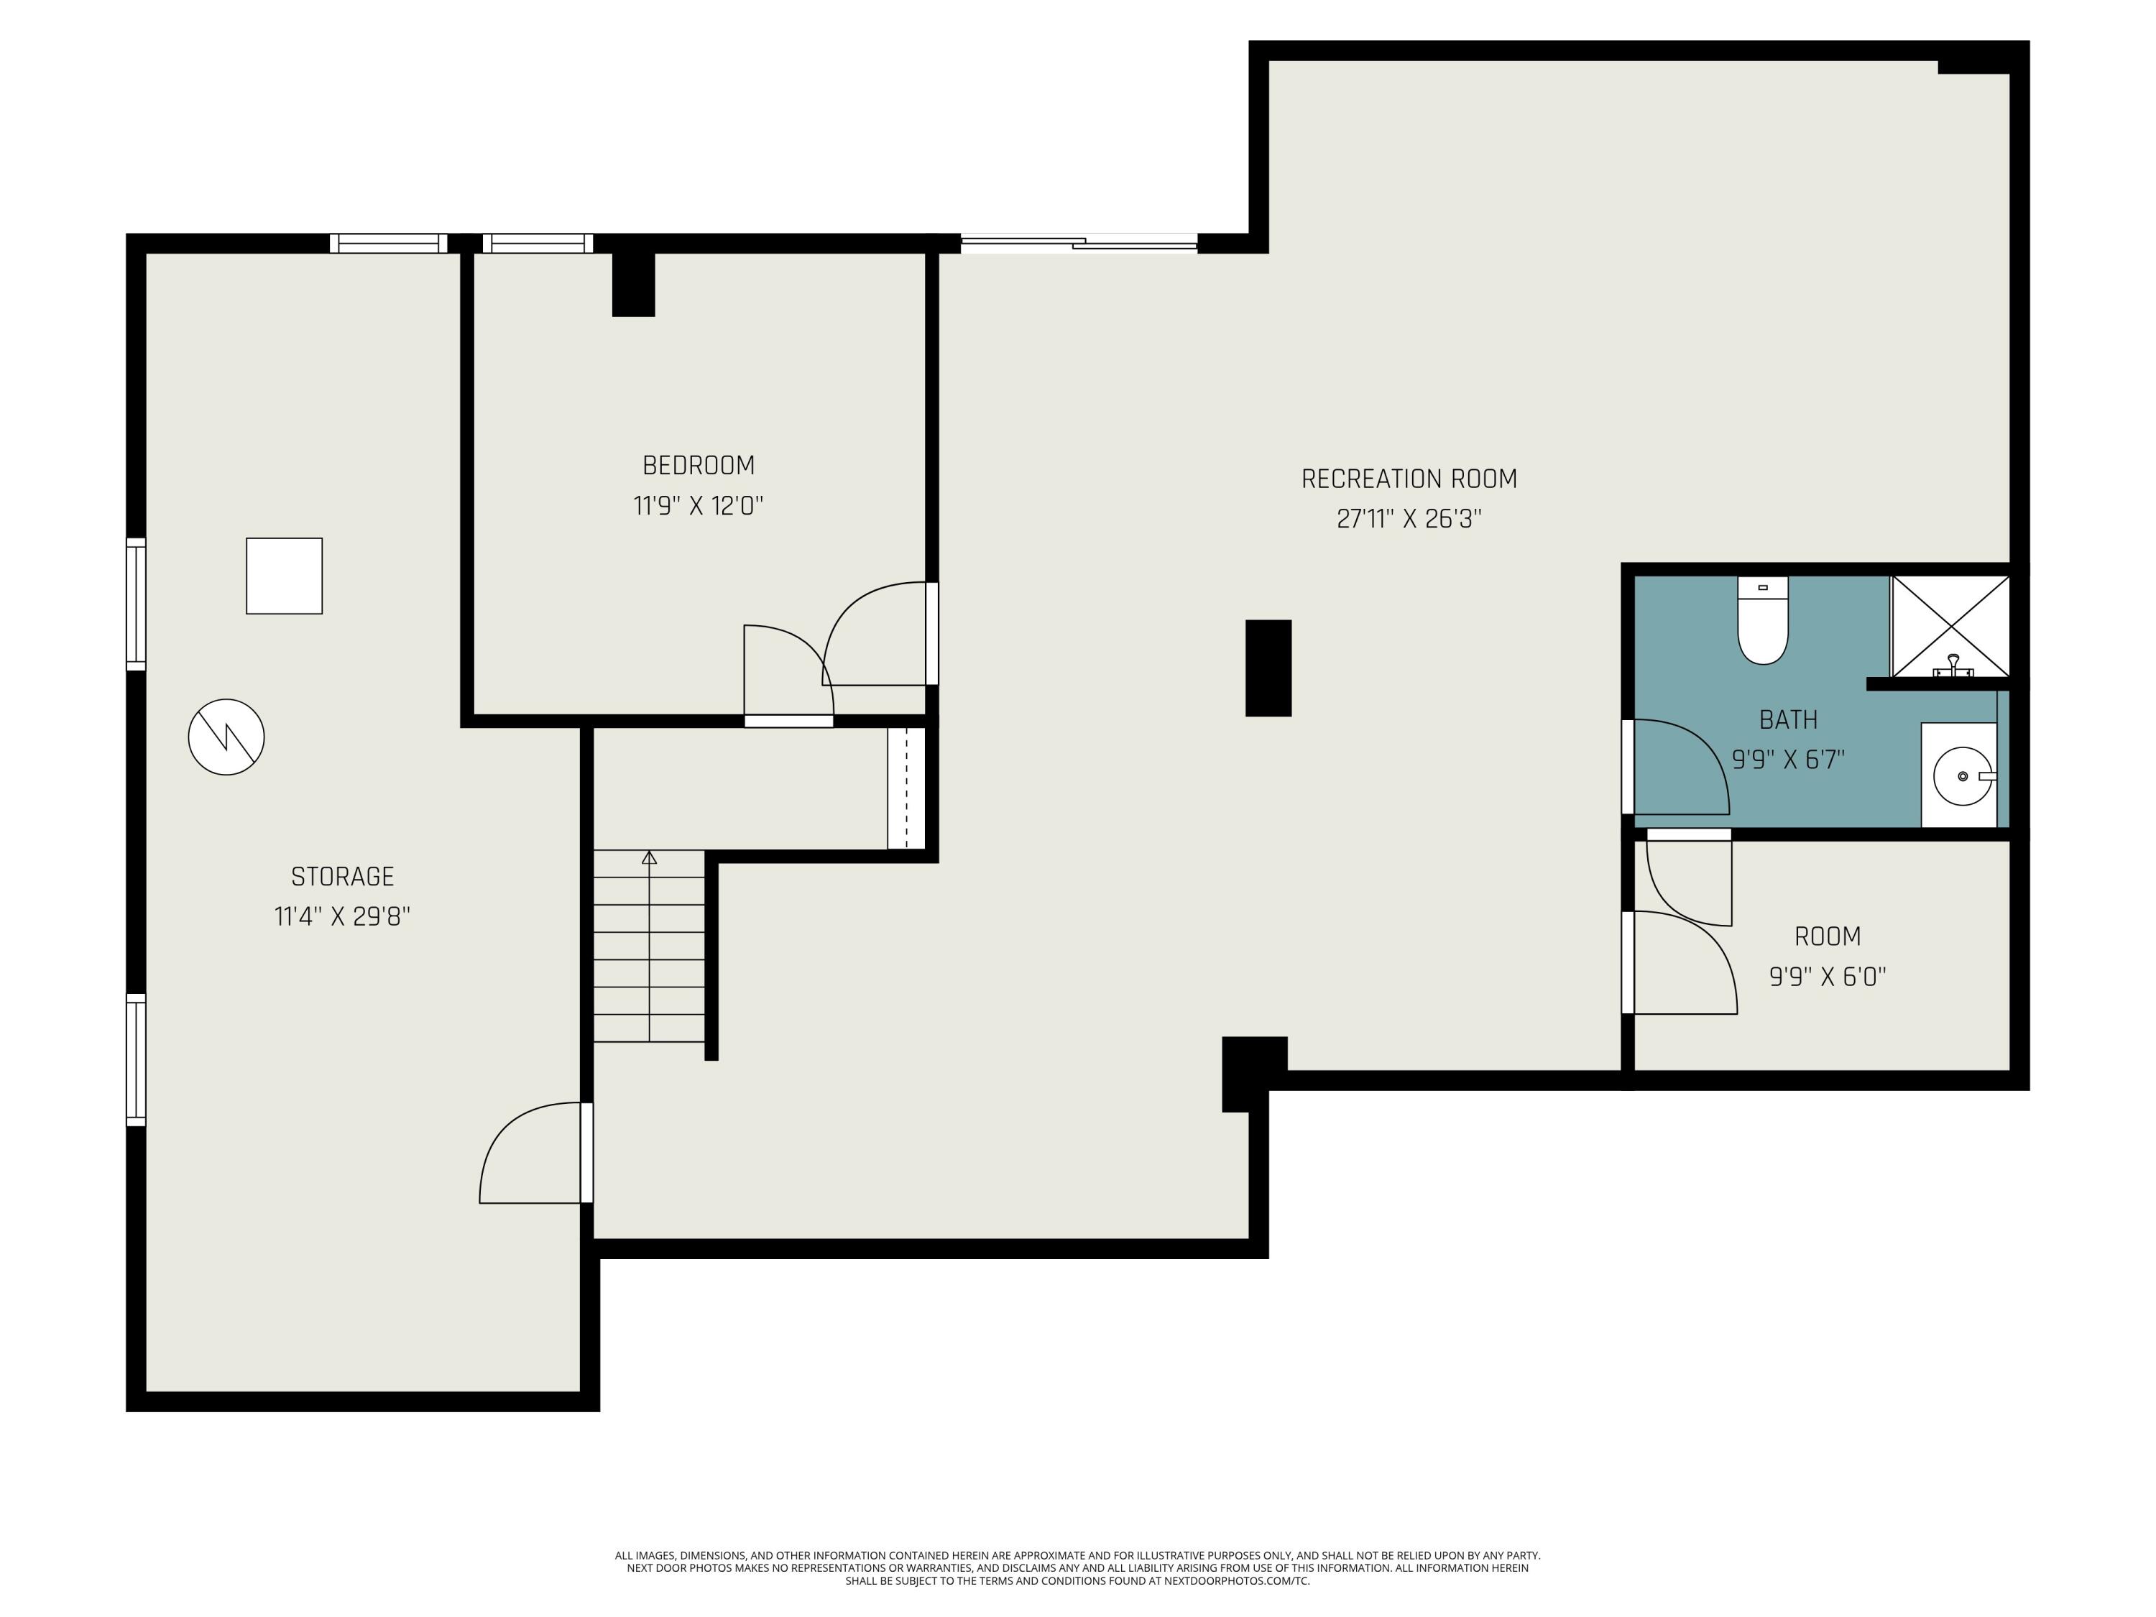
0.8 mi to Downtown Milford * 0.5 mi to Central Park & Mill Pond Trail * 3D tour available. Set on a corner lot in sought-after Milford Heights, this 5-bed, 3.5-bath home delivers 3,331 sq ft of finished living space designed for comfort and function. The main level features hardwood flooring, a bright kitchen with quartz countertops and snack bar layout, and a gas-log fireplace in the living room. Upstairs offers spacious bedrooms and updated baths, while the finished walk-out basement adds a half bath, bonus room, and relaxing hot-tub spa. Enjoy central air, natural-gas heat, and high-speed internet connectivity. The three-car attached garage with epoxy floors provides ample storage and durability. Located just minutes from Starbucks, Kroger, and Milford High School, and within easy reach of Kensington Metropark for outdoor recreation. Annual HOA ≈ $200. A rare blend of modern updates, space, and proximity to Milford's downtown amenities.

5
beds

4
baths

3,196 Sq.Ft. LIVING AREA

0.28 Acres lot

Blaine Allen

Blaine Allen

Features & Amenities

Interior

  • total bedrooms5
  • Total bathrooms4
  • full bathrooms3
  • half bathroom1
  • Laundry room Main Level
  • Flooring Carpet, Wood
  • Fireplace Gas Log, Living Room
  • APPLIANCES Dishwasher, Disposal, Dryer, Microwave, Range, Refrigerator, Washer
  • other interior Features Garage Door Opener, Hot Tub Spa

Area & Lot

  • Status Sold
  • Date Sold April 10, 2026
  • Living Area3,196 Sq.Ft.
  • Total Area2,366 Sq.Ft.
  • Lot Area0.28 Acres
  • MLS® ID25050380
  • TypeResidential
  • YEAR BUILT1992
  • Architecture StylesTraditional
  • School DistrictHuron Valley

Exterior

  • STORIES2
  • Garage Space3.0
  • water SourcePublic
  • utilitiesPhone Available, Natural Gas Connected, High-Speed Internet
  • roofComposition
  • lot featuresCorner Lot
  • parkingAttached
  • HEAT TYPEForced Air
  • AIR CONDITIONINGCentral Air
  • sewerPublic

Financial

  • Sales Price$560,000
  • Real Estate Tax $1,074/yr
  • HOA $200/yr
View Virtual Tour

Work With Us

Your next move starts with the right connection. We make it easy to find a real estate professional who understands your needs.

Follow Me on Instagram