318 11th Street SW
318 11th Street SW
318 11th Street SW
318 11th Street SW
318 11th Street SW
318 11th Street SW
318 11th Street SW
318 11th Street SW
318 11th Street SW
318 11th Street SW
318 11th Street SW
318 11th Street SW
318 11th Street SW
318 11th Street SW
318 11th Street SW
318 11th Street SW
318 11th Street SW
318 11th Street SW
318 11th Street SW
318 11th Street SW
318 11th Street SW
318 11th Street SW
318 11th Street SW
318 11th Street SW
318 11th Street SW
318 11th Street SW
318 11th Street SW
318 11th Street SW
318 11th Street SW
318 11th Street SW
318 11th Street SW
318 11th Street SW
318 11th Street SW
318 11th Street SW
318 11th Street SW
318 11th Street SW
318 11th Street SW
SEE ALL PHOTOS
318 11th Street SW
318 11th Street SW
318 11th Street SW
318 11th Street SW
318 11th Street SW
318 11th Street SW
318 11th Street SW
318 11th Street SW
318 11th Street SW
318 11th Street SW
318 11th Street SW
318 11th Street SW
318 11th Street SW
318 11th Street SW
318 11th Street SW
318 11th Street SW
318 11th Street SW
318 11th Street SW
318 11th Street SW
318 11th Street SW
318 11th Street SW
318 11th Street SW
318 11th Street SW
318 11th Street SW
318 11th Street SW
318 11th Street SW
318 11th Street SW
318 11th Street SW
318 11th Street SW
318 11th Street SW
318 11th Street SW
318 11th Street SW
318 11th Street SW
318 11th Street SW
318 11th Street SW
318 11th Street SW
318 11th Street SW
Courtesy of Better Homes and Gardens Real, Jennifer Sanders, Listing Contact: (219) 218-1676 
For Sale

318 11th Street SW

318 11th Street SW, De Motte, IN 46310

$289,900
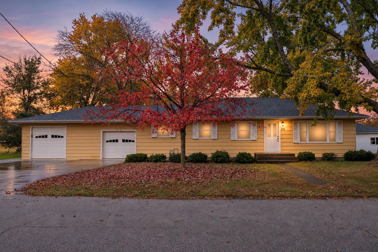
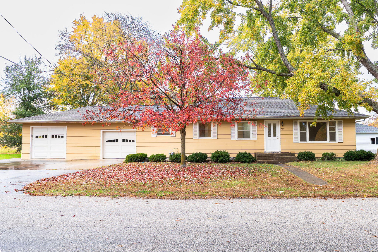
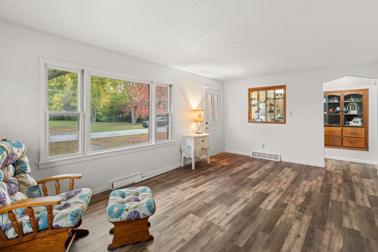
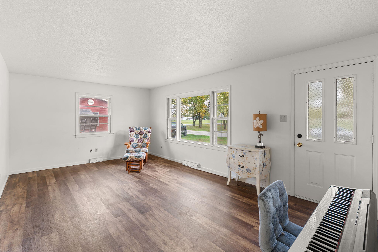
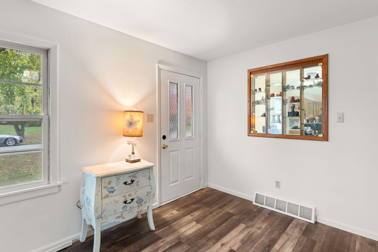
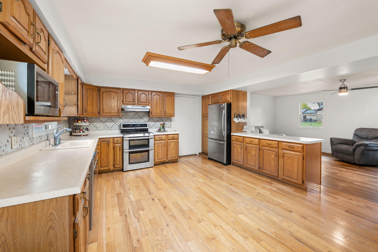
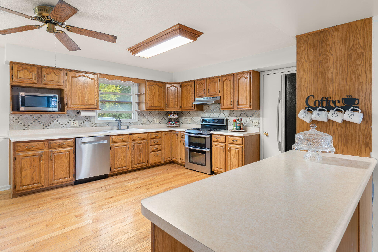
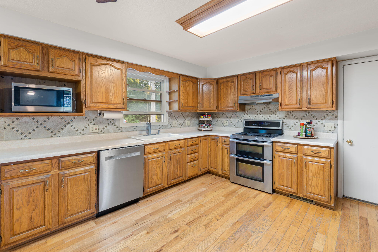
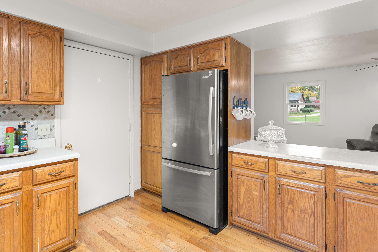
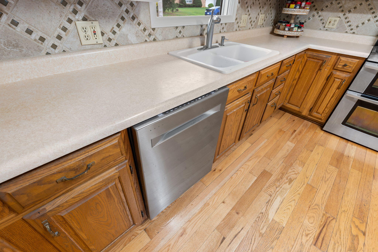
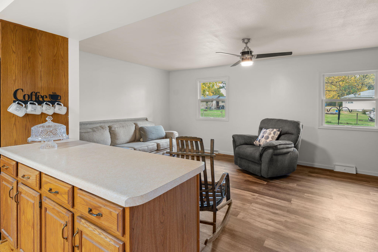
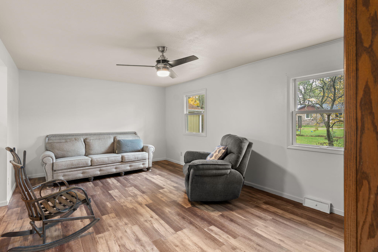
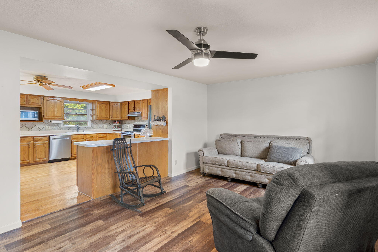
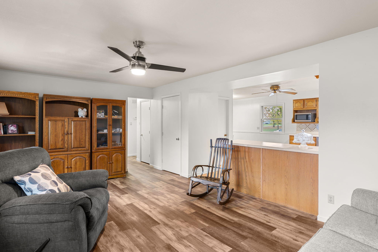
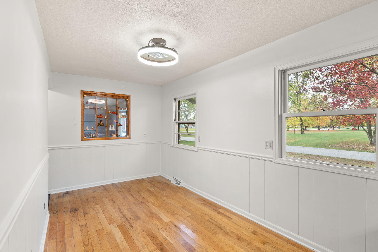
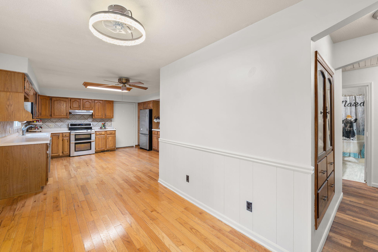
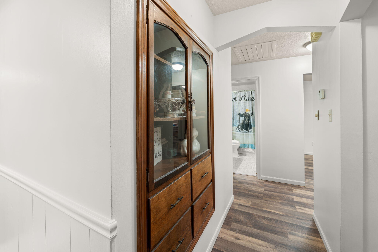
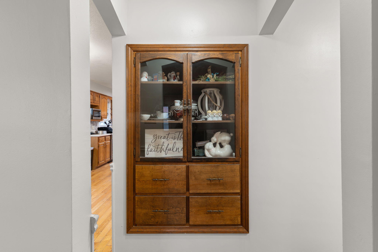
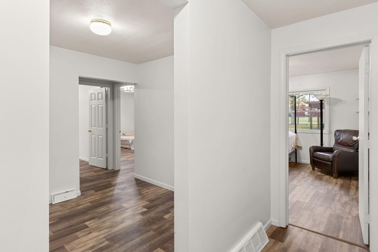
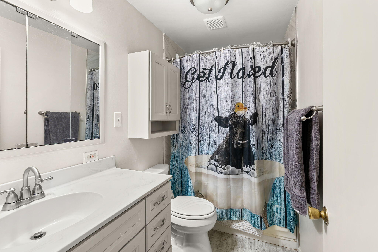
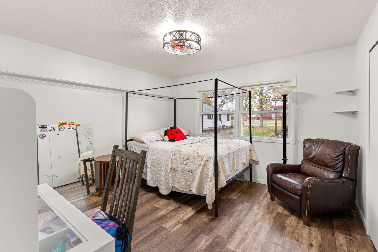
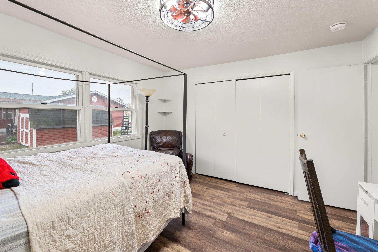
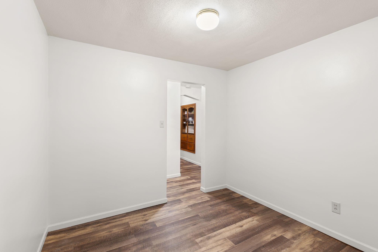
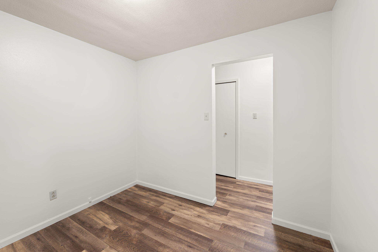
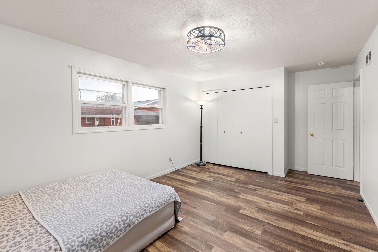
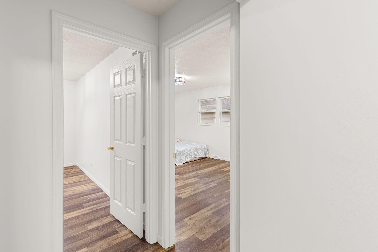
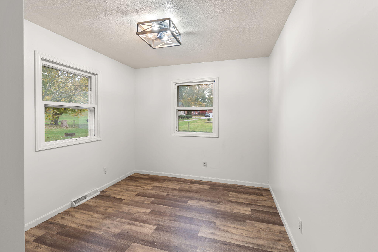
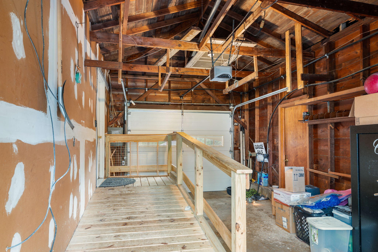
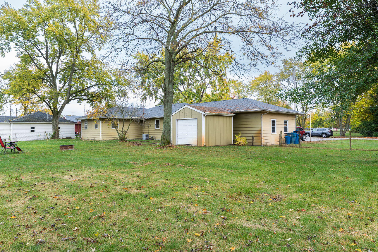
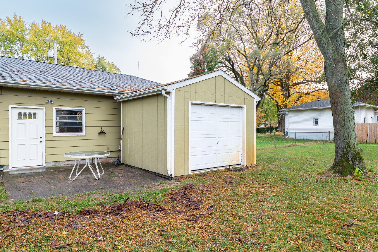
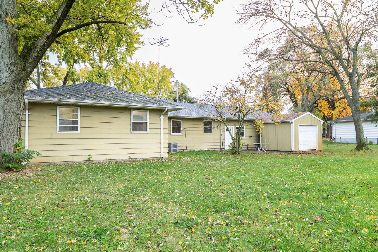
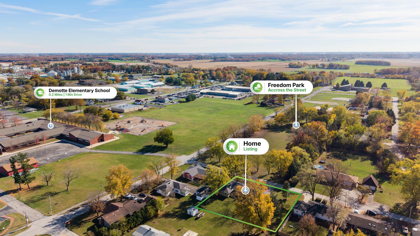
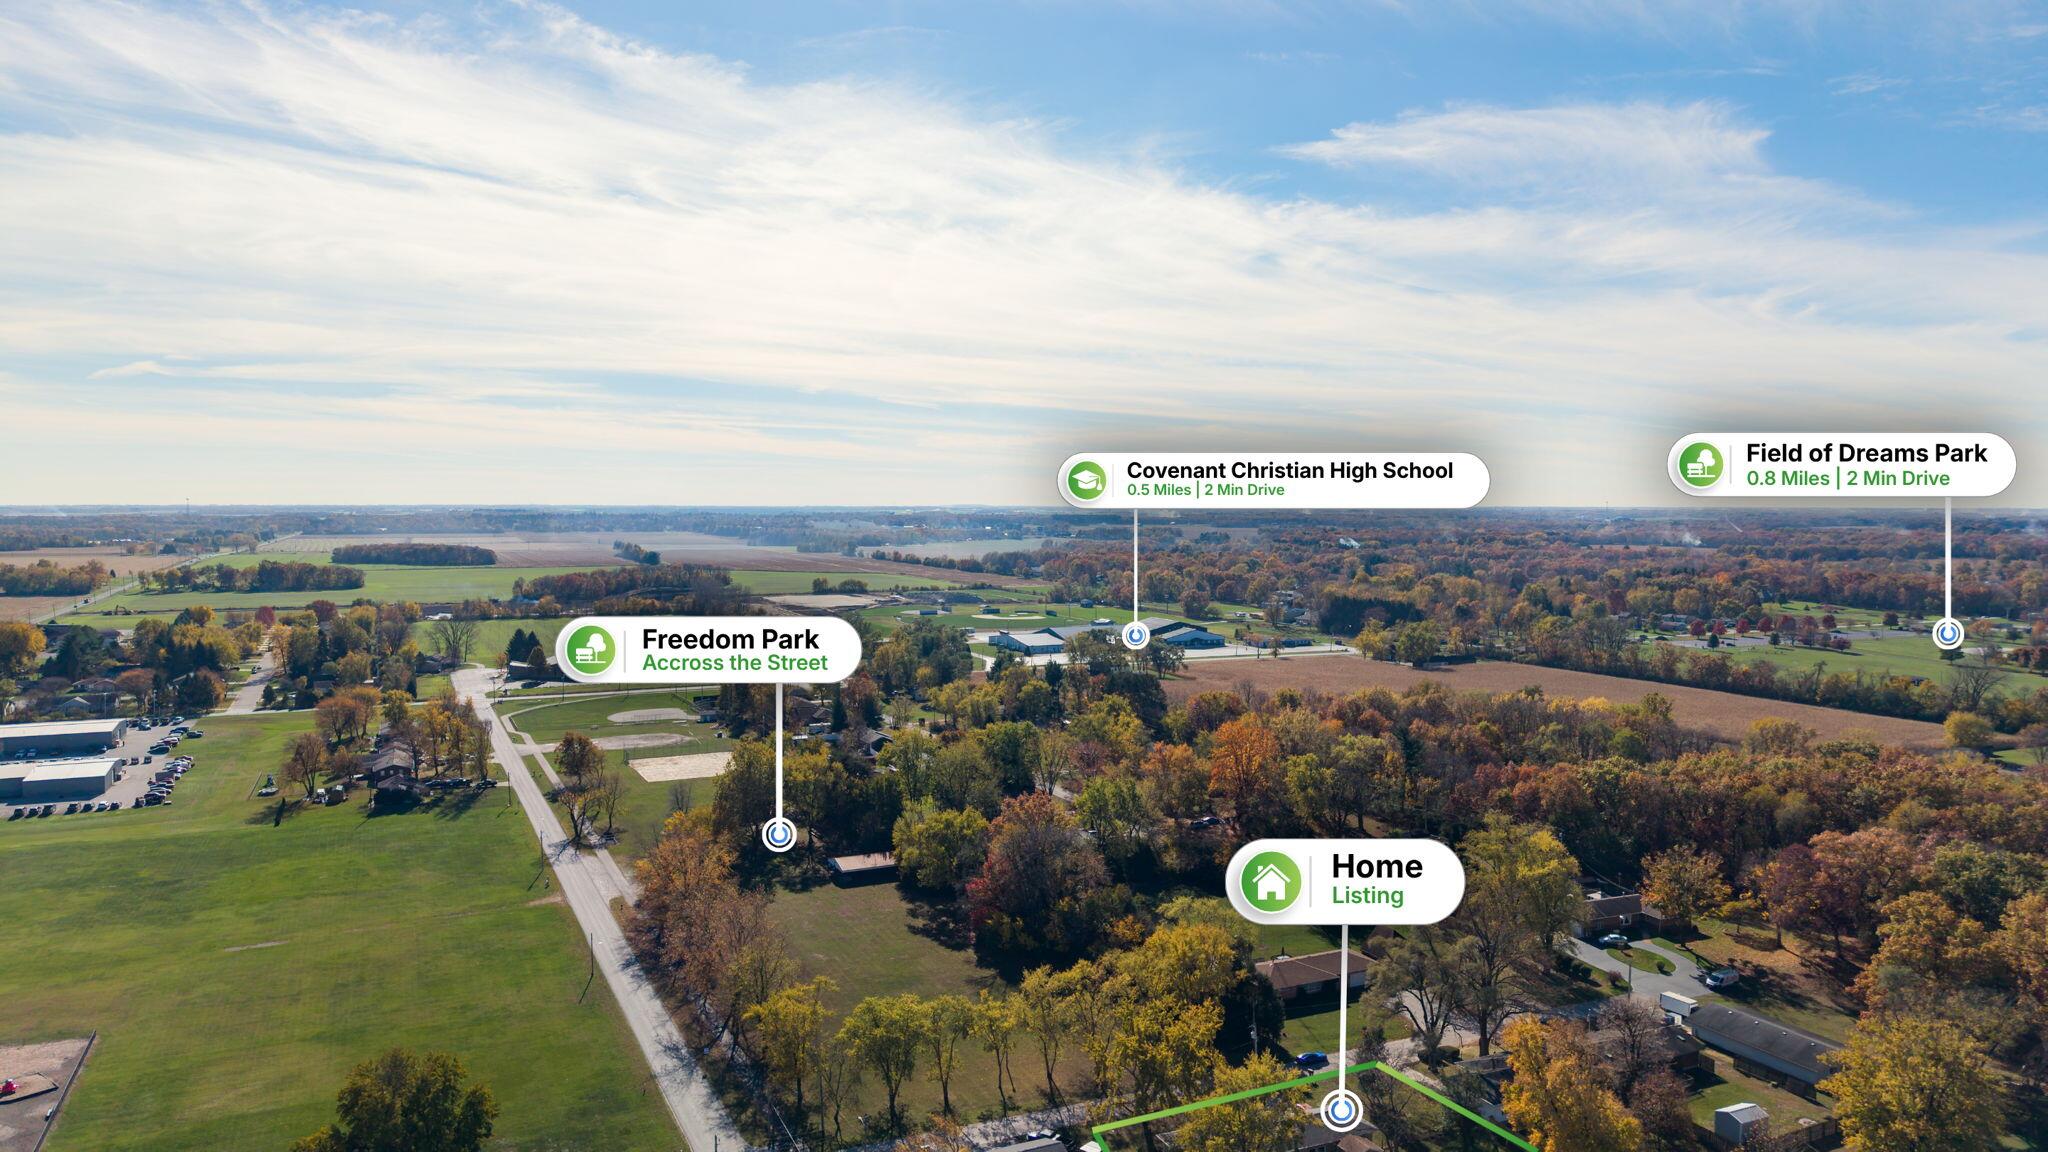
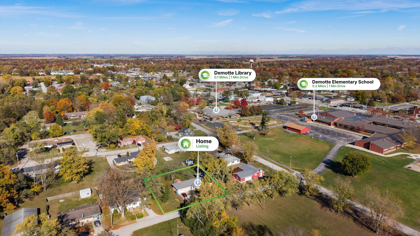
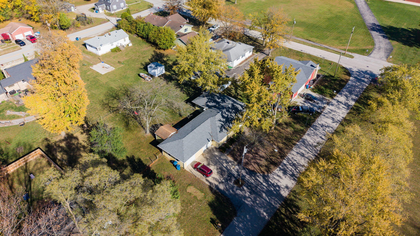
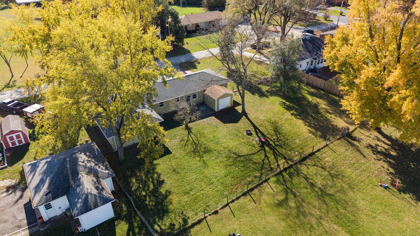
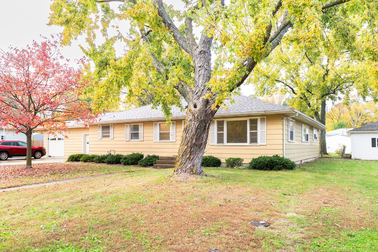
Functional space and a fantastic in-town location come together in this 3-bedroom, 1.5-bath DeMotte home set on over half an acre. Situated directly across the street from Freedom Park, the property is close to DeMotte Elementary School and the DeMotte Public Library, with Field of Dreams Park nearby as well. Inside, fresh paint throughout and new vinyl plank flooring create a clean, move-in-ready feel, while the kitchen and dining room showcase hardwood floors. The layout offers flexibility for everyday living and entertaining, with a formal living room, a good-sized family room off the kitchen, and a flexible office space. Recent updates include a roof replaced in 2022 and a tankless water heater for efficient, on-demand hot water. The home is served by public water, plus a separate well for outdoor use to keep the lawn and landscape green on this generous lot. Stainless steel appliances are included as are the washer, dryer and chest freezer. The attached 2-car garage is heated for year-round comfort. One garage stall currently houses a wheelchair ramp, though it can be removed to open up additional parking space. A shed in the fenced backyard offers additional storage space. A large in-town lot, fresh paint and flooring, and convenient access to parks, schools, and the library make this one worth seeing. Schedule your showing today!

3
beds

2
baths

1,740 Sq.Ft. LIVING AREA

0.58 Acres lot

Jennifer Stiglitz

Jennifer Stiglitz

Features & Amenities

Interior

  • total bedrooms3
  • Total bathrooms2
  • full bathroom1
  • half bathroom1
  • APPLIANCES Dryer, Washer, Stainless Steel Appliance(s), Range Hood, Refrigerator, Microwave, Gas Water Heater, Gas Range, Dishwasher
  • other interior Features Other

Area & Lot

  • Status For Sale
  • Living Area1,740 Sq.Ft.
  • Lot Area0.58 Acres
  • MLS® ID848608
  • TypeResidential
  • YEAR BUILT1956
  • View DescriptionPark/Greenbelt
  • School DistrictKankakee Valley

Exterior

  • STORIES1
  • Garage Space2.0
  • water SourcePublic, Well
  • utilitiesCable Available, Water Connected, Sewer Connected, Natural Gas Connected, Electricity Connected
  • PoolNone
  • lot featuresBack Yard, Sprinklers In Rear, Sprinklers In Front, Front Yard
  • parkingAttached, Heated Garage, Garage Faces Front, Driveway, Off Street, Garage Door Opener
  • HEAT TYPEForced Air, Natural Gas
  • sewerPublic Sewer
  • Disability FeaturesAccessible Approach with Ramp

Financial

  • Sales Price$289,900
  • Real Estate Tax $1,303/yr
image

Schedule a Showing

We would love to show you our beautiful property. Please select your preferred date and time below. An agent will be in touch shortly to confirm your appointment.

Schedule a Showing

We would love to show you our beautiful property. Please select your preferred date and time below. An agent will be in touch shortly to confirm your appointment.

Thank you for your interest in 318 11th Street SW, De Motte, IN 46310. We are reviewing your request and will be in touch shortly!

Mortgage Calculator

Estimate your monthly mortgage payment, including the principal and interest, property taxes, and HOA. Adjust the values to generate a more accurate rate.

All estimates are provided for informational purposes only. Actual amounts may vary.
$0,000 Your Payment 20 15 65
$0,000 Your Payment

Work With Us

Your next move starts with the right connection. We make it easy to find a real estate professional who understands your needs.

Follow Me on Instagram