3332 41st Street
3332 41st Street
3332 41st Street
3332 41st Street
3332 41st Street
3332 41st Street
3332 41st Street
3332 41st Street
3332 41st Street
3332 41st Street
3332 41st Street
3332 41st Street
3332 41st Street
3332 41st Street
3332 41st Street
3332 41st Street
3332 41st Street
3332 41st Street
3332 41st Street
3332 41st Street
3332 41st Street
3332 41st Street
3332 41st Street
3332 41st Street
3332 41st Street
3332 41st Street
3332 41st Street
3332 41st Street
3332 41st Street
3332 41st Street
SEE ALL PHOTOS
3332 41st Street
3332 41st Street
3332 41st Street
3332 41st Street
3332 41st Street
3332 41st Street
3332 41st Street
3332 41st Street
3332 41st Street
3332 41st Street
3332 41st Street
3332 41st Street
3332 41st Street
3332 41st Street
3332 41st Street
3332 41st Street
3332 41st Street
3332 41st Street
3332 41st Street
3332 41st Street
3332 41st Street
3332 41st Street
3332 41st Street
3332 41st Street
3332 41st Street
3332 41st Street
3332 41st Street
3332 41st Street
3332 41st Street
3332 41st Street
Courtesy of Better Homes and Gardens Real, Marcus Staples, Listing Contact: (219) 433-5002 
Sold

3332 41st Street

3332 41st Street, Highland, IN 46322

$349,900
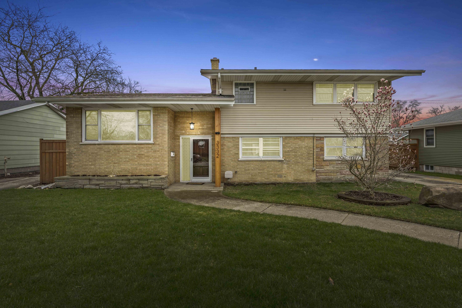
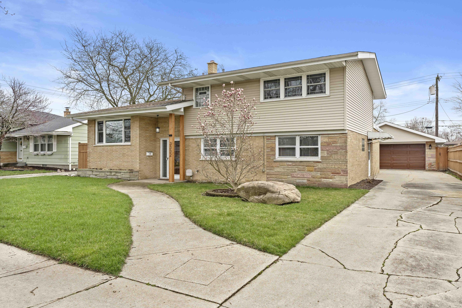
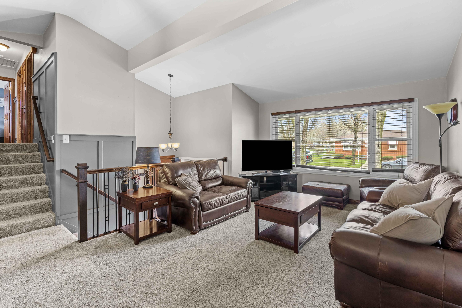
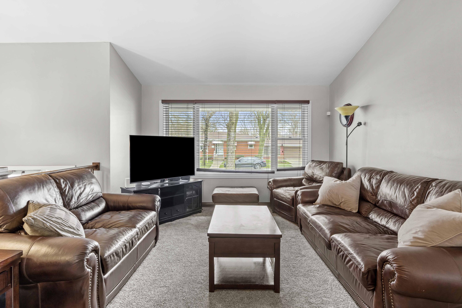
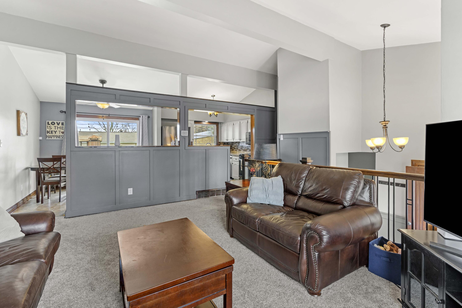
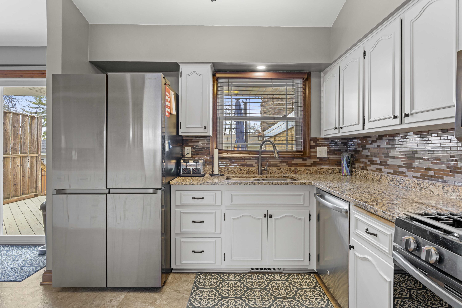
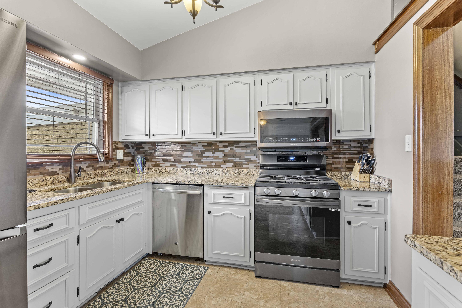
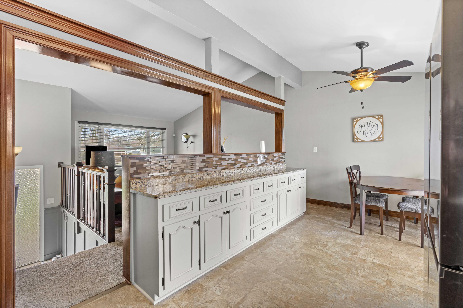
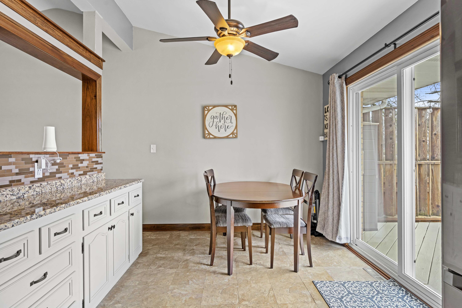
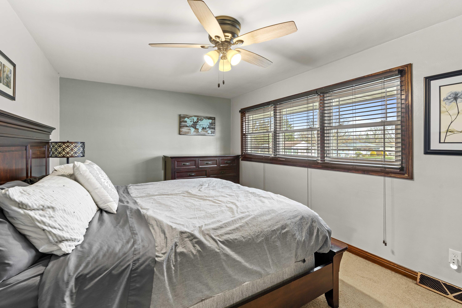
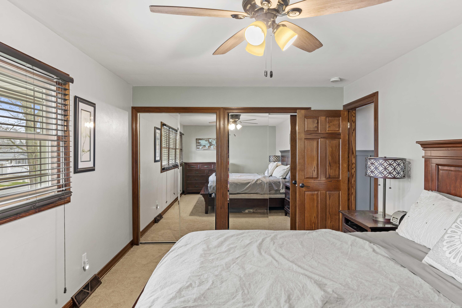
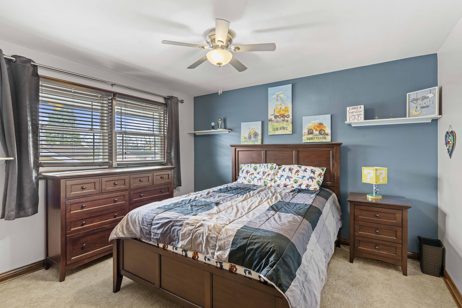
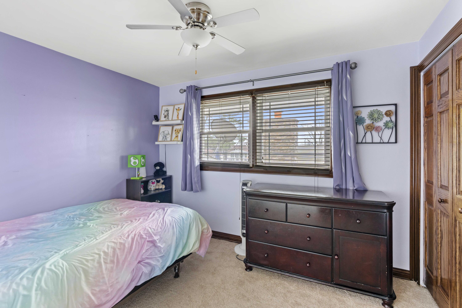
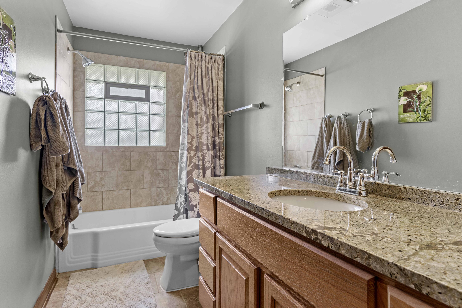
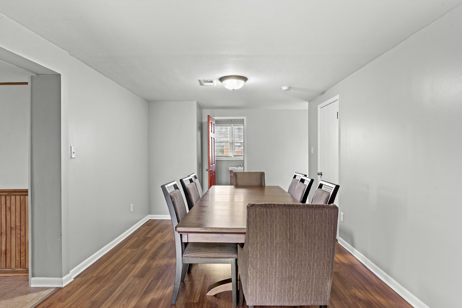
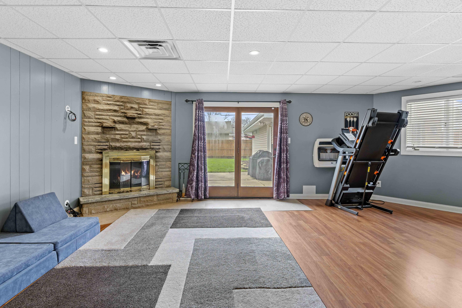
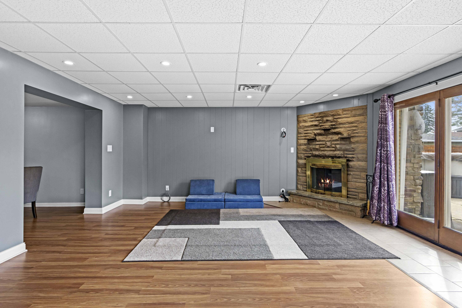
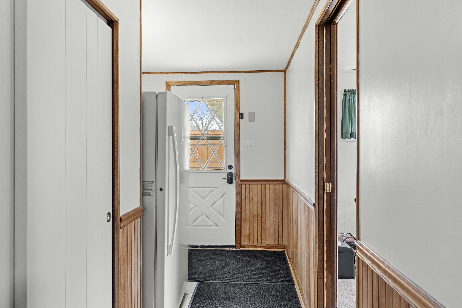
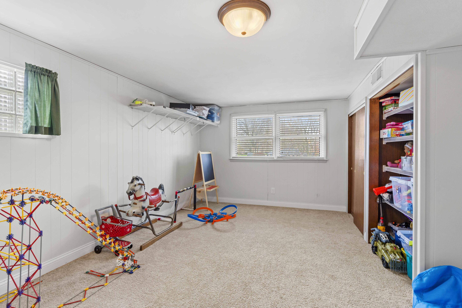
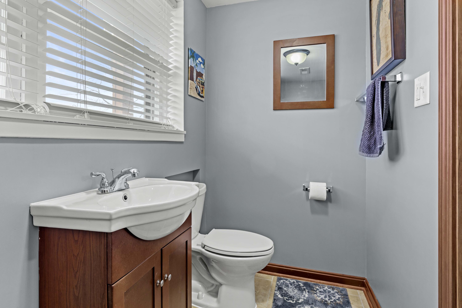
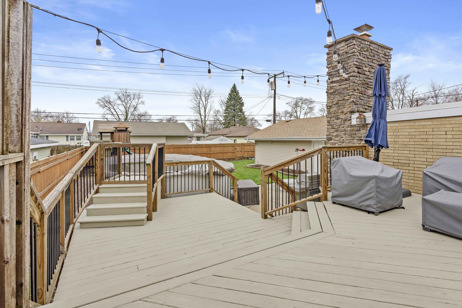
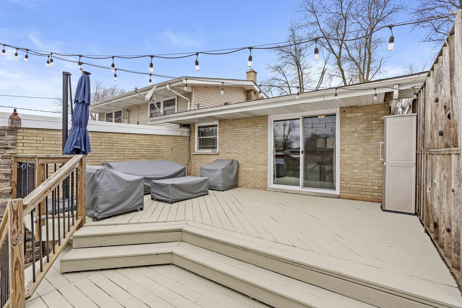
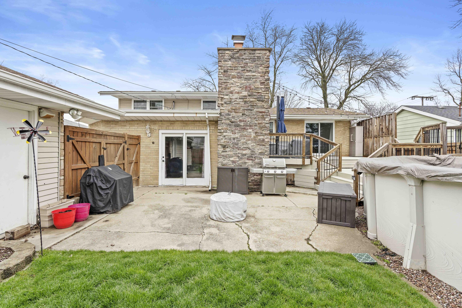
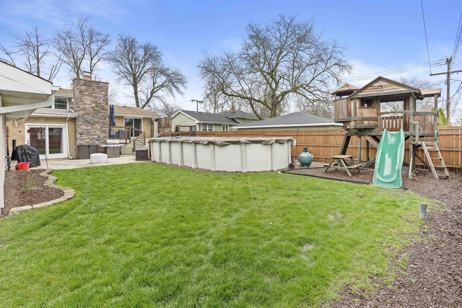
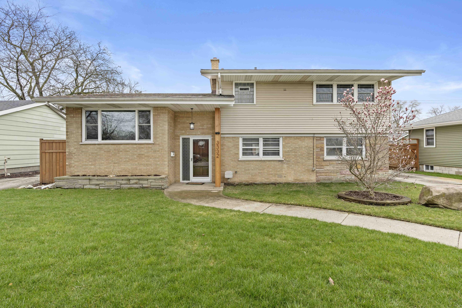
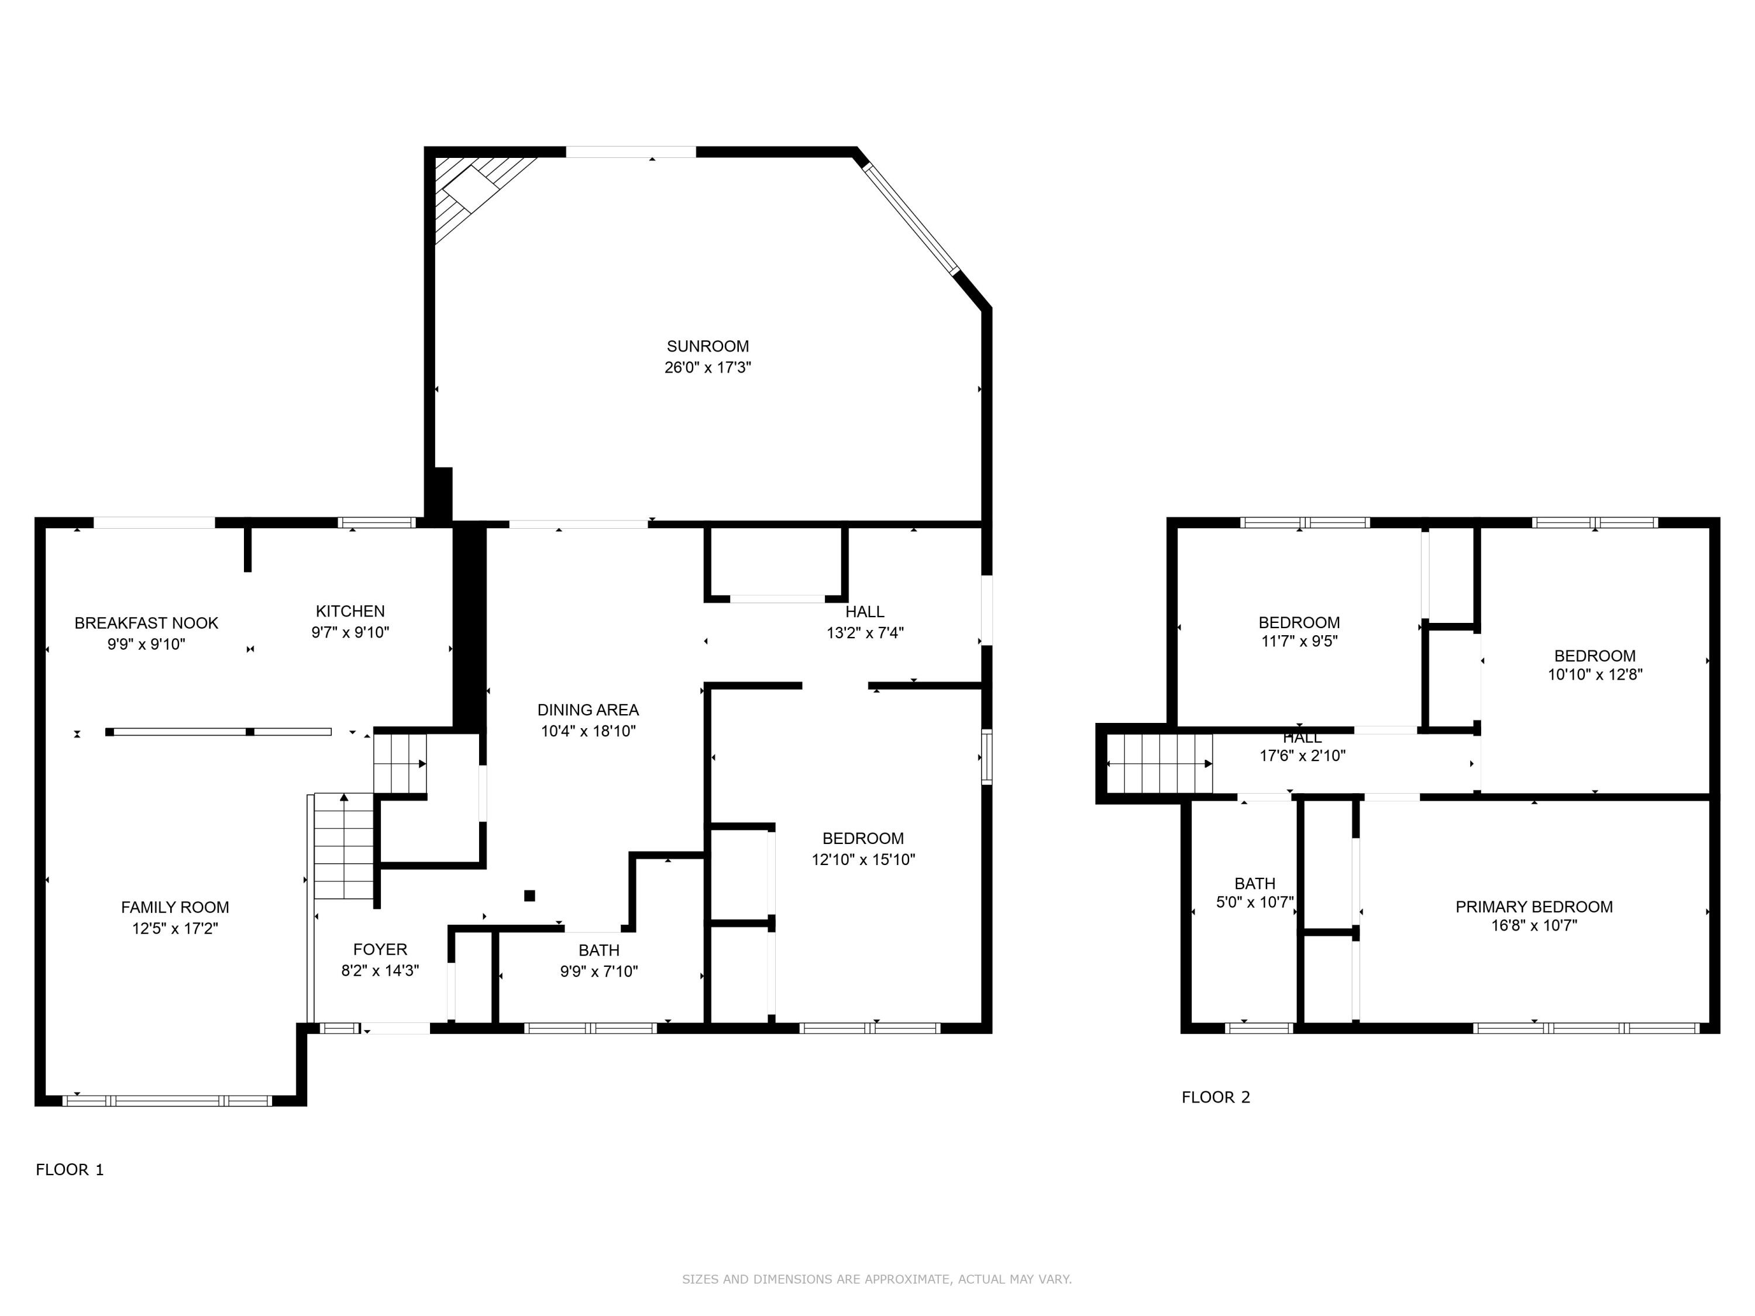
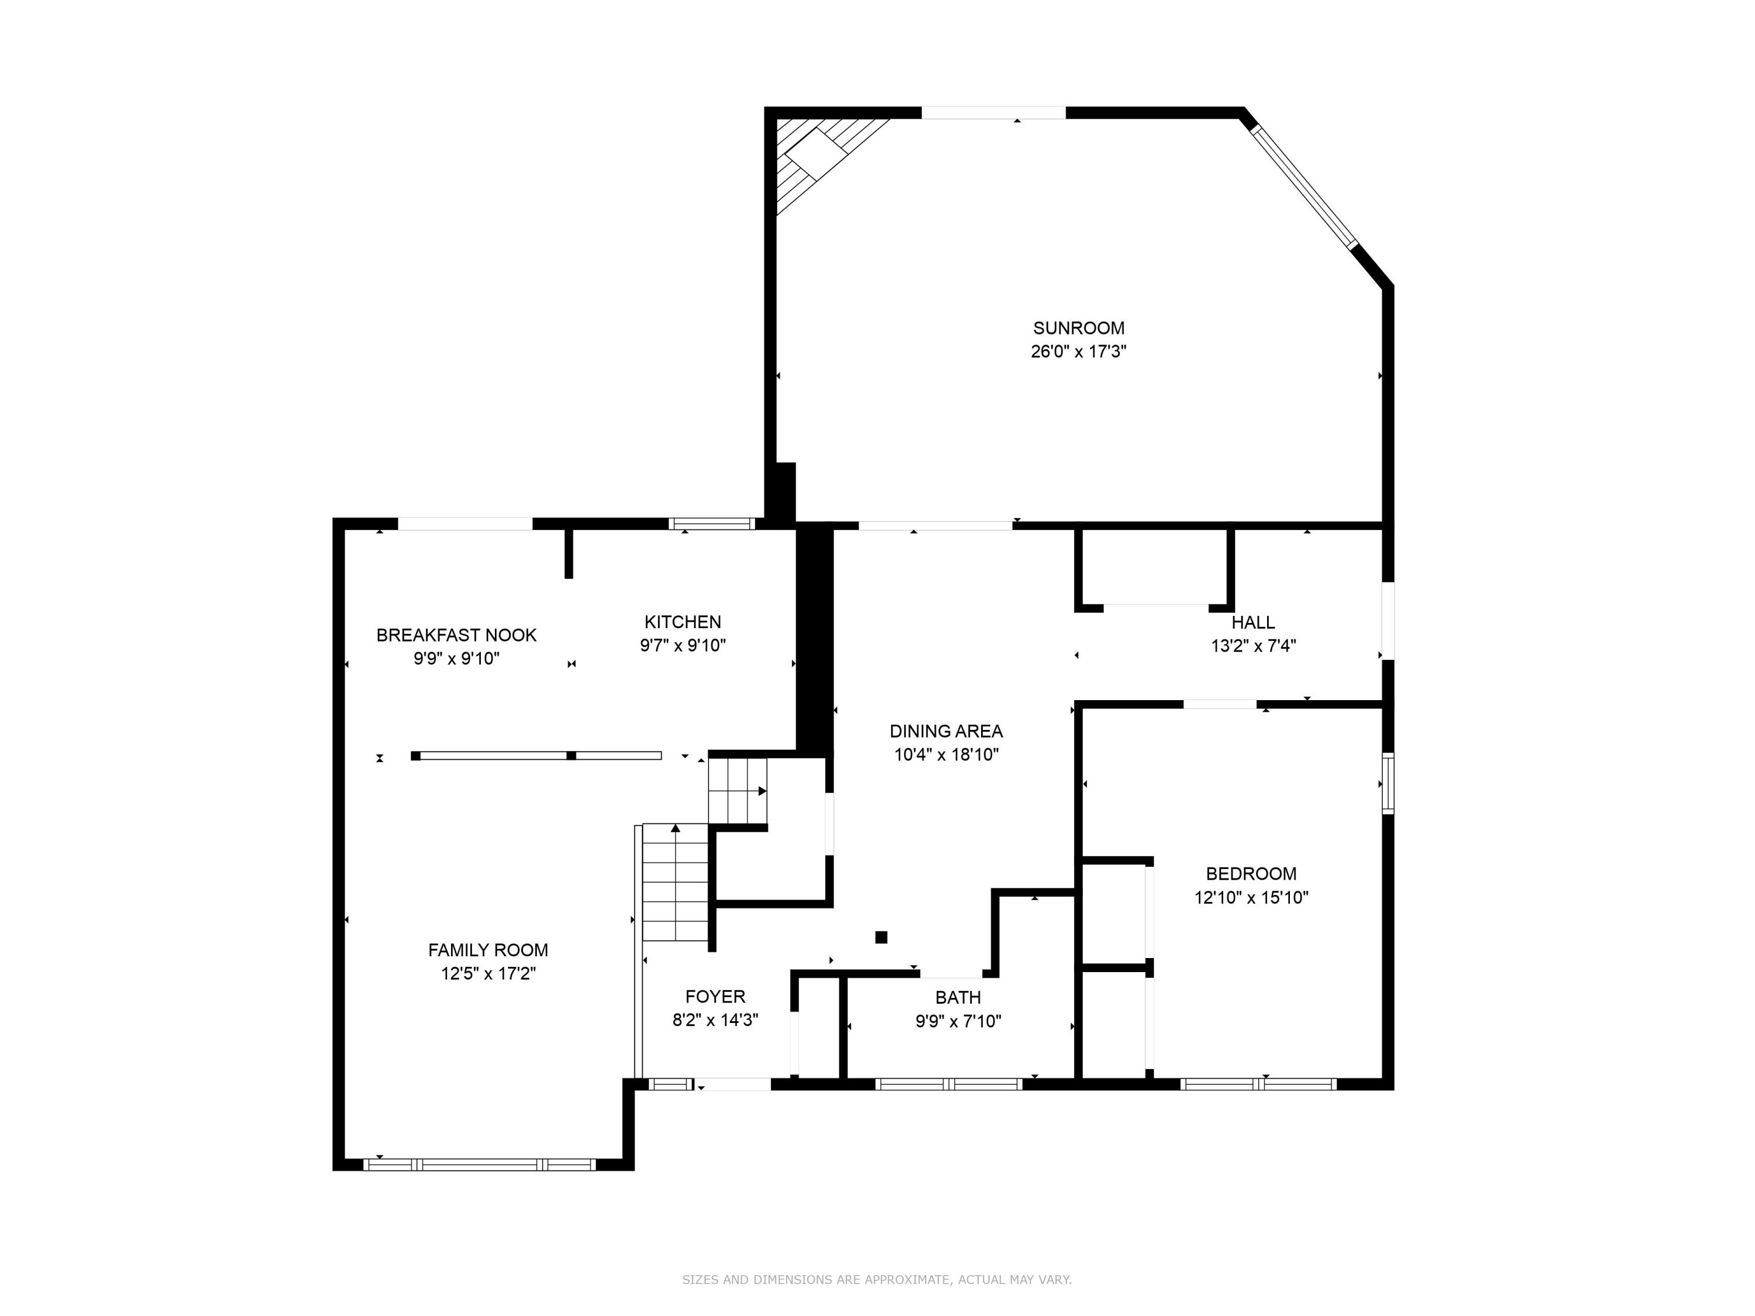
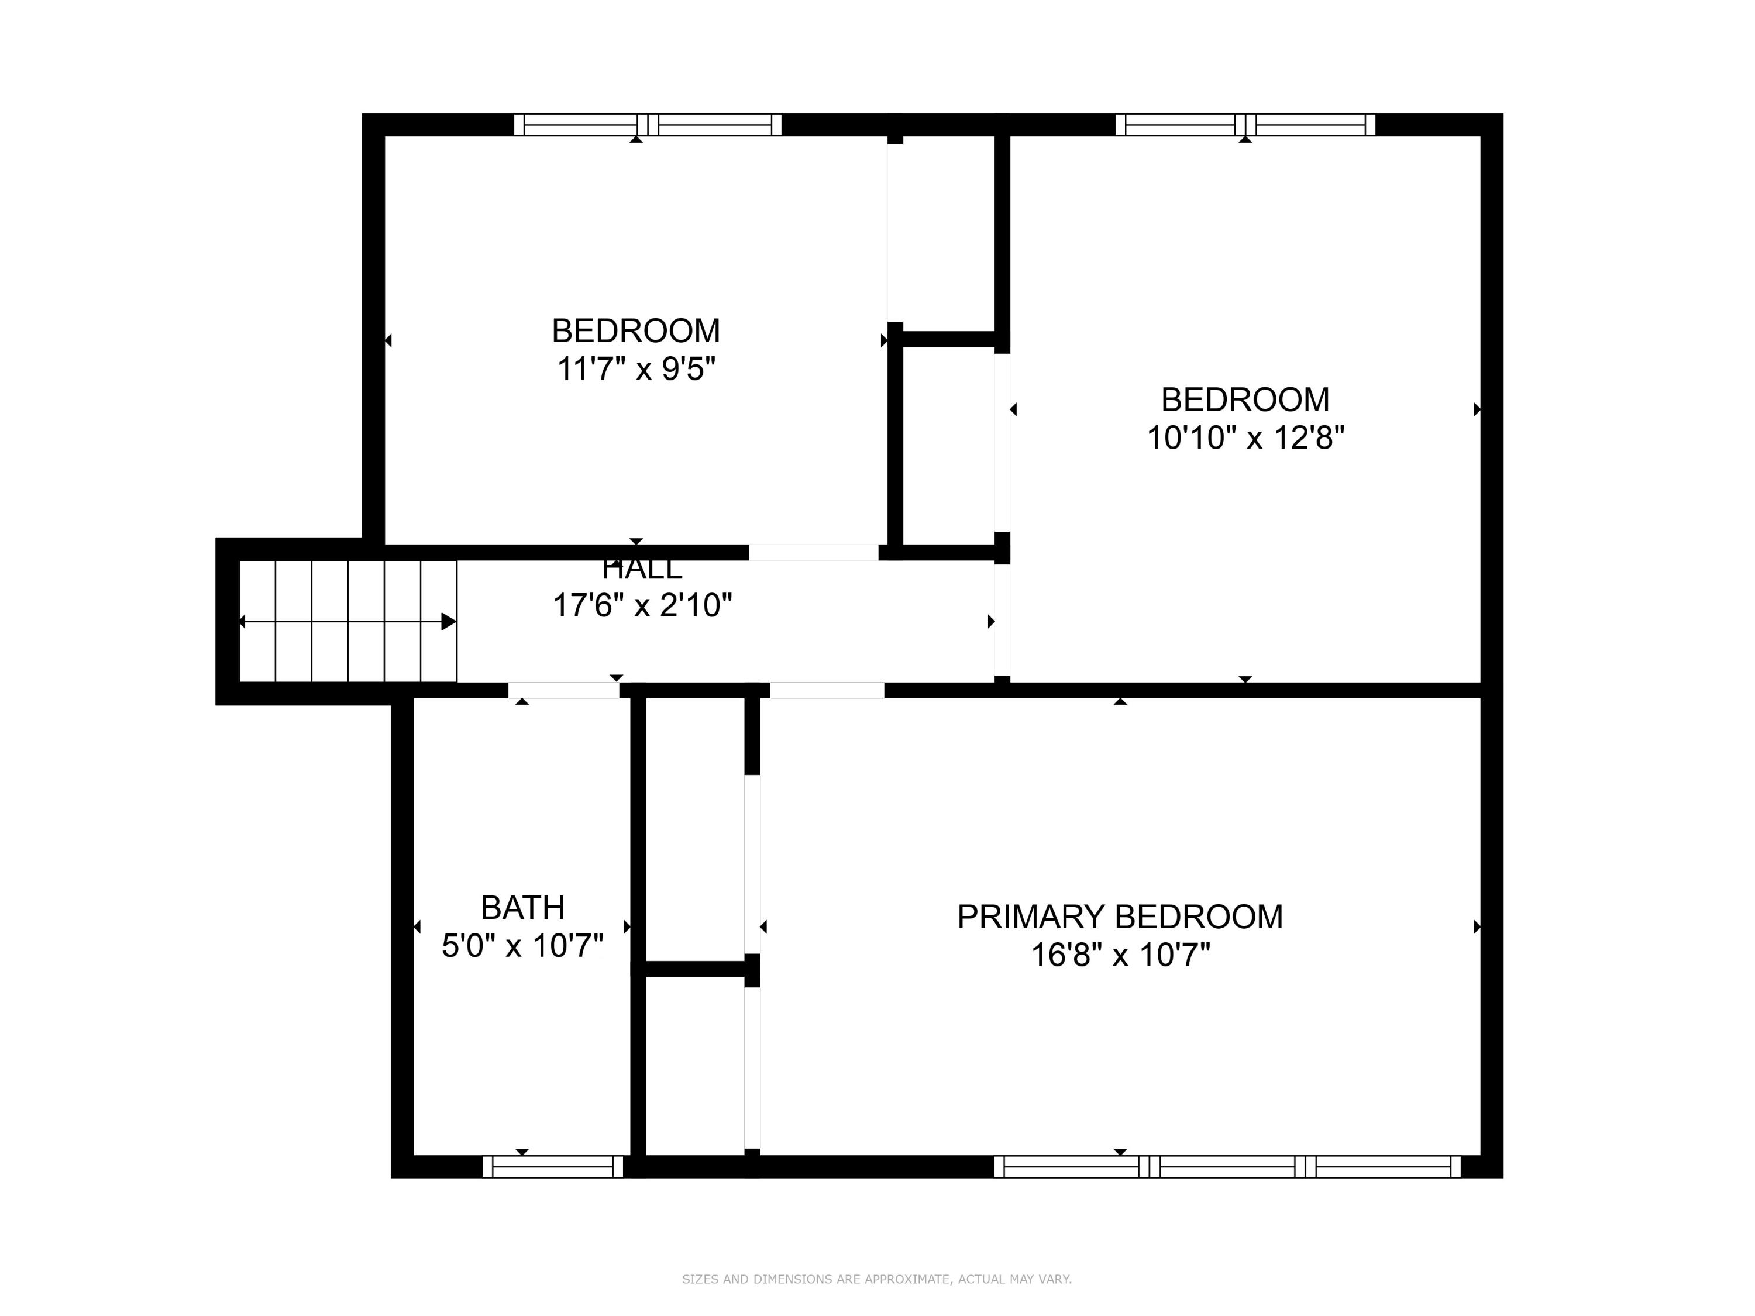
Discover the charm of Highland living in this delightful pocket neighborhood, perfectly positioned near local schools and just minutes from a vibrant shopping district, delectable dining options, and major roadways for easy commuting. This meticulously maintained home boasts 4 cozy bedrooms and 1.75 bathrooms, complemented by a series of thoughtful updates throughout, including a refreshed kitchen and bathrooms. Step outside to your private oasis, featuring a fenced-in backyard with a large 30x15 above-ground pool, playground for the kiddos, a handy storage shed, and an expansive deck ideal for entertaining or quiet relaxation. With a heated detached garage, never worry about brushing snow off your car again. Embrace the blend of comfort and convenience in this idyllic suburban retreat.

4
beds

2
baths

2,262 Sq.Ft. LIVING AREA

8,712 Sq.Ft. lot

Marc Staples

Marc Staples

Eric Siedschlag

Eric Siedschlag

Features & Amenities

Interior

  • total bedrooms4
  • Total bathrooms2
  • full bathroom1
  • three quarter bathroom1
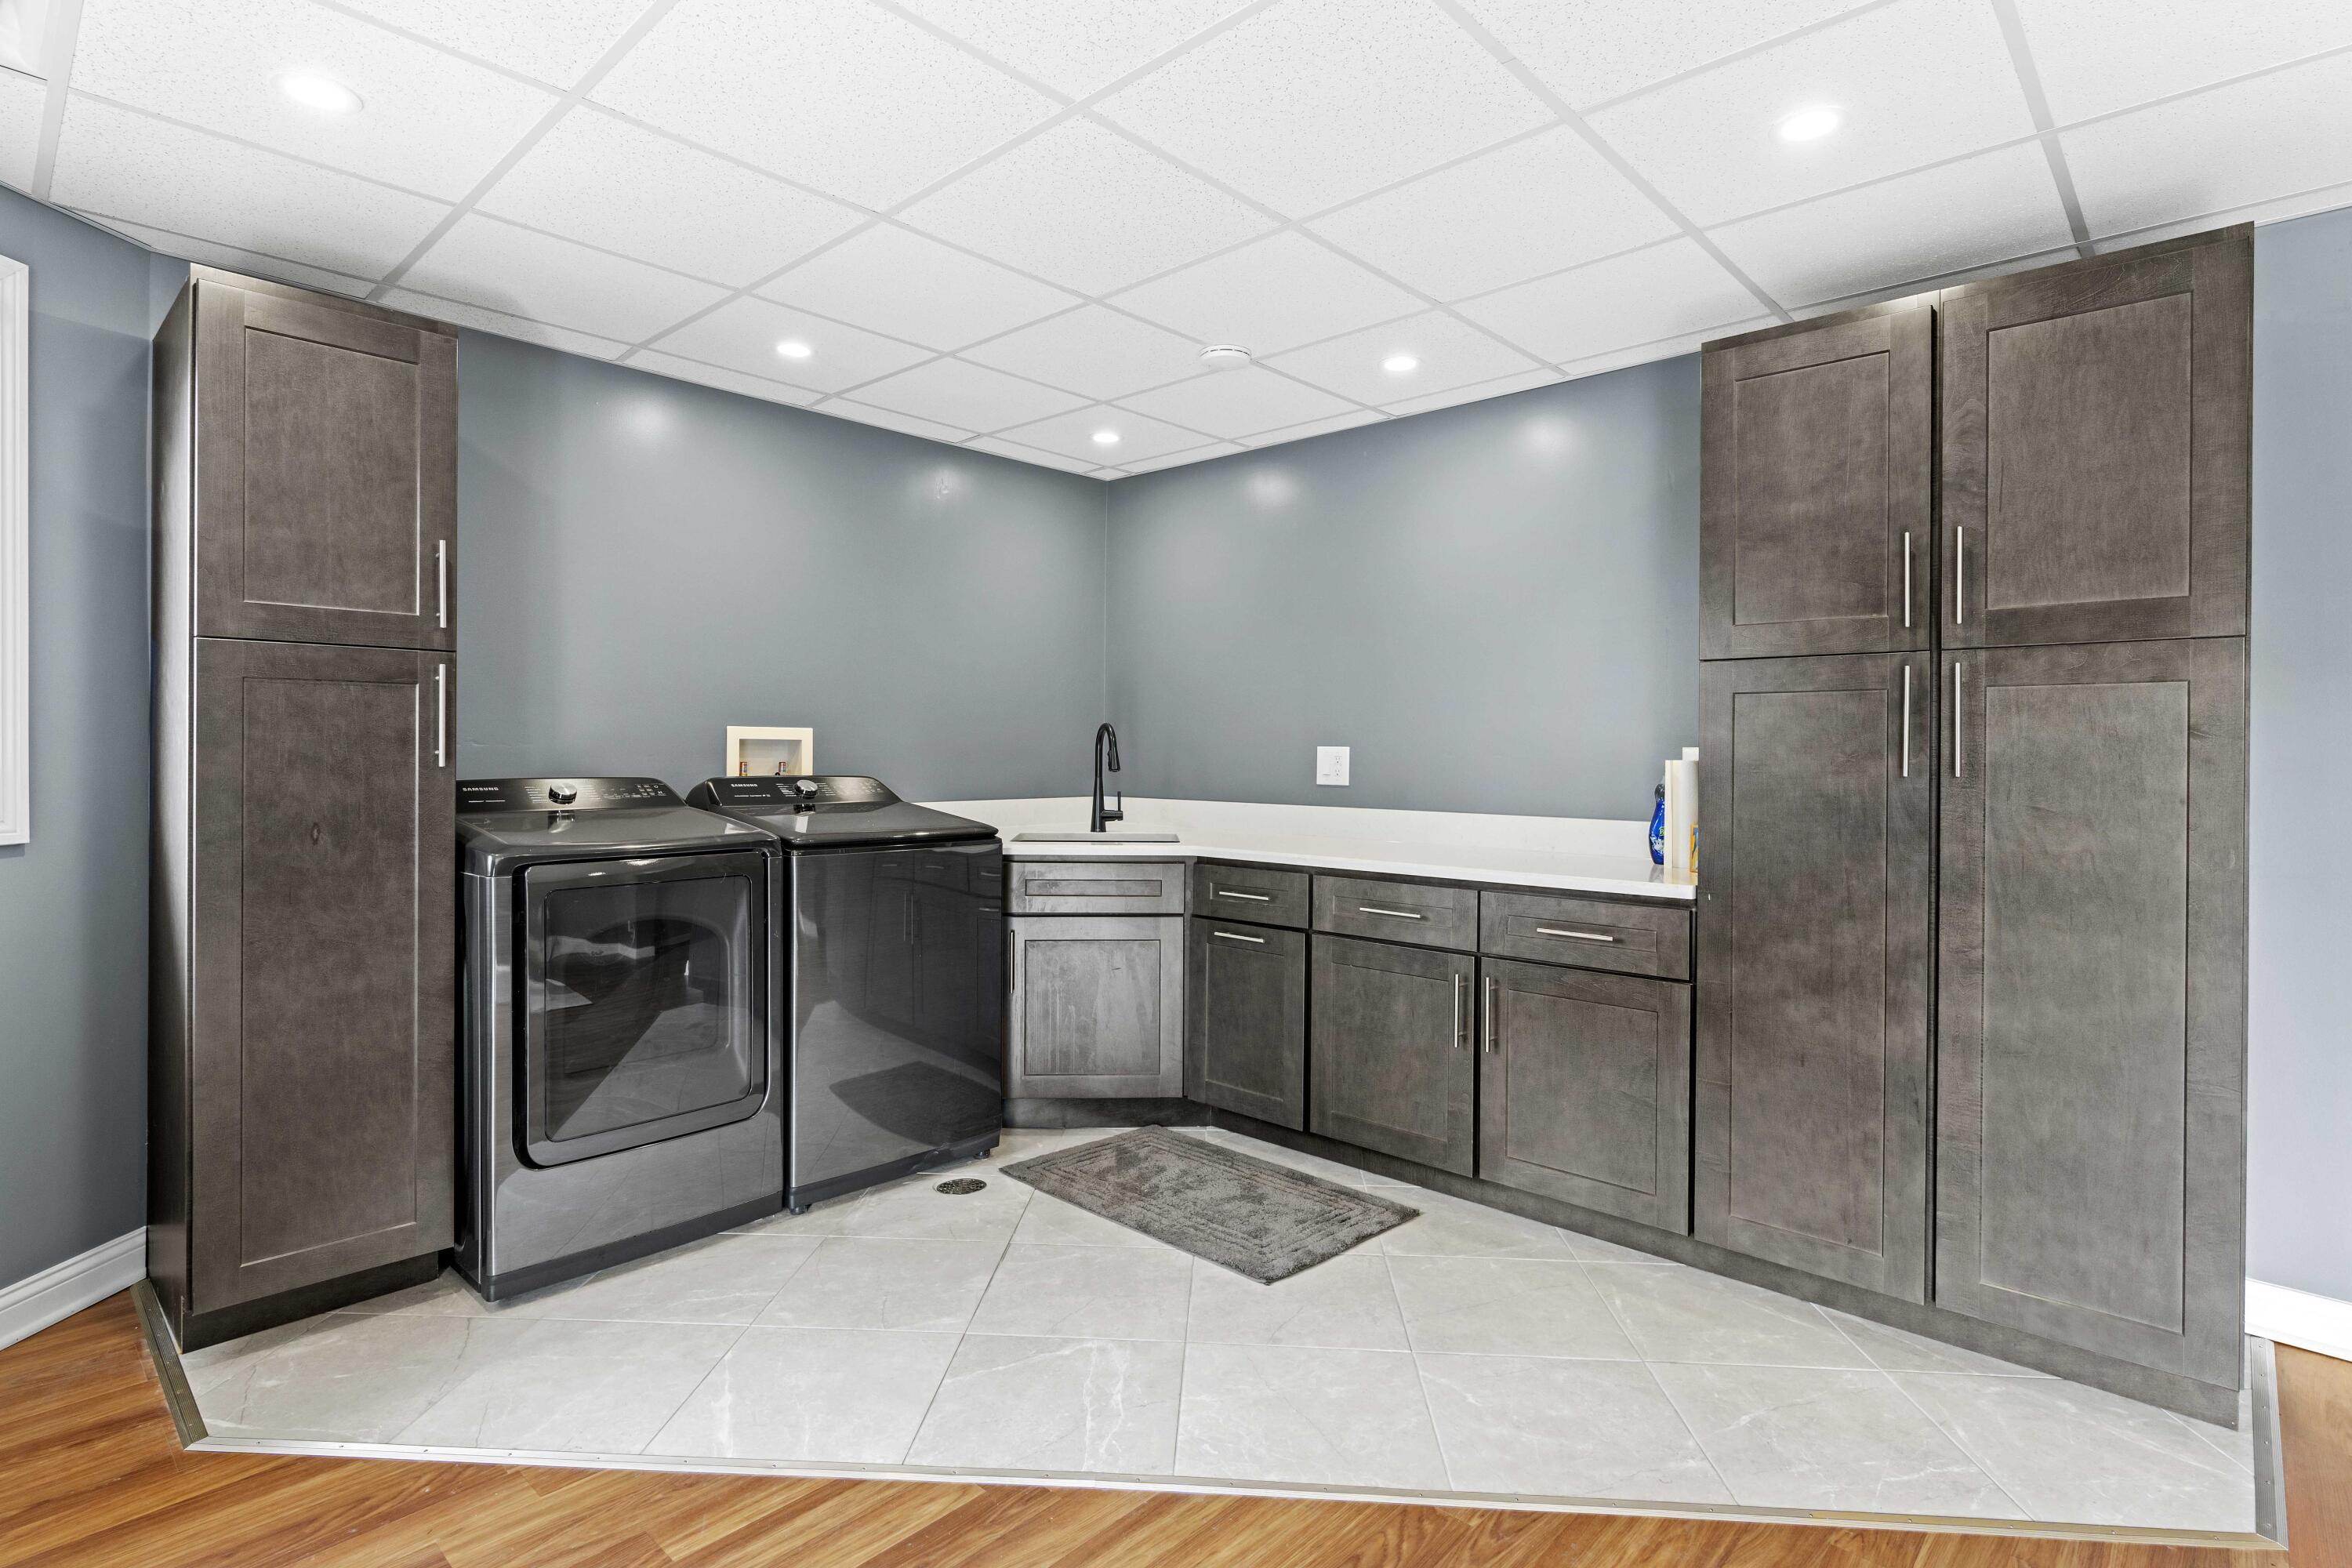
  • Laundry room Common Area, Washer Hookup, Sink, Lower Level, Inside, Gas Dryer Hookup
  • Fireplace Glass Doors, Wood Burning, Metal, Lower Level, Great Room
  • APPLIANCES Dishwasher, Smart Appliance(s), Washer, Stainless Steel Appliance(s), Self Cleaning Oven, Plumbed For Ice Maker, Refrigerator, Range, Ice Maker, Microwave, Gas Range, Gas Water Heater, Free-Standing Gas Oven, Dryer
  • other interior Features Ceiling Fan(s), Primary Downstairs, Open Floorplan, Granite Counters, His and Hers Closets, High Speed Internet, Entrance Foyer, Eat-in Kitchen

Area & Lot

  • Status Sold
  • Date Sold June 3, 2024
  • Living Area2,262 Sq.Ft.
  • Lot Area8,712 Sq.Ft.
  • MLS® ID801734
  • TypeResidential
  • YEAR BUILT1959
  • Architecture StylesTraditional
  • View DescriptionNeighborhood
  • School DistrictHighland School Town

Exterior

  • STORIES3
  • Garage Space2.0
  • water SourcePublic
  • utilitiesCable Connected, Sewer Connected, Water Connected, Phone Available, Natural Gas Connected, Electricity Connected
  • PoolAbove Ground, Private, Pool Cover, Fenced
  • lot featuresBack Yard, Paved, Landscaped, Level, Few Trees, Front Yard
  • parkingConcrete, Enclosed, On Street, Off Street, Lighted, Heated Garage, Garage Faces Front, Garage Door Opener, Driveway, Detached, Covered
  • HEAT TYPECentral, Wall Furnace, Fireplace(s), Natural Gas, Forced Air
  • sewerPublic Sewer
  • security FeaturesCarbon Monoxide Detector(s), Smoke Detector(s)
  • other exterior FeaturesPlayground, Private Entrance, Private Yard

Financial

  • Sales Price$349,900
  • Real Estate Tax $3,234/yr

Work With Us

Your next move starts with the right connection. We make it easy to find a real estate professional who understands your needs.

Follow Me on Instagram