Leave a Message

By providing your contact information to Better Homes and Gardens - Connections, your personal information will be processed in accordance with Better Homes and Gardens - Connections's Privacy Policy. By checking the box(es) below, you expressly consent to receive marketing or promotional real estate communication from Better Homes and Gardens - Connections in the manner selected by you. For SMS text messages, message frequency varies. Message and data rates may apply. Consent is not a condition of purchase of any goods or services. You may opt out of receiving further communications from Better Homes and Gardens - Connections at any time. To opt out of receiving SMS text messages, reply STOP to unsubscribe. SMS text messaging is subject to our Terms of Use.

Thank you for your message. We will be in touch with you shortly.

Explore Our Properties
334 Forsythia Street SE
SEE ALL PHOTOS
334 Forsythia Street SE
Courtesy of Better Homes and Gardens Real, Amy Blanton, Listing Contact: (219) 613-2363 
Sold

334 Forsythia Street SE

334 Forsythia Street SE, De Motte, IN 46310

$325,000
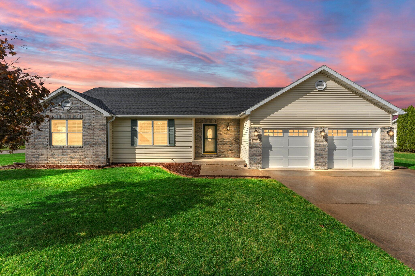
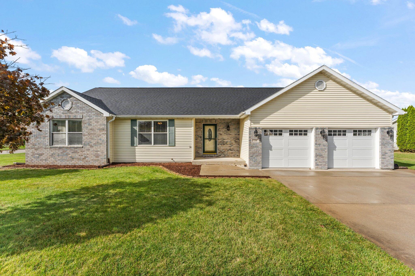
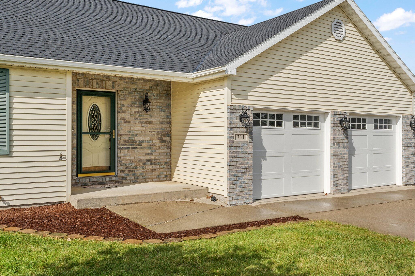
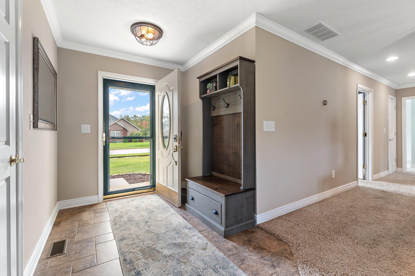
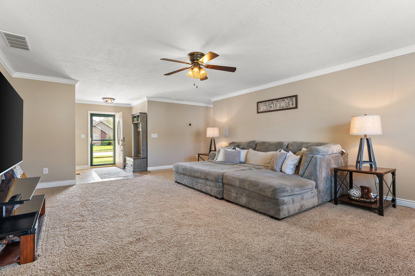
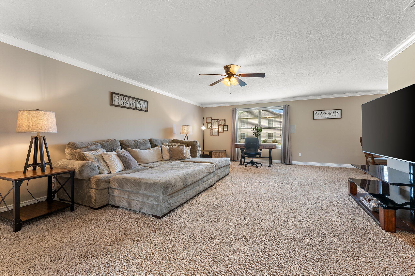
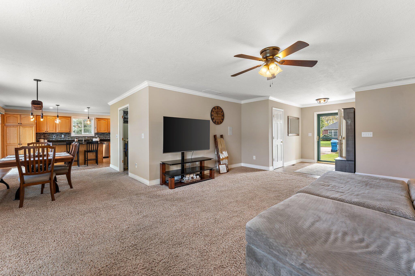
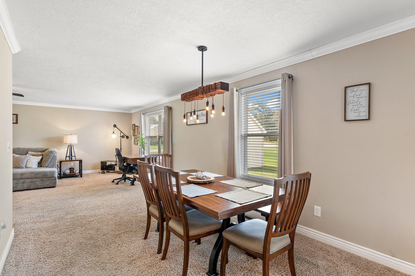
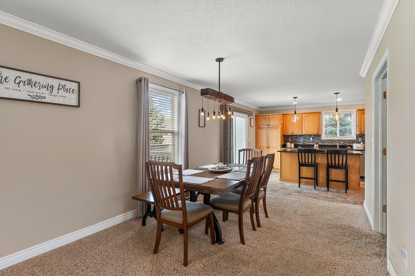
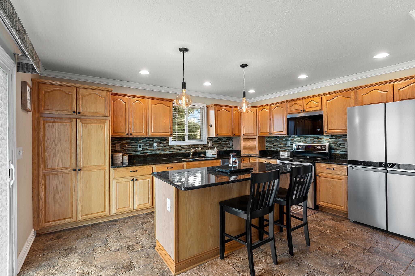
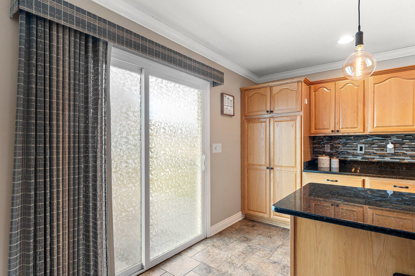
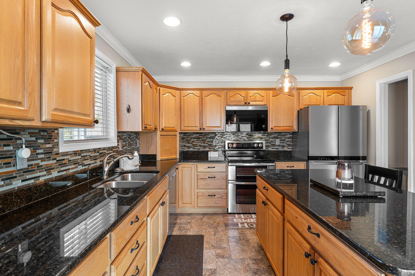
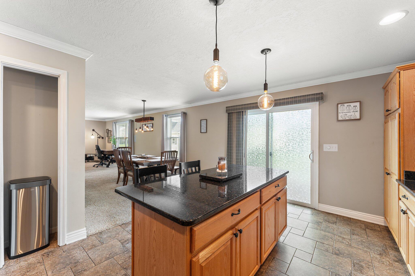
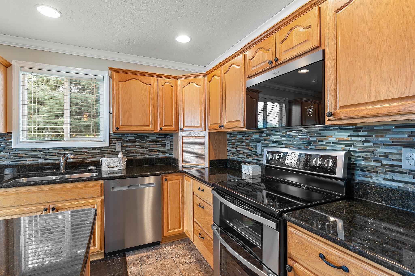
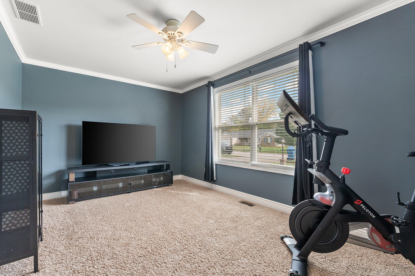
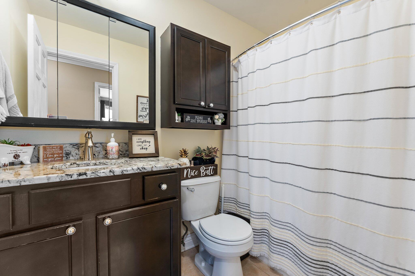
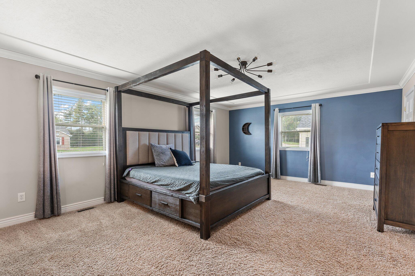
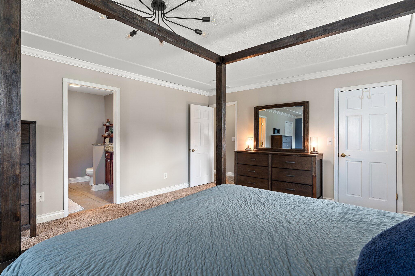
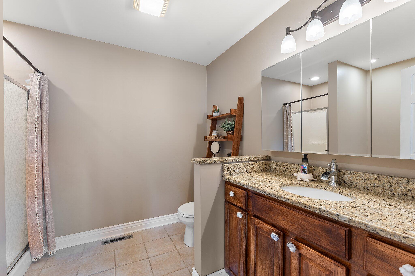
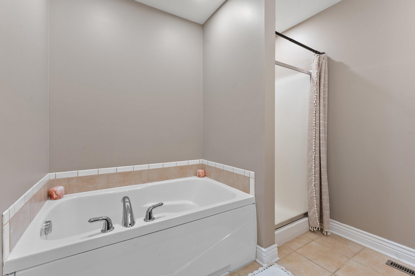
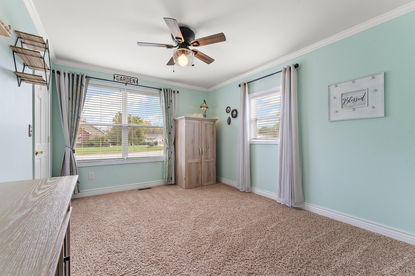
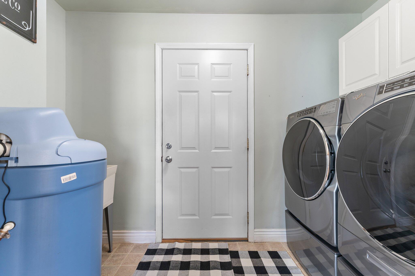
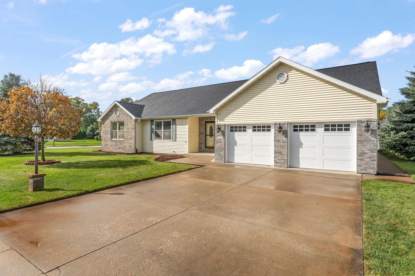
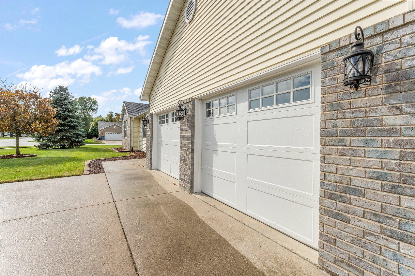
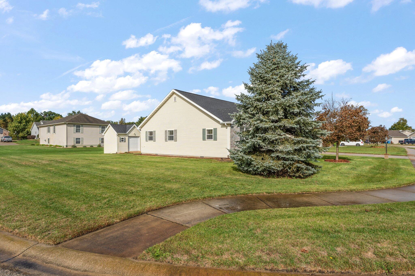
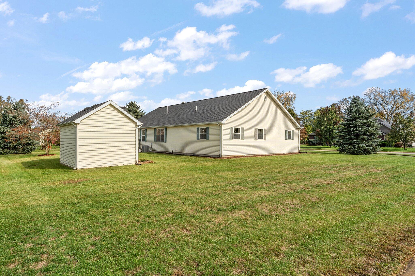
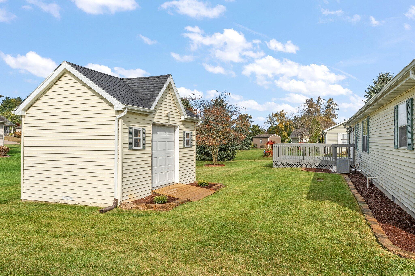
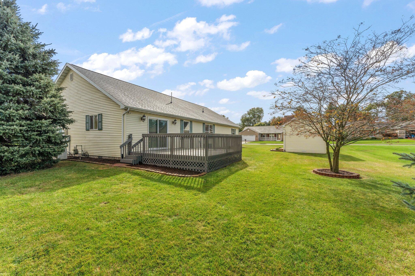
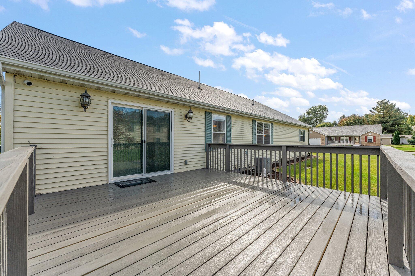
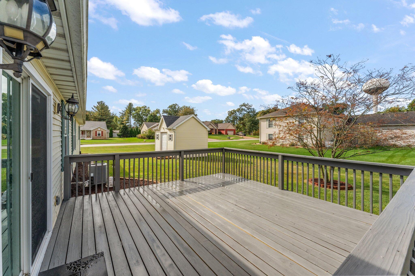
Welcome to this charming 3-bed, 2-bath ranch on a corner lot in the heart of DeMotte. Step inside to a spacious, open-concept living area flowing into a stylish kitchen with granite countertops, a backsplash, stainless steel appliances, and a convenient island. The kitchen opens to a refinished deck--perfect for barbecues and relaxation. The laundry room, with washer and dryer, connects to the attached garage. Down the hall, you'll find a full bath and 3 comfortable bedrooms, including a generous primary suite with 2 closets (one walk-in) and an en-suite bath with a soaking tub and shower. This home is well-maintained, with recent updates like a new roof and furnace (2023), hot water heater (2021), and garage doors (2021). Additional features include a whole-house generator, irrigation system, and smart devices--doorbell, locks, cameras, and thermostat--plus surround sound for your entertainment. Enjoy city water with exterior well connection for irrigation. This inviting home is ready for you to make it your own. Don't miss your chance to call this HOME!

3
beds

2
baths

1,910 Sq.Ft. LIVING AREA

0.33 Acres lot

Amy Blanton

Amy Blanton

Features & Amenities

Interior

  • total bedrooms3
  • Total bathrooms2
  • full bathrooms2
  • Laundry room Laundry Room, Main Level
  • APPLIANCES Dishwasher, Microwave, Water Softener Owned, Washer, Refrigerator, Electric Range, Dryer, Disposal
  • other interior Features Ceiling Fan(s), Walk-In Closet(s), Open Floorplan, Sound System, Soaking Tub, Smart Thermostat, Smart Camera(s)/Recording, Recessed Lighting, Granite Counters, Kitchen Island, Entrance Foyer

Area & Lot

  • Status Sold
  • Date Sold January 10, 2025
  • Living Area1,910 Sq.Ft.
  • Lot Area0.33 Acres
  • MLS® ID811734
  • TypeResidential
  • YEAR BUILT2006
  • Architecture StylesRanch
  • View DescriptionNeighborhood
  • School DistrictKankakee Valley

Exterior

  • STORIES1
  • Garage Space2.0
  • water SourcePublic
  • utilitiesElectricity Connected, Sewer Connected, Water Connected, Natural Gas Connected
  • PoolNone
  • lot featuresBack Yard, Sprinklers In Front, Sprinklers In Rear, Landscaped, Level, Few Trees, Front Yard, Corner Lot
  • parkingAttached, Garage Door Opener
  • HEAT TYPEForced Air, Natural Gas
  • sewerPublic Sewer
  • other exterior FeaturesSmart Lock(s)

Financial

  • Sales Price$325,000
  • Real Estate Tax $1,706/yr

Work With Us

Your next move starts with the right connection. We make it easy to find a real estate professional who understands your needs.

Follow Me on Instagram