Leave a Message

By providing your contact information to Better Homes and Gardens - Connections, your personal information will be processed in accordance with Better Homes and Gardens - Connections's Privacy Policy. By checking the box(es) below, you expressly consent to receive marketing or promotional real estate communication from Better Homes and Gardens - Connections in the manner selected by you. For SMS text messages, message frequency varies. Message and data rates may apply. Consent is not a condition of purchase of any goods or services. You may opt out of receiving further communications from Better Homes and Gardens - Connections at any time. To opt out of receiving SMS text messages, reply STOP to unsubscribe. SMS text messaging is subject to our Terms of Use.

Thank you for your message. We will be in touch with you shortly.

Explore Our Properties
3400 W 159th Court
3400 W 159th Court
3400 W 159th Court
3400 W 159th Court
3400 W 159th Court
3400 W 159th Court
3400 W 159th Court
3400 W 159th Court
3400 W 159th Court
3400 W 159th Court
3400 W 159th Court
3400 W 159th Court
3400 W 159th Court
3400 W 159th Court
3400 W 159th Court
3400 W 159th Court
3400 W 159th Court
3400 W 159th Court
3400 W 159th Court
3400 W 159th Court
3400 W 159th Court
3400 W 159th Court
3400 W 159th Court
3400 W 159th Court
3400 W 159th Court
3400 W 159th Court
3400 W 159th Court
3400 W 159th Court
3400 W 159th Court
3400 W 159th Court
3400 W 159th Court
3400 W 159th Court
3400 W 159th Court
3400 W 159th Court
3400 W 159th Court
3400 W 159th Court
3400 W 159th Court
3400 W 159th Court
3400 W 159th Court
3400 W 159th Court
3400 W 159th Court
3400 W 159th Court
3400 W 159th Court
3400 W 159th Court
3400 W 159th Court
3400 W 159th Court
3400 W 159th Court
3400 W 159th Court
3400 W 159th Court
3400 W 159th Court
3400 W 159th Court
SEE ALL PHOTOS
3400 W 159th Court
3400 W 159th Court
3400 W 159th Court
3400 W 159th Court
3400 W 159th Court
3400 W 159th Court
3400 W 159th Court
3400 W 159th Court
3400 W 159th Court
3400 W 159th Court
3400 W 159th Court
3400 W 159th Court
3400 W 159th Court
3400 W 159th Court
3400 W 159th Court
3400 W 159th Court
3400 W 159th Court
3400 W 159th Court
3400 W 159th Court
3400 W 159th Court
3400 W 159th Court
3400 W 159th Court
3400 W 159th Court
3400 W 159th Court
3400 W 159th Court
3400 W 159th Court
3400 W 159th Court
3400 W 159th Court
3400 W 159th Court
3400 W 159th Court
3400 W 159th Court
3400 W 159th Court
3400 W 159th Court
3400 W 159th Court
3400 W 159th Court
3400 W 159th Court
3400 W 159th Court
3400 W 159th Court
3400 W 159th Court
3400 W 159th Court
3400 W 159th Court
3400 W 159th Court
3400 W 159th Court
3400 W 159th Court
3400 W 159th Court
3400 W 159th Court
3400 W 159th Court
3400 W 159th Court
3400 W 159th Court
3400 W 159th Court
3400 W 159th Court
Sold

3400 W 159th Court

3400 W 159th Court, Lowell, IN 46356

$477,000
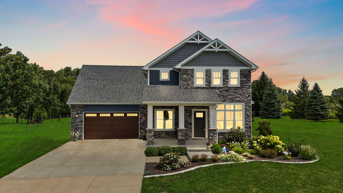
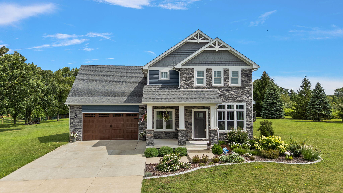
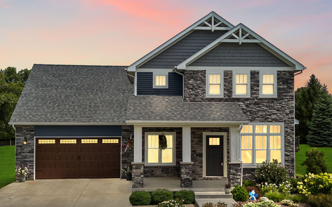
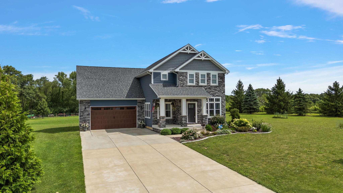
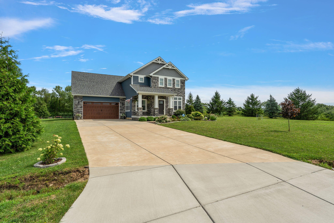
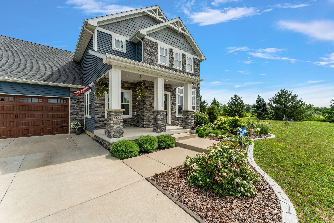
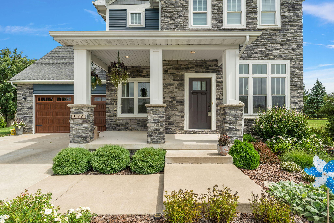
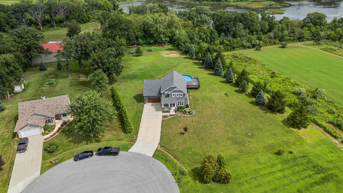
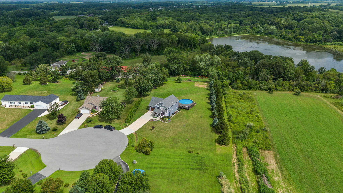
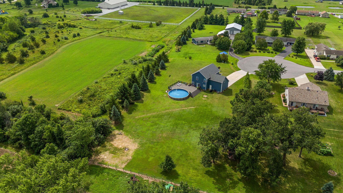
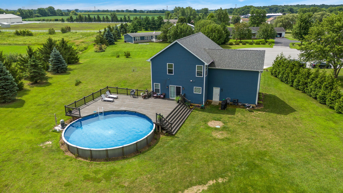
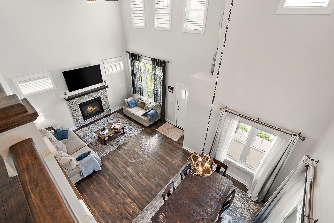
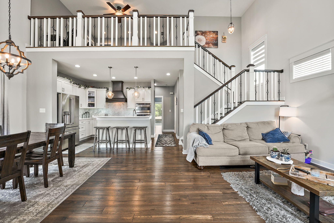
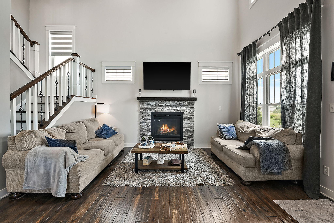
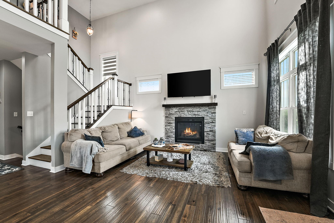
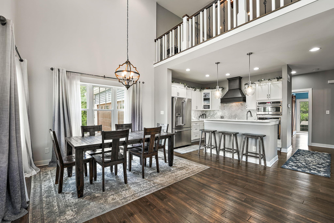
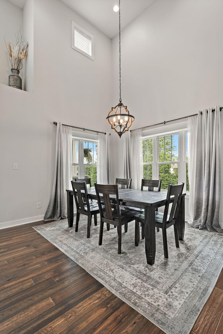
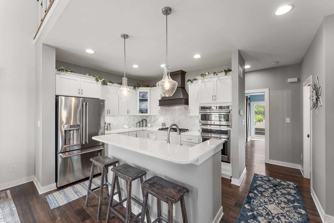
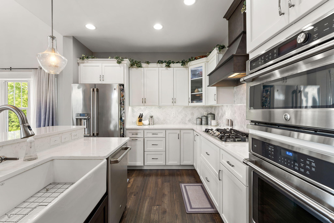
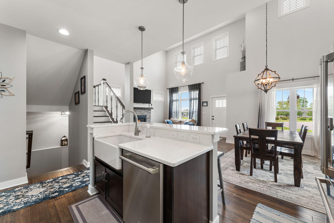
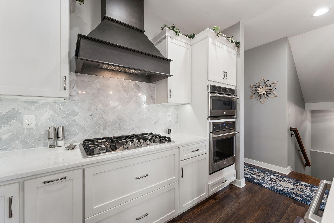
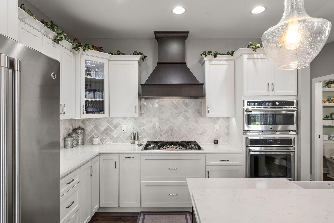
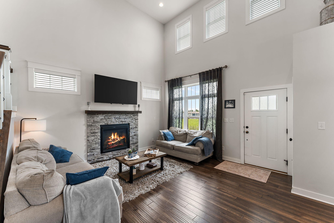
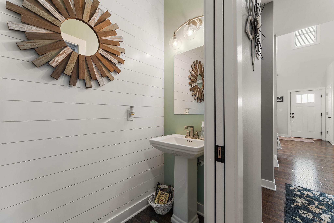
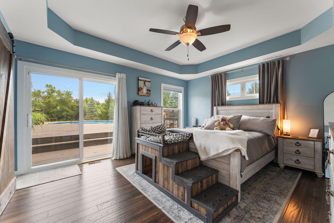
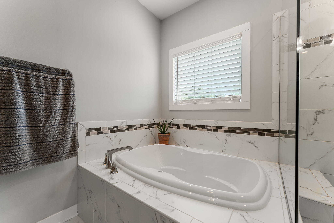
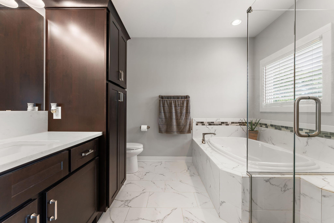
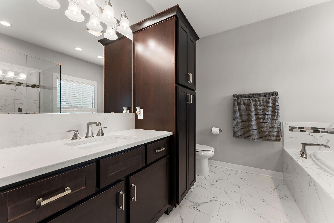
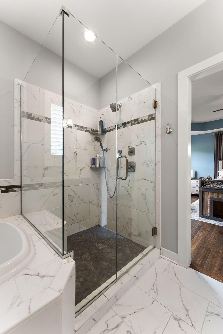
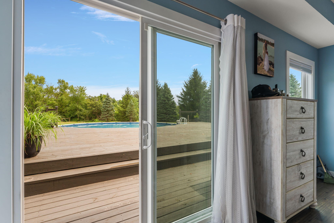
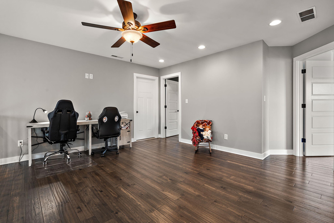
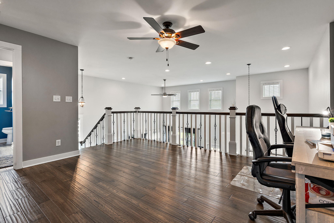
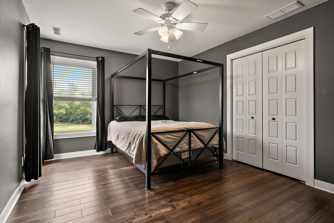
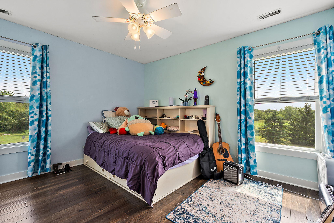
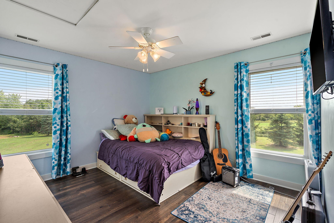
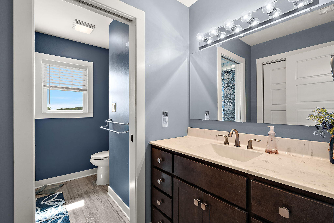
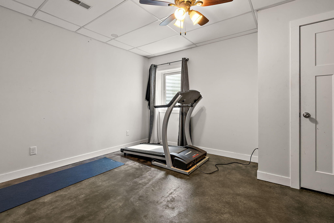
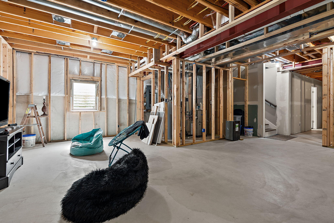
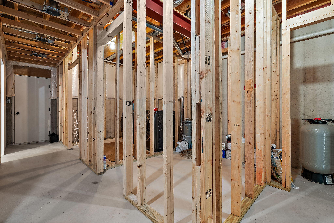
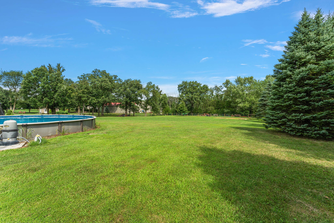
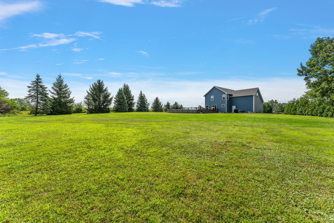
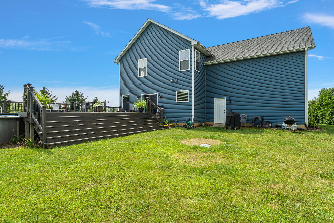
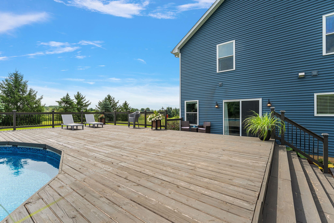
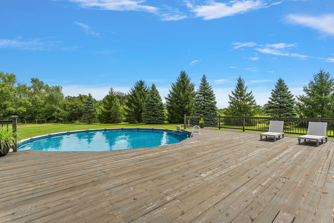
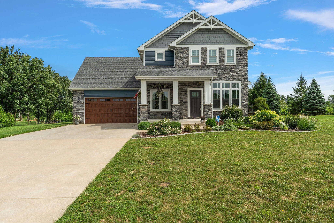
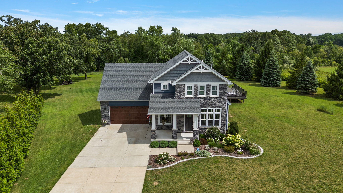
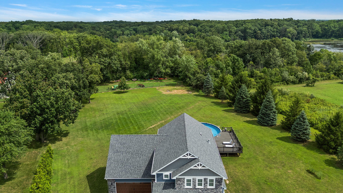
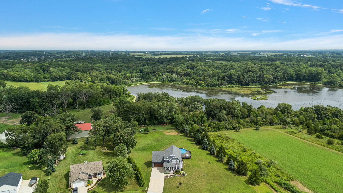
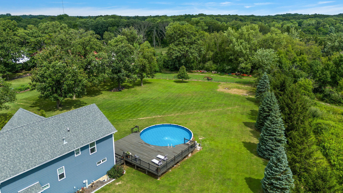
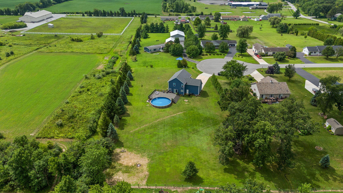
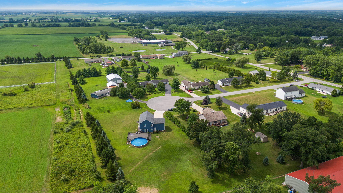
FIRST TIME ON THE MARKET! Nestled on a private 1-acre lot, this stunning custom-built 2-story home, completed in 2018, offers a perfect balance of modern living and serene country setting. With 2620 finished sq. ft. and hardwood floors throughout, this 4 bedroom 2.5 bath home features a daylight basement that's framed and ready to be finished. Basement also offers plumbing for a full bath and includes radiant heat tubing ran in the floor. The main floor offers an open-concept design with a grand living room featuring 17' ceilings, a gas fireplace, and an expansive chef's kitchen with quartz countertops, all appliances included. The primary suite on the main floor boasts a large bath, walk-in closet, and access to a huge 38'x29' deck, ideal for outdoor entertaining around the 30' pool. Upstairs, you'll find 2 additional bedrooms, a full bath, and an open loft space overlooking the living room--perfect for an office or second living area. A bonus room for additional storage that could easily be finished into an extra bedroom or office. The basement also includes a storm shelter/panic room, fully surrounded by 8" of concrete for added peace of mind. The property features meticulously finished landscaping, adding to the home's charm and curb appeal. Enjoy privacy and tranquility with no HOA, and yet be just a short drive from schools, shopping, and dining. A deep well provides reliable water for the home and grounds. This custom-built home combines luxury, security, and privacy in an exceptional location. Home also comes with a 1 yr. Home Warranty, details are attached. Schedule your showing today!

4
beds

3
baths

2,620 Sq.Ft. LIVING AREA

1.04 Acres lot

Crystal Peraza-Grah

Crystal Peraza-Grah

Features & Amenities

Interior

  • total bedrooms4
  • Total bathrooms3
  • full bathrooms2
  • half bathroom1
  • Laundry room Gas Dryer Hookup, Washer Hookup, Main Level, Lower Level
  • Fireplace Blower Fan, Gas, Living Room
  • APPLIANCES Built-In Gas Range, Range Hood, Water Softener Owned, Washer, Stainless Steel Appliance(s), Refrigerator, Microwave, Gas Water Heater, Dishwasher, Dryer
  • other interior Features Ceiling Fan(s), Soaking Tub, Walk-In Closet(s), Tray Ceiling(s), Open Floorplan, High Ceilings, Kitchen Island, Eat-in Kitchen, Entrance Foyer

Area & Lot

  • Status Sold
  • Date Sold September 17, 2025
  • Living Area2,620 Sq.Ft.
  • Lot Area1.04 Acres
  • MLS® ID824911
  • TypeResidential
  • YEAR BUILT2018
  • NeighborhoodLowell
  • View DescriptionRural, Trees/Woods
  • School DistrictTri-Creek

Exterior

  • STORIES2
  • Garage Space2.5
  • water SourceWell
  • utilitiesElectricity Connected, Water Connected, Natural Gas Connected
  • PoolAbove Ground
  • lot featuresBack Yard, Private, Landscaped, Few Trees, Front Yard, Cul-De-Sac
  • parkingConcrete, Garage Faces Front, Garage Door Opener, Driveway
  • HEAT TYPEForced Air, Natural Gas
  • sewerSeptic Tank
  • security FeaturesSmoke Detector(s)
  • other exterior FeaturesPrivate Yard, Rain Gutters

Financial

  • Sales Price$477,000
  • Real Estate Tax $3,349/yr

Lowell

Explore

Work With Us

Your next move starts with the right connection. We make it easy to find a real estate professional who understands your needs.

Follow Me on Instagram