Leave a Message

By providing your contact information to Better Homes and Gardens - Connections, your personal information will be processed in accordance with Better Homes and Gardens - Connections's Privacy Policy. By checking the box(es) below, you expressly consent to receive marketing or promotional real estate communication from Better Homes and Gardens - Connections in the manner selected by you. For SMS text messages, message frequency varies. Message and data rates may apply. Consent is not a condition of purchase of any goods or services. You may opt out of receiving further communications from Better Homes and Gardens - Connections at any time. To opt out of receiving SMS text messages, reply STOP to unsubscribe. SMS text messaging is subject to our Terms of Use.

Thank you for your message. We will be in touch with you shortly.

Explore Our Properties
3412 W 104th Avenue
3412 W 104th Avenue
3412 W 104th Avenue
3412 W 104th Avenue
3412 W 104th Avenue
3412 W 104th Avenue
3412 W 104th Avenue
3412 W 104th Avenue
3412 W 104th Avenue
3412 W 104th Avenue
3412 W 104th Avenue
3412 W 104th Avenue
3412 W 104th Avenue
3412 W 104th Avenue
3412 W 104th Avenue
3412 W 104th Avenue
3412 W 104th Avenue
3412 W 104th Avenue
3412 W 104th Avenue
SEE ALL PHOTOS
3412 W 104th Avenue
3412 W 104th Avenue
3412 W 104th Avenue
3412 W 104th Avenue
3412 W 104th Avenue
3412 W 104th Avenue
3412 W 104th Avenue
3412 W 104th Avenue
3412 W 104th Avenue
3412 W 104th Avenue
3412 W 104th Avenue
3412 W 104th Avenue
3412 W 104th Avenue
3412 W 104th Avenue
3412 W 104th Avenue
3412 W 104th Avenue
3412 W 104th Avenue
3412 W 104th Avenue
3412 W 104th Avenue
Sold

3412 W 104th Avenue

3412 W 104th Avenue, Crown Point, IN 46307

$290,000
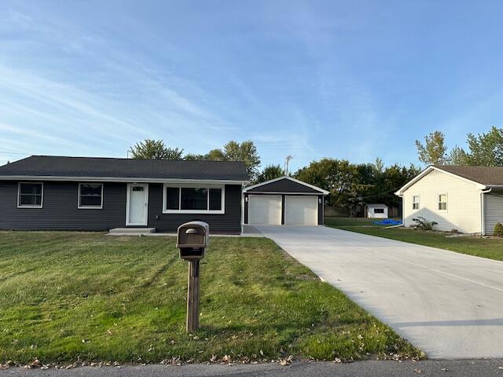
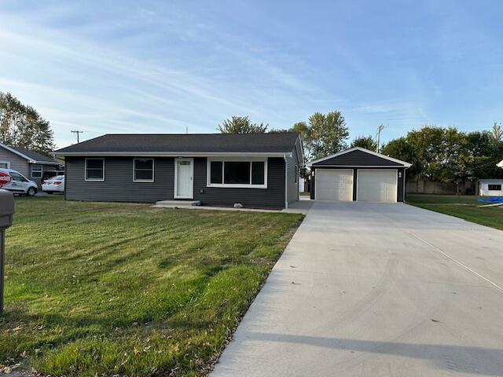
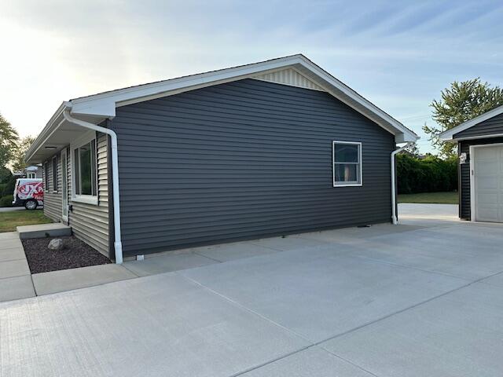
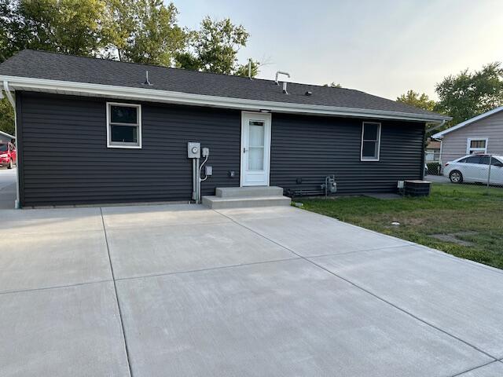
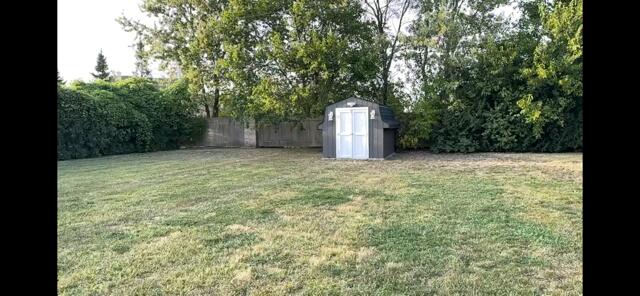
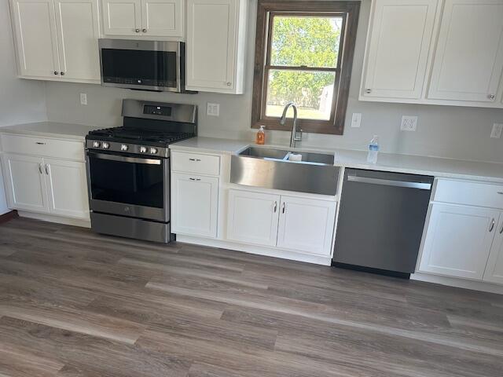
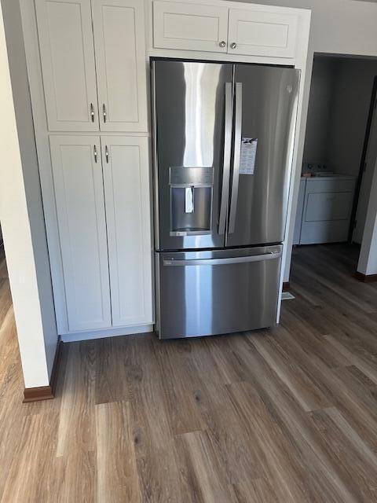
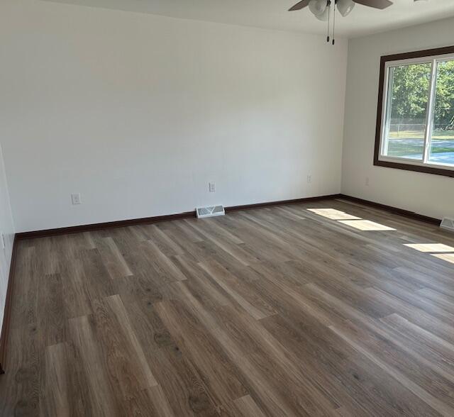
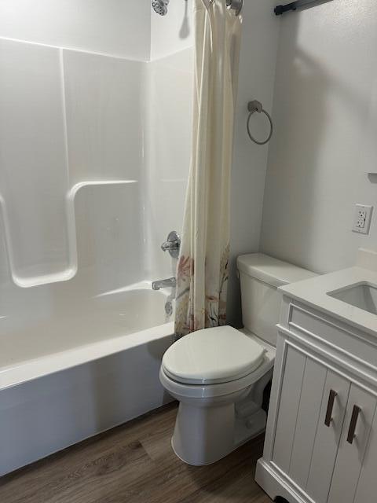
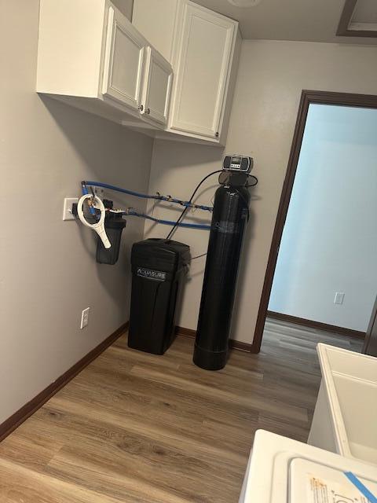
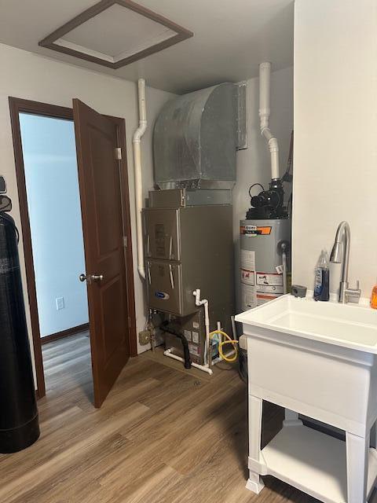
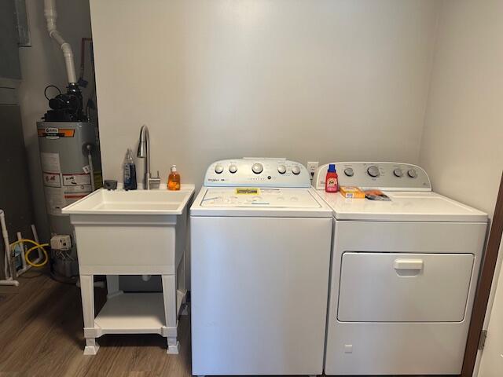
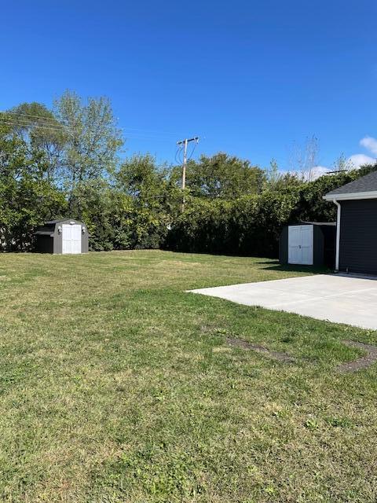
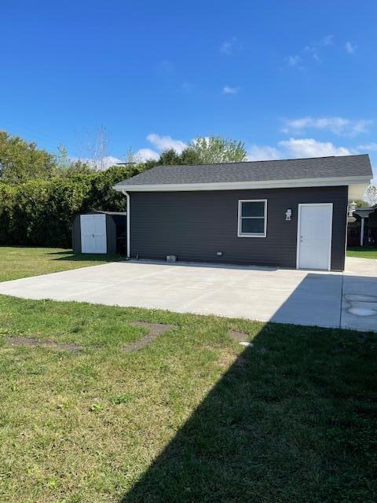
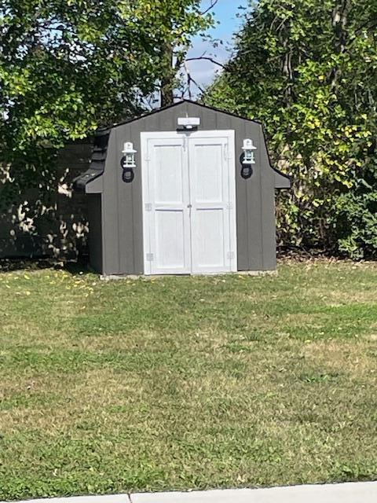
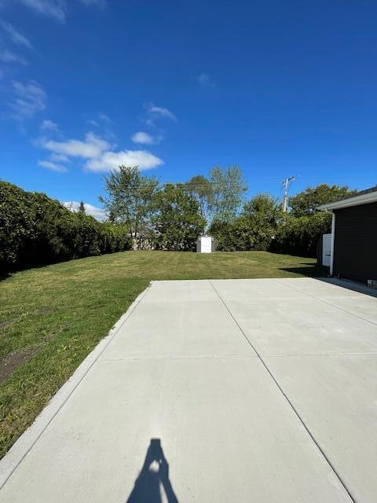
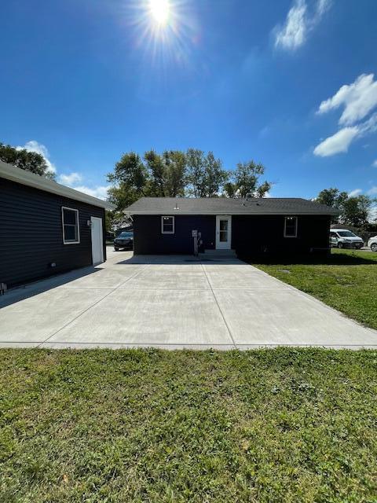
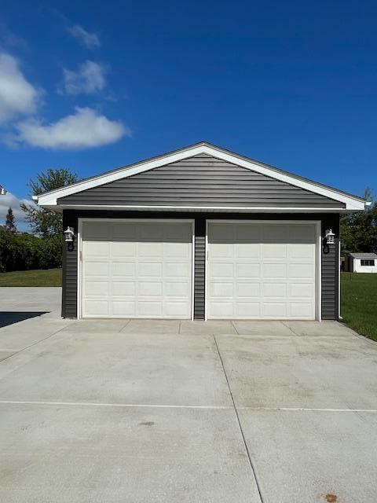
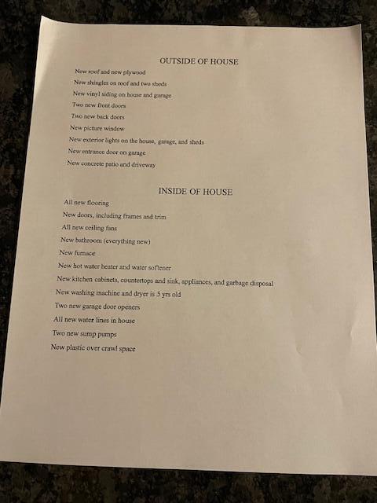
CHARMING RANCH HOME..ALMOST EVERYTHING BRAND NEW, GARAGE HEATED.Outside of House:New Shingles and new plywood on house.New Shingles on two sheds.New Vinyl Siding on house and garage.New front door and storm door.New Back Door.New Picture Window.New exterior lights on house, garage, and 2 sheds.New Entrance door on Garage.Two new garage door openers.New large concrete patio and driveway, extra wide.Inside of House:All new flooring.New doors, door frames and trim.All new ceiling fans.Completely new bathroom.New furnace, water heater and water softener.New kitchen cabinets, countertop, sink, stove, dishwasher, refrigerator, garbage disposal.New washing machine, dryer 5 years old.All new water lines in the house.Two new sump pumps.New plastic over crawl space.Easy access to downtown Crown Point. Minutes away from shopping, dining, and entertainment. Close to historic Erie-Lackawanna Trail-Summit St Trailhead and White Hawk Country Club. Timothy Ball Elementary School minutes away. This is a move-in ready gem!

3
beds

1
bath

1,128 Sq.Ft. LIVING AREA

0.33 Acres lot

Sarah Portone

Sarah Portone

Features & Amenities

Interior

  • total bedrooms3
  • Total bathroom1
  • full bathroom1
  • Laundry room Gas Dryer Hookup
  • APPLIANCES Dryer
  • other interior Features Country Kitchen, Stone Counters, Laminate Counters, Entrance Foyer, Eat-in Kitchen

Area & Lot

  • Status Sold
  • Living Area1,128 Sq.Ft.
  • Lot Area0.33 Acres
  • MLS® ID810147
  • TypeResidential
  • YEAR BUILT1960
  • NeighborhoodCrown Point
  • View DescriptionCity
  • Elementary SchoolTimothy Ball Elementary School
  • Middle SchoolRobert Taft Middle School
  • High SchoolCrown Point High School
  • School DistrictCrown Point

Exterior

  • STORIES1
  • Garage Space2.0
  • water SourceWell
  • utilitiesCable Available, Sewer Connected, Natural Gas Connected
  • lot featuresBack Yard, Paved, Front Yard
  • parkingAdditional Parking, Concrete, Off Street, Kitchen Level, Heated Garage, Garage Faces Front
  • HEAT TYPECentral
  • sewerPublic Sewer
  • Disability FeaturesAccessible Bedroom, Accessible Full Bath
  • security FeaturesSmoke Detector(s)
  • other exterior FeaturesStorage

Financial

  • Sales Price$290,000
  • Real Estate Tax $1,074/yr

Crown Point

Explore

Work With Us

Your next move starts with the right connection. We make it easy to find a real estate professional who understands your needs.

Follow Me on Instagram