Leave a Message

By providing your contact information to Better Homes and Gardens - Connections, your personal information will be processed in accordance with Better Homes and Gardens - Connections's Privacy Policy. By checking the box(es) below, you expressly consent to receive marketing or promotional real estate communication from Better Homes and Gardens - Connections in the manner selected by you. For SMS text messages, message frequency varies. Message and data rates may apply. Consent is not a condition of purchase of any goods or services. You may opt out of receiving further communications from Better Homes and Gardens - Connections at any time. To opt out of receiving SMS text messages, reply STOP to unsubscribe. SMS text messaging is subject to our Terms of Use.

Thank you for your message. We will be in touch with you shortly.

Explore Our Properties
3414 W 116TH Place
3414 W 116TH Place
3414 W 116TH Place
3414 W 116TH Place
3414 W 116TH Place
3414 W 116TH Place
3414 W 116TH Place
3414 W 116TH Place
3414 W 116TH Place
3414 W 116TH Place
3414 W 116TH Place
3414 W 116TH Place
3414 W 116TH Place
3414 W 116TH Place
3414 W 116TH Place
3414 W 116TH Place
3414 W 116TH Place
3414 W 116TH Place
3414 W 116TH Place
3414 W 116TH Place
3414 W 116TH Place
3414 W 116TH Place
3414 W 116TH Place
3414 W 116TH Place
3414 W 116TH Place
3414 W 116TH Place
3414 W 116TH Place
3414 W 116TH Place
3414 W 116TH Place
3414 W 116TH Place
3414 W 116TH Place
3414 W 116TH Place
3414 W 116TH Place
3414 W 116TH Place
3414 W 116TH Place
3414 W 116TH Place
3414 W 116TH Place
3414 W 116TH Place
SEE ALL PHOTOS
3414 W 116TH Place
3414 W 116TH Place
3414 W 116TH Place
3414 W 116TH Place
3414 W 116TH Place
3414 W 116TH Place
3414 W 116TH Place
3414 W 116TH Place
3414 W 116TH Place
3414 W 116TH Place
3414 W 116TH Place
3414 W 116TH Place
3414 W 116TH Place
3414 W 116TH Place
3414 W 116TH Place
3414 W 116TH Place
3414 W 116TH Place
3414 W 116TH Place
3414 W 116TH Place
3414 W 116TH Place
3414 W 116TH Place
3414 W 116TH Place
3414 W 116TH Place
3414 W 116TH Place
3414 W 116TH Place
3414 W 116TH Place
3414 W 116TH Place
3414 W 116TH Place
3414 W 116TH Place
3414 W 116TH Place
3414 W 116TH Place
3414 W 116TH Place
3414 W 116TH Place
3414 W 116TH Place
3414 W 116TH Place
3414 W 116TH Place
3414 W 116TH Place
3414 W 116TH Place
Courtesy of Century 21 New Beginnings
Sold

3414 W 116TH Place

3414 W 116TH Place, Chicago, IL 60655

$355,000
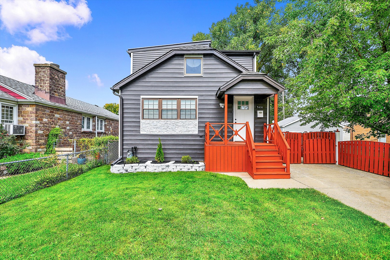
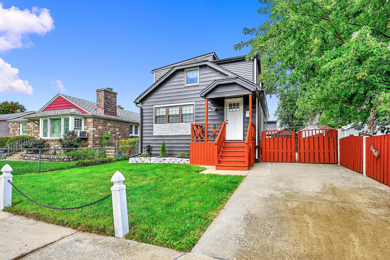
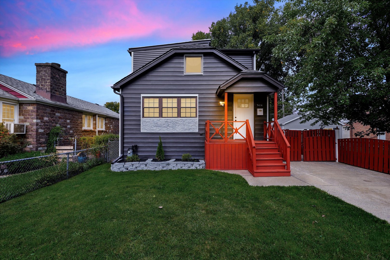
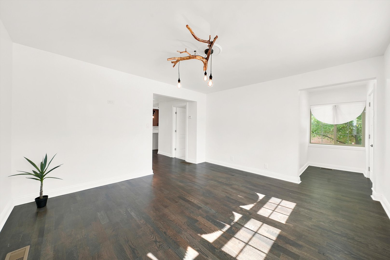
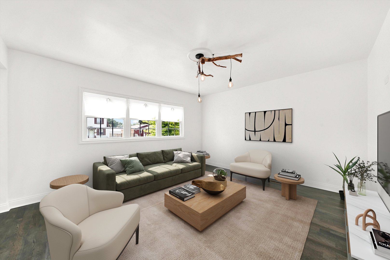
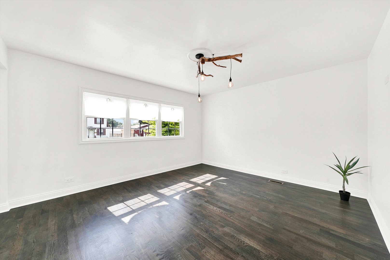
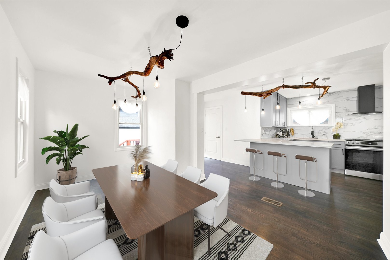
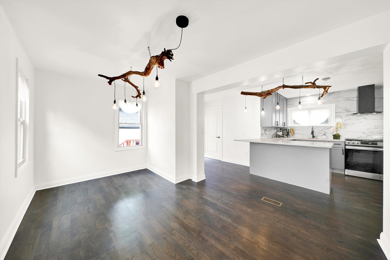
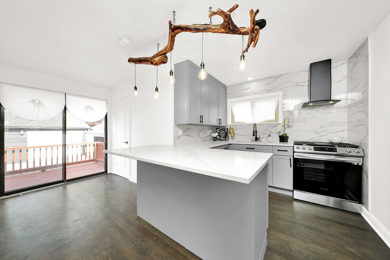
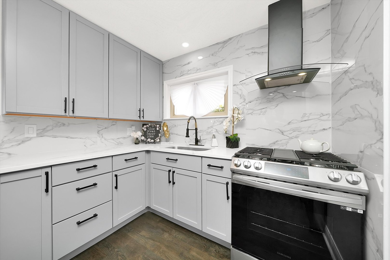
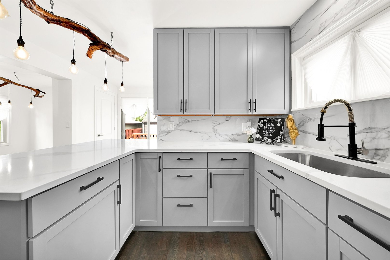
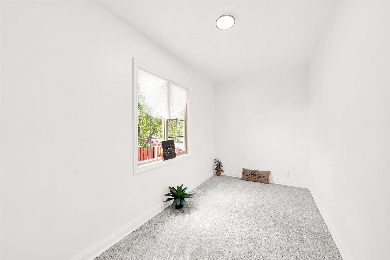
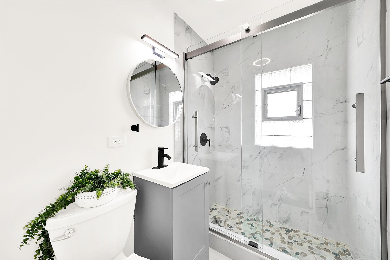
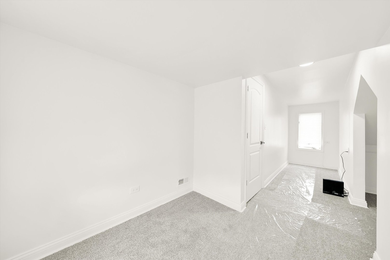
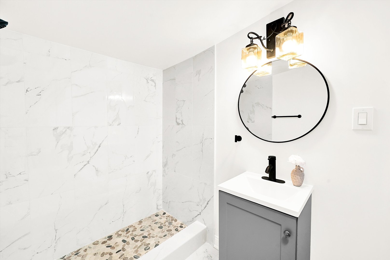
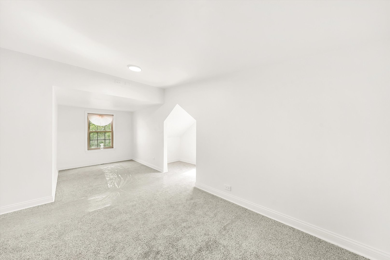
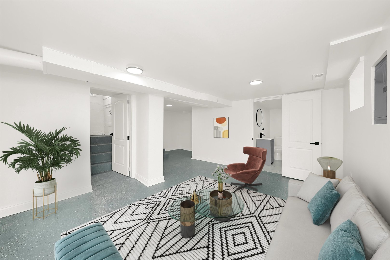
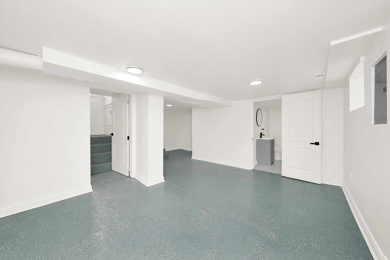
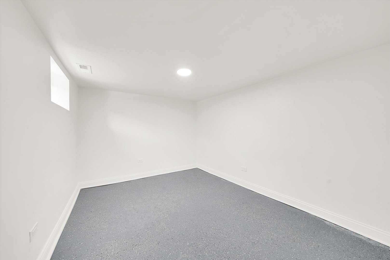
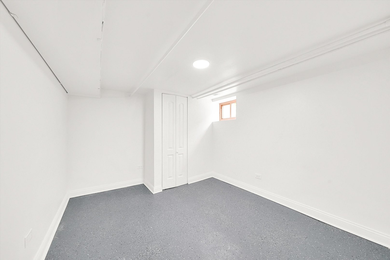
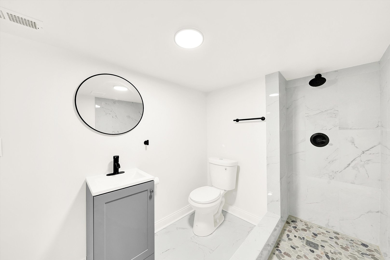
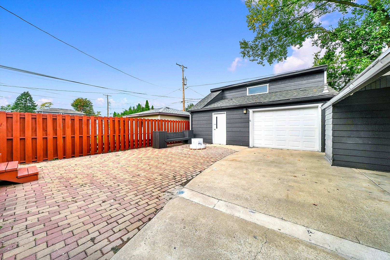
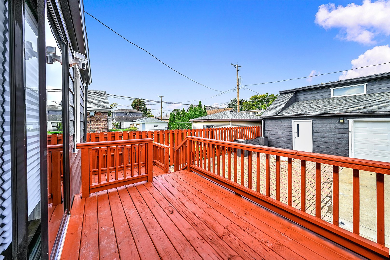
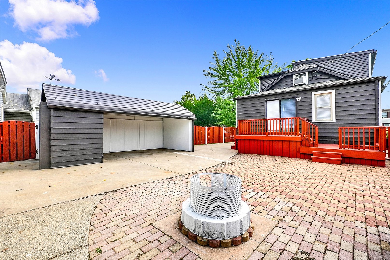
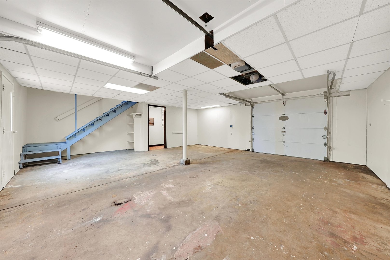
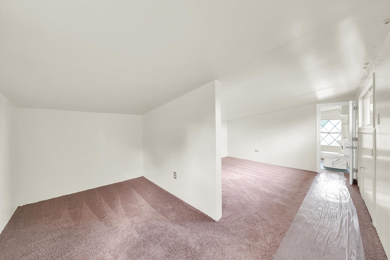
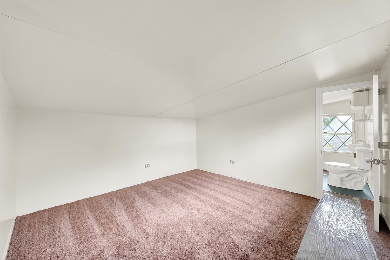
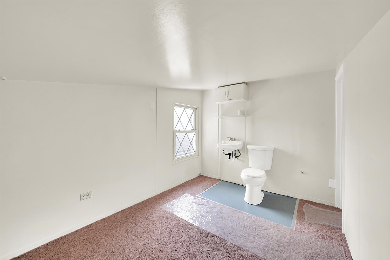
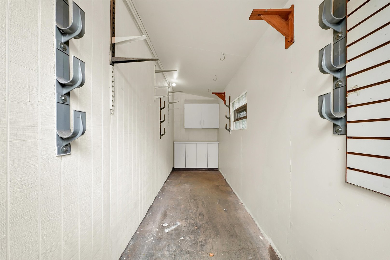
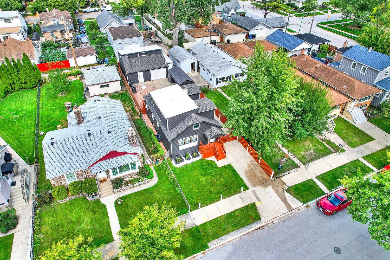
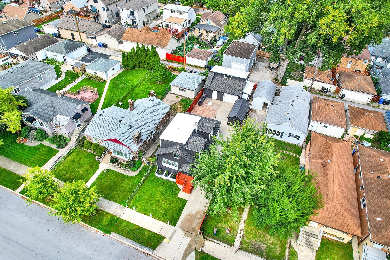
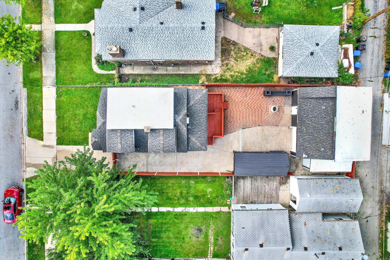
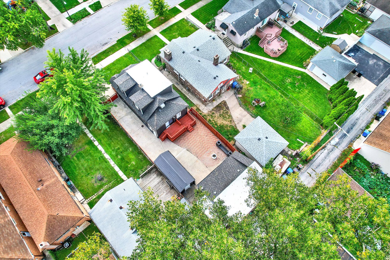
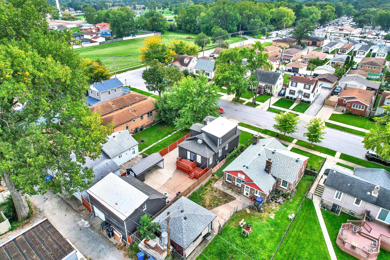
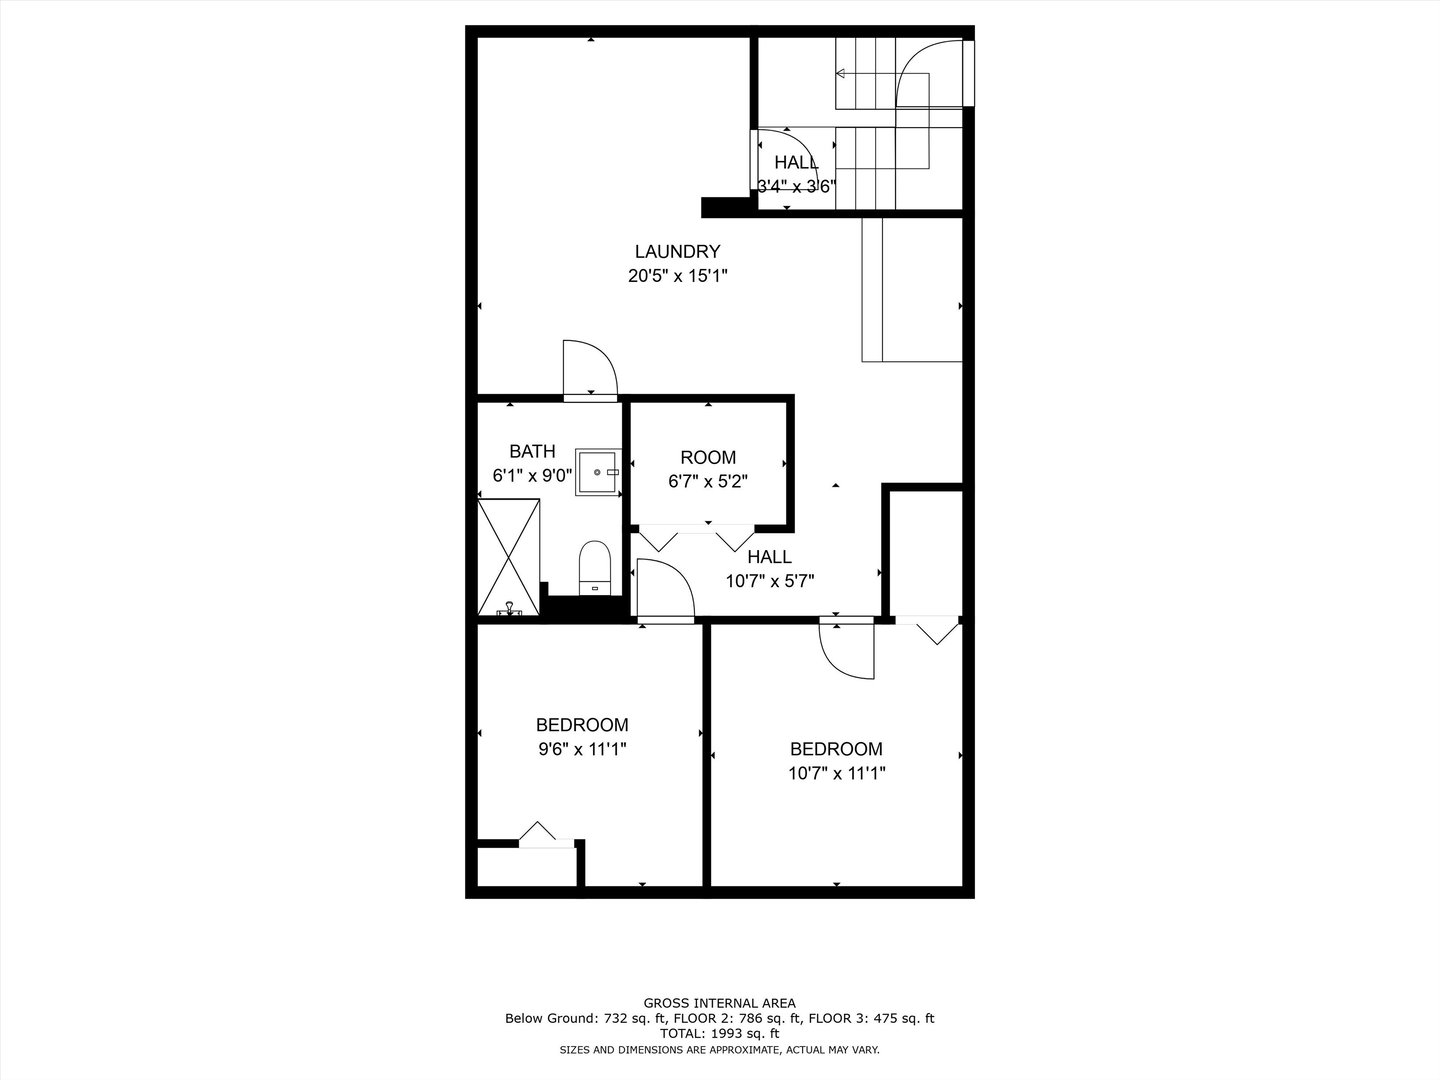
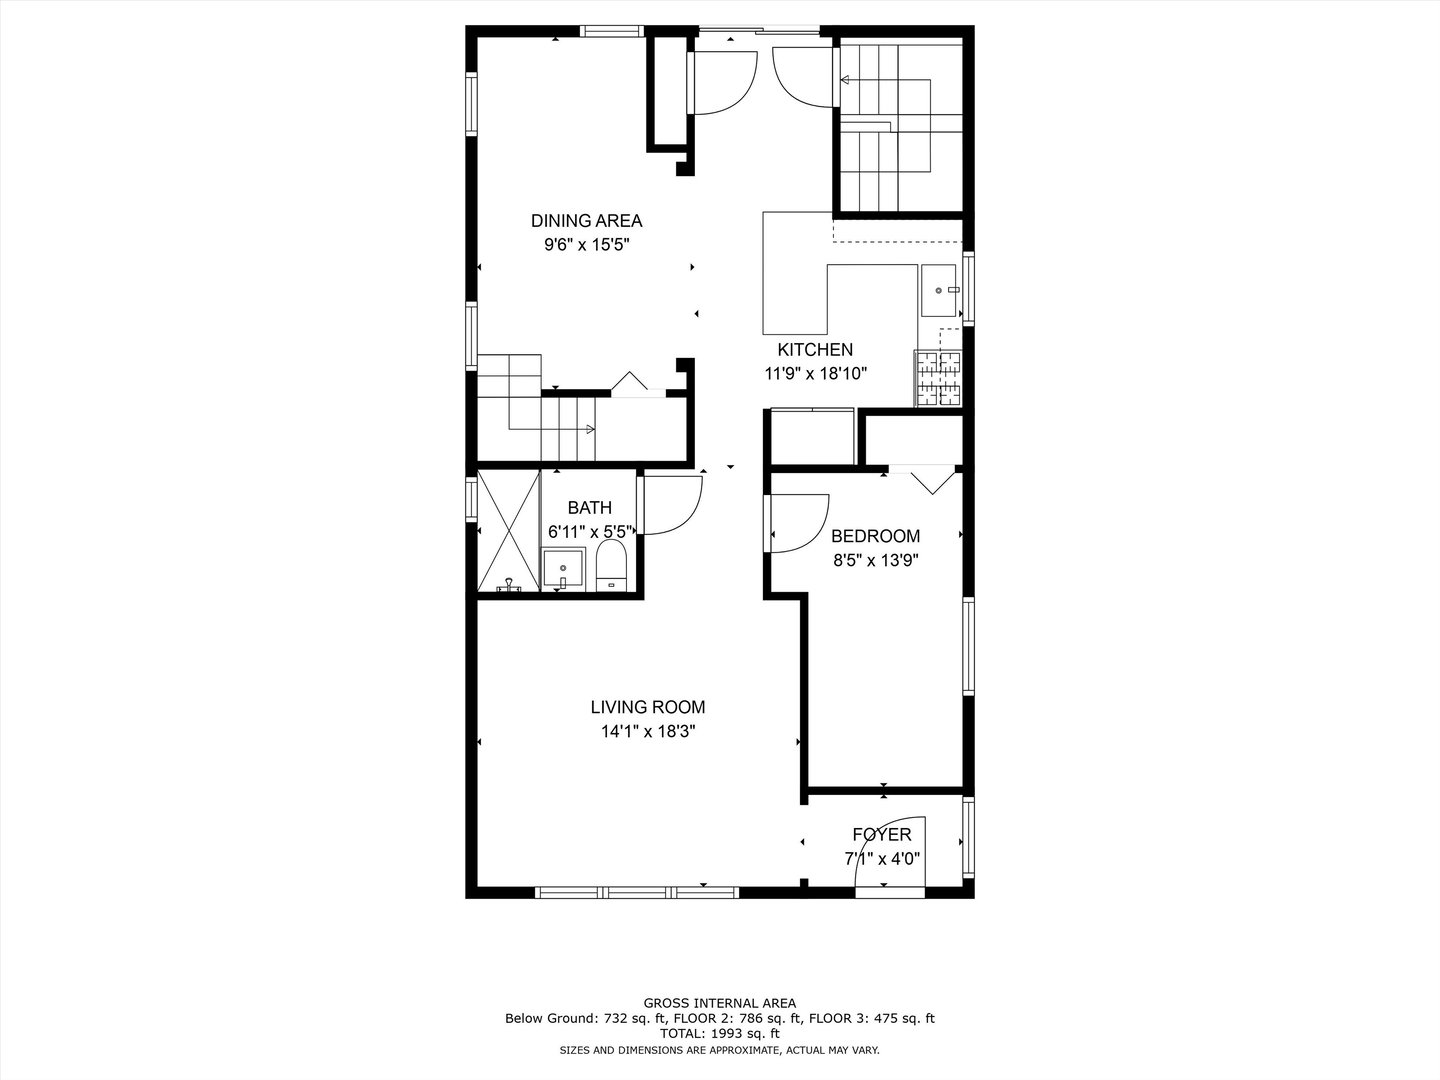
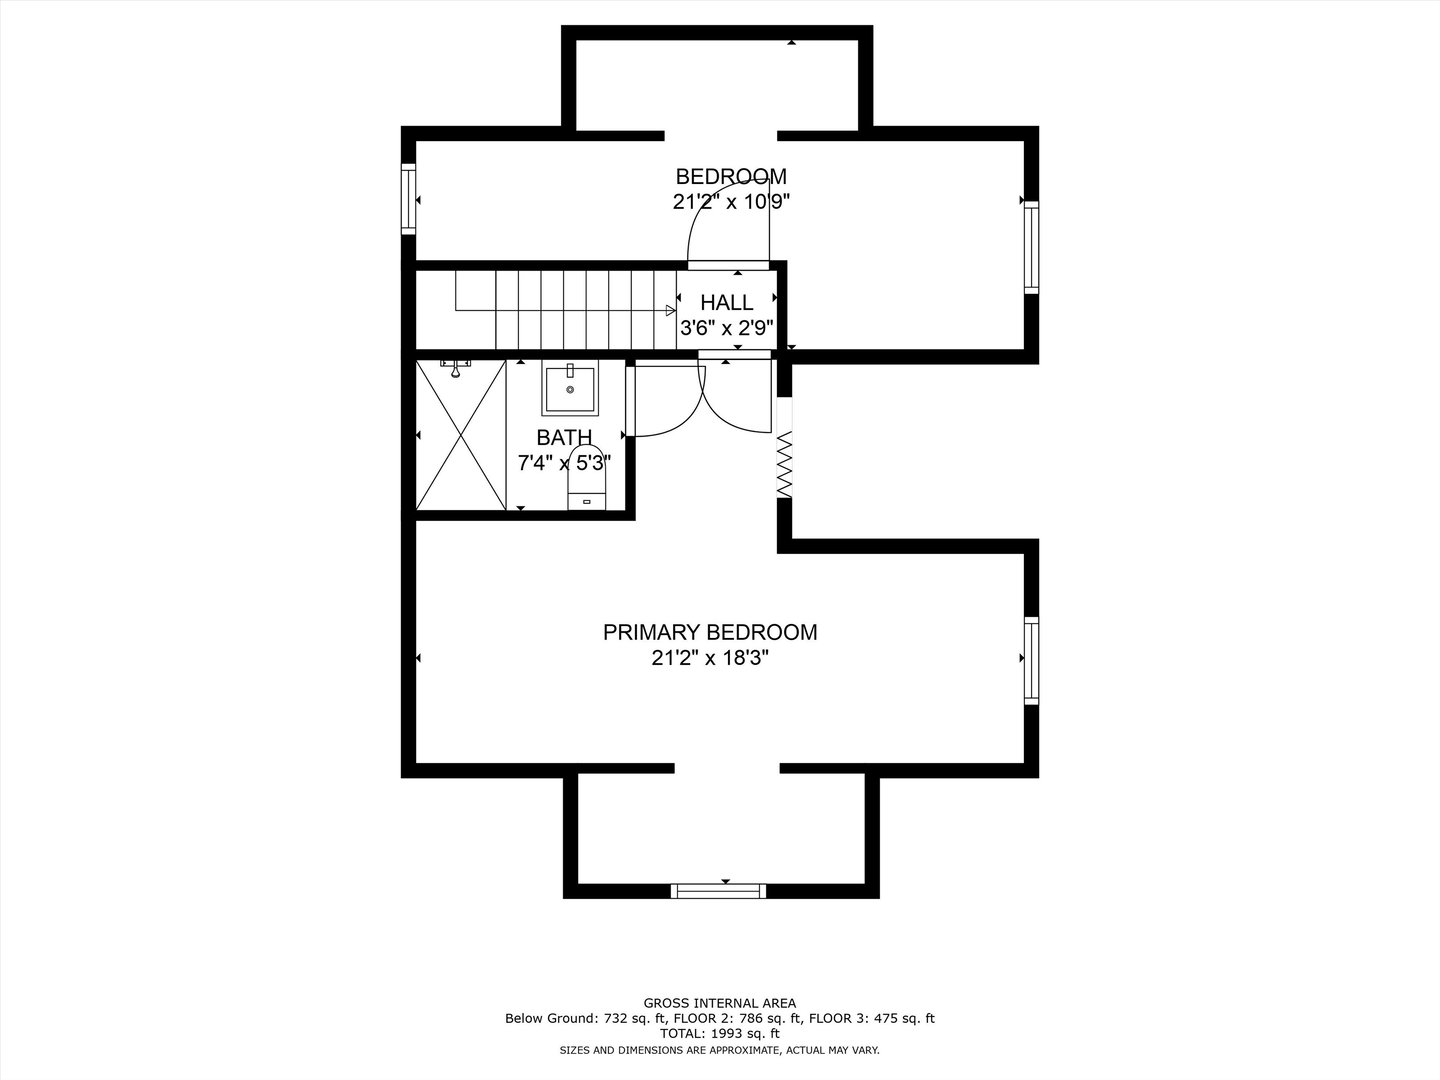
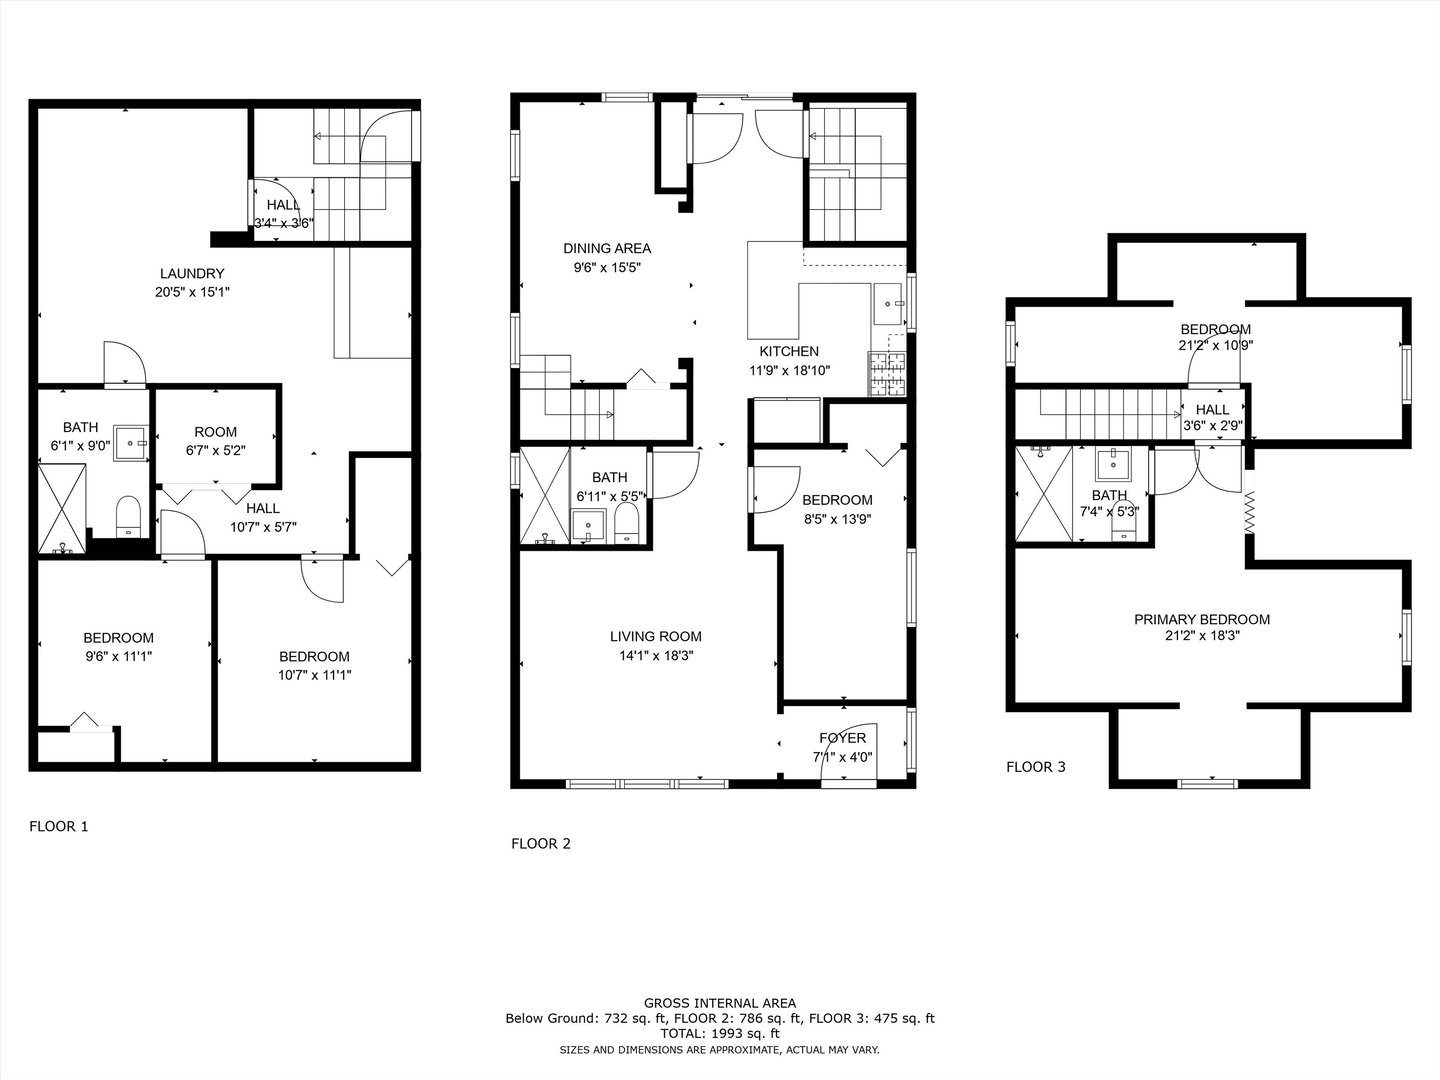
HOME TO SPRAWLING ST. XAVIER UNIVERSITY! LOCATED WITHIN WALKING DISTANCE TO MT. GREENWOOD AND MERRIONETTE PARK(S). THIS GORGEOUS GIANT HAS BEEN COMPLETELY RESTORED AND ENHANCED TO DISPLAY QUALITY WORKMANSHIP AND ATTENTION TO DETAILS. 3 LEVELS OF FINISHED LIVING SPACE OFFERS CUSTOM FINISHES AND TIMELESS ELEGANCE. IMMACULATE HARDWOOD FLOORING USHERS THE GUESTS THROUGH TO A CONTEMPORARY KITCHEN AND SEPARATE DINING AREA BOASTING HAND-CRAFTED CEDAR WOOD LIGHT FIXTURES, QUARTZ COUNTERTOPS WITH ISLAND CAPABILITY, LG THINQ SS APPLIANCES, 42" GREY SHAKER CABINETS, AND PORCELAIN BACKSPLASH. 2ND FLOOR MASTER BEDROOM WITH FULL MASTER BATH, NEW CARPETING, AND 2ND BEDROOM THAT CAN BE USED AS THE TRANQUIL PRIMARY SUITE. FULL FINISHED BASEMENT CAN ACCOMODATE THE EXTENDED FAMILY WITH THE COZY FAMILY ROOM, FULL BATH, 2 PRIVATE ROOMS, AND THE WASHER/DRYER AREA ALL BRANDING THE DURABLE EPOXY FLOOR COATING. CEMENT SIDE DRIVE LEADS TO PRIVATELY FENCED YARD WITH "THE GARAGE", BOASTING 2ND FLOOR LOFT, DOUBLE ENTRY, PLUMBING FOR 1/2 BATH, AND STORAGE GALORE! BRICK-PAVERED AND 2-TIER WOOD PATIOS WITH BUILT-IN FIREPIT AND CUSTOM SITTING BENCH, CARPORT CANOPY, AND 2 EXTRA KEYED STORAGES. NEWER ELECTRIC, PLUMBING, BATHROOMS, ROOF, HVAC, SIDING, WINDOWS, AND VERY LOW TAXES!! MOTIVATED SELLER WANTS TO MAKE THIS YOUR HOME! INTEREST RATE A LITTLE HIGH? SELLER CAN HELP WITH THAT! CALL TODAY FOR MORE INFO

5
beds

4
baths

1,993 Sq.Ft. LIVING AREA

Pablo Galarza

Pablo Galarza

Features & Amenities

Interior

  • total bedrooms5
  • Total bathrooms4
  • full bathrooms3
  • half bathroom1
  • Laundry room Gas Dryer Hookup, Sink
  • APPLIANCES Range, Refrigerator, Stainless Steel Appliance(s), ENERGY STAR Qualified Appliances, Front Controls on Range/Cooktop
  • other interior Features Hardwood Floors, Separate Dining Room

Area & Lot

  • Status Sold
  • Date Sold February 26, 2024
  • Living Area1,993 Sq.Ft.
  • MLS® ID11953854
  • TypeResidential
  • YEAR BUILT1940
  • NeighborhoodIllinois
  • High SchoolOak Lawn Comm High School
  • School District229

Exterior

  • Garage Space2.0
  • water SourceLake Michigan, Public
  • parkingOff Street, Side Apron, Driveway, Oversized, Storage
  • HEAT TYPENatural Gas, Forced Air
  • AIR CONDITIONINGCentral Air
  • sewerPublic Sewer, Sewer-Storm

Financial

  • Sales Price$355,000
  • Real Estate Tax $2,888/yr

Illinois

Explore

Work With Us

Your next move starts with the right connection. We make it easy to find a real estate professional who understands your needs.

Follow Me on Instagram