Leave a Message

By providing your contact information to Better Homes and Gardens - Connections, your personal information will be processed in accordance with Better Homes and Gardens - Connections's Privacy Policy. By checking the box(es) below, you expressly consent to receive marketing or promotional real estate communication from Better Homes and Gardens - Connections in the manner selected by you. For SMS text messages, message frequency varies. Message and data rates may apply. Consent is not a condition of purchase of any goods or services. You may opt out of receiving further communications from Better Homes and Gardens - Connections at any time. To opt out of receiving SMS text messages, reply STOP to unsubscribe. SMS text messaging is subject to our Terms of Use.

Thank you for your message. We will be in touch with you shortly.

Explore Our Properties
3416 W 60th Place
3416 W 60th Place
3416 W 60th Place
3416 W 60th Place
3416 W 60th Place
3416 W 60th Place
3416 W 60th Place
3416 W 60th Place
3416 W 60th Place
3416 W 60th Place
3416 W 60th Place
3416 W 60th Place
3416 W 60th Place
3416 W 60th Place
3416 W 60th Place
3416 W 60th Place
3416 W 60th Place
3416 W 60th Place
3416 W 60th Place
3416 W 60th Place
3416 W 60th Place
3416 W 60th Place
3416 W 60th Place
3416 W 60th Place
3416 W 60th Place
3416 W 60th Place
3416 W 60th Place
3416 W 60th Place
3416 W 60th Place
3416 W 60th Place
3416 W 60th Place
3416 W 60th Place
3416 W 60th Place
3416 W 60th Place
3416 W 60th Place
3416 W 60th Place
3416 W 60th Place
3416 W 60th Place
3416 W 60th Place
3416 W 60th Place
3416 W 60th Place
SEE ALL PHOTOS
3416 W 60th Place
3416 W 60th Place
3416 W 60th Place
3416 W 60th Place
3416 W 60th Place
3416 W 60th Place
3416 W 60th Place
3416 W 60th Place
3416 W 60th Place
3416 W 60th Place
3416 W 60th Place
3416 W 60th Place
3416 W 60th Place
3416 W 60th Place
3416 W 60th Place
3416 W 60th Place
3416 W 60th Place
3416 W 60th Place
3416 W 60th Place
3416 W 60th Place
3416 W 60th Place
3416 W 60th Place
3416 W 60th Place
3416 W 60th Place
3416 W 60th Place
3416 W 60th Place
3416 W 60th Place
3416 W 60th Place
3416 W 60th Place
3416 W 60th Place
3416 W 60th Place
3416 W 60th Place
3416 W 60th Place
3416 W 60th Place
3416 W 60th Place
3416 W 60th Place
3416 W 60th Place
3416 W 60th Place
3416 W 60th Place
3416 W 60th Place
3416 W 60th Place
Listed by Jose Fernandez with Vista Realty Group LLC 708-535-2900
Sold

3416 W 60th Place

3416 W 60th Place, Chicago, IL 60629

$333,900
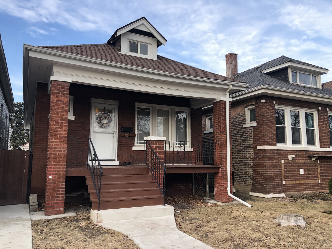
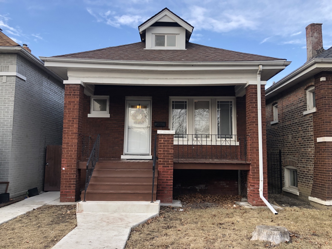
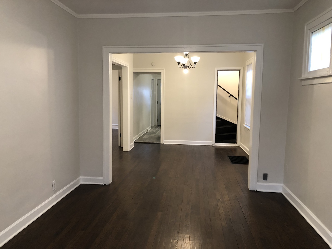
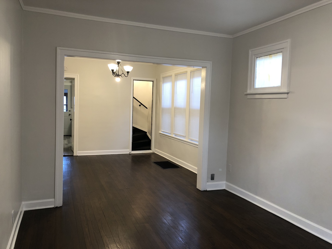
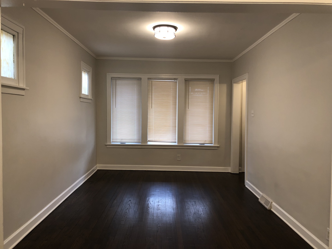
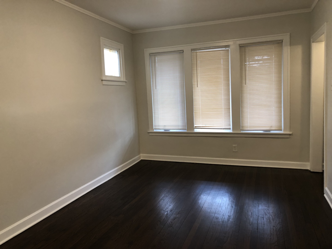
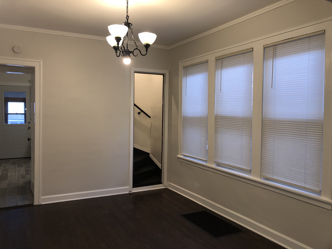
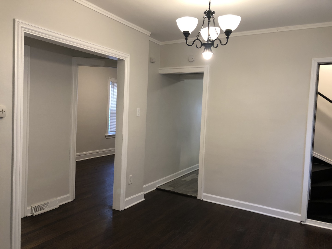
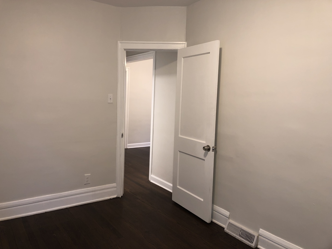
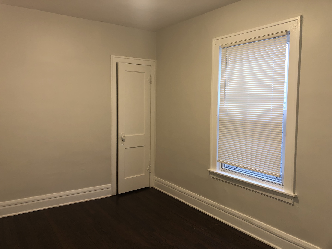
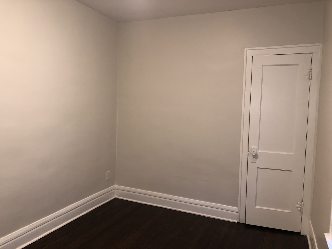
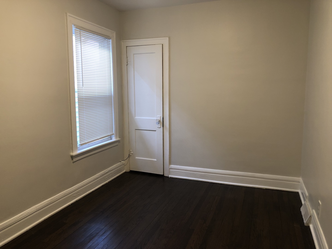
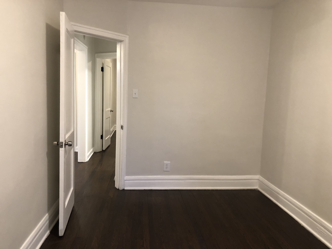
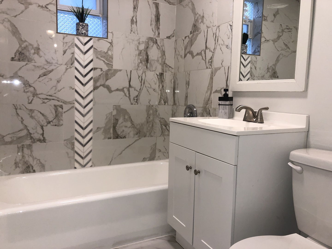
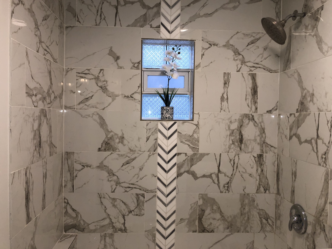
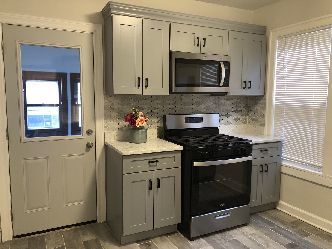
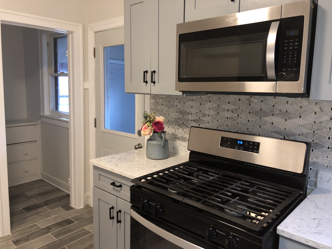
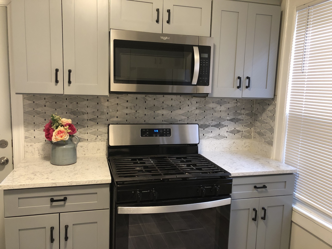
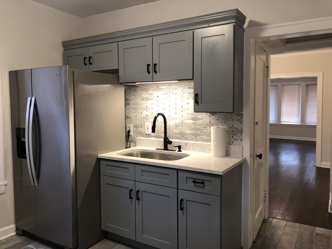
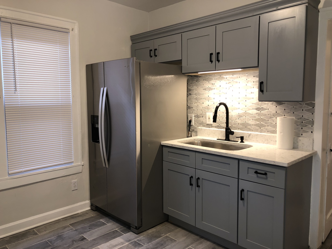
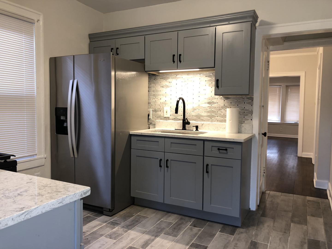
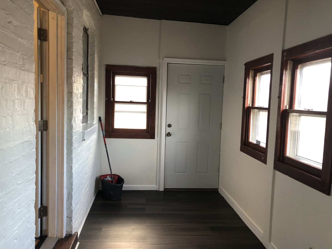
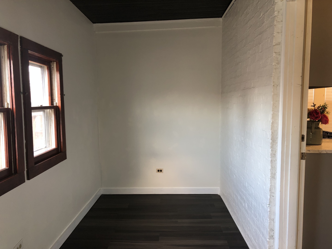
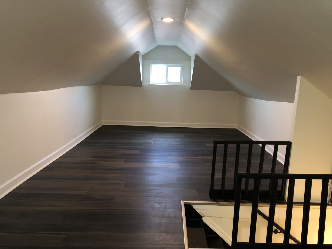
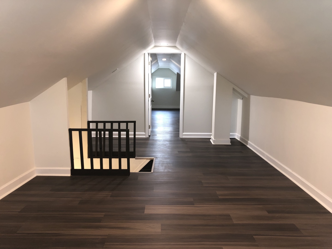
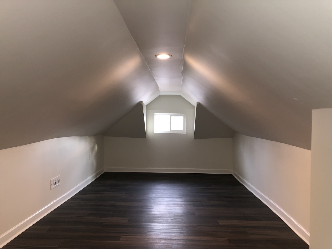
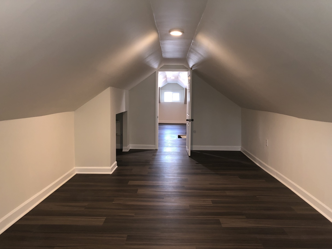
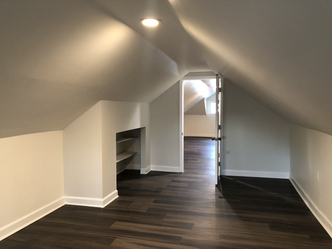
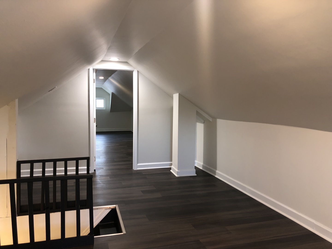
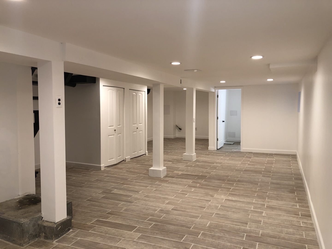
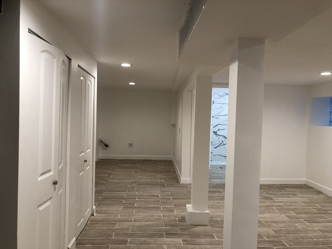
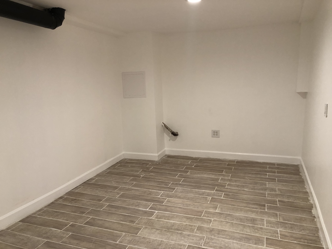
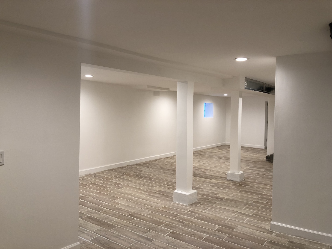
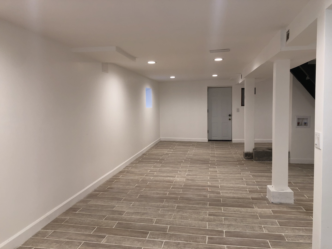
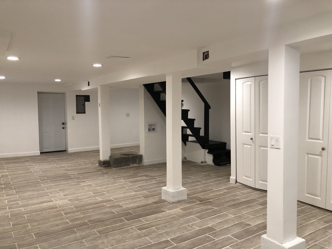
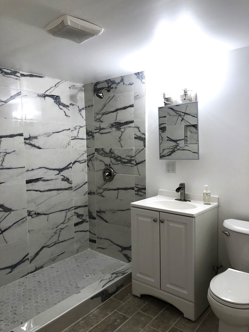
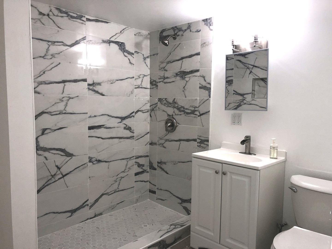
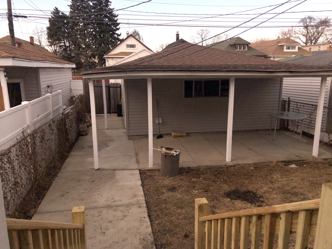
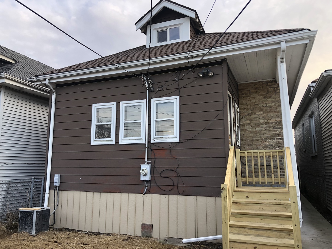
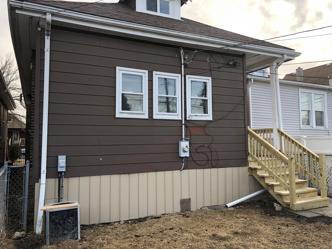
Welcome home! This charming single-family home is ready for your family and ready to move in. The home offers 3 bedrooms; two in the main floor and 1 in the attic with plenty of living space. It offers 2 full bathrooms; one in the main floor and one in the basement. The finished attic offers space for an additional bedroom while the finished basement includes an extra space for and additional bedroom. The property features a detached garage with space for 2 cars. The exterior is constructed with durable masonry. The property was totally rehabbed in 2023 with major renovations (see details under additional information). The property is is located in a very friendly walkable neighborhood, making it convenient for daily errands and activities.

3
beds

2
baths

1,200 Sq.Ft. LIVING AREA

3,136.32 Sq.Ft. lot

Juan Tamayo

Juan Tamayo

Features & Amenities

Interior

  • total bedrooms3
  • Total bathrooms2
  • full bathrooms2
  • Laundry room Gas Dryer Hookup
  • APPLIANCES Range, Microwave, Refrigerator, Gas Oven

Area & Lot

  • Status Sold
  • Date Sold July 24, 2025
  • Living Area1,200 Sq.Ft.
  • Lot Area3,136.32 Sq.Ft.
  • MLS® ID12301119
  • TypeResidential
  • YEAR BUILT1922
  • NeighborhoodIllinois
  • Architecture StylesBungalow
  • Elementary SchoolSandoval Elementary School
  • Middle SchoolHernandez Academic Preparation C
  • High SchoolHubbard High School
  • School District299

Exterior

  • Garage Space2.0
  • water SourceLake Michigan
  • roofAsphalt
  • parkingOn Site, Garage Owned, Detached, Garage
  • HEAT TYPENatural Gas, Forced Air
  • AIR CONDITIONINGCentral Air
  • sewerPublic Sewer
  • SubstructureConcrete Perimeter
  • other exterior FeaturesBalcony

Financial

  • Sales Price$333,900
  • Real Estate Tax $2,758/yr

Illinois

Explore

Work With Us

Your next move starts with the right connection. We make it easy to find a real estate professional who understands your needs.

Follow Me on Instagram