343 Clinton Street
343 Clinton Street
343 Clinton Street
343 Clinton Street
343 Clinton Street
343 Clinton Street
343 Clinton Street
343 Clinton Street
343 Clinton Street
343 Clinton Street
343 Clinton Street
343 Clinton Street
343 Clinton Street
343 Clinton Street
343 Clinton Street
343 Clinton Street
343 Clinton Street
343 Clinton Street
343 Clinton Street
343 Clinton Street
SEE ALL PHOTOS
343 Clinton Street
343 Clinton Street
343 Clinton Street
343 Clinton Street
343 Clinton Street
343 Clinton Street
343 Clinton Street
343 Clinton Street
343 Clinton Street
343 Clinton Street
343 Clinton Street
343 Clinton Street
343 Clinton Street
343 Clinton Street
343 Clinton Street
343 Clinton Street
343 Clinton Street
343 Clinton Street
343 Clinton Street
343 Clinton Street
Courtesy of Better Homes and Gardens Real, Melissa Grah, Listing Contact: (219) 746-0546 
Sold

343 Clinton Street

343 Clinton Street, Lowell, IN 46356

$230,000
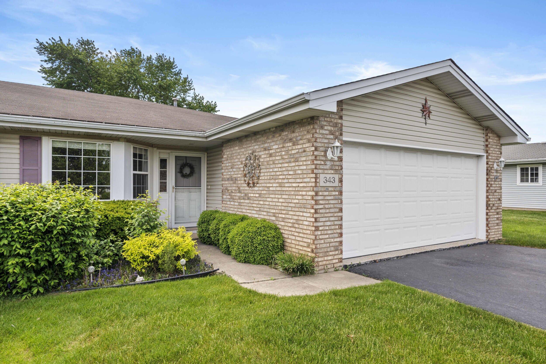
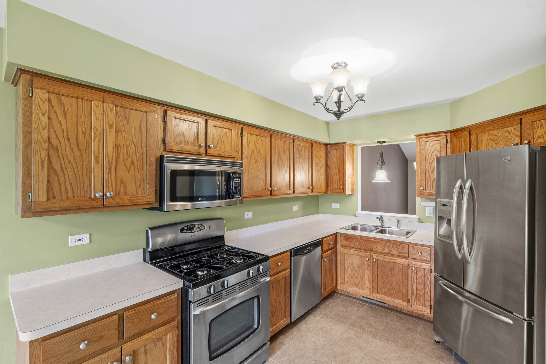
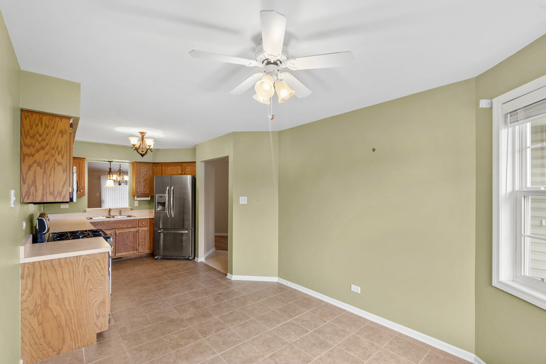
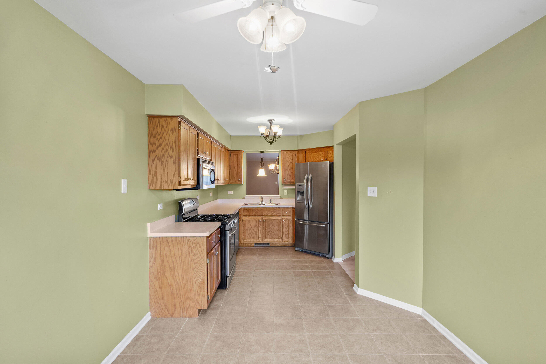
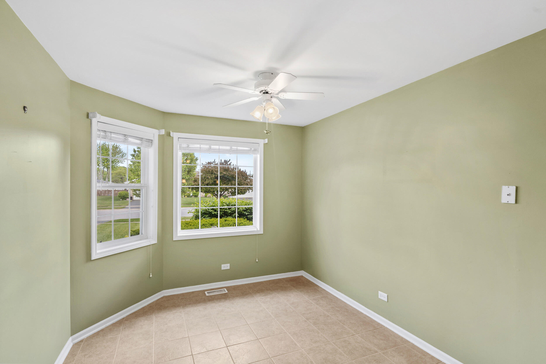
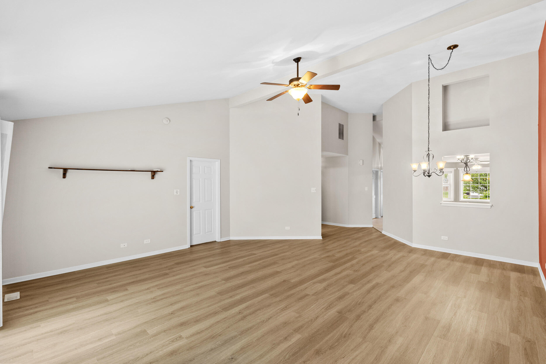
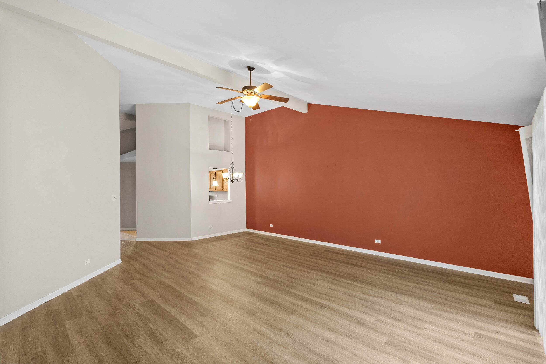
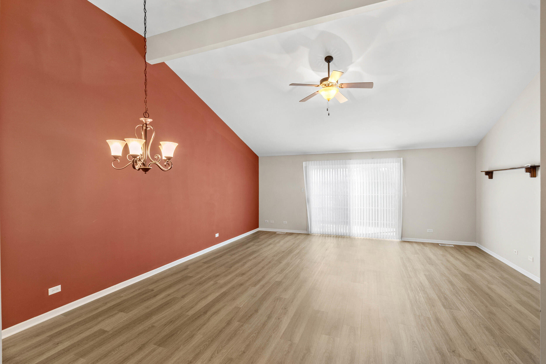
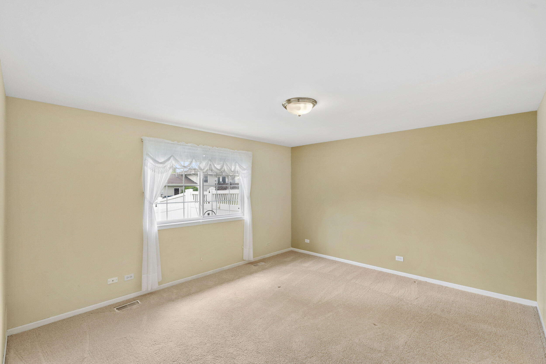
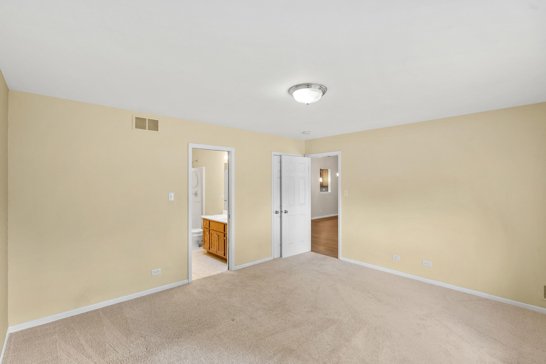
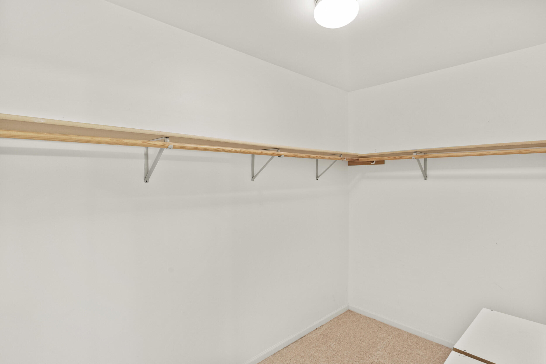
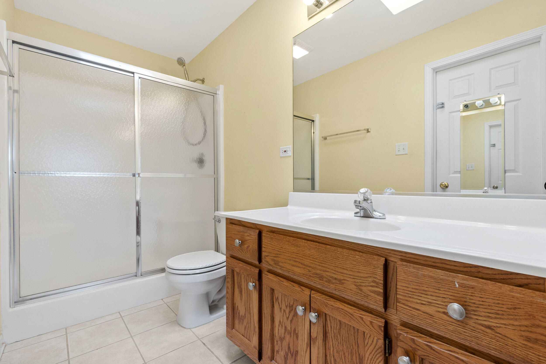
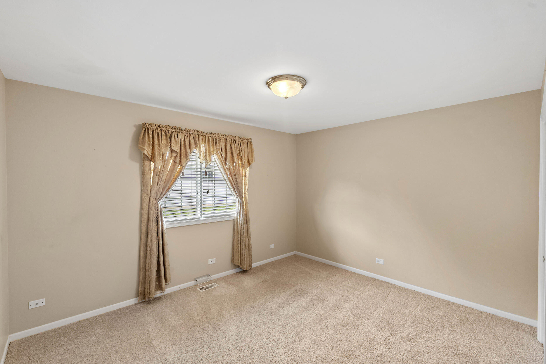
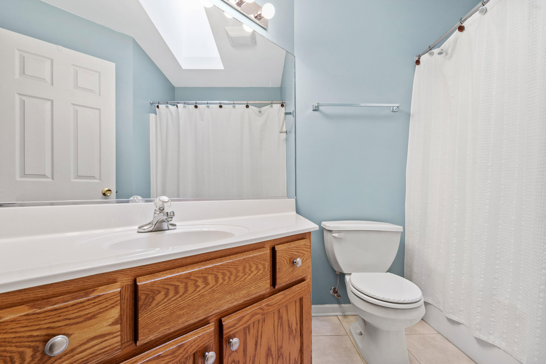
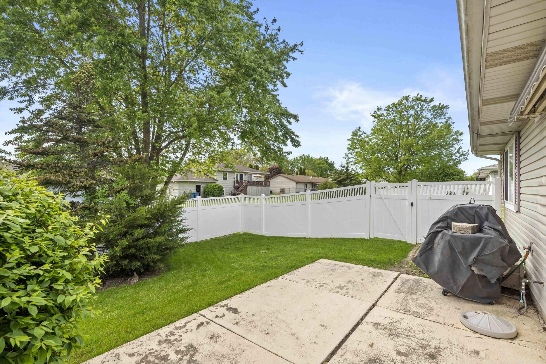
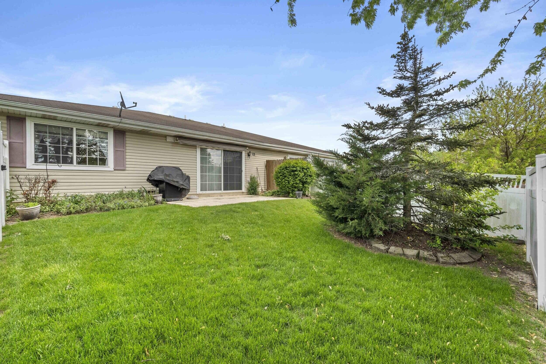
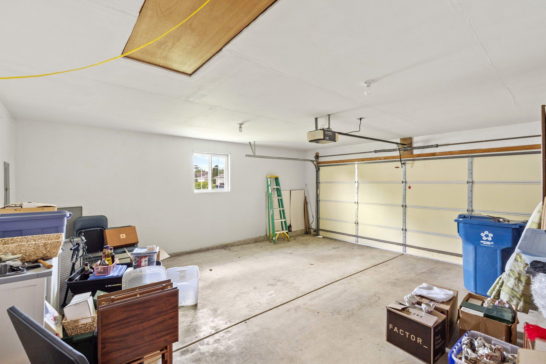
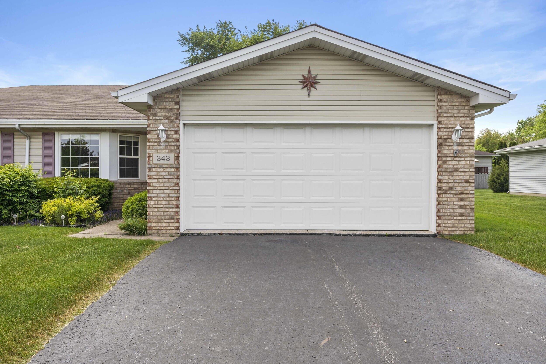
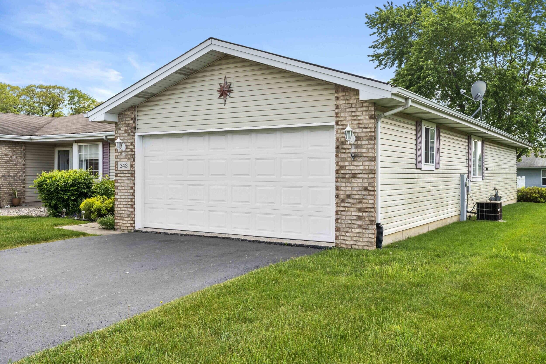
Welcome to this beautifully maintained townhome offering low-maintenance living in a desirable neighborhood! This 2-bedroom, 2-bath home features an inviting layout with a spacious living area, large windows that provide plenty of natural light, and a cozy yet open atmosphere. The eat-in kitchen provides ample cabinet space and flows seamlessly into the main living space--perfect for entertaining or relaxing.Enjoy the comfort of a generous primary suite with a private bath and large closet. The second bedroom is perfect for guests, a home office, or additional living space. Outside, the manicured lawn and classic brick-and-vinyl exterior add to the home's curb appeal. The attached 2-car garage and driveway offer plenty of parking and storage.Conveniently located near shopping, dining, and local amenities, this home is ideal for anyone seeking comfort, convenience, and easy living. Don't miss this move-in ready gem!

2
beds

2
baths

1,562 Sq.Ft. LIVING AREA

7,492 Sq.Ft. lot

Melissa Grah

Melissa Grah

Paula Remesnik

Paula Remesnik

Features & Amenities

Interior

  • total bedrooms2
  • Total bathrooms2
  • full bathroom1
  • three quarter bathroom1
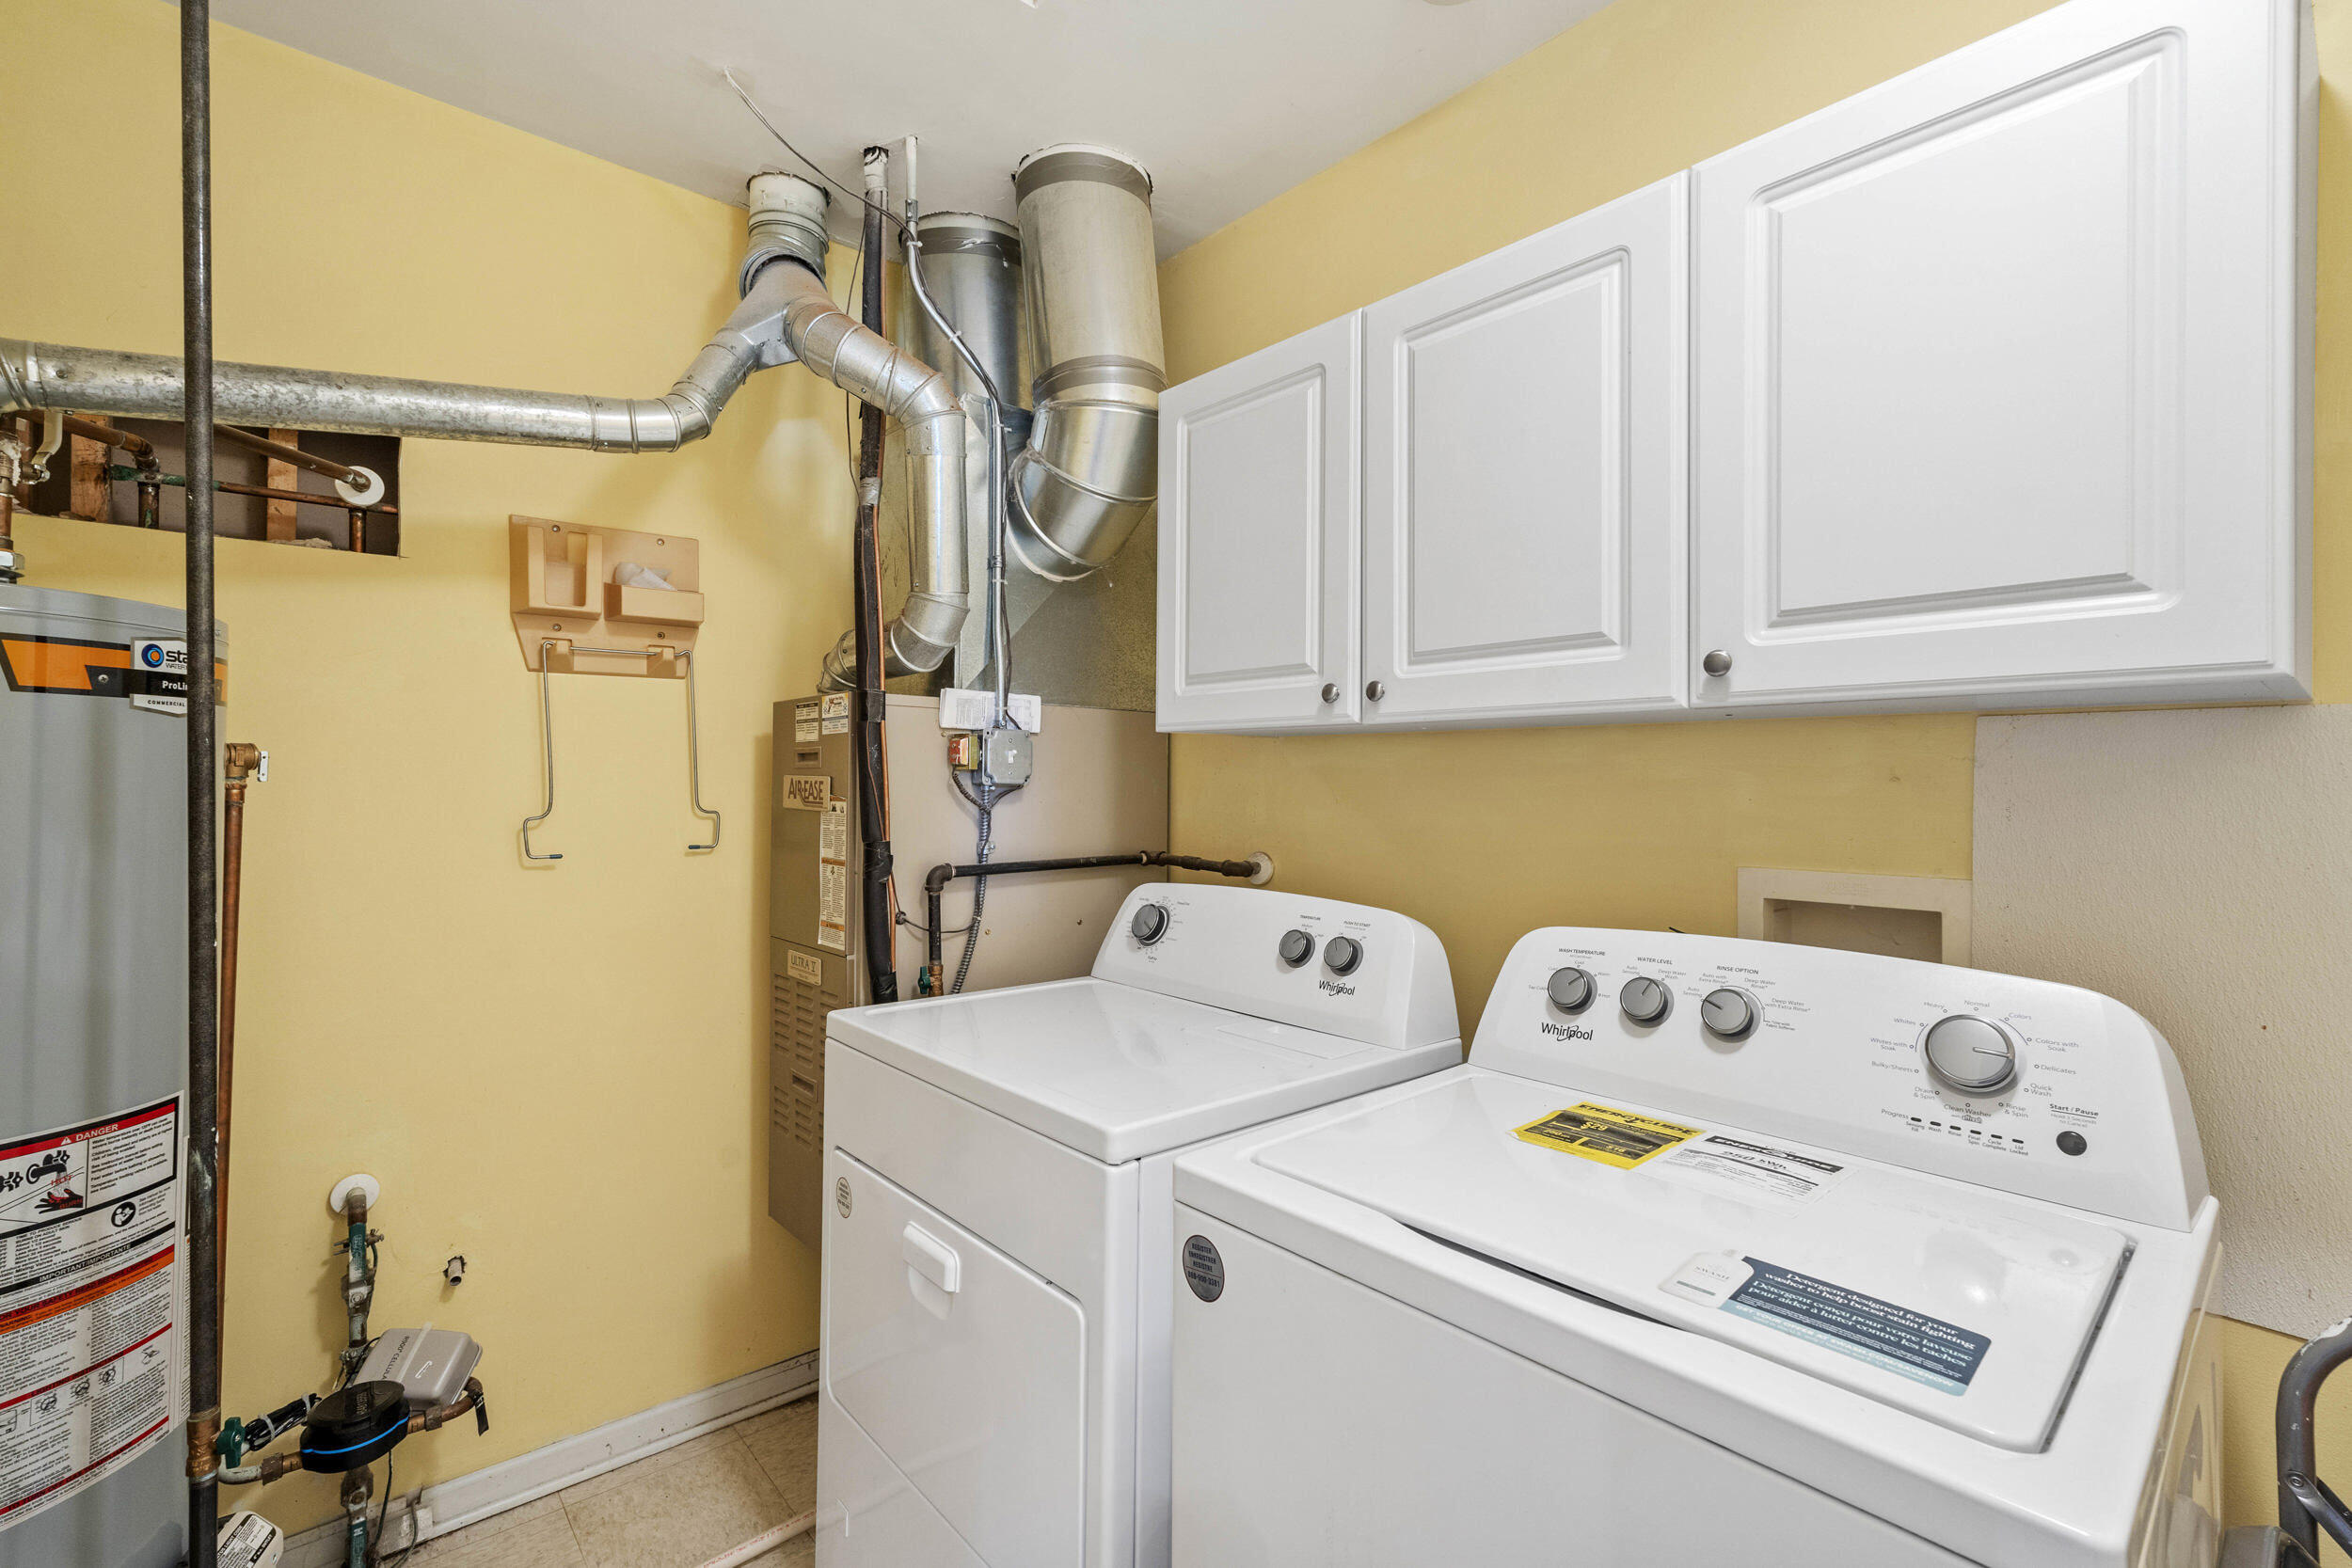
  • APPLIANCES Dishwasher, Range Hood, Washer, Stainless Steel Appliance(s), Refrigerator, Microwave, Gas Water Heater, Gas Range, Dryer
  • other interior Features Cathedral Ceiling(s), Laminate Counters, Walk-In Closet(s), Open Floorplan, Entrance Foyer, Ceiling Fan(s)

Area & Lot

  • Status Sold
  • Date Sold July 11, 2025
  • Living Area1,562 Sq.Ft.
  • Lot Area7,492 Sq.Ft.
  • MLS® ID820844
  • TypeTownhouse
  • YEAR BUILT2001
  • NeighborhoodLowell
  • View DescriptionNeighborhood
  • Middle SchoolLowell Middle School
  • High SchoolLowell Senior High School
  • School DistrictTri-Creek

Exterior

  • STORIES1
  • Garage Space2.0
  • water SourcePublic
  • lot featuresBack Yard, Front Yard
  • parkingAttached, Concrete, On Street, Kitchen Level, Garage Door Opener, Driveway
  • HEAT TYPEForced Air
  • sewerPublic Sewer
  • other exterior FeaturesPrivate Yard, Rain Gutters

Financial

  • Sales Price$230,000
  • Real Estate Tax $1,850/yr

Lowell

Explore

Work With Us

Your next move starts with the right connection. We make it easy to find a real estate professional who understands your needs.

Follow Me on Instagram