Leave a Message

By providing your contact information to Better Homes and Gardens - Connections, your personal information will be processed in accordance with Better Homes and Gardens - Connections's Privacy Policy. By checking the box(es) below, you expressly consent to receive marketing or promotional real estate communication from Better Homes and Gardens - Connections in the manner selected by you. For SMS text messages, message frequency varies. Message and data rates may apply. Consent is not a condition of purchase of any goods or services. You may opt out of receiving further communications from Better Homes and Gardens - Connections at any time. To opt out of receiving SMS text messages, reply STOP to unsubscribe. SMS text messaging is subject to our Terms of Use.

Thank you for your message. We will be in touch with you shortly.

Explore Our Properties
3431 W 84th Place
3431 W 84th Place
3431 W 84th Place
3431 W 84th Place
3431 W 84th Place
3431 W 84th Place
3431 W 84th Place
3431 W 84th Place
3431 W 84th Place
3431 W 84th Place
3431 W 84th Place
3431 W 84th Place
3431 W 84th Place
3431 W 84th Place
3431 W 84th Place
3431 W 84th Place
3431 W 84th Place
3431 W 84th Place
3431 W 84th Place
3431 W 84th Place
3431 W 84th Place
3431 W 84th Place
3431 W 84th Place
3431 W 84th Place
3431 W 84th Place
3431 W 84th Place
3431 W 84th Place
3431 W 84th Place
3431 W 84th Place
3431 W 84th Place
3431 W 84th Place
3431 W 84th Place
3431 W 84th Place
3431 W 84th Place
3431 W 84th Place
3431 W 84th Place
3431 W 84th Place
3431 W 84th Place
3431 W 84th Place
3431 W 84th Place
3431 W 84th Place
3431 W 84th Place
3431 W 84th Place
3431 W 84th Place
3431 W 84th Place
3431 W 84th Place
3431 W 84th Place
3431 W 84th Place
3431 W 84th Place
3431 W 84th Place
SEE ALL PHOTOS
3431 W 84th Place
3431 W 84th Place
3431 W 84th Place
3431 W 84th Place
3431 W 84th Place
3431 W 84th Place
3431 W 84th Place
3431 W 84th Place
3431 W 84th Place
3431 W 84th Place
3431 W 84th Place
3431 W 84th Place
3431 W 84th Place
3431 W 84th Place
3431 W 84th Place
3431 W 84th Place
3431 W 84th Place
3431 W 84th Place
3431 W 84th Place
3431 W 84th Place
3431 W 84th Place
3431 W 84th Place
3431 W 84th Place
3431 W 84th Place
3431 W 84th Place
3431 W 84th Place
3431 W 84th Place
3431 W 84th Place
3431 W 84th Place
3431 W 84th Place
3431 W 84th Place
3431 W 84th Place
3431 W 84th Place
3431 W 84th Place
3431 W 84th Place
3431 W 84th Place
3431 W 84th Place
3431 W 84th Place
3431 W 84th Place
3431 W 84th Place
3431 W 84th Place
3431 W 84th Place
3431 W 84th Place
3431 W 84th Place
3431 W 84th Place
3431 W 84th Place
3431 W 84th Place
3431 W 84th Place
3431 W 84th Place
3431 W 84th Place
Listed by Pablo Galarza with Century 21 New Beginnings 708-576-8909
Sold

3431 W 84th Place

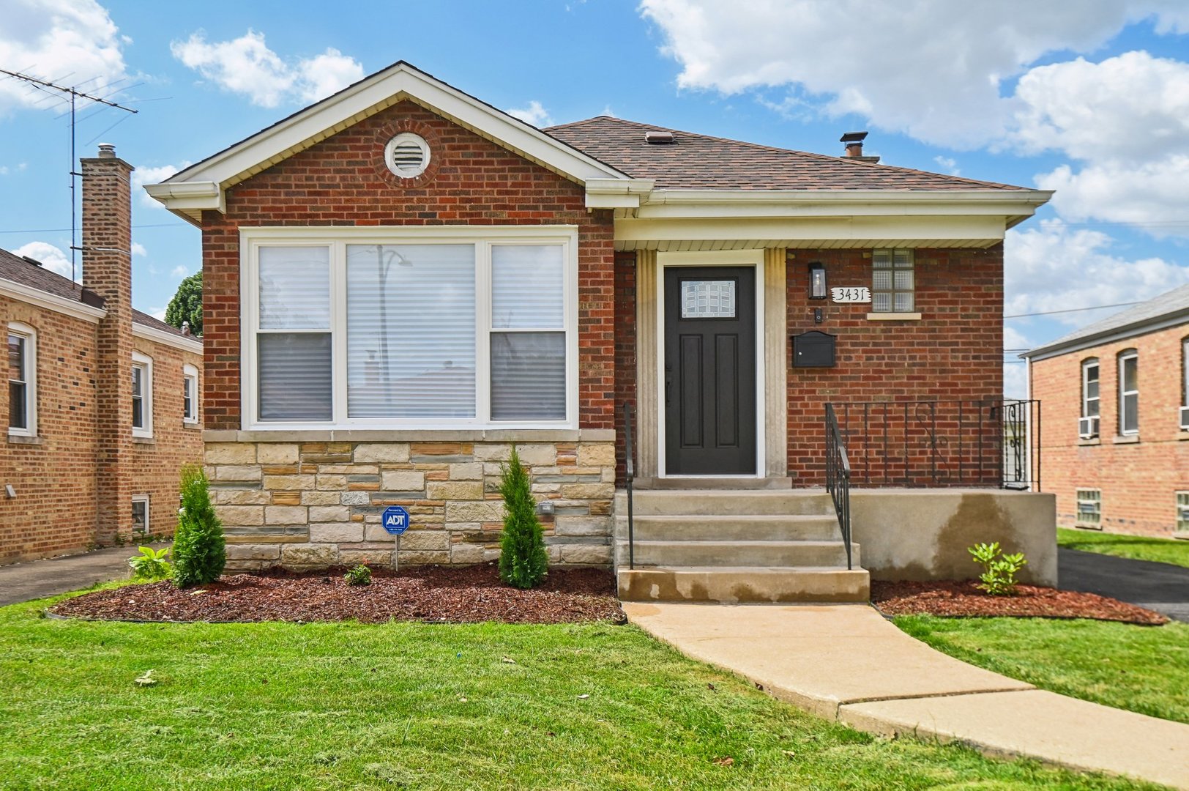
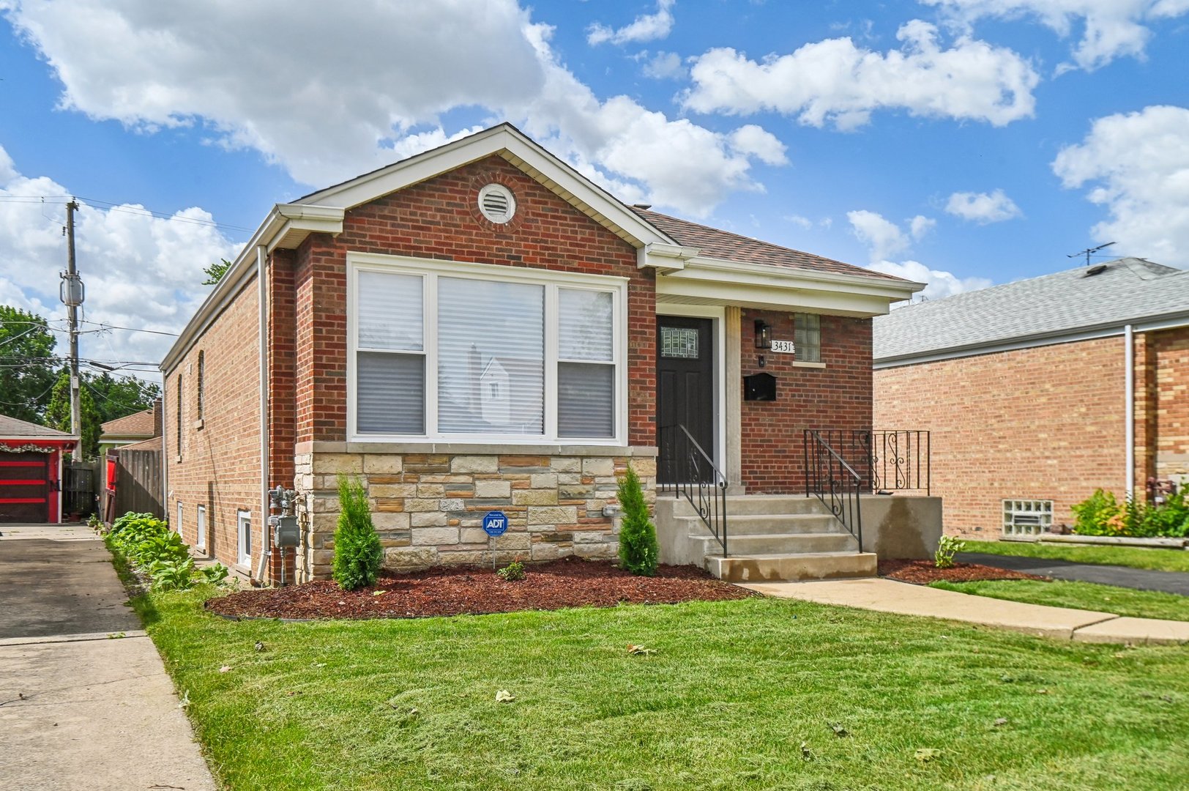
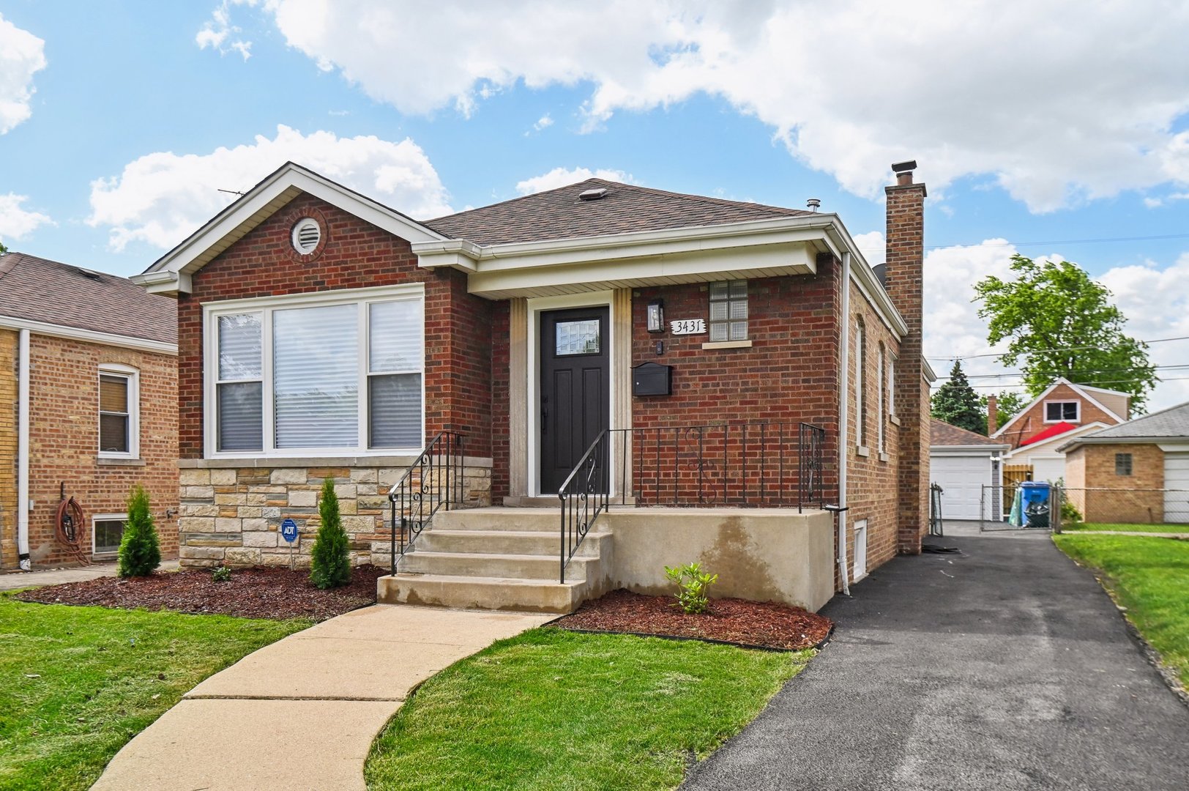
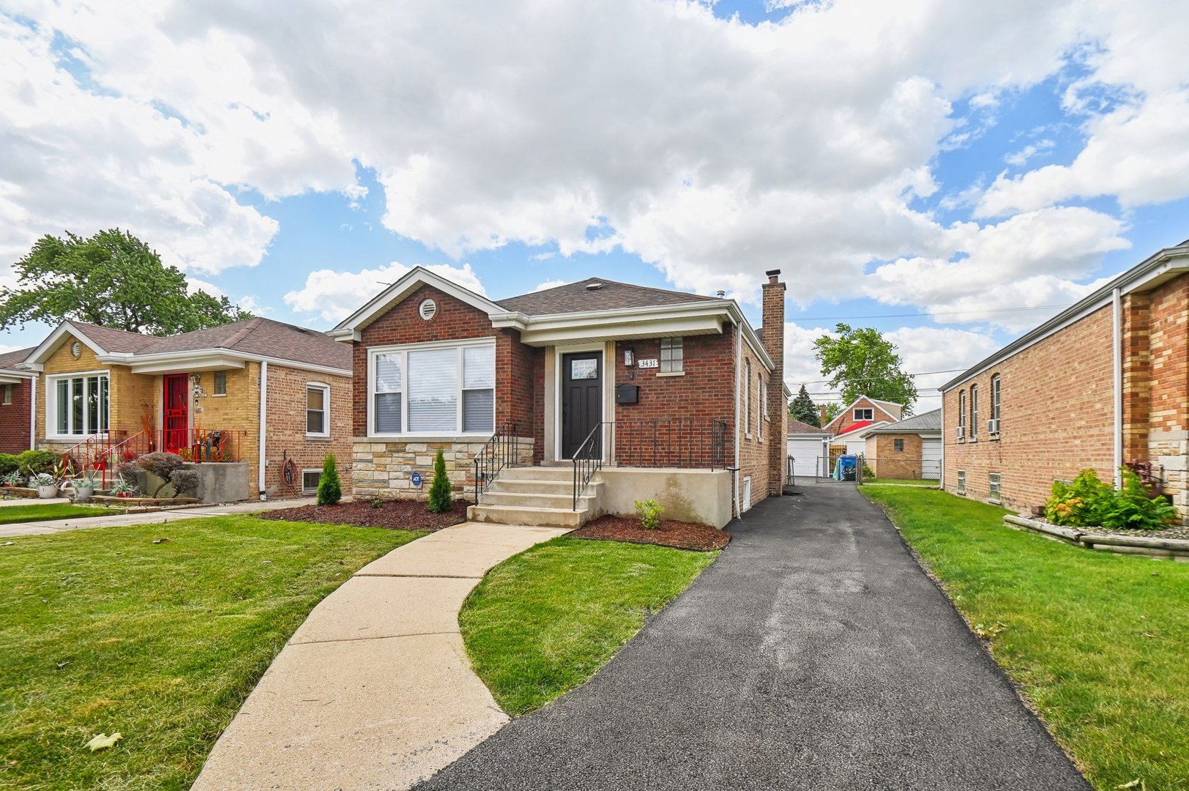
3431 W 84th Place, Chicago, IL 60652

$359,500
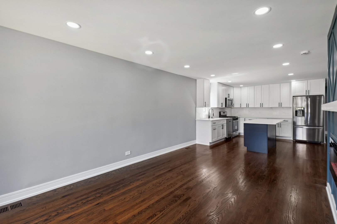
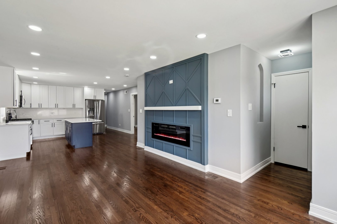
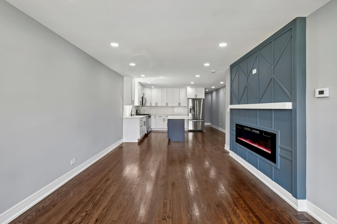
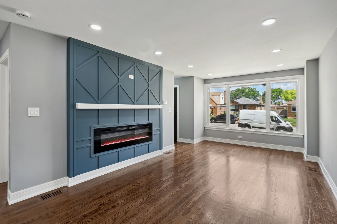
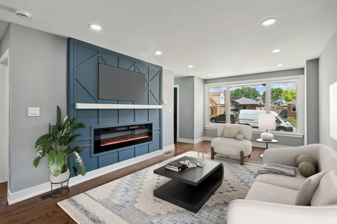
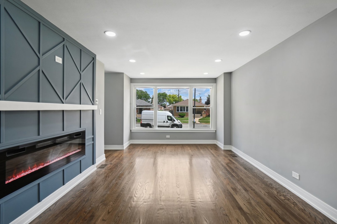
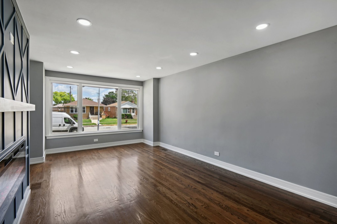
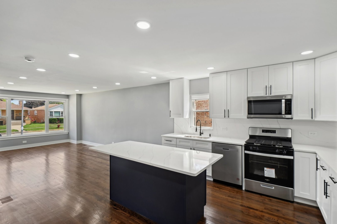
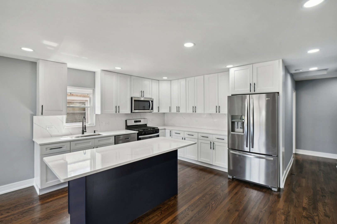
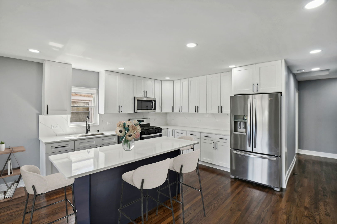
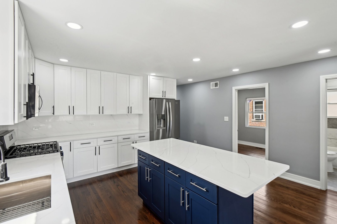
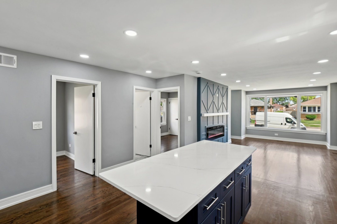
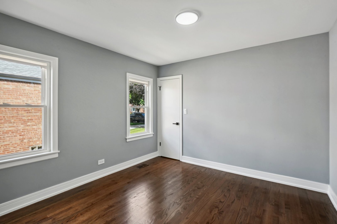
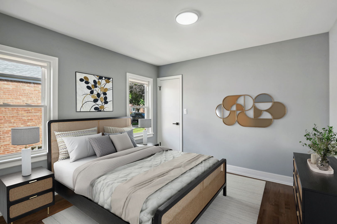
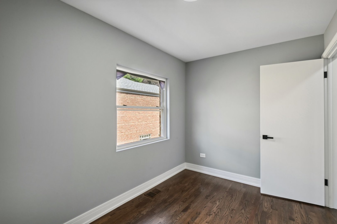
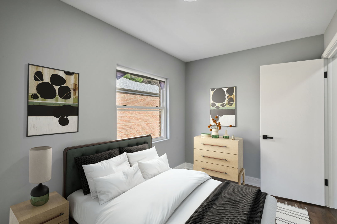
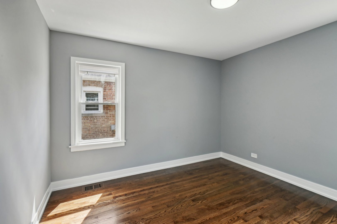
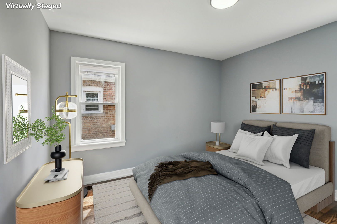
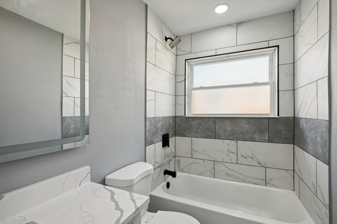
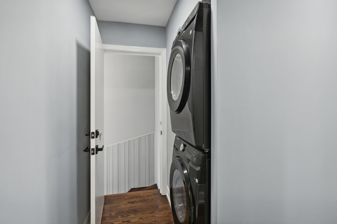
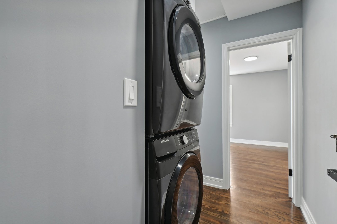
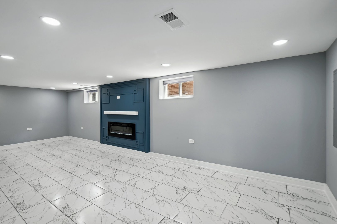
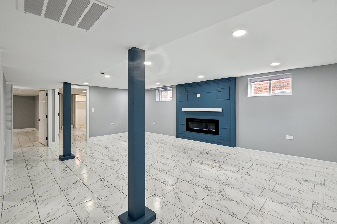
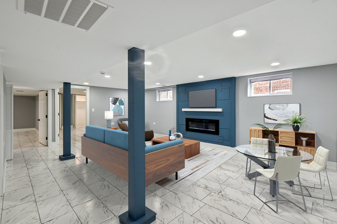
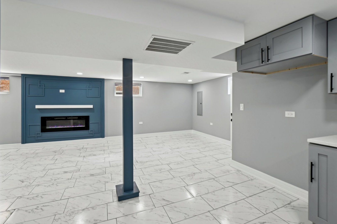
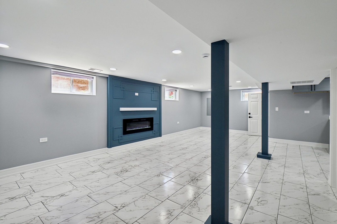
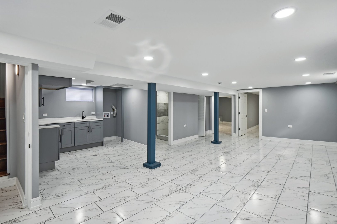
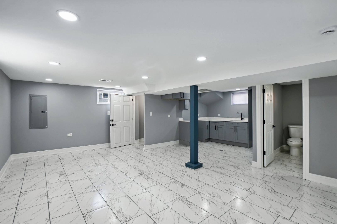
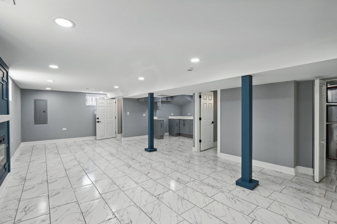
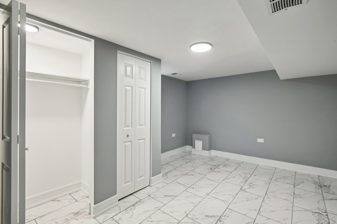
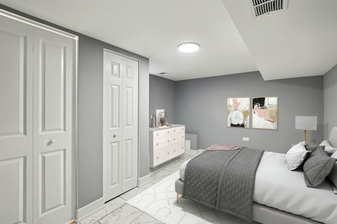
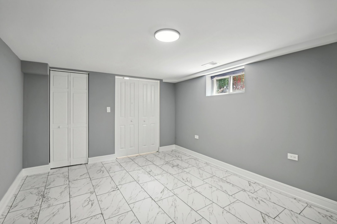
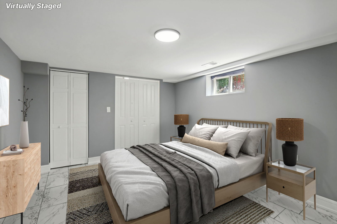
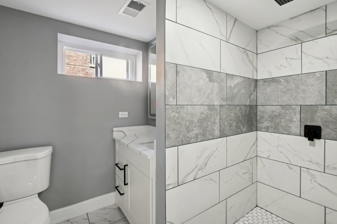
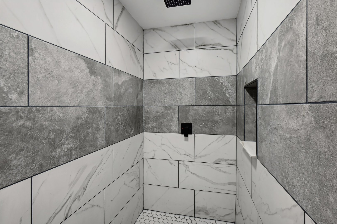
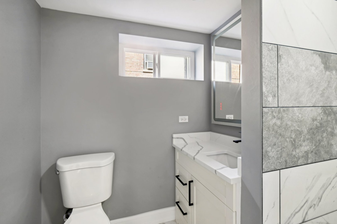
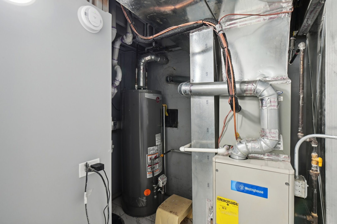
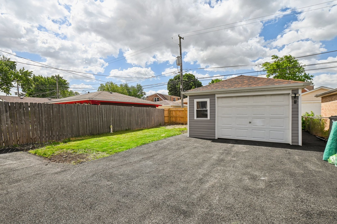
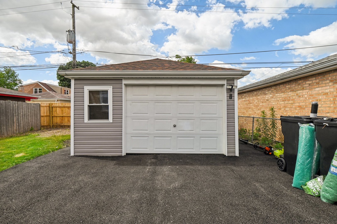
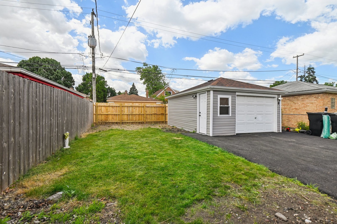
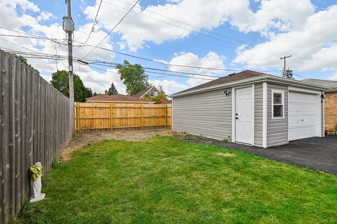
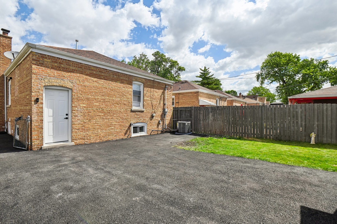
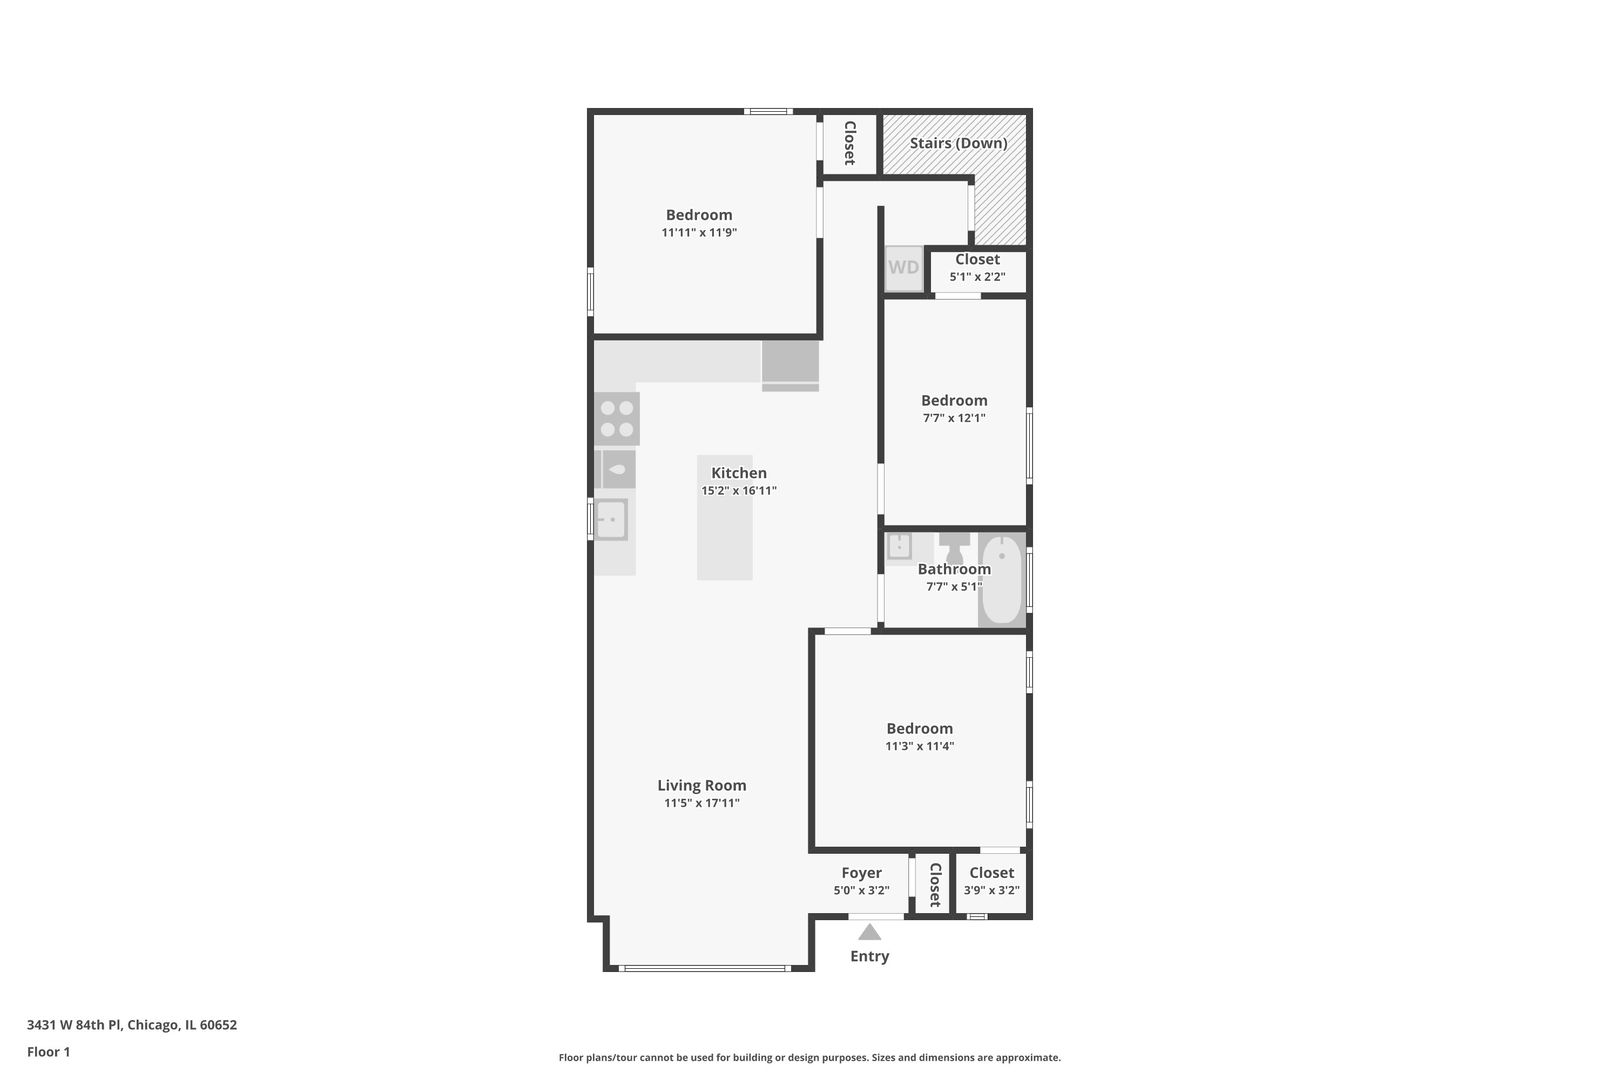
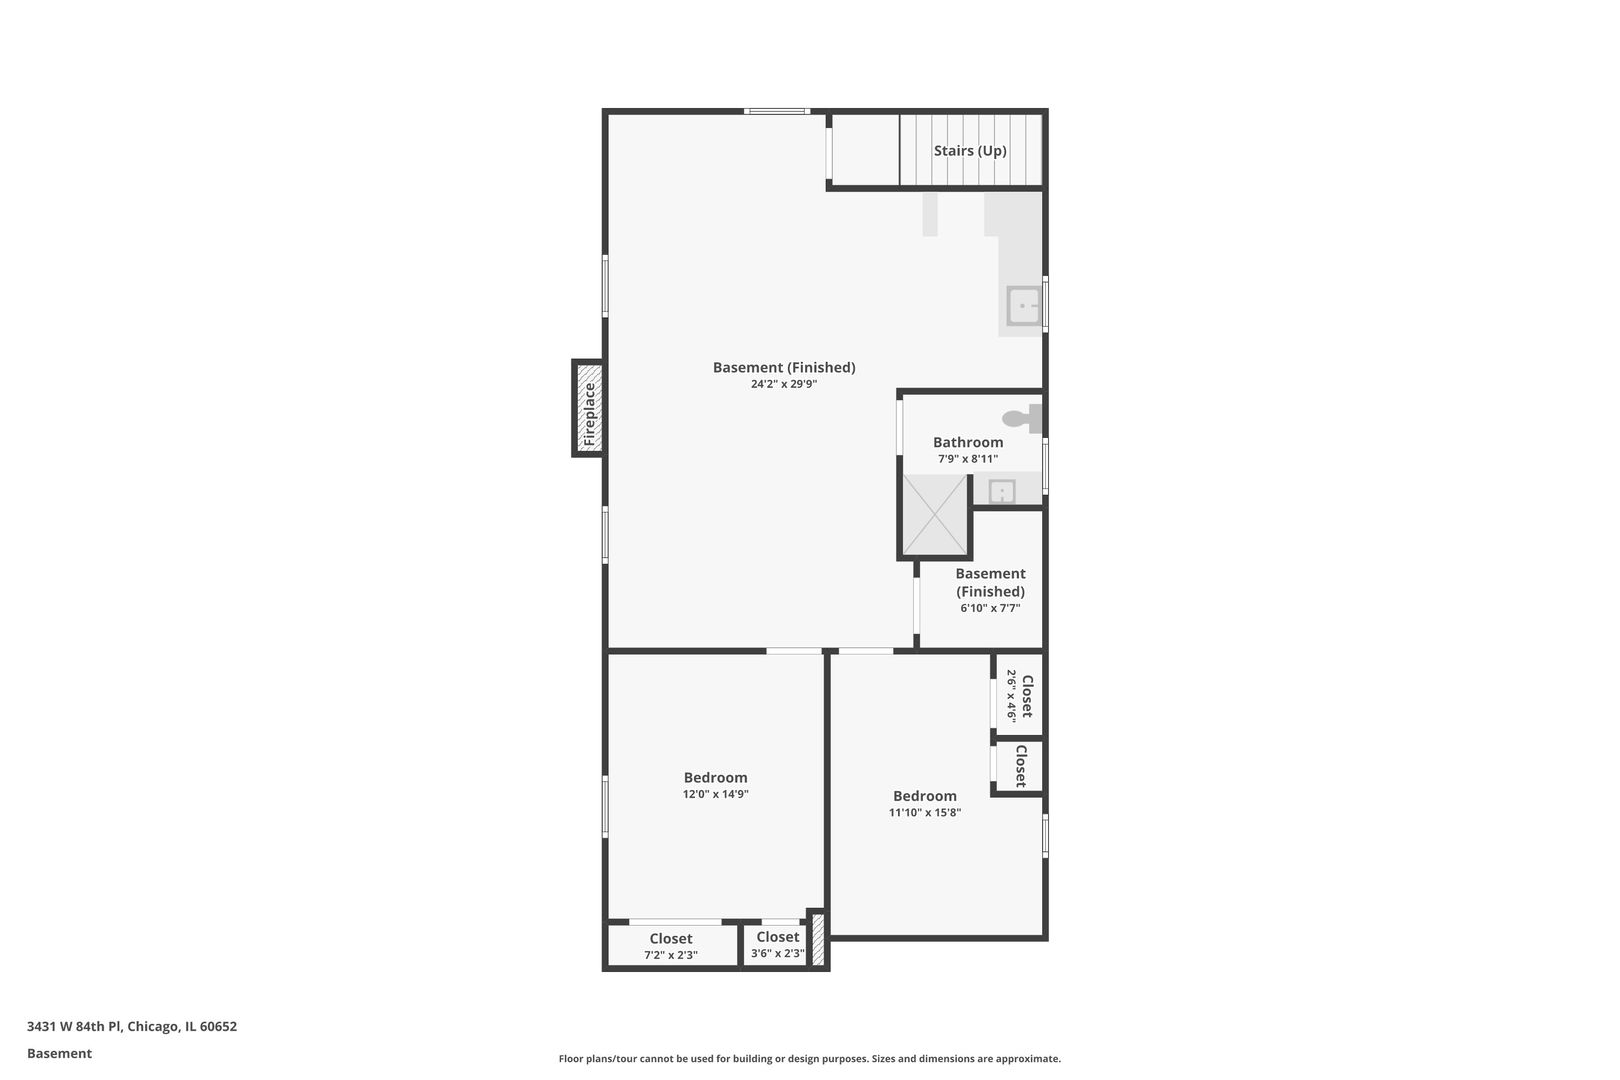
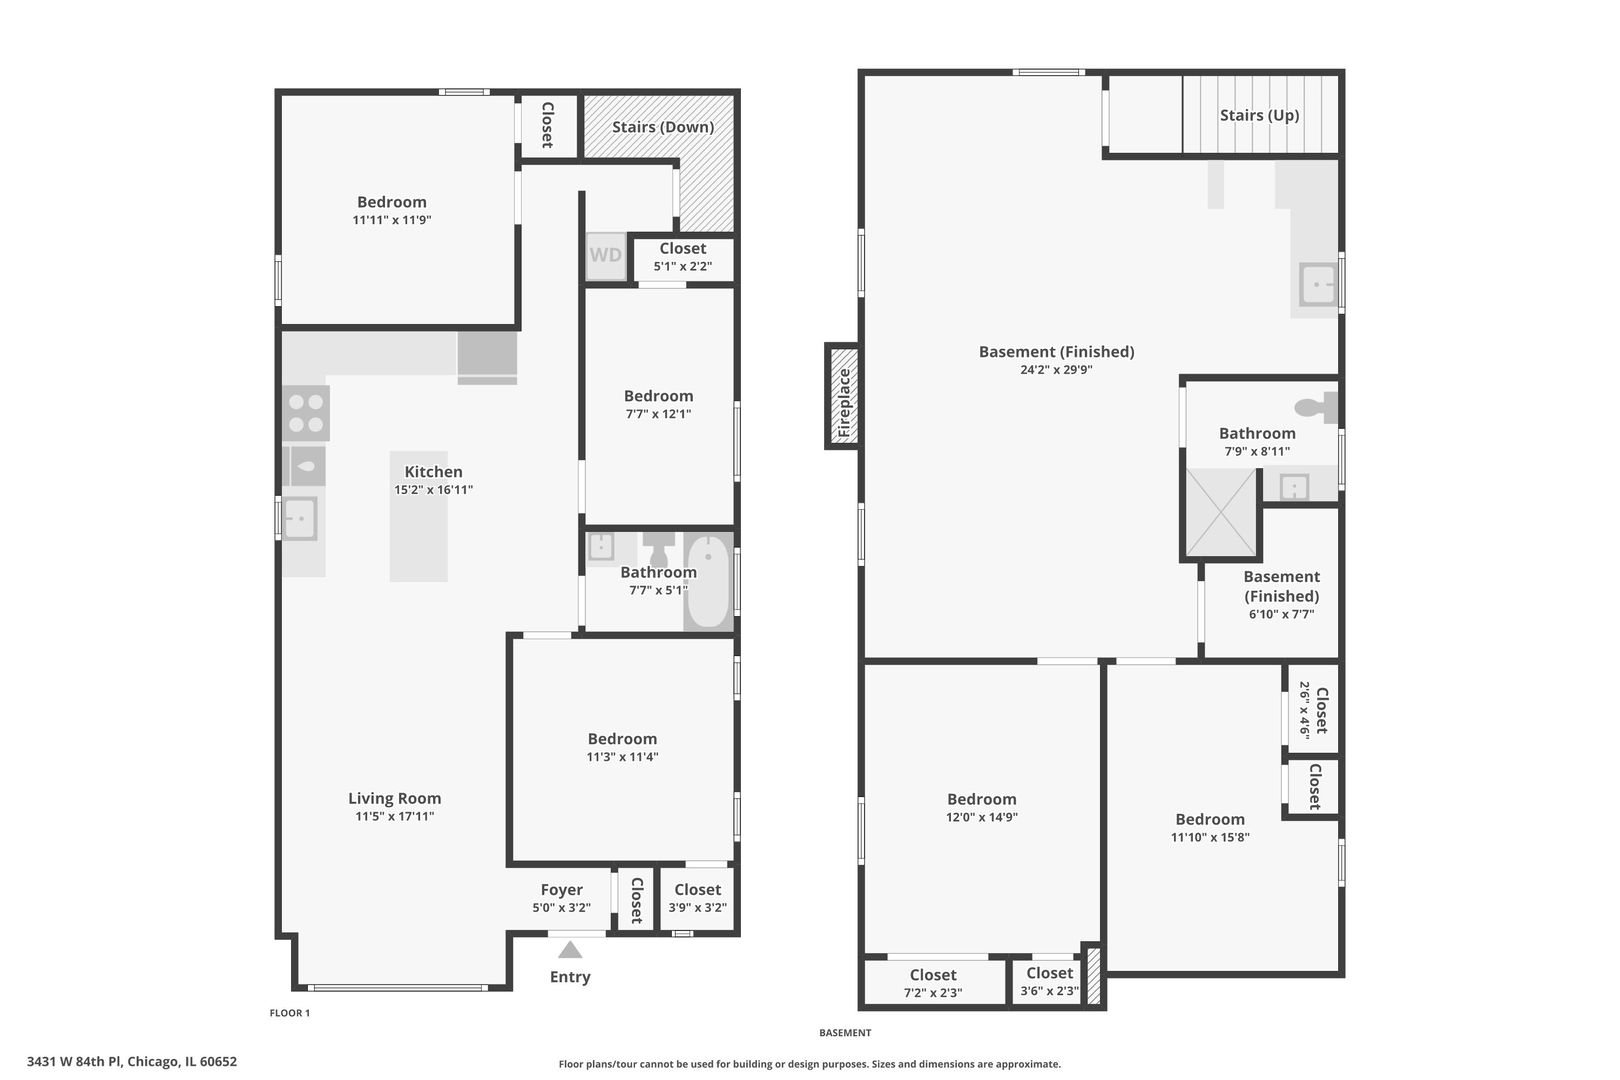
ANOTHER BEAUTIFULLY CRAFTED RAISED RANCH FIVE-BEDROOM HOME IN THE ASHBURN NEIGHBORHOOD! JUST A FEW STEPS AWAY FROM THE VIBRANT RETAIL CORRIDOR ON 87TH STREET AND NEIGHBORING THE SCOTTSDALE AREA, THIS GEM IS PERFECT FOR THE EXTENDED FAMILY. THE MAIN LEVEL FEATURES AN OPEN CONCEPT WITH RICH HARDWOOD FLOORING THROUGHOUT, RECESSED LIGHTING, AND A CENTER ACCENT WALL WITH A BUILT-IN ELECTRIC FIREPLACE. STEP INTO YOUR CULINARY OASIS WITH A LARGE CENTER ISLAND OFFERING PLENTY OF PREP SPACE ON PRISTINE QUARTZ COUNTERTOPS, 42" WHITE SHAKER CABINETS WITH WHIRLPOOL STAINLESS STEEL APPLIANCES. THE MAIN FULL BATH BOASTS A LARGE VANITY SINK WITH QUARTZ COUNTERTOP, VANITY MIRRORS WITH LIGHT, AND A SOAKING TUB WITH CERAMIC WALLS AND FLOORING. THE MAIN FLOOR GIVES YOU AN EXTRA PERK WITH A STACKABLE WASHER AND DRYER NEATLY POSITIONED IN THE HALLWAY CLOSET. THE FULLY FINISHED BASEMENT, ALSO FEATURING A CENTER ACCENT WALL WITH AN ELECTRIC FIREPLACE IN AN OVERSIZED FAMILY ROOM, IS READY TO PROVIDE RELATED LIVING WITH ALL THE COMFORTS ONE CAN ASK FOR. IT INCLUDES PRISTINE CERAMIC FLOORING, A KITCHENETTE WITH AN ADJACENT WASHER AND DRYER HOOKUP, A FULL BATH WITH A STANDUP SHOWER ENRICHED WITH QUALITY CERAMIC TILES, LARGE VANITY SINK WITH QUARTZ COUNTERTOP, VANITY MIRROR WITH LIGHT, AND TWO BEDROOMS WITH GREAT SIZE CLOSETS. THE BACKYARD, SURROUNDED BY PRIVACY FENCE, PROVIDES PLENTY OF SPACE FOR FAMILY BARBECUES, AND THE LARGE DRIVEWAY OFFERS AMPLE PARKING. THIS HOME ALSO FEATURES OVERHEAD SEWER SYSTEMS WITH SUMP PUMPS, NEWER WINDOWS, ROOF, HVAC SYSTEM, ASPHALT DRIVEWAY, ELECTRIC, AND PLUMBING. PERFECT FOR FIRST-TIME HOME BUYERS! DON'T MISS THIS CHANCE TO MAKE IT YOUR OWN!

5
beds

2
baths

2,100 Sq.Ft. LIVING AREA

Pablo Galarza

Pablo Galarza

Features & Amenities

Interior

  • total bedrooms5
  • Total bathrooms2
  • full bathrooms2
  • Laundry room Gas Dryer Hookup, Laundry Closet, Multiple Locations
  • Fireplace Electric
  • APPLIANCES Range, Microwave, Dishwasher, Refrigerator, Washer, Dryer
  • other interior Features Hardwood Floors, In-Law Arrangement

Area & Lot

  • Status Sold
  • Date Sold July 24, 2024
  • Living Area2,100 Sq.Ft.
  • MLS® ID12074575
  • TypeResidential
  • YEAR BUILT1953
  • NeighborhoodIllinois
  • Architecture StylesRanch
  • School District299

Exterior

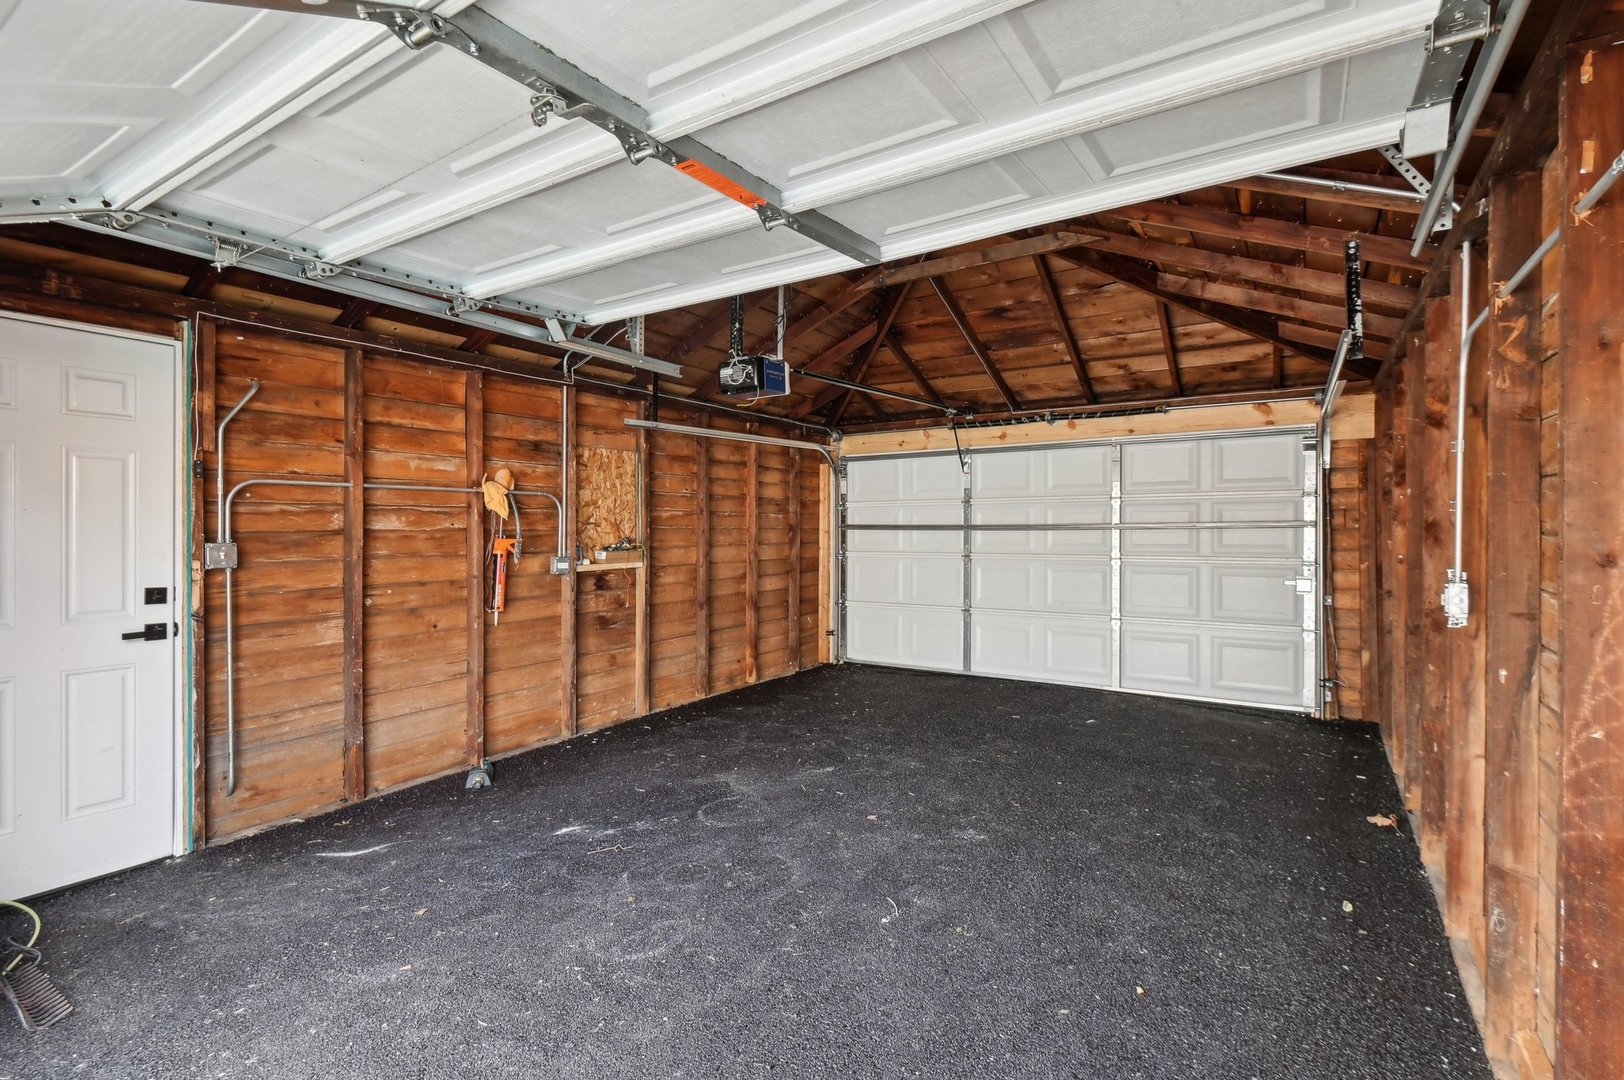
  • Garage Space1.5
  • water SourceLake Michigan, Public
  • roofAsphalt
  • lot featuresFenced Yard
  • HEAT TYPEForced Air
  • AIR CONDITIONINGCentral Air
  • sewerPublic Sewer
  • SubstructureConcrete Perimeter

Financial

  • Sales Price$359,500
  • Real Estate Tax $3,731/yr

Illinois

Explore

Work With Us

Your next move starts with the right connection. We make it easy to find a real estate professional who understands your needs.

Follow Me on Instagram