Leave a Message

By providing your contact information to Better Homes and Gardens - Connections, your personal information will be processed in accordance with Better Homes and Gardens - Connections's Privacy Policy. By checking the box(es) below, you expressly consent to receive marketing or promotional real estate communication from Better Homes and Gardens - Connections in the manner selected by you. For SMS text messages, message frequency varies. Message and data rates may apply. Consent is not a condition of purchase of any goods or services. You may opt out of receiving further communications from Better Homes and Gardens - Connections at any time. To opt out of receiving SMS text messages, reply STOP to unsubscribe. SMS text messaging is subject to our Terms of Use.

Thank you for your message. We will be in touch with you shortly.

Explore Our Properties
3465 Palmer Drive
3465 Palmer Drive
3465 Palmer Drive
3465 Palmer Drive
3465 Palmer Drive
3465 Palmer Drive
3465 Palmer Drive
3465 Palmer Drive
3465 Palmer Drive
3465 Palmer Drive
3465 Palmer Drive
3465 Palmer Drive
3465 Palmer Drive
3465 Palmer Drive
3465 Palmer Drive
3465 Palmer Drive
3465 Palmer Drive
3465 Palmer Drive
3465 Palmer Drive
3465 Palmer Drive
3465 Palmer Drive
3465 Palmer Drive
3465 Palmer Drive
3465 Palmer Drive
3465 Palmer Drive
3465 Palmer Drive
3465 Palmer Drive
3465 Palmer Drive
3465 Palmer Drive
3465 Palmer Drive
3465 Palmer Drive
3465 Palmer Drive
3465 Palmer Drive
3465 Palmer Drive
3465 Palmer Drive
3465 Palmer Drive
3465 Palmer Drive
3465 Palmer Drive
3465 Palmer Drive
3465 Palmer Drive
3465 Palmer Drive
3465 Palmer Drive
3465 Palmer Drive
3465 Palmer Drive
3465 Palmer Drive
3465 Palmer Drive
3465 Palmer Drive
3465 Palmer Drive
3465 Palmer Drive
3465 Palmer Drive
3465 Palmer Drive
3465 Palmer Drive
SEE ALL PHOTOS
3465 Palmer Drive
3465 Palmer Drive
3465 Palmer Drive
3465 Palmer Drive
3465 Palmer Drive
3465 Palmer Drive
3465 Palmer Drive
3465 Palmer Drive
3465 Palmer Drive
3465 Palmer Drive
3465 Palmer Drive
3465 Palmer Drive
3465 Palmer Drive
3465 Palmer Drive
3465 Palmer Drive
3465 Palmer Drive
3465 Palmer Drive
3465 Palmer Drive
3465 Palmer Drive
3465 Palmer Drive
3465 Palmer Drive
3465 Palmer Drive
3465 Palmer Drive
3465 Palmer Drive
3465 Palmer Drive
3465 Palmer Drive
3465 Palmer Drive
3465 Palmer Drive
3465 Palmer Drive
3465 Palmer Drive
3465 Palmer Drive
3465 Palmer Drive
3465 Palmer Drive
3465 Palmer Drive
3465 Palmer Drive
3465 Palmer Drive
3465 Palmer Drive
3465 Palmer Drive
3465 Palmer Drive
3465 Palmer Drive
3465 Palmer Drive
3465 Palmer Drive
3465 Palmer Drive
3465 Palmer Drive
3465 Palmer Drive
3465 Palmer Drive
3465 Palmer Drive
3465 Palmer Drive
3465 Palmer Drive
3465 Palmer Drive
3465 Palmer Drive
3465 Palmer Drive
Courtesy of Tammy L Kerr, BHG Connections
Sold

3465 Palmer Drive

3465 Palmer Drive, Saugatuck, MI 49453

$1,030,000
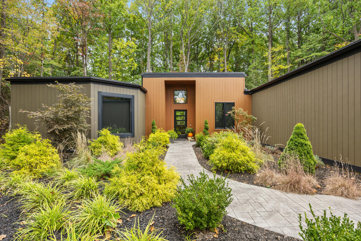
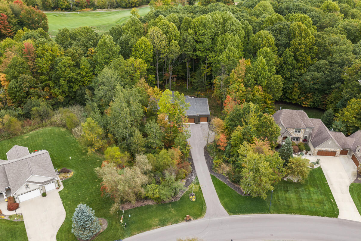
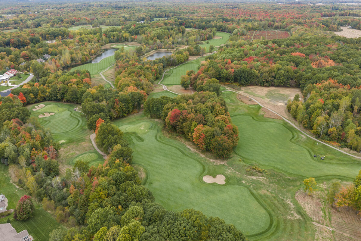

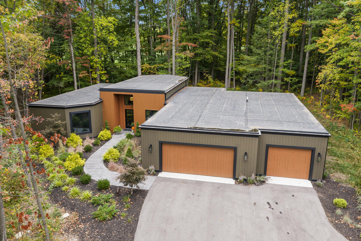
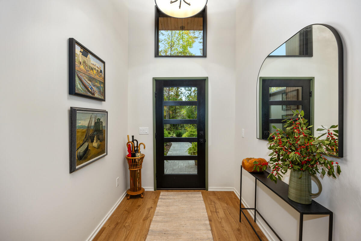

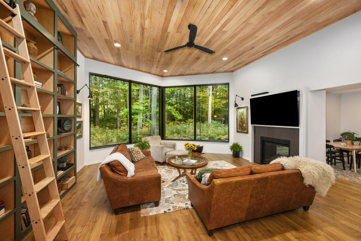
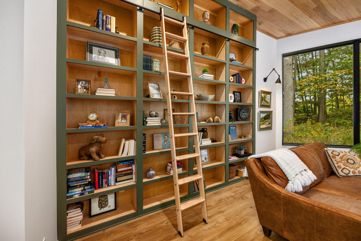
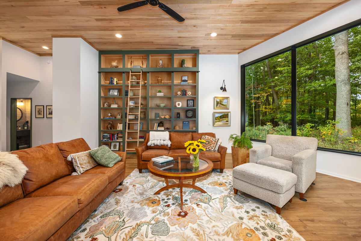
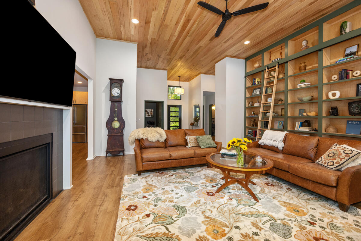
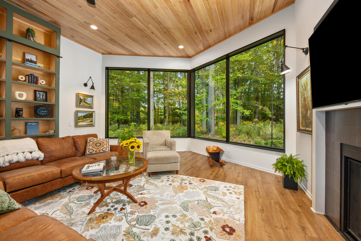
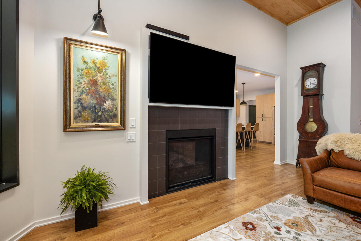
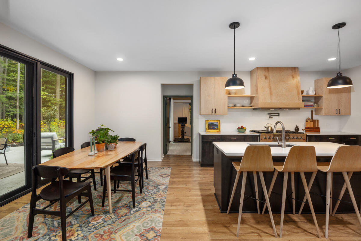
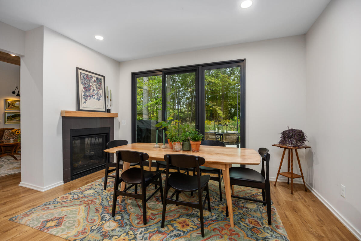
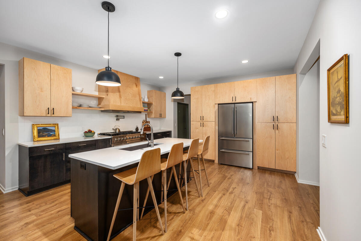
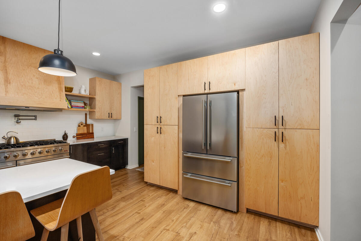
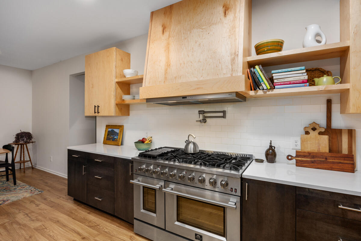
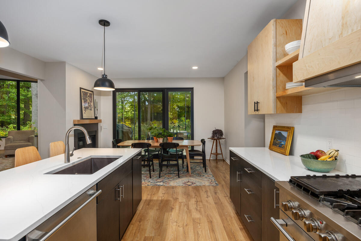
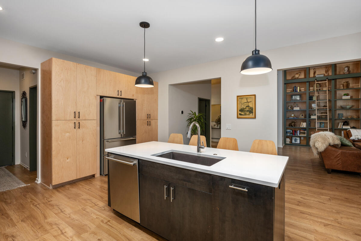
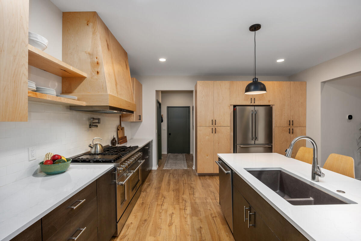
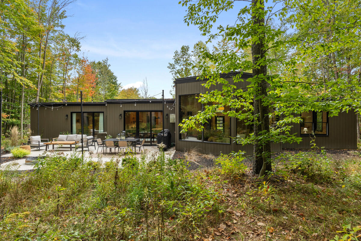
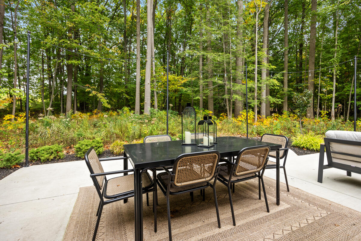
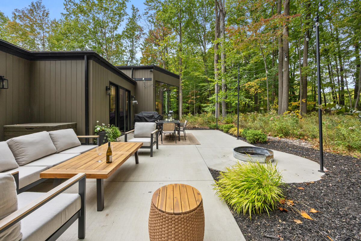
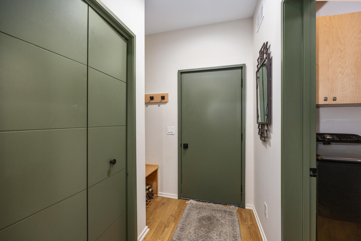
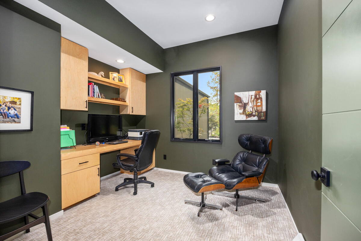
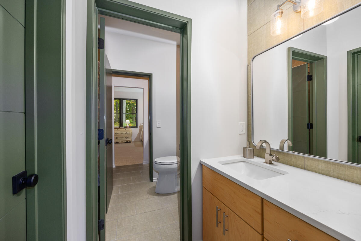
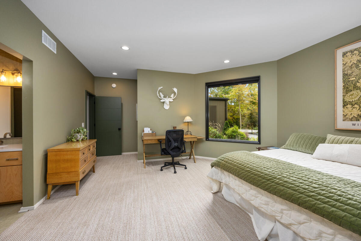

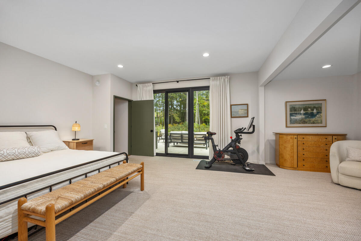
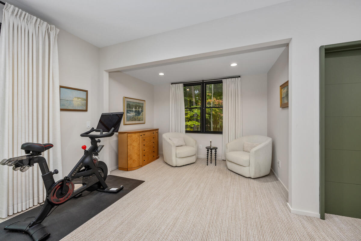
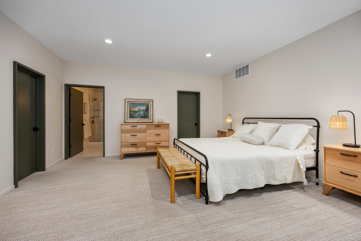
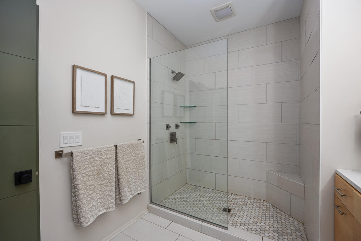
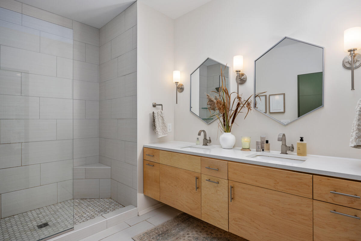
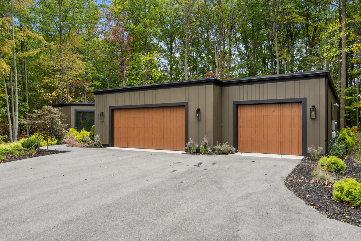
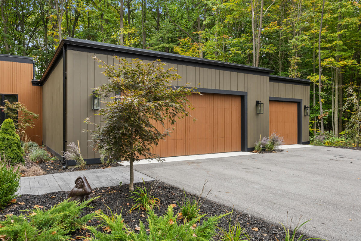
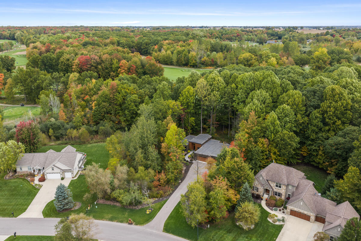
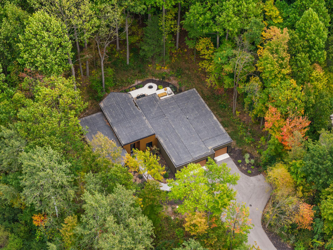
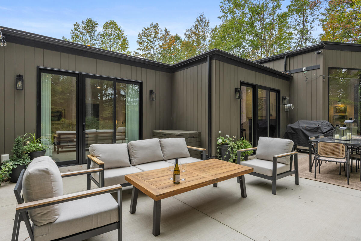
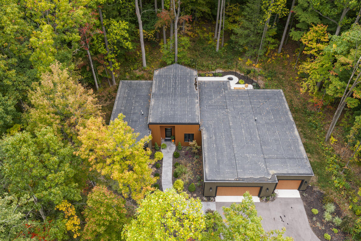

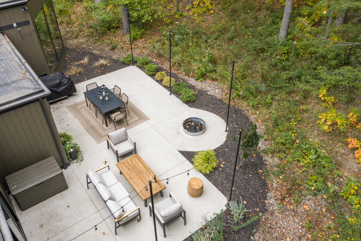
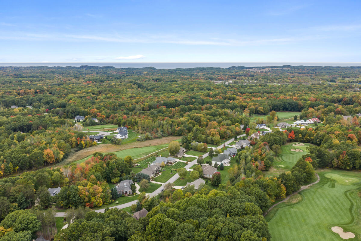
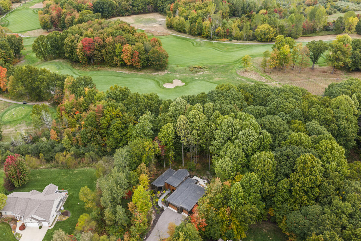
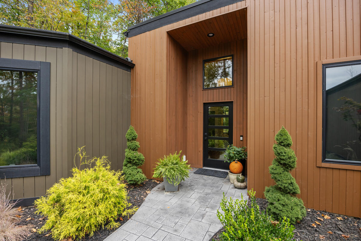
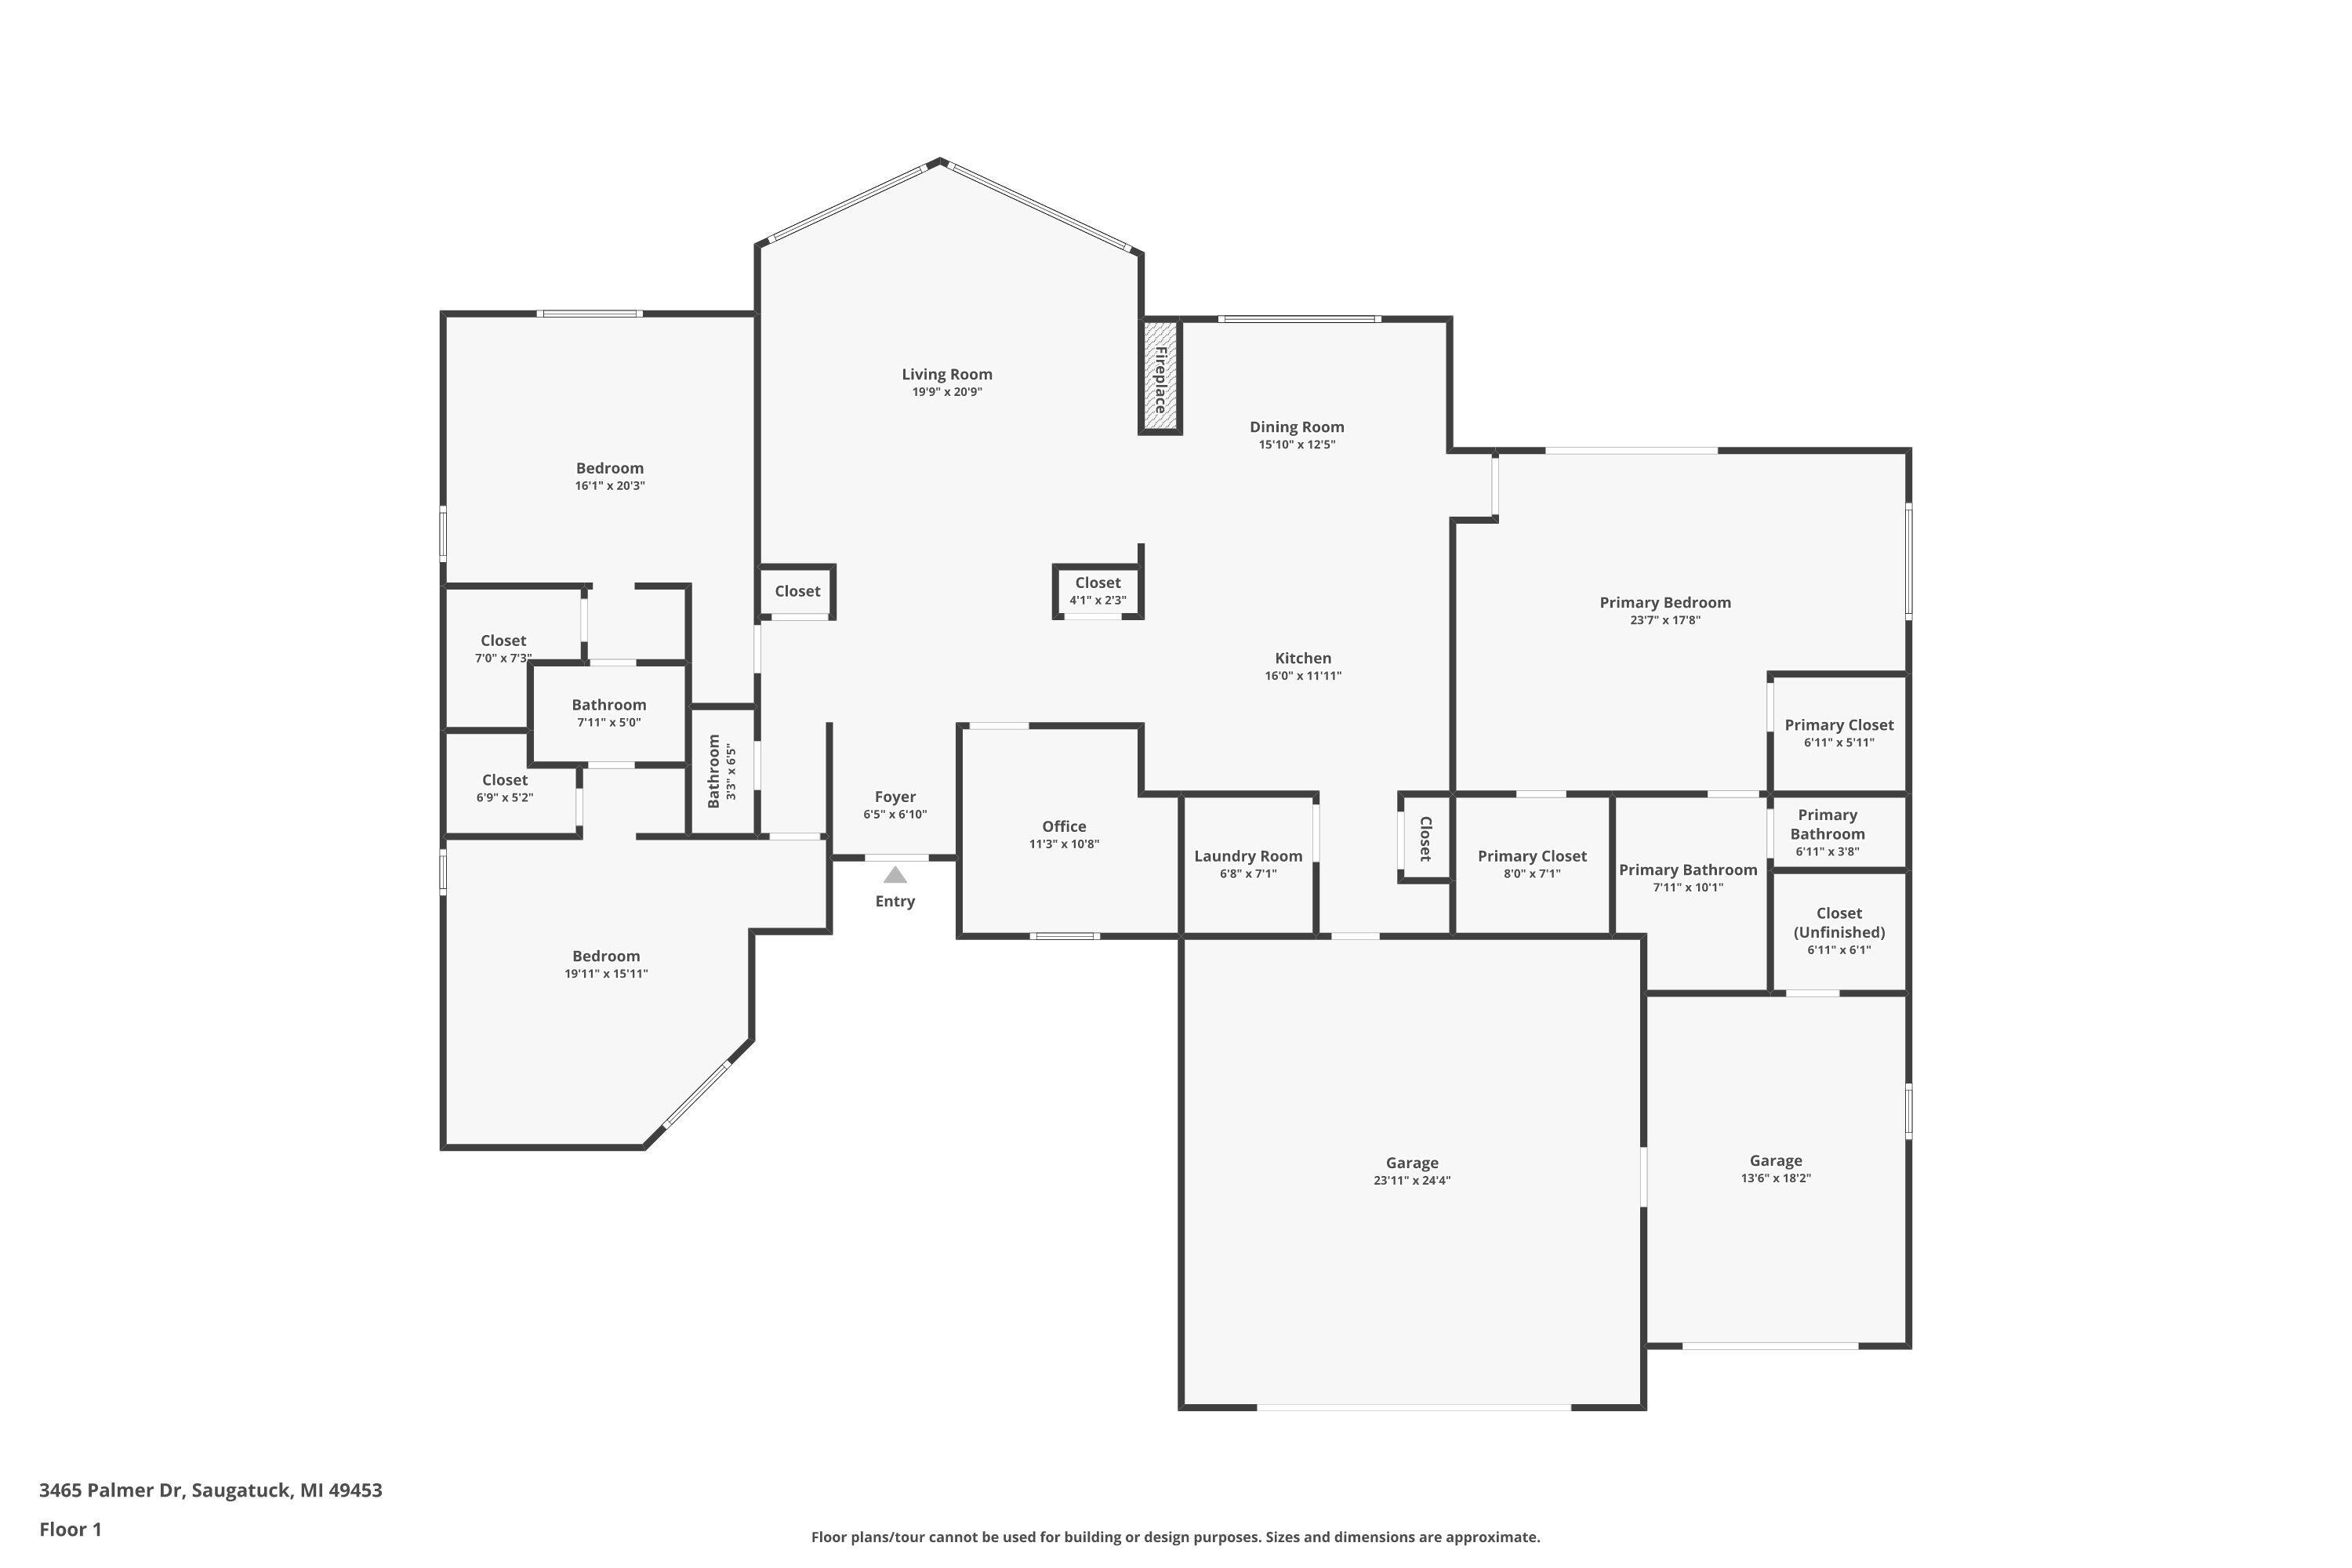
Modern Elegance on the Fairway - 3465 Palmer Drive, Saugatuck, MI Situated along the seventh hole of the prestigious Ravines Golf Course. This striking modern residence captures the perfect balance of luxury and sophistication. Just two and half years old, the home showcases cutting-edge design with clean lines, a flat roof and beautiful wood lap siding that compliments its natural surroundings. Step inside to discover soaring high ceilings and expansive commercial-grade, floor-to-ceiling Pella windows that flood the living spaces with natural light and offer stunning views of the woods. The open-concept layout features a gas fireplace, custom-built cabinetry and solid surface countertops throughout, exuding contemporary warmth and craftsmanship. The chef-inspired kitchen boasts Ilforno appliances and custom cabinetry, creating a sleek and functional space prefect for entertaining or intimate dinners at home.

3
beds

3
baths

2,713 Sq.Ft. LIVING AREA

0.8 Acres lot

Tammy Kerr

Tammy Kerr

Cindy Beckman

Cindy Beckman

Features & Amenities

Interior

  • total bedrooms3
  • Total bathrooms3
  • full bathrooms2
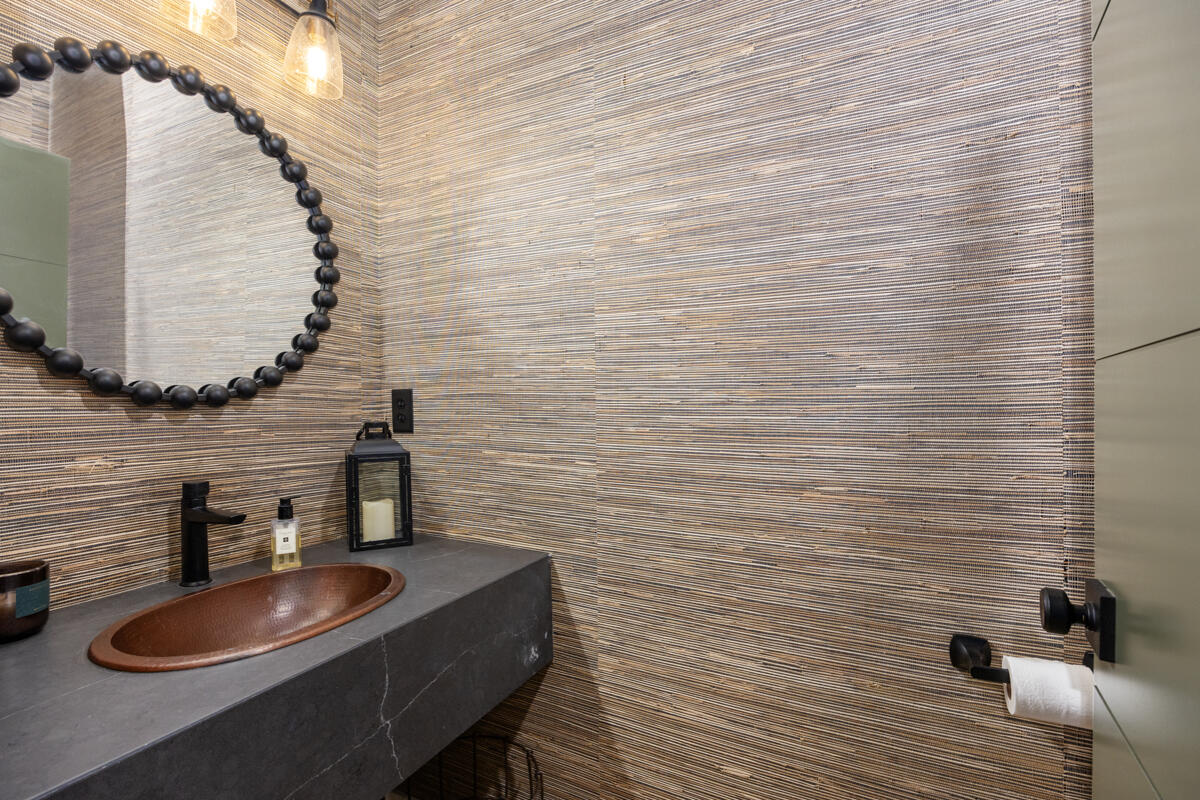
  • half bathroom1
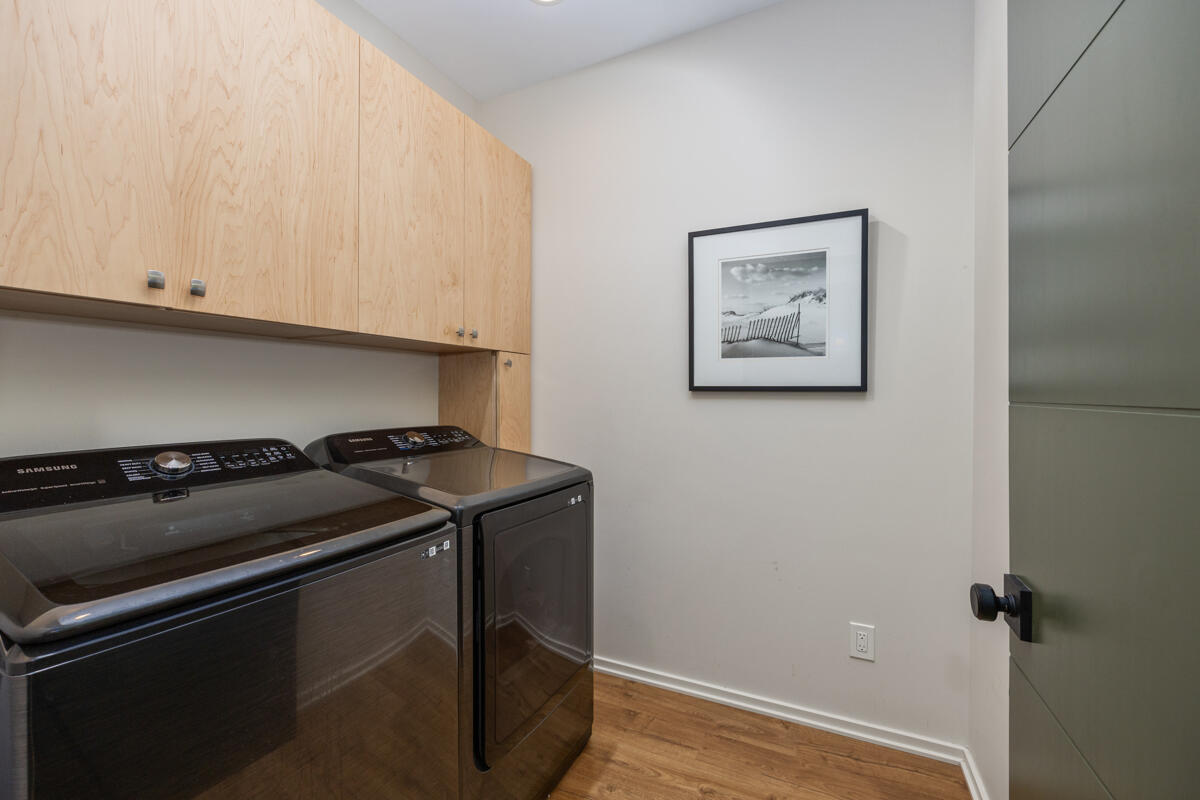
  • Laundry room Laundry Room, Main Level
  • Flooring Carpet, Ceramic Tile
  • Fireplace Living Room
  • APPLIANCES Dishwasher, Dryer, Oven, Refrigerator, Washer
  • other interior Features Garage Door Opener, Center Island, Eat-in Kitchen

Area & Lot

  • Status Sold
  • Date Sold April 30, 2026
  • Living Area2,713 Sq.Ft.
  • Total Area2,713 Sq.Ft.
  • Lot Area0.8 Acres
  • MLS® ID26008790
  • TypeResidential
  • YEAR BUILT2023
  • NeighborhoodMichigan
  • Architecture StylesContemporary
  • School DistrictSaugatuck-Douglas

Exterior

  • STORIES1
  • Garage Space3.0
  • water SourcePublic
  • utilitiesPhone Available, Natural Gas Available, Electricity Available, Cable Available, Natural Gas Connected
  • roofFlat, Rubber
  • lot featuresWooded, Site Condo, Golf Community
  • parkingGarage Faces Front, Garage Door Opener
  • HEAT TYPEForced Air
  • AIR CONDITIONINGCentral Air
  • Disability Features36 Inch Entrance Door, 36 or Hallway, Accessible Mn Flr Bedroom, Accessible Entrance
  • HOA AmenitiesClubhouse, Pool

Financial

  • Sales Price$1,030,000
  • Real Estate Tax $10,589/yr
  • HOA $1,575/yr

Michigan

Explore

Work With Us

Your next move starts with the right connection. We make it easy to find a real estate professional who understands your needs.

Follow Me on Instagram