





Leave a Message

By providing your contact information to Better Homes and Gardens - Connections, your personal information will be processed in accordance with Better Homes and Gardens - Connections's Privacy Policy. By checking the box(es) below, you expressly consent to receive marketing or promotional real estate communication from Better Homes and Gardens - Connections in the manner selected by you. For SMS text messages, message frequency varies. Message and data rates may apply. Consent is not a condition of purchase of any goods or services. You may opt out of receiving further communications from Better Homes and Gardens - Connections at any time. To opt out of receiving SMS text messages, reply STOP to unsubscribe. SMS text messaging is subject to our Terms of Use.

Thank you for your message. We will be in touch with you shortly.

Explore Our Properties
3503 Iron Gate Drive
SEE ALL PHOTOS
3503 Iron Gate Drive
Courtesy of HomeSmart Realty Group, Roman Sawczak, Listing Contact: (219) 381-6966 
Sold

3503 Iron Gate Drive

3503 Iron Gate Drive, Valparaiso, IN 46385

$410,000
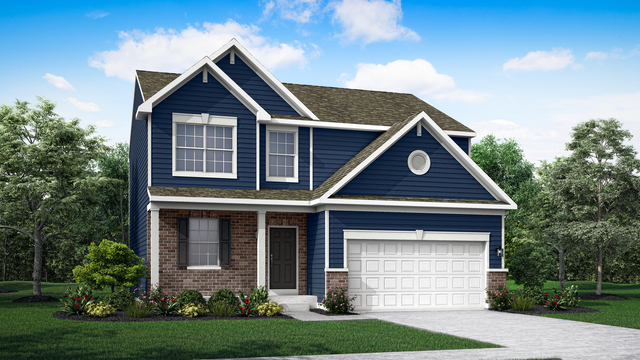
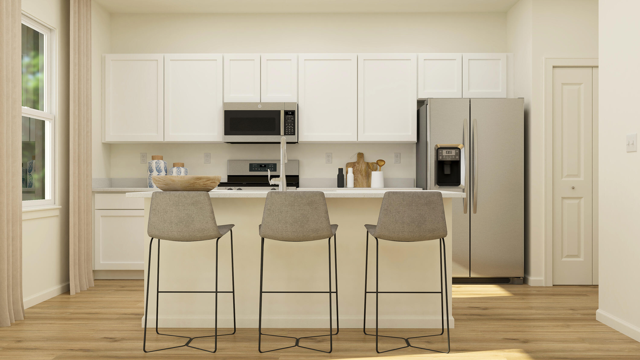
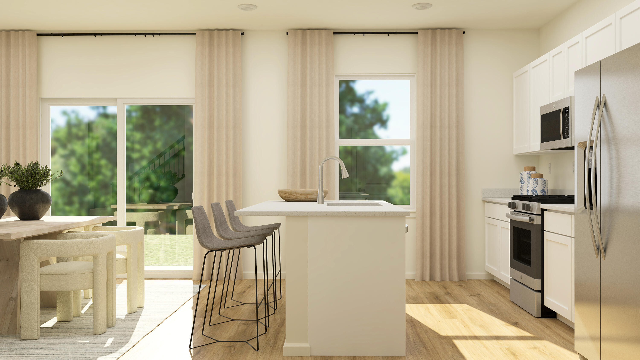
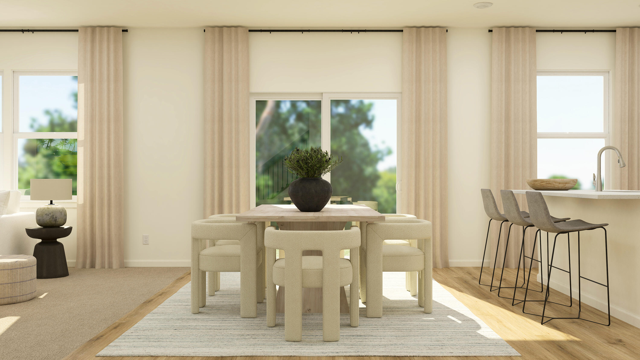
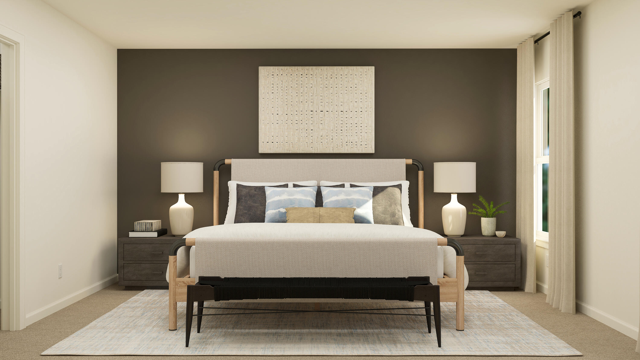
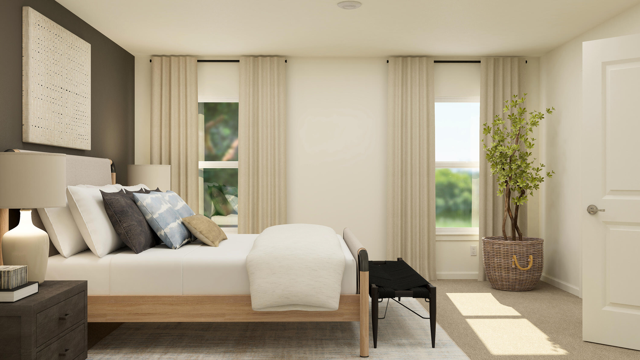

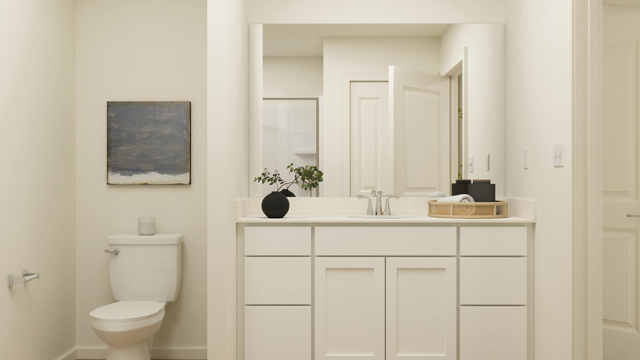
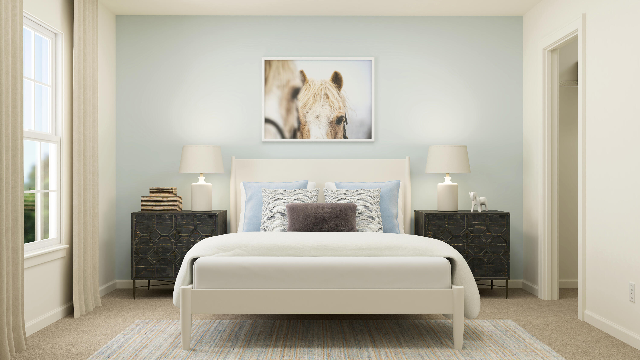
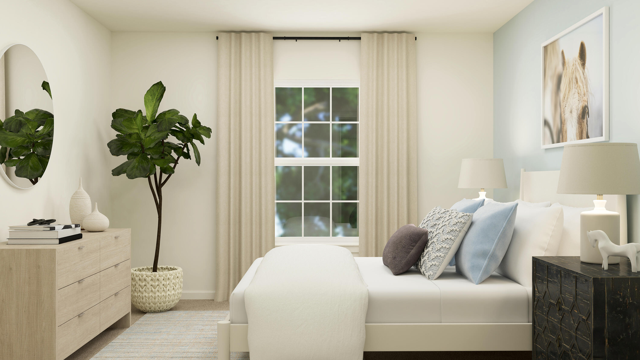
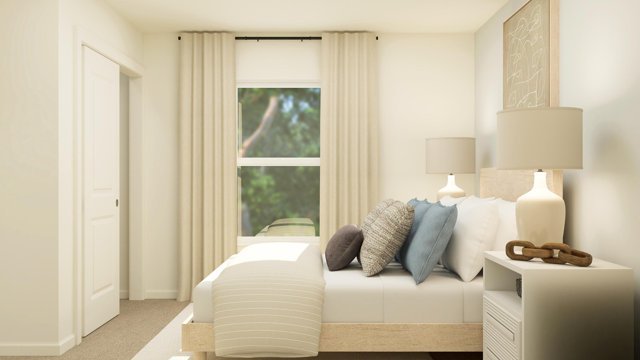
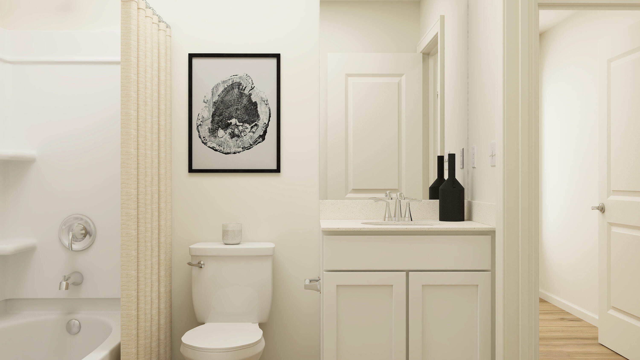
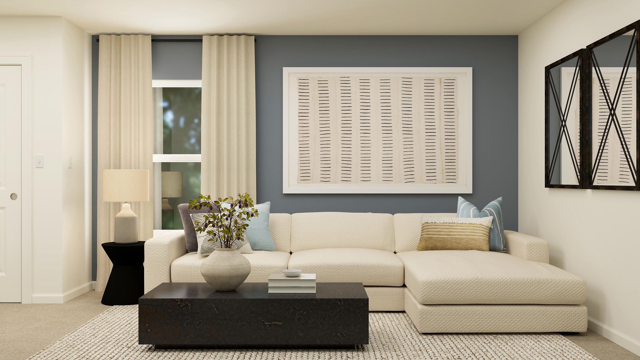
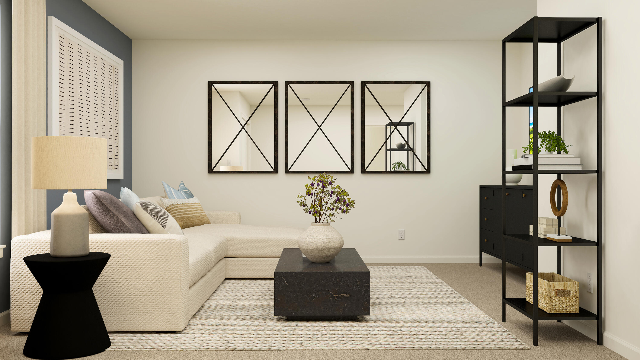
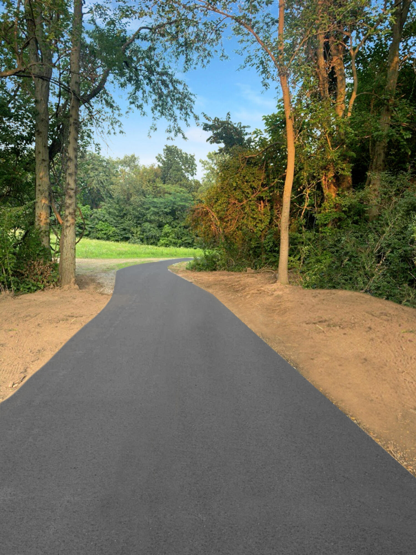
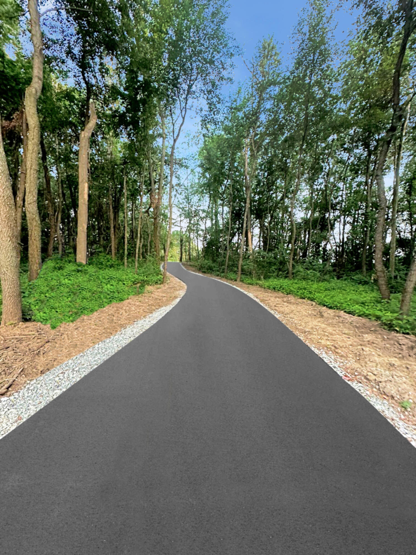
Homesite #0061 READY FOR MARCH DELIVERY!! Experience the Meadowlark model, a masterfully designed two-story home combining style and convenience. With three bedrooms, two bathrooms, and a powder room, this home offers the perfect space for modern living. The first floor features a bright, open-concept layout, with a spacious family room, accessible dining area, and an impressive kitchen. The kitchen includes a large island with beautiful countertops, ample cabinetry, stainless steel appliances, and a built-in pantry for added storage. Situated on the second floor, the owner's suite provides a peaceful haven, complete with a walk-in closet and a spa-inspired bathroom with double sinks, a deluxe shower, and high-end finishes. Two additional bedrooms share a full bathroom, and the practicality of a second-floor laundry room enhances the home's livability. The versatile loft and flex space offer endless possibilities for a home office, entertainment area, or extra living space to suit your needs. Throughout the home, thoughtful details like luxury vinyl plank flooring, quartz countertops, LED lighting, and decorative railings enhance both the aesthetic and functionality of every room. Exterior will be Indigo color siding with Brownstone color brick. (pic for reference ONLY) *Photos are not this actual home* Iron Gate features 20 acres of lush wooded green space with miles of multi-use trails that wind throughout the community and an onsite park.

3
beds

3
baths

2,063 Sq.Ft. LIVING AREA

8,750 Sq.Ft. lot

Holly Becker

Holly Becker

Features & Amenities

Interior

  • total bedrooms3
  • Total bathrooms3
  • full bathrooms2
  • half bathroom1
  • Laundry room Gas Dryer Hookup, Washer Hookup, Laundry Room
  • APPLIANCES Disposal, Stainless Steel Appliance(s), Microwave, Gas Range, Dishwasher
  • other interior Features Double Vanity, Walk-In Closet(s), Pantry, Open Floorplan, Kitchen Island, Entrance Foyer

Area & Lot

  • Status Sold
  • Date Sold March 19, 2026
  • Living Area2,063 Sq.Ft.
  • Lot Area8,750 Sq.Ft.
  • MLS® ID831540
  • TypeResidential
  • YEAR BUILT2025
  • NeighborhoodValparaiso
  • View DescriptionNone
  • Elementary SchoolCooks Corners Elementary School
  • Middle SchoolBenjamin Franklin Middle School
  • High SchoolValparaiso High School
  • School DistrictValparaiso

Exterior

  • STORIES2
  • Garage Space2.0
  • water SourcePublic
  • utilitiesCable Available, Water Connected, Underground Utilities, Sewer Connected, Natural Gas Connected, Electricity Connected
  • lot featuresBack Yard, Private, Paved, Landscaped, Few Trees
  • parkingAttached, Driveway, Concrete, Off Street
  • HEAT TYPECentral, Natural Gas, Forced Air
  • sewerPublic Sewer
  • HOA AmenitiesNone
  • security FeaturesCarbon Monoxide Detector(s), Security Lights, Smoke Detector(s)
  • other exterior FeaturesLighting, Rain Gutters, Private Yard

Financial

  • Sales Price$410,000
  • HOA $36/mo
View Virtual Tour

Valparaiso

Explore

Work With Us

Your next move starts with the right connection. We make it easy to find a real estate professional who understands your needs.

Follow Me on Instagram