Leave a Message

By providing your contact information to Better Homes and Gardens - Connections, your personal information will be processed in accordance with Better Homes and Gardens - Connections's Privacy Policy. By checking the box(es) below, you expressly consent to receive marketing or promotional real estate communication from Better Homes and Gardens - Connections in the manner selected by you. For SMS text messages, message frequency varies. Message and data rates may apply. Consent is not a condition of purchase of any goods or services. You may opt out of receiving further communications from Better Homes and Gardens - Connections at any time. To opt out of receiving SMS text messages, reply STOP to unsubscribe. SMS text messaging is subject to our Terms of Use.

Thank you for your message. We will be in touch with you shortly.

Explore Our Properties
3504 Iron Gate Drive
SEE ALL PHOTOS
3504 Iron Gate Drive
Courtesy of Realty Executives Premier
Sold

3504 Iron Gate Drive

3504 Iron Gate Drive, Valparaiso, IN 46385

$434,990
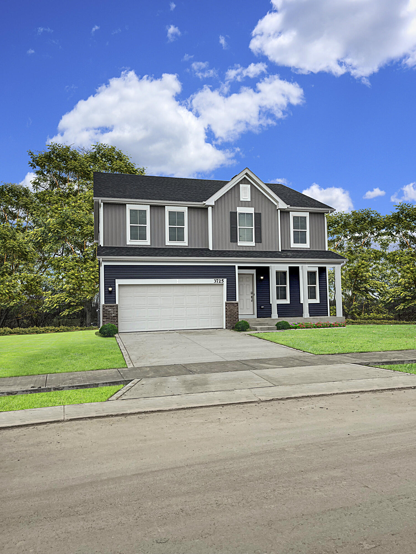
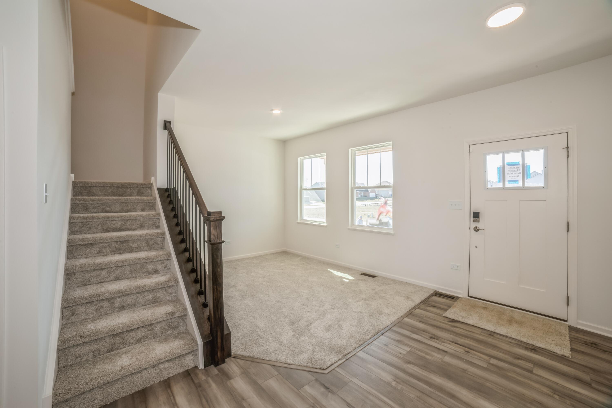
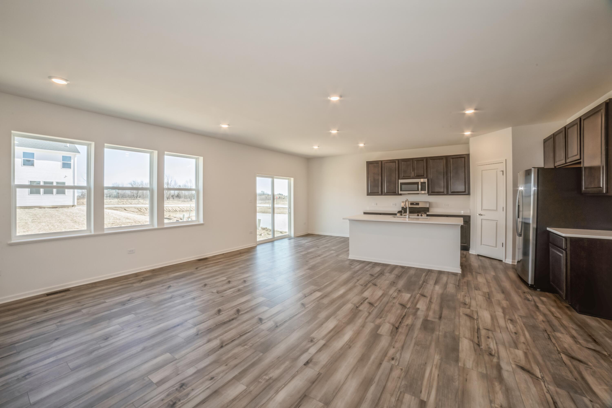
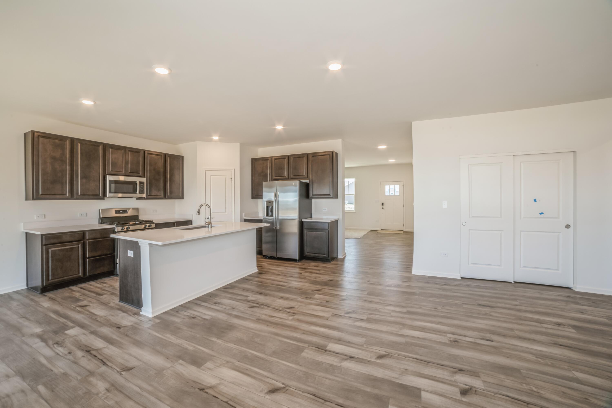
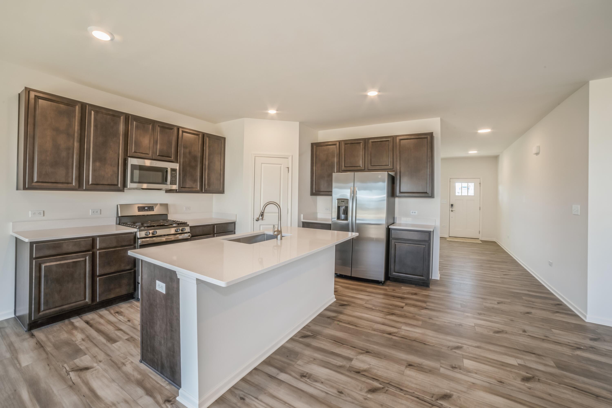
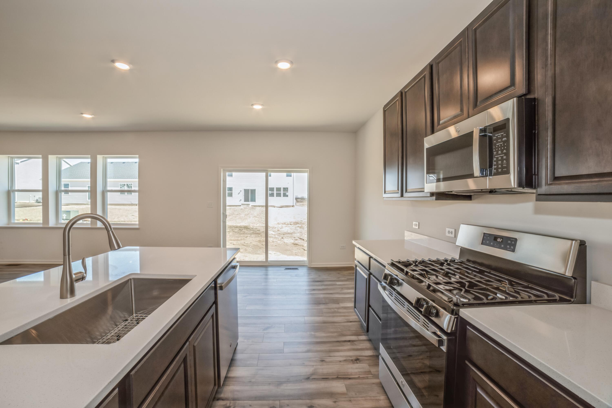
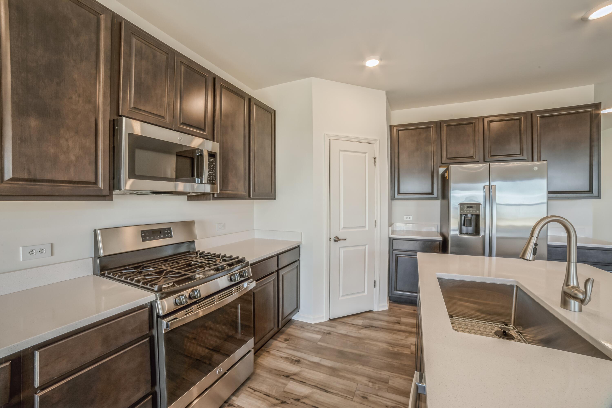
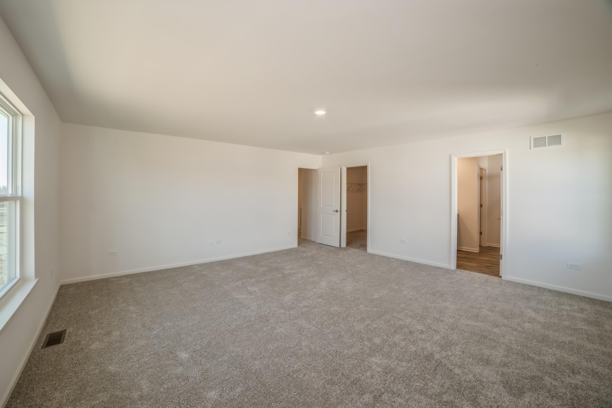
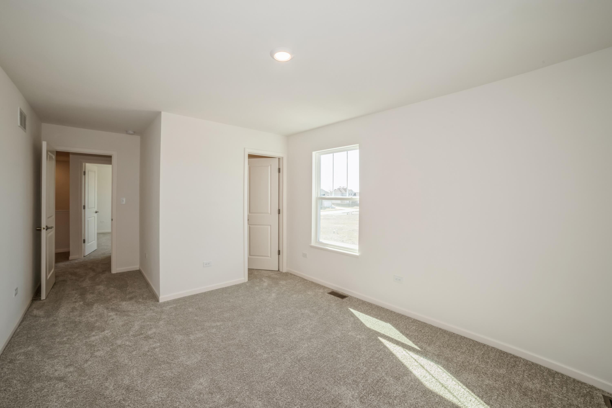
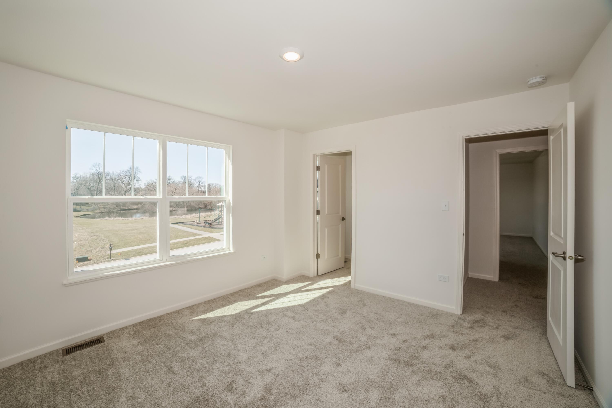
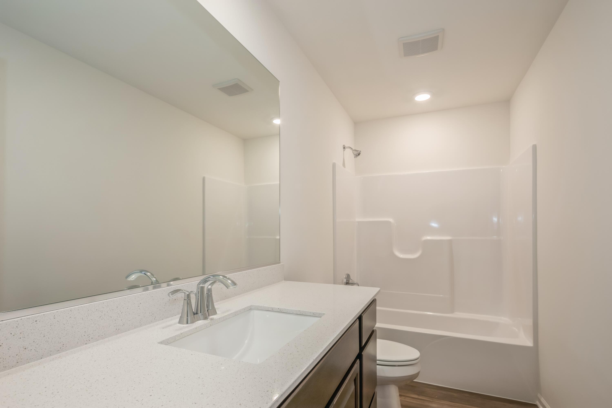
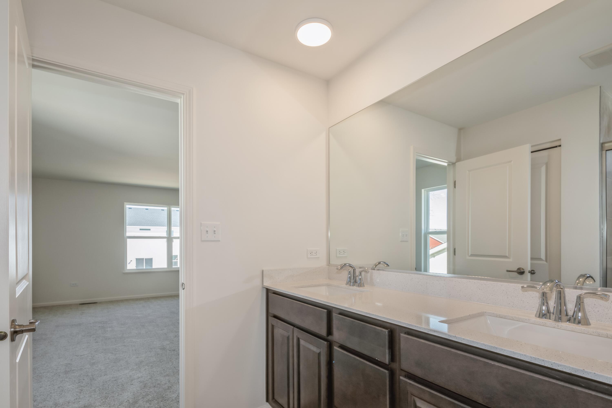
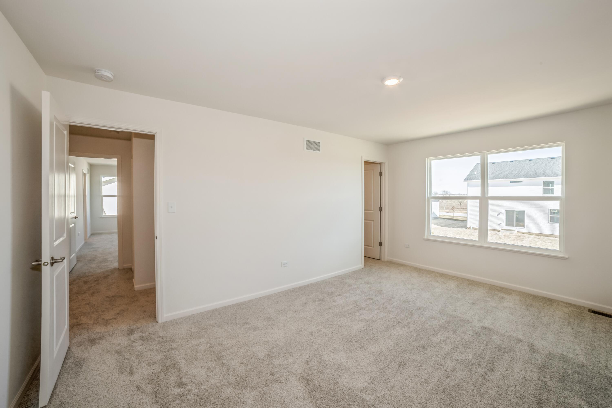
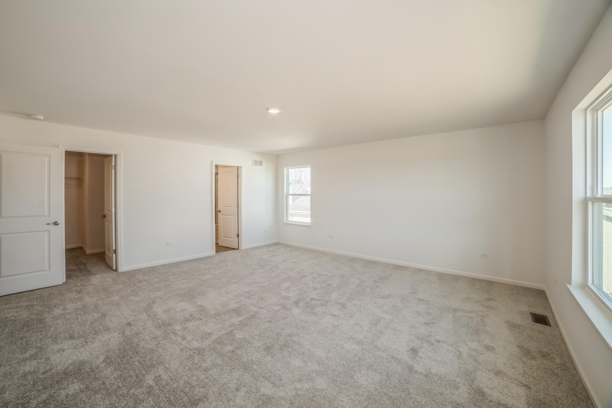
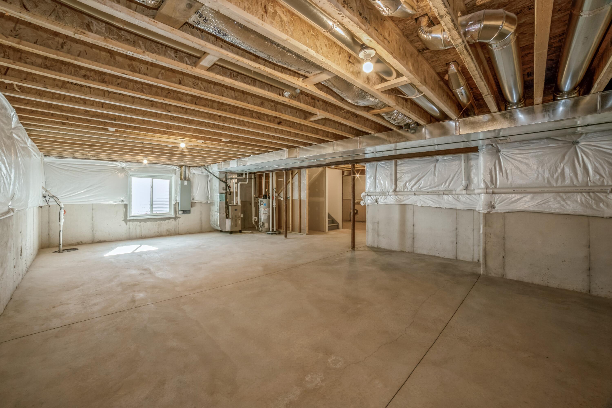
Welcome to your dream home at Iron Gate. Introducing the Wren (lot 40), a stunning 2-story home with a 2 car garage that epitomizes modern comfort and offers plenty of space to grow with its unfinished basement. You'll be greeted by a versatile flex room off the foyer, ready to adapt to your unique needs. Further down, an open layout seamlessly merges the kitchen, dining room, and den room, creating a harmonious living space. Tucked away in a quiet corner is a dedicated office. The kitchen is a chef's haven, boasting an oversized island, quartz countertops, GE appliances and a convenient pantry. Luxury vinyl flooring gracefully flows throughout the main living area. Upstairs, you'll discover the rest of the bedrooms, each with its own walk-in closet. The grand owner's suite is complete with a huge walk-in closet and an en-suite bath featuring a luxurious walk-in shower. Carpeted bedrooms and study. Smart features including a Ring Video Doorbell Pro, Schlage WiFi smart lock, Passive radon system and a Honeywell thermostat. This home features a Designer Package. *Photos are of a model*.

4
beds

3
baths

2,607 Sq.Ft. LIVING AREA

0.26 Acres lot

Alexis Andras

Alexis Andras

Features & Amenities

Interior

  • total bedrooms4
  • Total bathrooms3
  • full bathroom1
  • three quarter bathroom1
  • half bathroom1
  • APPLIANCES Dishwasher, Microwave, Gas Range, Disposal
  • other interior Features Country Kitchen

Area & Lot

  • Status Sold
  • Date Sold April 4, 2025
  • Living Area2,607 Sq.Ft.
  • Lot Area0.26 Acres
  • MLS® ID816017
  • TypeResidential
  • YEAR BUILT2025
  • NeighborhoodValparaiso
  • Architecture StylesOther
  • View DescriptionTrees/Woods
  • High SchoolValparaiso High School

Exterior

  • STORIES2
  • Garage Space2.0
  • water SourcePublic
  • utilitiesCable Available
  • lot featuresLandscaped
  • parkingAttached, Garage Door Opener
  • HEAT TYPEForced Air, Natural Gas
  • sewerPublic Sewer
  • HOA AmenitiesJogging Path, Playground
  • other exterior FeaturesNone

Financial

  • Sales Price$434,990
  • Real Estate Tax $13/yr
  • HOA $420/yr

Valparaiso

Explore

Work With Us

Your next move starts with the right connection. We make it easy to find a real estate professional who understands your needs.

Follow Me on Instagram