3541 W 74th Street
3541 W 74th Street
3541 W 74th Street
3541 W 74th Street
3541 W 74th Street
3541 W 74th Street
3541 W 74th Street
3541 W 74th Street
3541 W 74th Street
3541 W 74th Street
3541 W 74th Street
3541 W 74th Street
3541 W 74th Street
3541 W 74th Street
3541 W 74th Street
3541 W 74th Street
3541 W 74th Street
3541 W 74th Street
3541 W 74th Street
3541 W 74th Street
3541 W 74th Street
3541 W 74th Street
3541 W 74th Street
3541 W 74th Street
3541 W 74th Street
3541 W 74th Street
3541 W 74th Street
3541 W 74th Street
3541 W 74th Street
3541 W 74th Street
3541 W 74th Street
3541 W 74th Street
3541 W 74th Street
3541 W 74th Street
3541 W 74th Street
3541 W 74th Street
3541 W 74th Street
3541 W 74th Street
3541 W 74th Street
3541 W 74th Street
3541 W 74th Street
3541 W 74th Street
3541 W 74th Street
3541 W 74th Street
3541 W 74th Street
3541 W 74th Street
3541 W 74th Street
3541 W 74th Street
3541 W 74th Street
3541 W 74th Street
3541 W 74th Street
3541 W 74th Street
SEE ALL PHOTOS
3541 W 74th Street
3541 W 74th Street
3541 W 74th Street
3541 W 74th Street
3541 W 74th Street
3541 W 74th Street
3541 W 74th Street
3541 W 74th Street
3541 W 74th Street
3541 W 74th Street
3541 W 74th Street
3541 W 74th Street
3541 W 74th Street
3541 W 74th Street
3541 W 74th Street
3541 W 74th Street
3541 W 74th Street
3541 W 74th Street
3541 W 74th Street
3541 W 74th Street
3541 W 74th Street
3541 W 74th Street
3541 W 74th Street
3541 W 74th Street
3541 W 74th Street
3541 W 74th Street
3541 W 74th Street
3541 W 74th Street
3541 W 74th Street
3541 W 74th Street
3541 W 74th Street
3541 W 74th Street
3541 W 74th Street
3541 W 74th Street
3541 W 74th Street
3541 W 74th Street
3541 W 74th Street
3541 W 74th Street
3541 W 74th Street
3541 W 74th Street
3541 W 74th Street
3541 W 74th Street
3541 W 74th Street
3541 W 74th Street
3541 W 74th Street
3541 W 74th Street
3541 W 74th Street
3541 W 74th Street
3541 W 74th Street
3541 W 74th Street
3541 W 74th Street
3541 W 74th Street
Sold

3541 W 74th Street

3541 W 74th Street, Chicago, IL 60629

$310,000
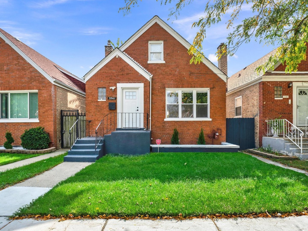
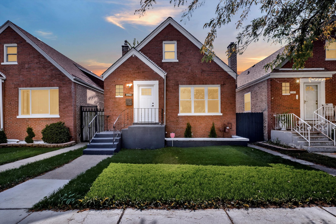
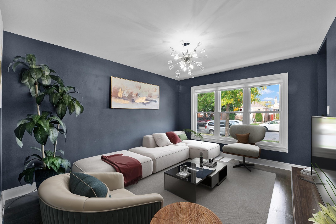
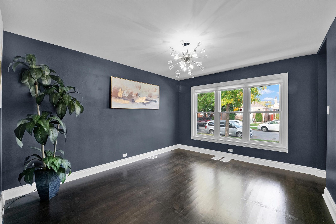
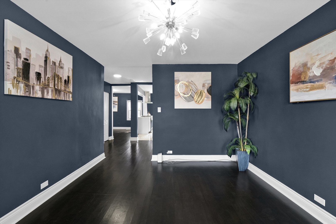
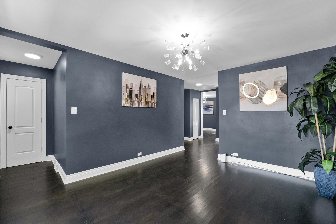
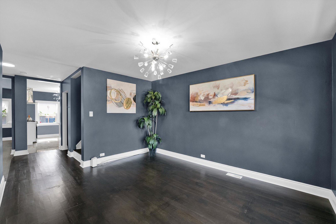
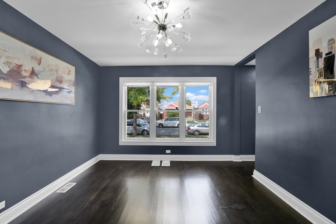
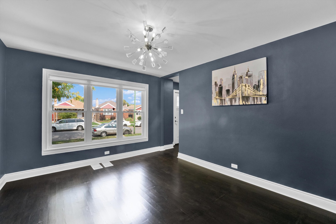
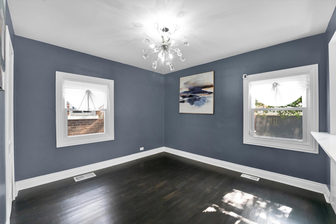
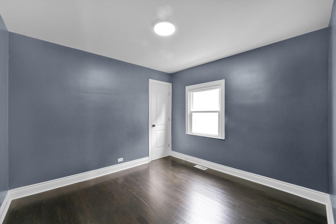
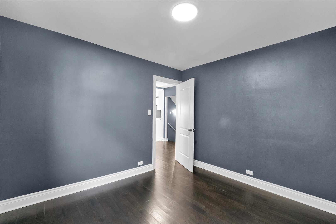
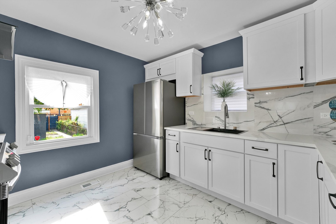
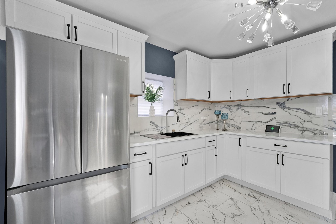
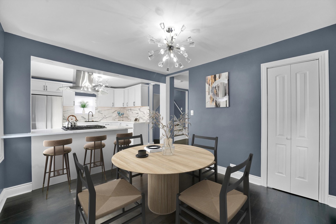
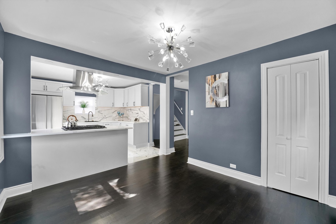
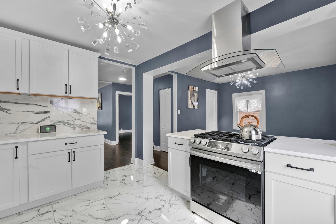
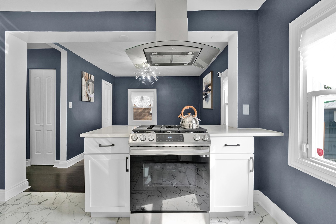
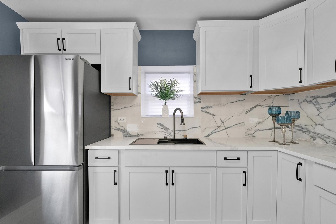
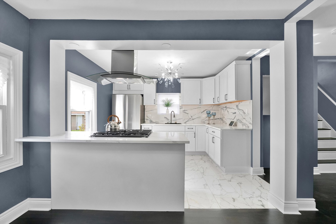
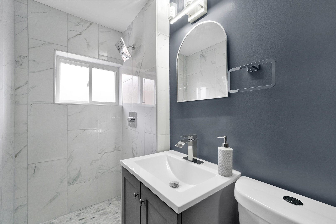
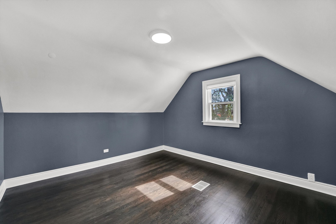
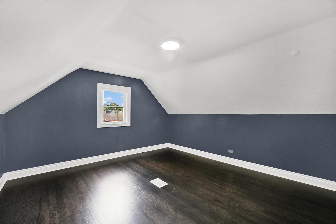
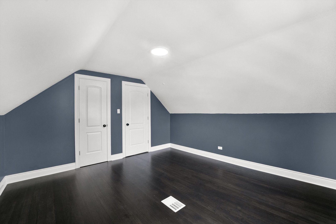
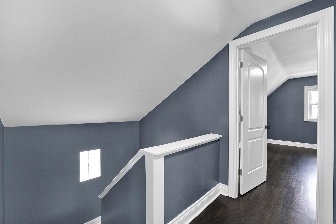
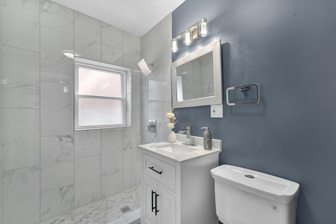
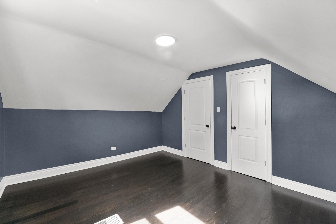
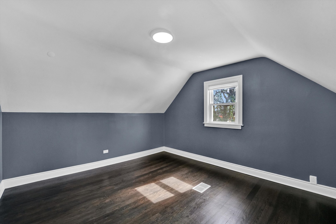
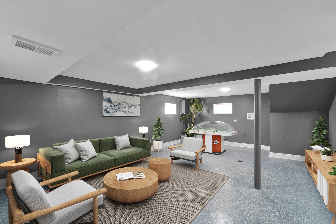
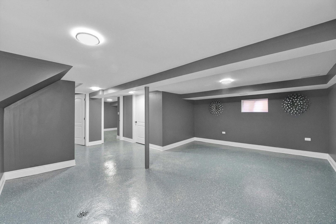
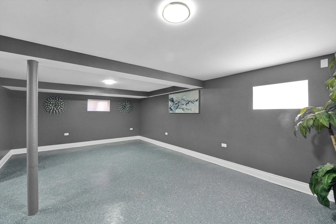
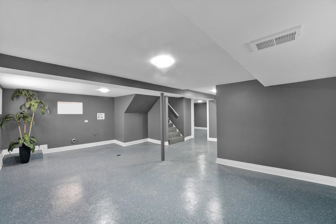
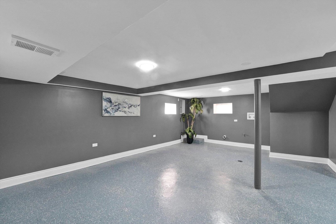
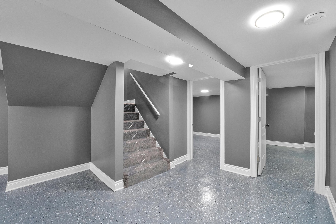
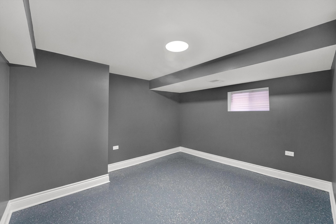
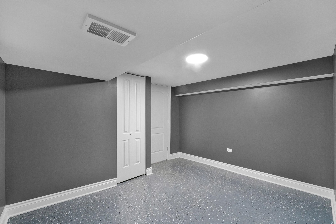
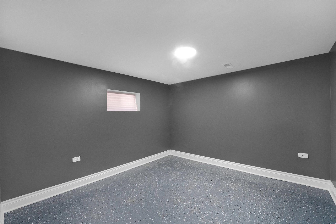
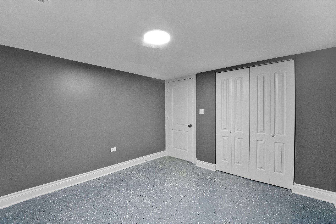
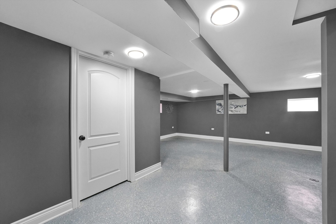
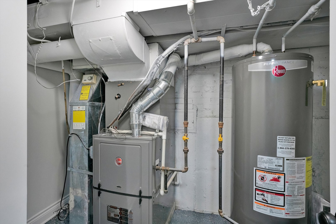
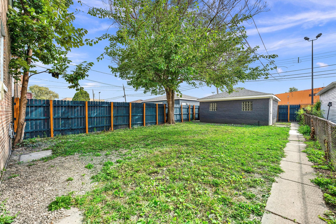
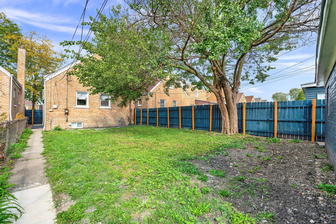
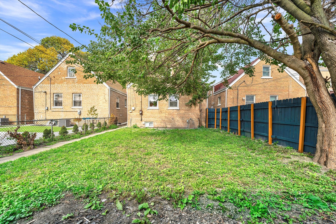
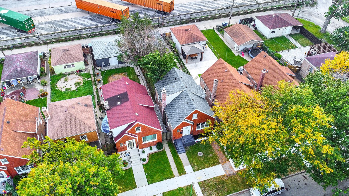
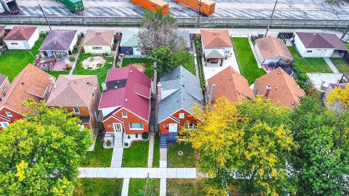
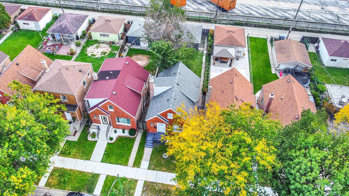
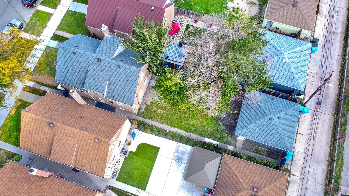
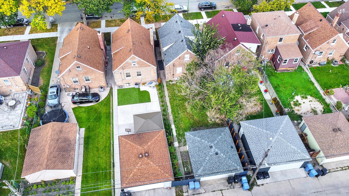
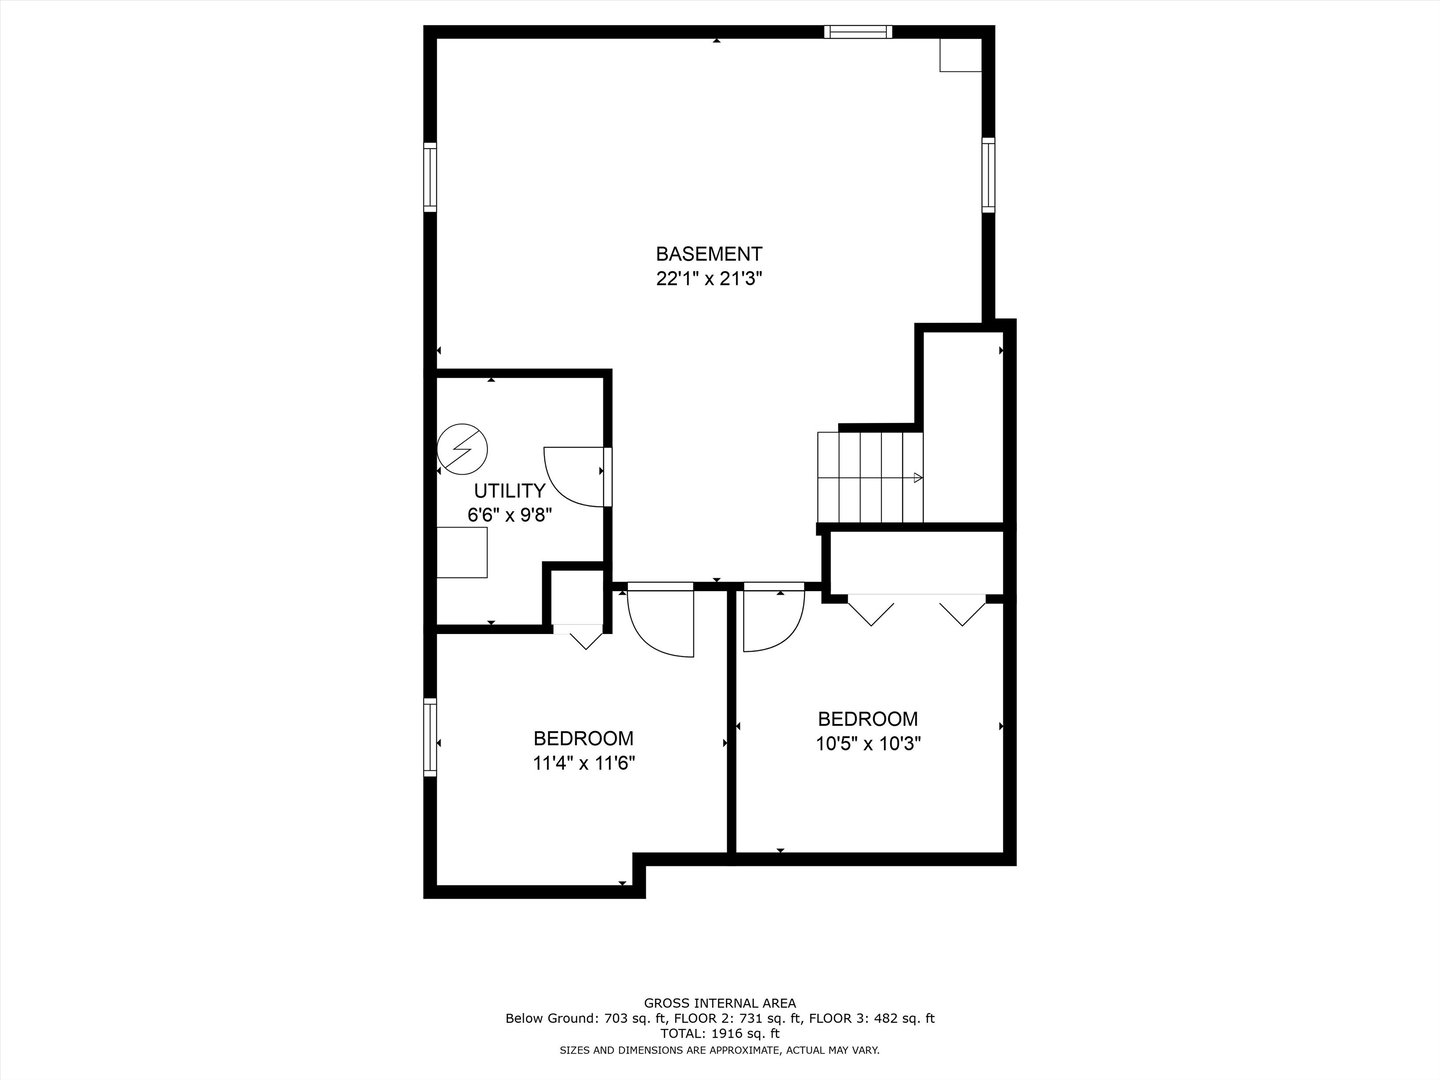
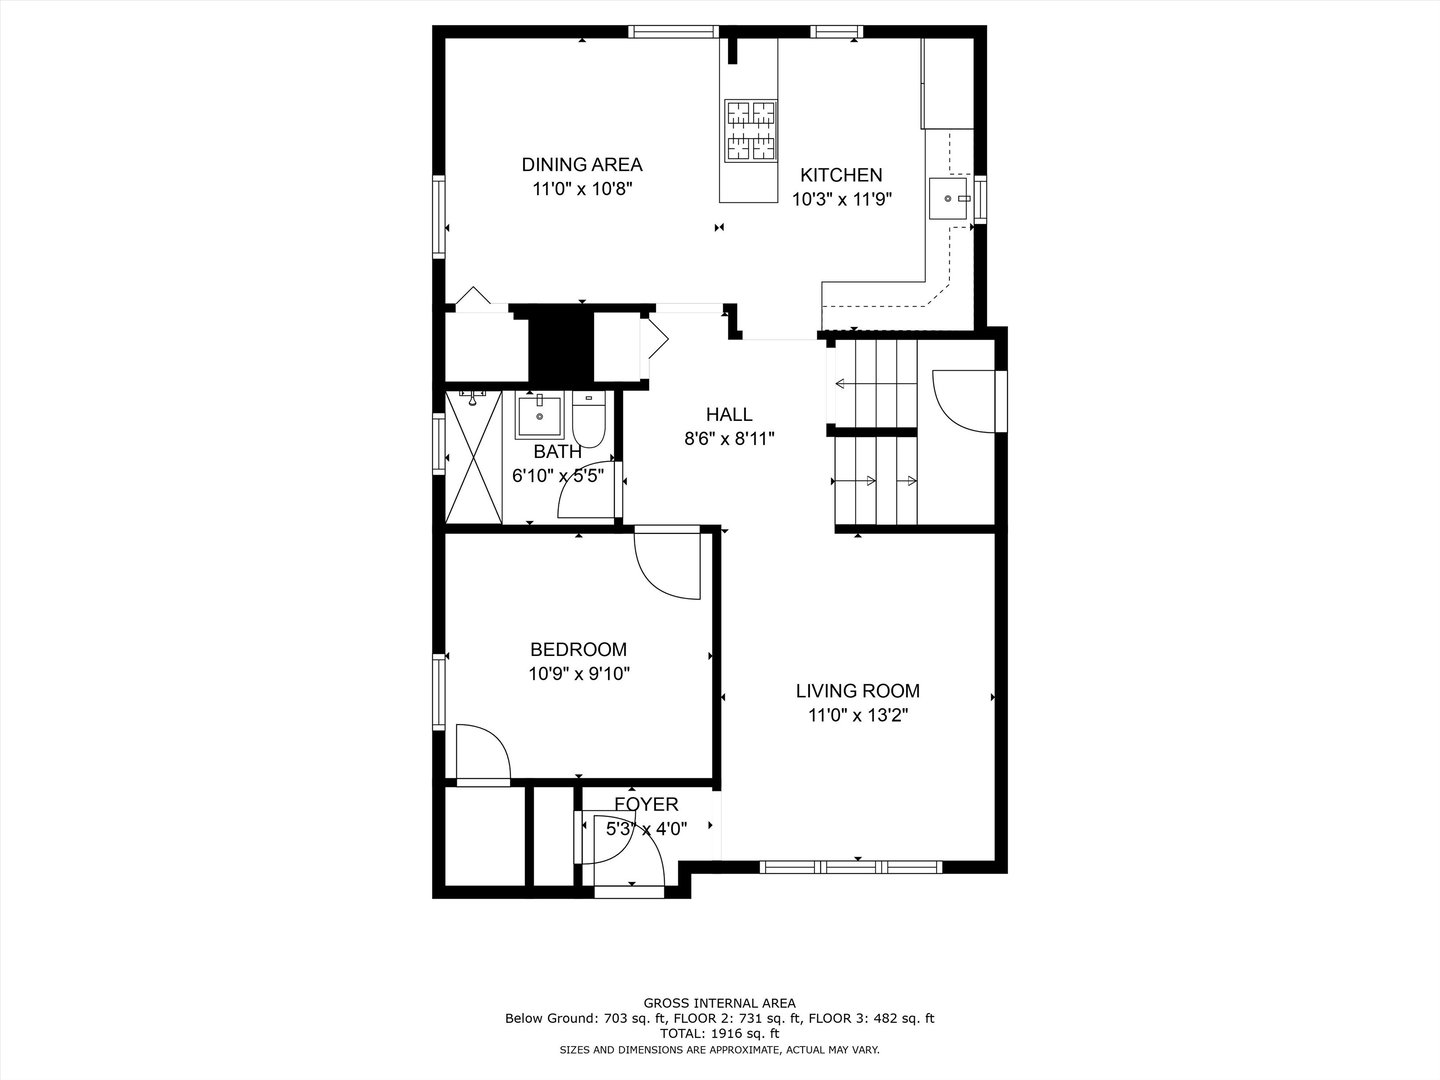
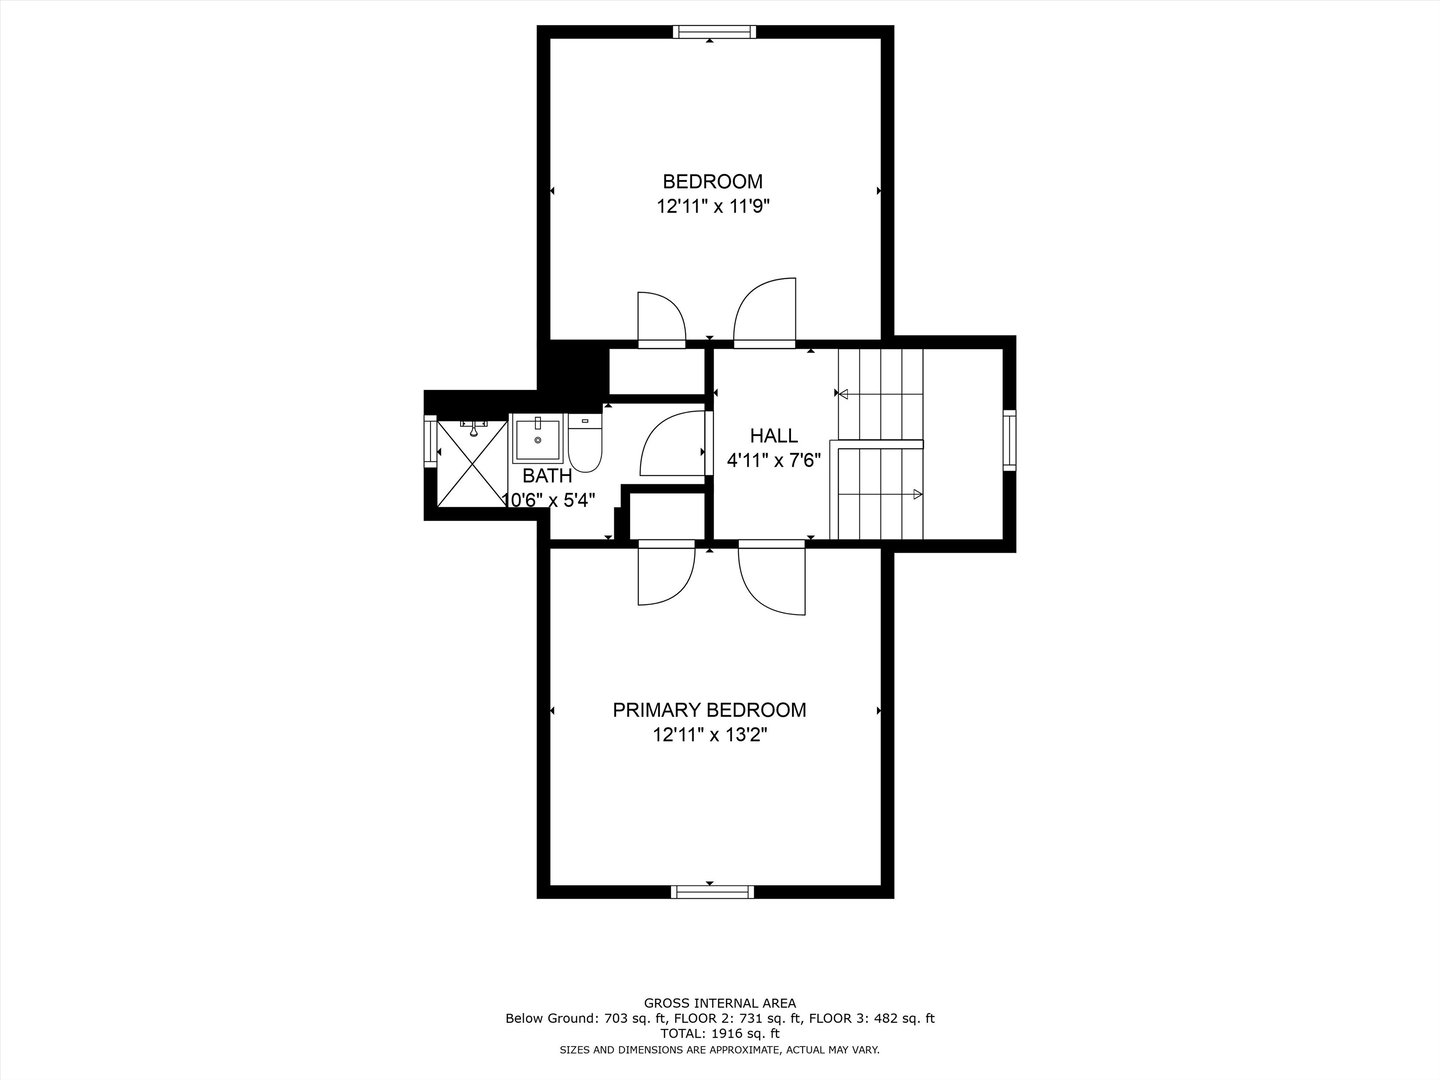
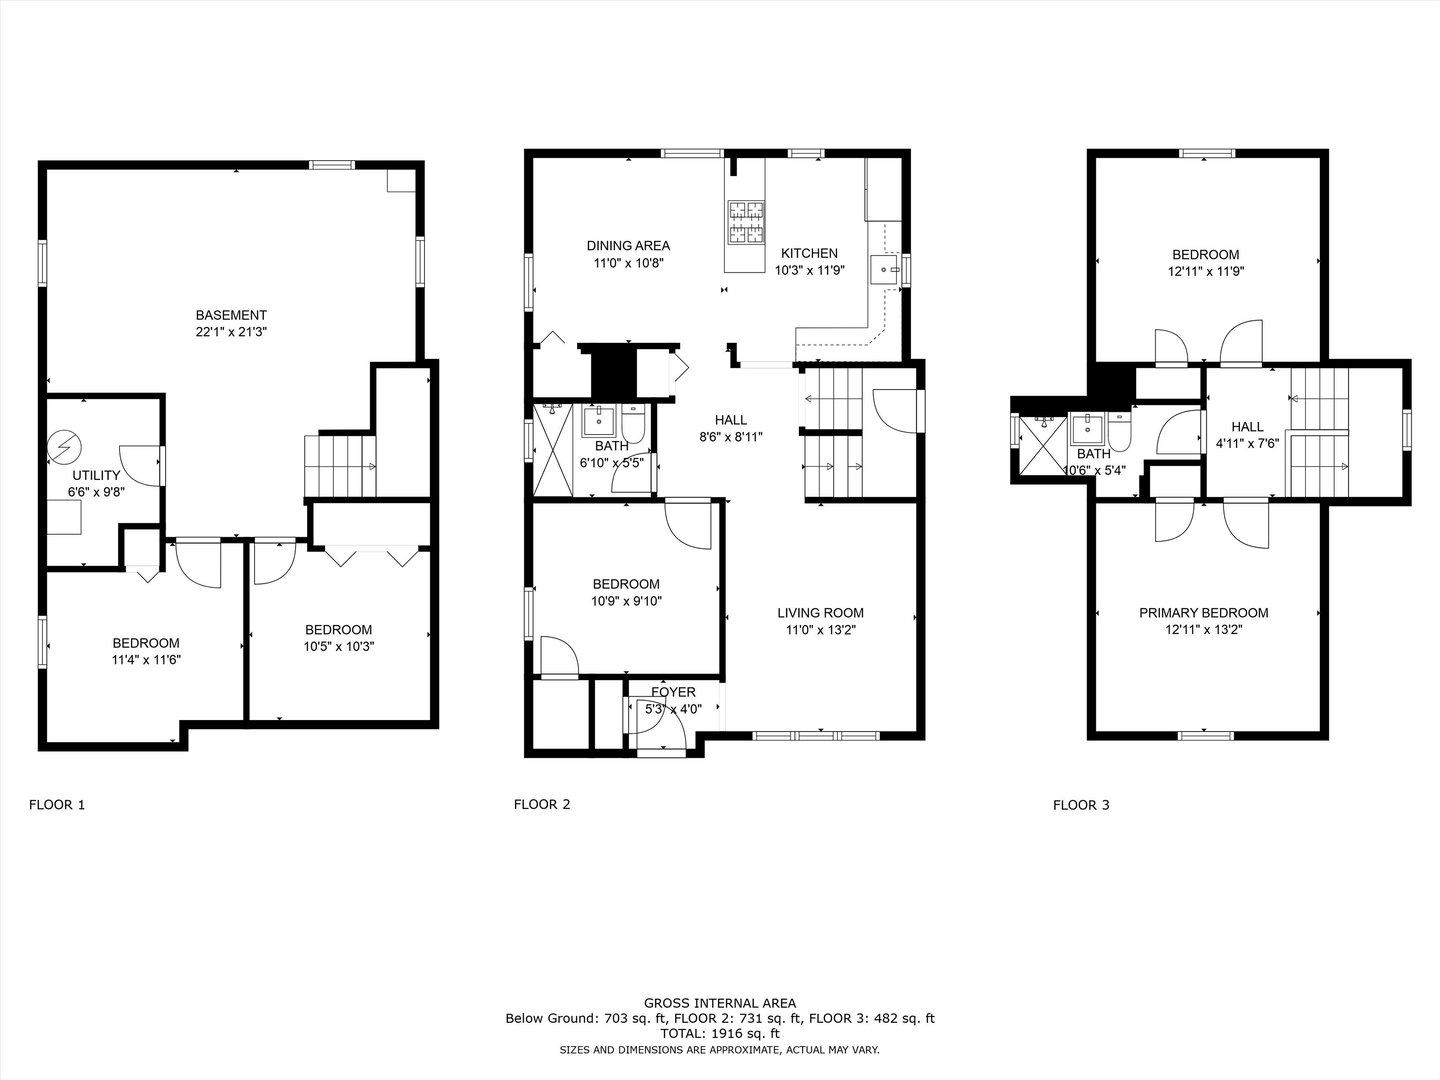
ABSOLUTELY STUNNING! THIS GORGEOUS CAPE COD HAS BEEN REMODELED WITH QUALITY WORKMANSHIP AND ATTENTION TO DETAIL! ILLUSIVE OPEN-FLOOR CONCEPT RENOVATION USHERS THE GUESTS THROUGH RICH HARDWOOD FLOORING, NEW LIGHT FIXTURES, IMMACULATE KITCHEN DESIGN BOASTING MARBLE FLOORING, STAINLESS STEEL APPLIANCES, WITH SS OVERHEAD EXHAUST HOOD ON SPACIOUS ISLAND WITH BREAKFAST BAR. WHITE SHAKER CABINETS, QUARTZ COUNTERTOPS, AND PORCELAIN BACKSPLASH. 2ND FLOOR RETREAT WELCOMES THE GUESTS TO COZY BEDROOMS, TONS OF CLOSET SPACE, AND NEW FULL BATH. FULL FINISHED BASEMENT AWAITS THE EXTENDED FAMILY WITH ENORMOUS FAMILY ROOM AND TWO EXTRA PRIVATE ROOMS WITH CLOSET SPACE. PRIVATE-FENCED YARD WITH 2.5 CAR BRICK GARAGE IS READY FOR THE FAMILY ENTERTAINMENT. NEW HVAC (A/C TO BE INSTALLED BEFORE CLOSING), WATER HEATER, ROOF, WINDOWS, ELECTRICAL FIXTURES, AND MUCH MORE. LOCATED WITHIN WALKING DISTANCE TO MARQUETTE PARK, TARKINGTON ELEMENTARY SCHOOL, AND PUBLIC TRANSPORTATION. END-OF-THE-YEAR RESOLUTION IS YOURS FOR THE TAKING! CALL TODAY.

5
beds

2
baths

1,916 Sq.Ft. LIVING AREA

Pablo Galarza

Pablo Galarza

Features & Amenities

Interior

  • total bedrooms5
  • Total bathrooms2
  • full bathrooms2
  • Laundry room Gas Dryer Hookup
  • APPLIANCES Range, Refrigerator

Area & Lot

  • Status Sold
  • Date Sold February 23, 2024
  • Living Area1,916 Sq.Ft.
  • MLS® ID11961605
  • TypeResidential
  • YEAR BUILT1943
  • NeighborhoodIllinois
  • Architecture StylesCape Cod
  • School District299

Exterior

  • Garage Space2.0
  • water SourceLake Michigan
  • HEAT TYPENatural Gas, Forced Air
  • AIR CONDITIONINGNone
  • sewerPublic Sewer

Financial

  • Sales Price$310,000
  • Real Estate Tax $3,723/yr

Illinois

Explore

Work With Us

Your next move starts with the right connection. We make it easy to find a real estate professional who understands your needs.

Follow Me on Instagram