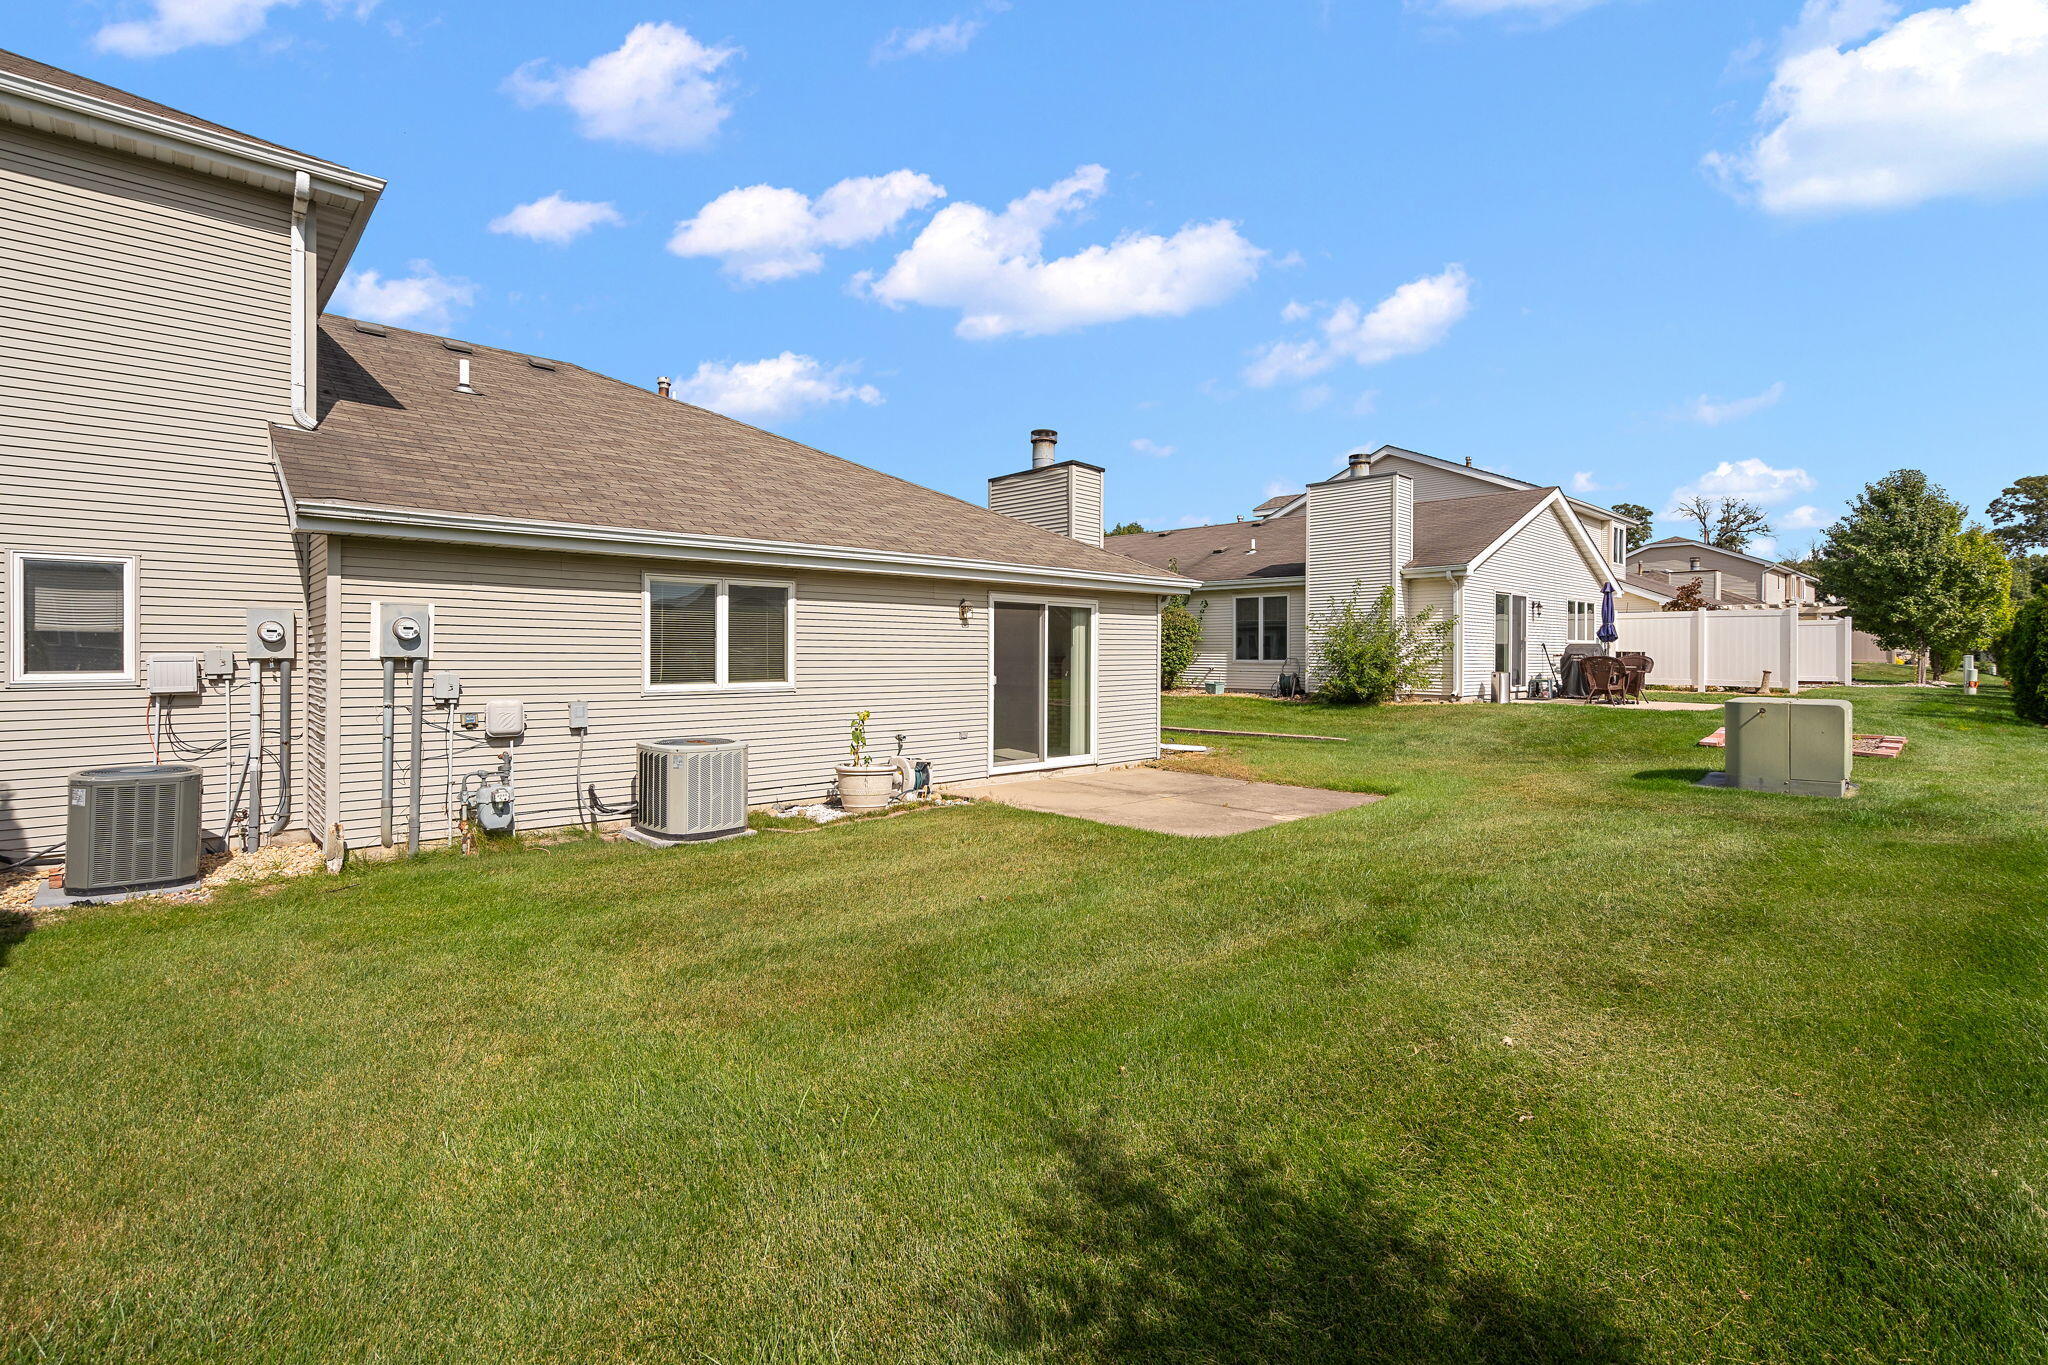
355 W Deerpath Drive W
SEE ALL PHOTOS
355 W Deerpath Drive W
Courtesy of Better Homes and Gardens Real, Alison Gargas, Listing Contact: (219) 218-2407 
Sold

355 W Deerpath Drive W

355 W Deerpath Drive W, Schererville, IN 46375

$259,900
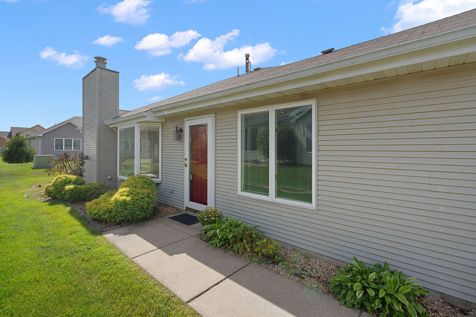
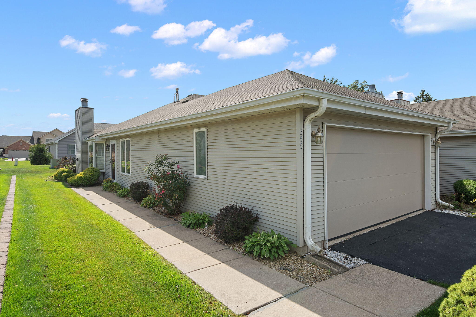
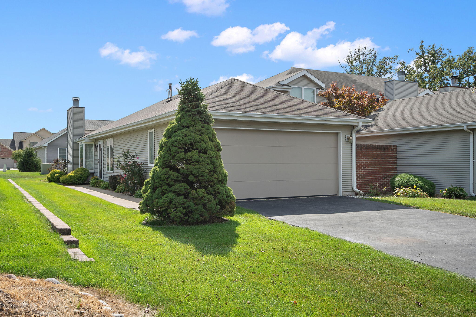
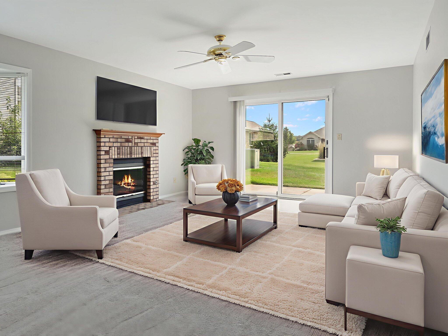
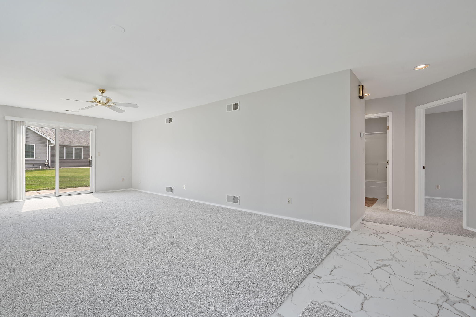
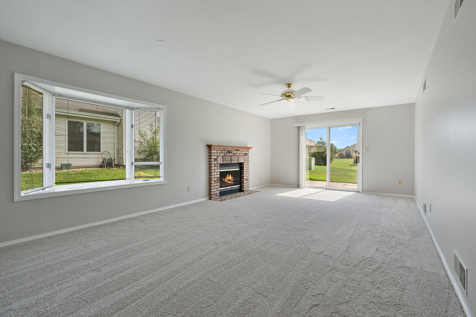
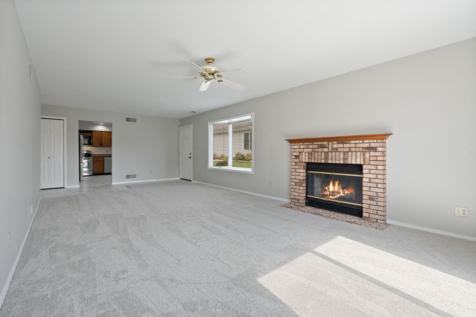
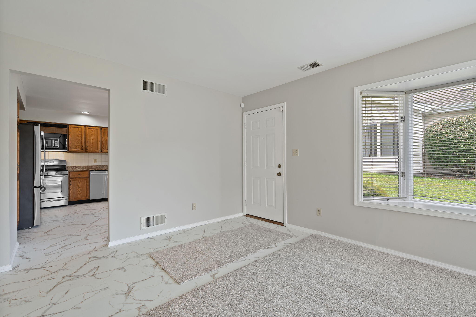
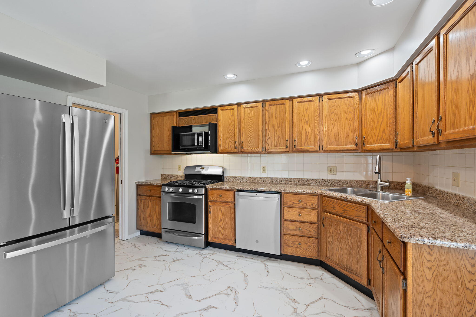
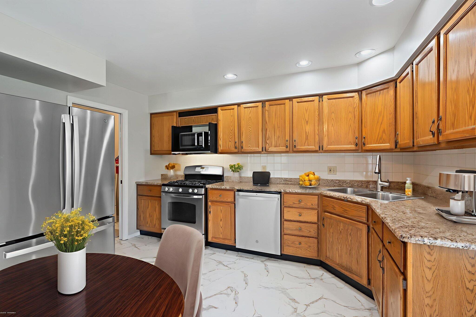
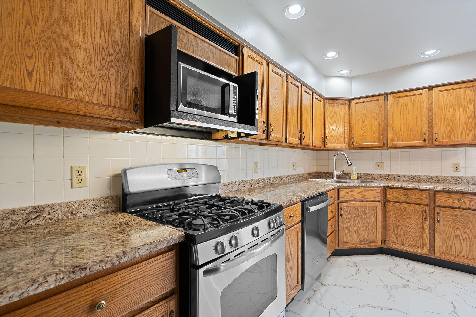
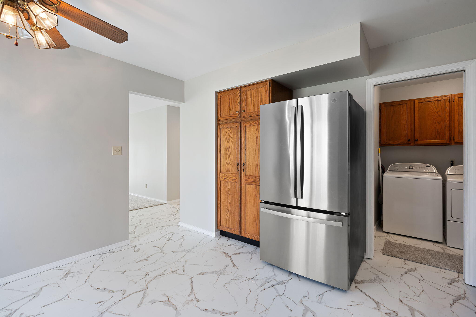
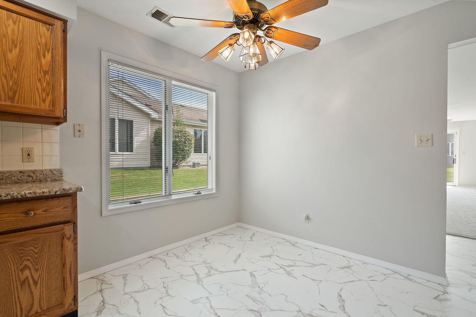
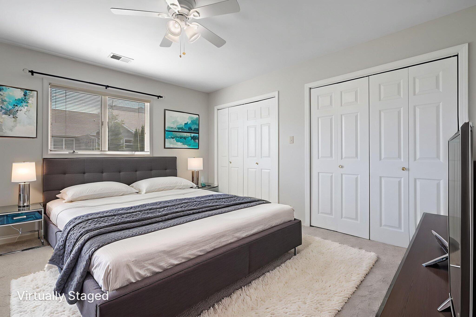
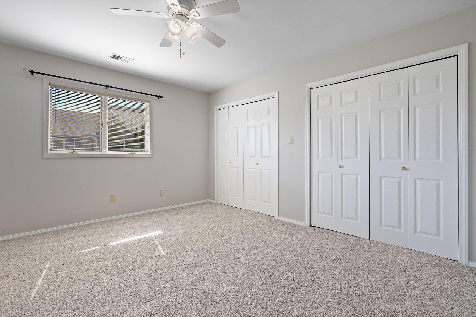
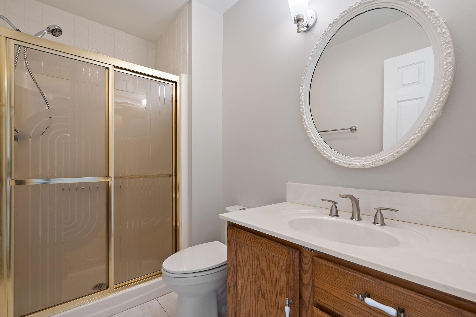
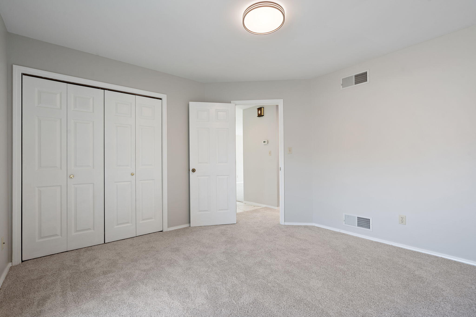
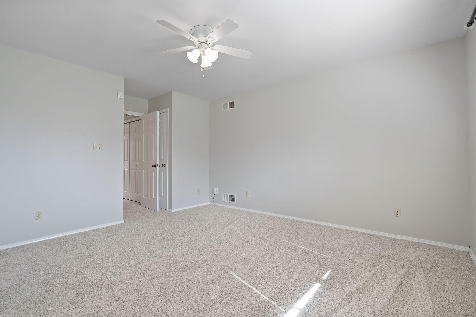
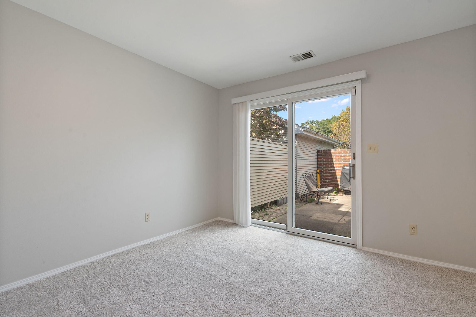
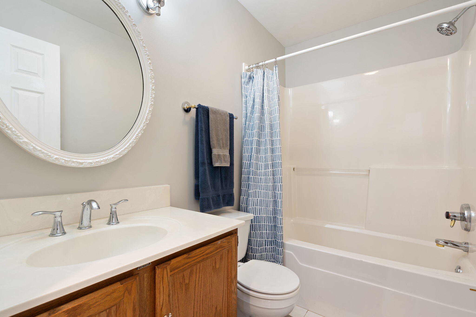
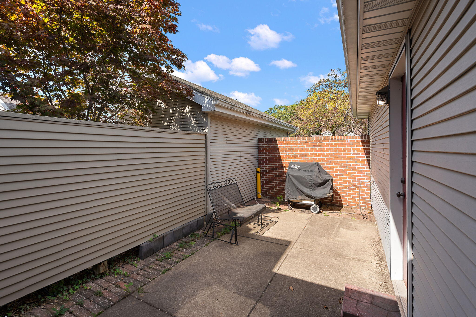
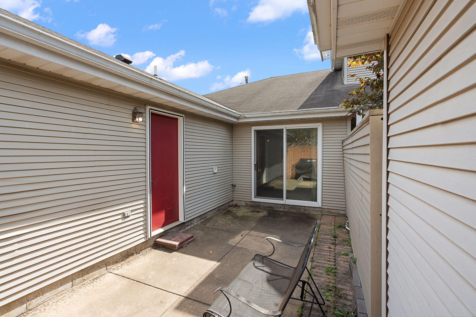
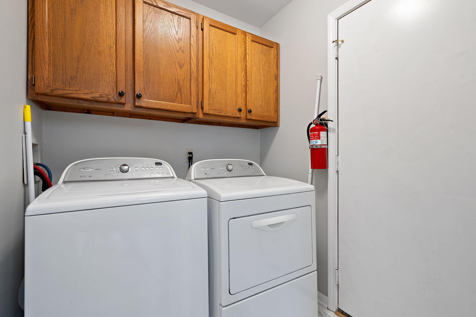
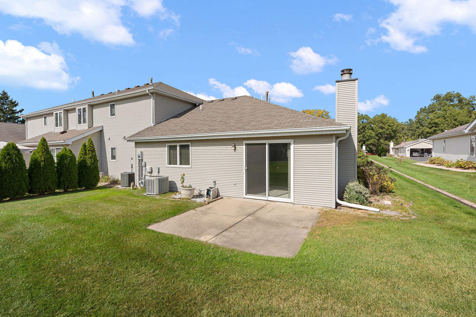
Welcome to this well-maintained 2-bedroom, 2-bath ranch-style townhome in Schererville. This home features brand-new carpeting throughout, fresh paint, and new flooring in the kitchen and laundry room. The inviting living room offers a cozy fireplace, bay window, and sliding glass doors that open to a concrete patio. The kitchen includes stainless steel appliances--refrigerator (2 years) and dishwasher (1 year)--plus granite countertops. The primary bedroom features a ensuite. The 2nd bedroom features a sliding door leading to a private courtyard, ideal for morning coffee or relaxing evenings. Additional highlights include main-floor laundry, a new garage door, and an attached heated 2-car garage. HOA covers lawn maintenance for easy living. Conveniently located near Routes 30 and 41 with quick access to restaurants, shopping, and biking trails. Just minutes away from Pennsy Greenway, regional trails. Only a 16-minute drive to the new South Shore Train Station, expected to be completed in 2026.

2
beds

2
baths

1,260 Sq.Ft. LIVING AREA

5,445 Sq.Ft. lot

Alison Gargas

Alison Gargas

Features & Amenities

Interior

  • total bedrooms2
  • Total bathrooms2
  • full bathroom1
  • three quarter bathroom1
  • Laundry room Gas Dryer Hookup, Washer Hookup, Main Level, Laundry Room
  • Fireplace Living Room
  • APPLIANCES Dryer, Washer, Stainless Steel Appliance(s), Refrigerator, Microwave, Gas Water Heater, Gas Range, Dishwasher
  • other interior Features Ceiling Fan(s), Granite Counters, Eat-in Kitchen

Area & Lot

  • Status Sold
  • Date Sold December 4, 2025
  • Living Area1,260 Sq.Ft.
  • Lot Area5,445 Sq.Ft.
  • MLS® ID828899
  • TypeTownhouse
  • YEAR BUILT1993
  • NeighborhoodSchererville
  • View DescriptionNeighborhood
  • High SchoolLake Central High School

Exterior

  • STORIES1
  • Garage Space2.0
  • water SourcePublic
  • utilitiesElectricity Connected, Water Connected, Natural Gas Connected
  • PoolNone
  • lot featuresLandscaped
  • parkingAttached, Kitchen Level, Heated Garage, Garage Faces Front, Driveway, Garage Door Opener
  • HEAT TYPEForced Air, Natural Gas
  • sewerPublic Sewer
  • HOA AmenitiesMaintenance Grounds
  • other exterior FeaturesOther

Financial

  • Sales Price$259,900
  • Real Estate Tax $3,184/yr
  • HOA $475/yr

Schererville

Explore

Work With Us

Your next move starts with the right connection. We make it easy to find a real estate professional who understands your needs.

Follow Me on Instagram