Leave a Message

By providing your contact information to Better Homes and Gardens - Connections, your personal information will be processed in accordance with Better Homes and Gardens - Connections's Privacy Policy. By checking the box(es) below, you expressly consent to receive marketing or promotional real estate communication from Better Homes and Gardens - Connections in the manner selected by you. For SMS text messages, message frequency varies. Message and data rates may apply. Consent is not a condition of purchase of any goods or services. You may opt out of receiving further communications from Better Homes and Gardens - Connections at any time. To opt out of receiving SMS text messages, reply STOP to unsubscribe. SMS text messaging is subject to our Terms of Use.

Thank you for your message. We will be in touch with you shortly.

Explore Our Properties
357 S Huntington Street
SEE ALL PHOTOS
357 S Huntington Street
Courtesy of Listing Leaders Affiliated
Sold

357 S Huntington Street

357 S Huntington Street, Gary, IN 46403

$244,900
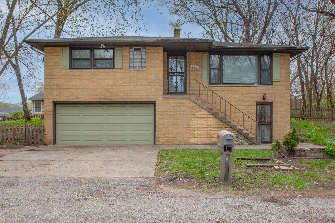
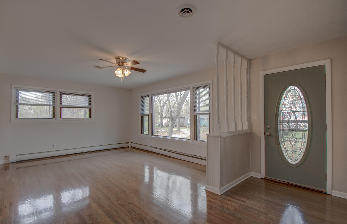
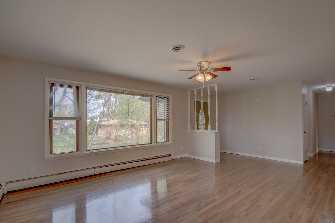
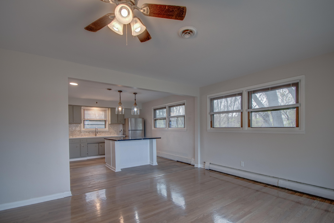
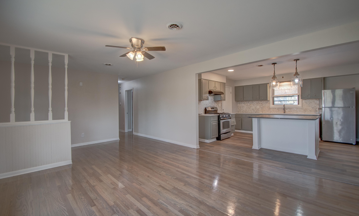
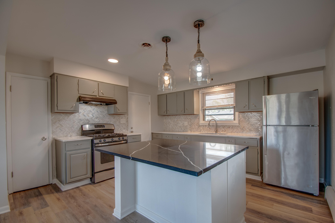
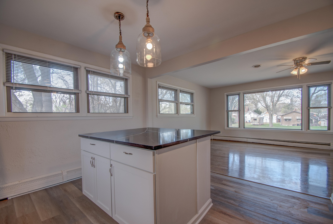
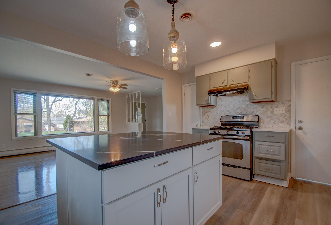
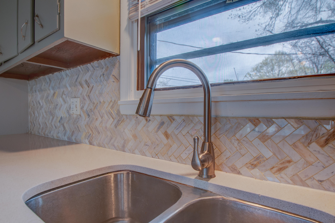
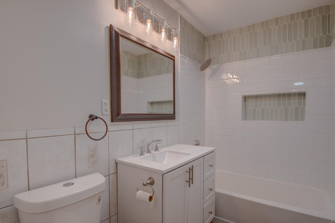
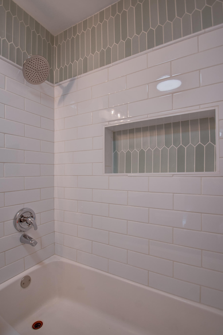
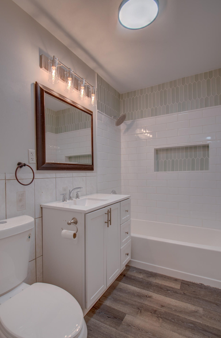
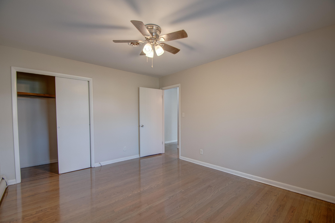
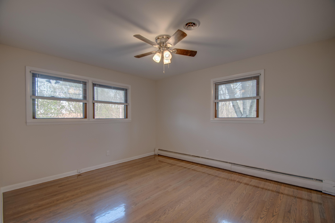
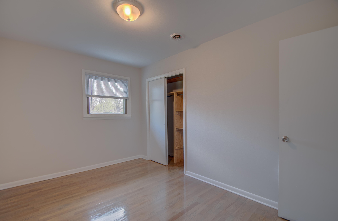
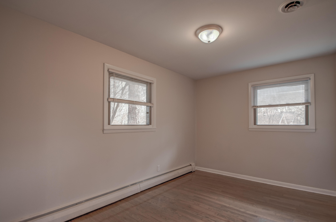
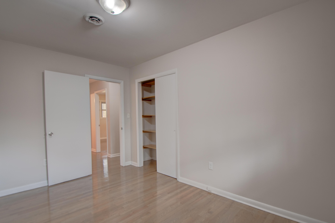
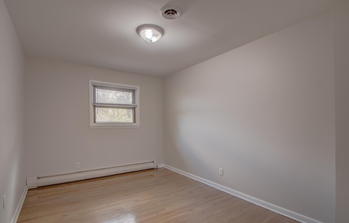
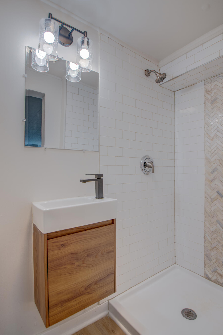
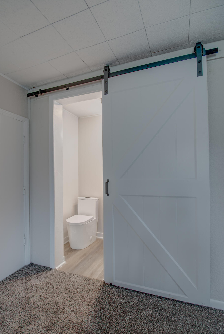
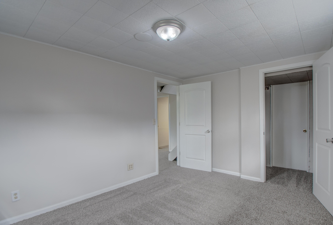
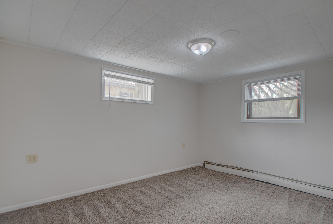
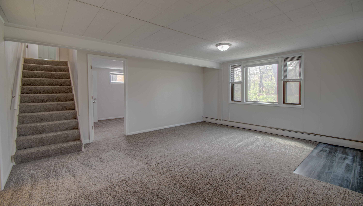
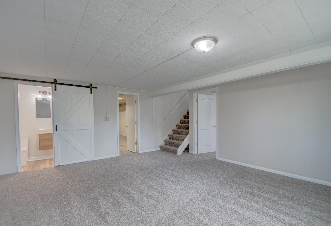
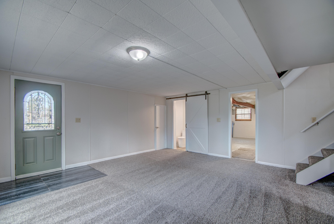
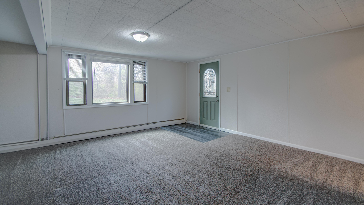
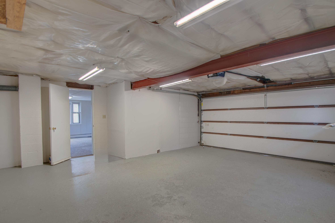
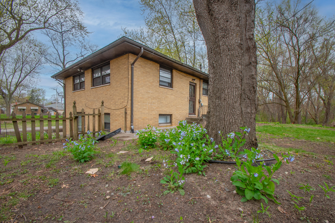
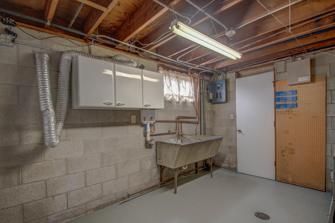
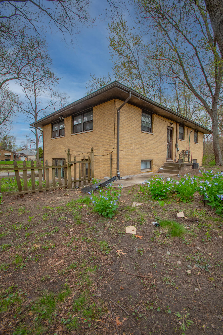
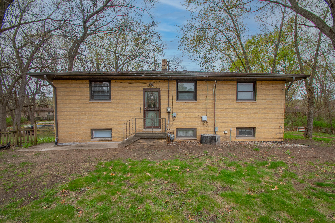
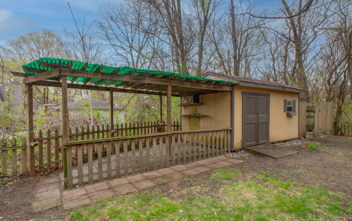
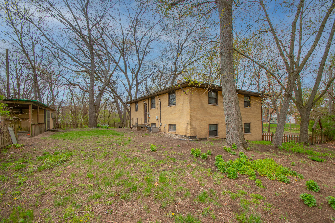
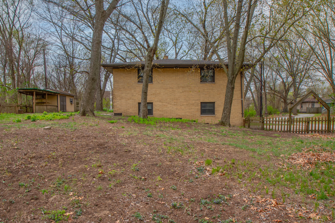
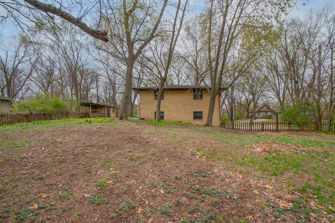
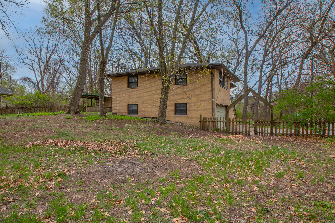
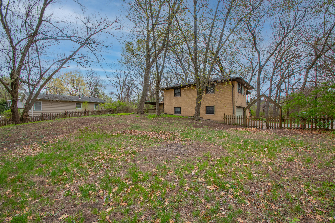
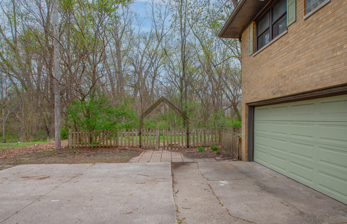
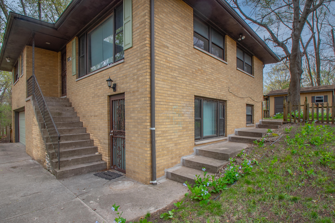
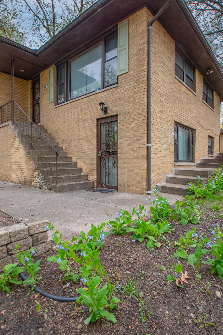
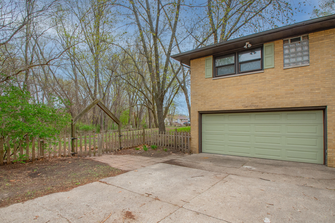
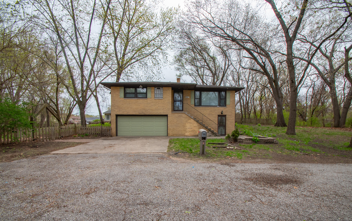
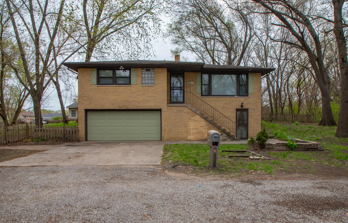
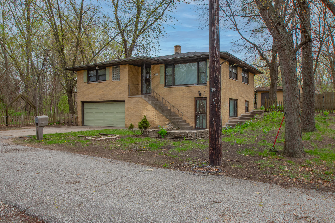
This is the home you have been waiting for! This home is truly one of a kind. Private street with only 3 homes that has no outlet.....the yard is AMAZING and PRIVATE..... it's just waiting for summer barbecues to be held here! The home itself is a raised ranch, 2 levels of above grade living and the possibility of related living with the layout! The open concept kitchen has a lovely island with gorgeous quartz countertops, ample cabinet space and stainless steel appliances, lots of natural light with views of the scenic outside all around you.....refinished hardwood floors, 3 generous sized bedrooms, one full bathroom with lovely ceramic tile surround.....venture to the lower level and there is a large recreation room, the 4th bedroom, the stylish 3/4 bathroom, the laundry room with extra storage and access to the attached garage. Truly an amazing home!

4
beds

2
baths

1,997 Sq.Ft. LIVING AREA

0.29 Acres lot

Carla Common

Carla Common

Features & Amenities

Interior

  • total bedrooms4
  • Total bathrooms2
  • full bathroom1
  • three quarter bathroom1
  • Laundry room Lower Level
  • APPLIANCES Gas Range, Refrigerator, Range Hood
  • other interior Features Eat-in Kitchen, Open Floorplan, Kitchen Island, Granite Counters

Area & Lot

  • Status Sold
  • Date Sold July 22, 2025
  • Living Area1,997 Sq.Ft.
  • Lot Area0.29 Acres
  • MLS® ID819766
  • TypeResidential
  • YEAR BUILT1967
  • View DescriptionNeighborhood, Trees/Woods

Exterior

  • STORIES2
  • Garage Space2.0
  • water SourcePublic
  • lot featuresNear Public Transit, Private
  • parkingAttached, Driveway
  • HEAT TYPEHot Water
  • sewerPublic Sewer
  • other exterior FeaturesPrivate Yard

Financial

  • Sales Price$244,900
  • Real Estate Tax $3,119/yr

Work With Us

Your next move starts with the right connection. We make it easy to find a real estate professional who understands your needs.

Follow Me on Instagram