Leave a Message

By providing your contact information to Better Homes and Gardens - Connections, your personal information will be processed in accordance with Better Homes and Gardens - Connections's Privacy Policy. By checking the box(es) below, you expressly consent to receive marketing or promotional real estate communication from Better Homes and Gardens - Connections in the manner selected by you. For SMS text messages, message frequency varies. Message and data rates may apply. Consent is not a condition of purchase of any goods or services. You may opt out of receiving further communications from Better Homes and Gardens - Connections at any time. To opt out of receiving SMS text messages, reply STOP to unsubscribe. SMS text messaging is subject to our Terms of Use.

Thank you for your message. We will be in touch with you shortly.

Explore Our Properties
3604 W 104th Place
3604 W 104th Place
3604 W 104th Place
3604 W 104th Place
3604 W 104th Place
3604 W 104th Place
3604 W 104th Place
3604 W 104th Place
3604 W 104th Place
3604 W 104th Place
3604 W 104th Place
3604 W 104th Place
3604 W 104th Place
3604 W 104th Place
3604 W 104th Place
3604 W 104th Place
3604 W 104th Place
3604 W 104th Place
SEE ALL PHOTOS
3604 W 104th Place
3604 W 104th Place
3604 W 104th Place
3604 W 104th Place
3604 W 104th Place
3604 W 104th Place
3604 W 104th Place
3604 W 104th Place
3604 W 104th Place
3604 W 104th Place
3604 W 104th Place
3604 W 104th Place
3604 W 104th Place
3604 W 104th Place
3604 W 104th Place
3604 W 104th Place
3604 W 104th Place
3604 W 104th Place
Sold

3604 W 104th Place

3604 W 104th Place, Crown Point, IN 46307

$256,500
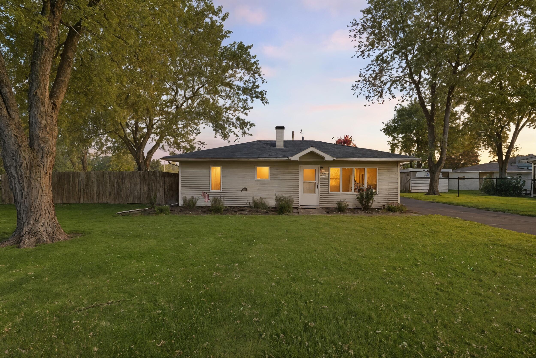
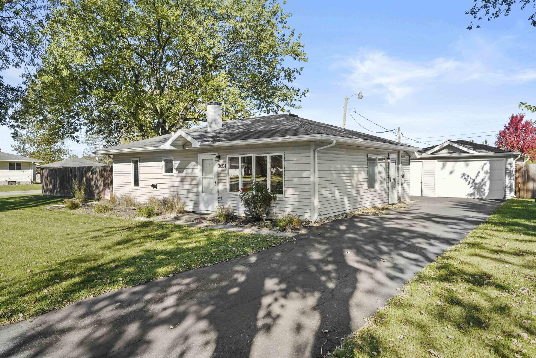
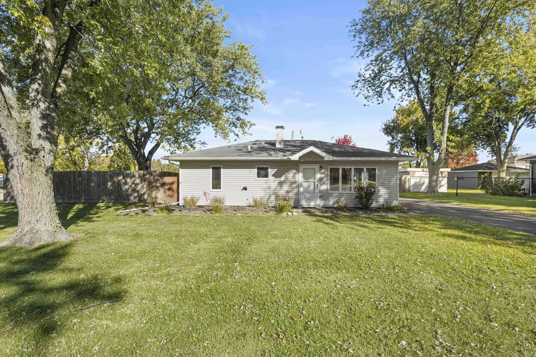
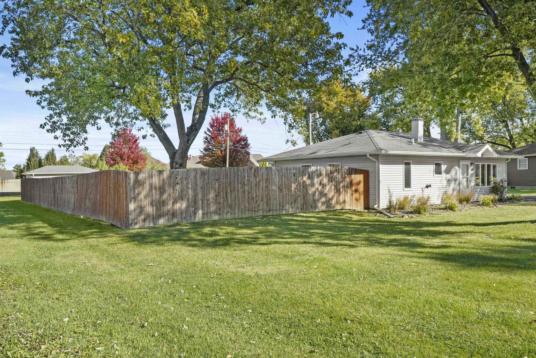
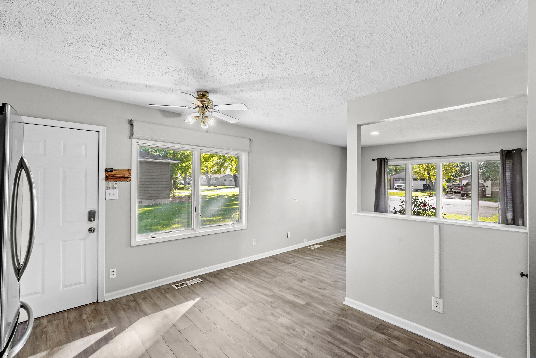
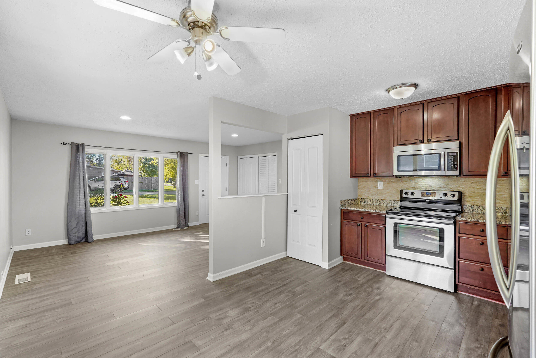
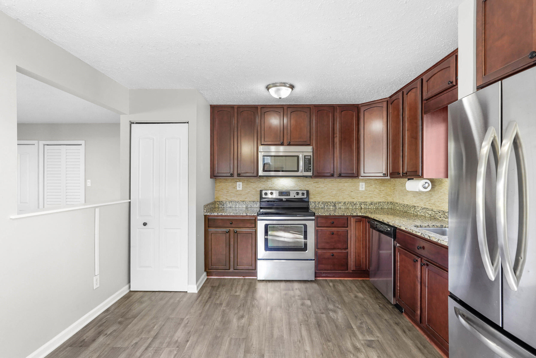
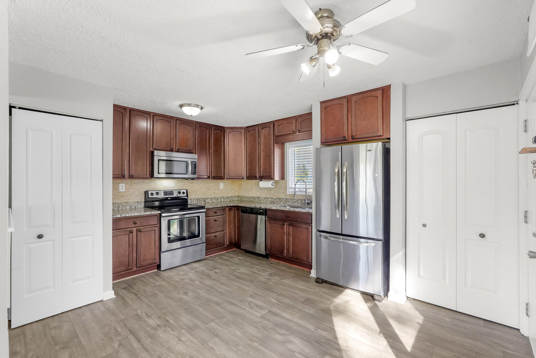
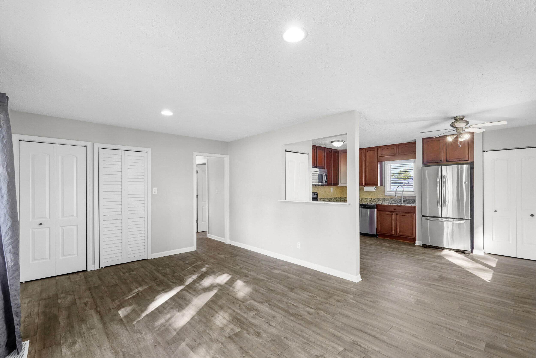
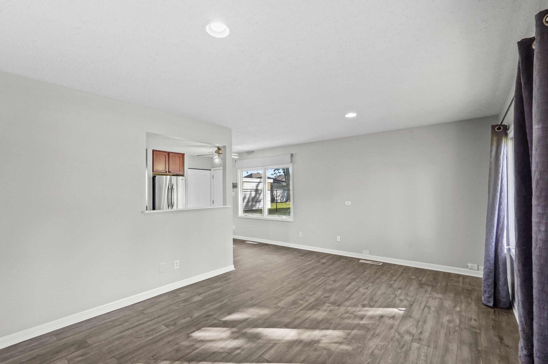
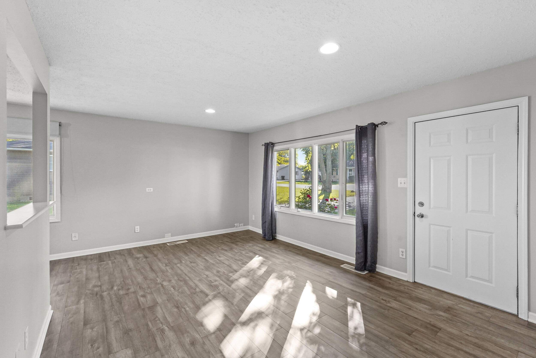
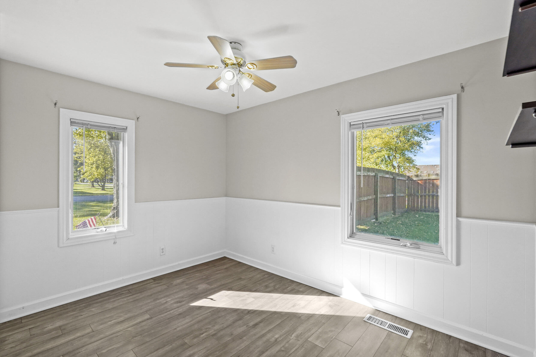
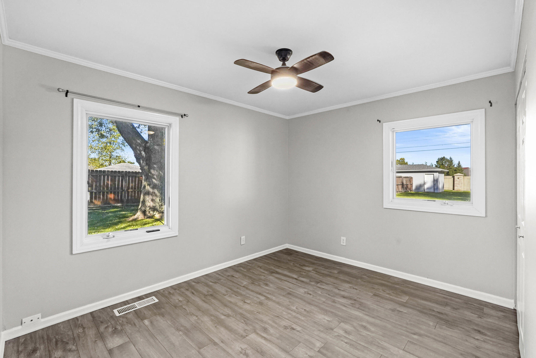
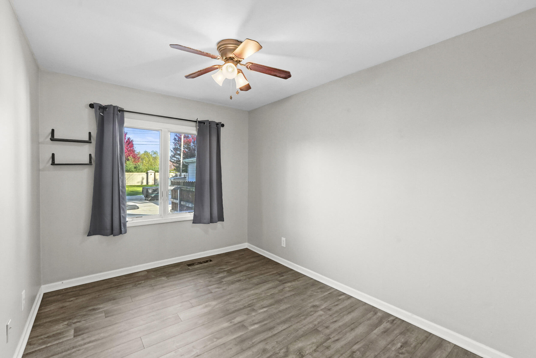
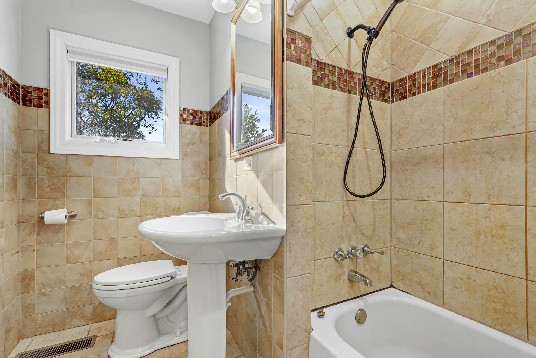
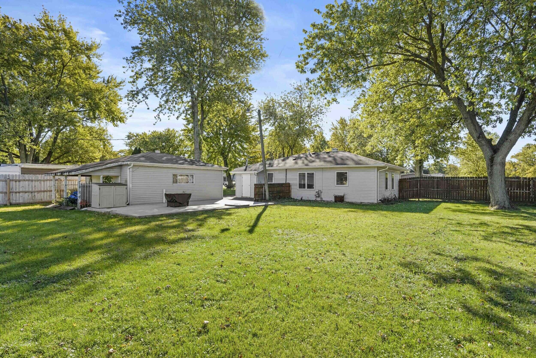
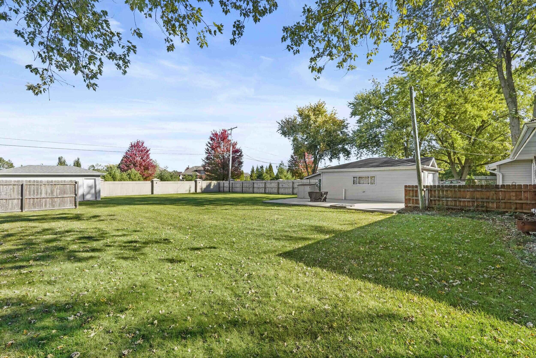
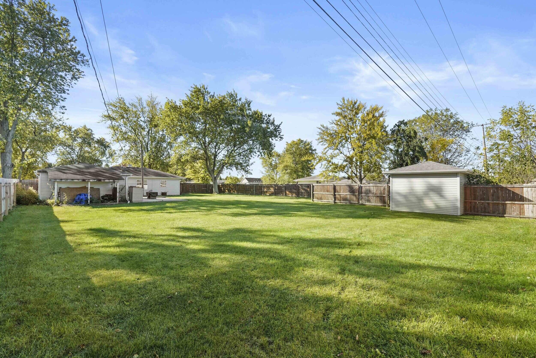
This bright and beautifully updated ranch is truly move-in ready. FRESH PAINT AND BRAND-NEW PREMIUM LAMINATE FLOORING THROUGHOUT create a clean, modern feel throughout the home. The open floor plan features a sunlit living room that flows seamlessly into the stylish eat-in kitchen. Enjoy abundant storage with solid 42-inch cabinets, complemented by granite countertops, a tile backsplash, and stainless-steel appliances. All three bedrooms offer generous closet space, ceiling fans, and natural light. The full bathroom includes ceramic finishes, decorative glass tile accents, and a convenient linen closet. Step outside to your spacious corner lot, complete with a fenced yard, large patio, and a 12x22 storage shed equipped with electricity. A detached garage and additional parking pad provide excellent vehicle and storage options. Conveniently located near Historic Downtown Crown Point, local schools, golf courses, dining, and scenic trails. Schedule your tour today to experience everything this charming home has to offer.

3
beds

1
bath

925 Sq.Ft. LIVING AREA

0.33 Acres lot

Rita Keelan Bais

Rita Keelan Bais

Features & Amenities

Interior

  • total bedrooms3
  • Total bathroom1
  • full bathroom1
  • Laundry room Gas Dryer Hookup, Washer Hookup, Main Level
  • APPLIANCES Dryer, Water Softener Owned, Washer, Refrigerator, Microwave, Gas Water Heater, Electric Range, Dishwasher
  • other interior Features Ceiling Fan(s), Granite Counters, Eat-in Kitchen

Area & Lot

  • Status Sold
  • Living Area925 Sq.Ft.
  • Lot Area0.33 Acres
  • MLS® ID830035
  • TypeResidential
  • YEAR BUILT1956
  • NeighborhoodCrown Point
  • View DescriptionNeighborhood
  • School DistrictCrown Point

Exterior

  • STORIES1
  • Garage Space1.5
  • water SourceWell
  • utilitiesCable Connected, Water Connected, Sewer Connected, Natural Gas Connected, Electricity Connected
  • PoolNone
  • lot featuresBack Yard, Landscaped, Front Yard, Few Trees, Corner Lot
  • parkingDetached, Driveway, Additional Parking, Garage Door Opener
  • HEAT TYPEForced Air
  • sewerPublic Sewer
  • security FeaturesOther
  • other exterior FeaturesOther, Storage, Rain Gutters, Private Yard

Financial

  • Sales Price$256,500
  • Real Estate Tax $1,530/yr

Crown Point

Explore

Work With Us

Your next move starts with the right connection. We make it easy to find a real estate professional who understands your needs.

Follow Me on Instagram