Leave a Message

By providing your contact information to Better Homes and Gardens - Connections, your personal information will be processed in accordance with Better Homes and Gardens - Connections's Privacy Policy. By checking the box(es) below, you expressly consent to receive marketing or promotional real estate communication from Better Homes and Gardens - Connections in the manner selected by you. For SMS text messages, message frequency varies. Message and data rates may apply. Consent is not a condition of purchase of any goods or services. You may opt out of receiving further communications from Better Homes and Gardens - Connections at any time. To opt out of receiving SMS text messages, reply STOP to unsubscribe. SMS text messaging is subject to our Terms of Use.

Thank you for your message. We will be in touch with you shortly.

Explore Our Properties
3679 Monroe Street
3679 Monroe Street
3679 Monroe Street
3679 Monroe Street
3679 Monroe Street
3679 Monroe Street
3679 Monroe Street
3679 Monroe Street
3679 Monroe Street
3679 Monroe Street
3679 Monroe Street
3679 Monroe Street
3679 Monroe Street
3679 Monroe Street
3679 Monroe Street
3679 Monroe Street
3679 Monroe Street
3679 Monroe Street
3679 Monroe Street
3679 Monroe Street
3679 Monroe Street
3679 Monroe Street
3679 Monroe Street
SEE ALL PHOTOS
3679 Monroe Street
3679 Monroe Street
3679 Monroe Street
3679 Monroe Street
3679 Monroe Street
3679 Monroe Street
3679 Monroe Street
3679 Monroe Street
3679 Monroe Street
3679 Monroe Street
3679 Monroe Street
3679 Monroe Street
3679 Monroe Street
3679 Monroe Street
3679 Monroe Street
3679 Monroe Street
3679 Monroe Street
3679 Monroe Street
3679 Monroe Street
3679 Monroe Street
3679 Monroe Street
3679 Monroe Street
3679 Monroe Street
Courtesy of McColly Real Estate
Sold

3679 Monroe Street

3679 Monroe Street, Gary, IN 46408

$183,000
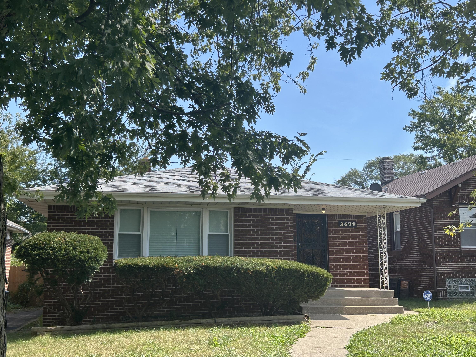
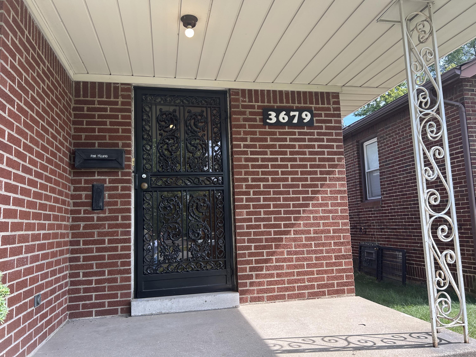
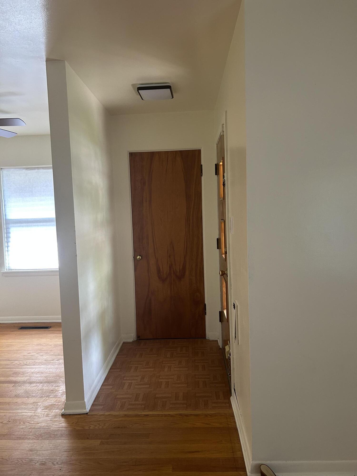
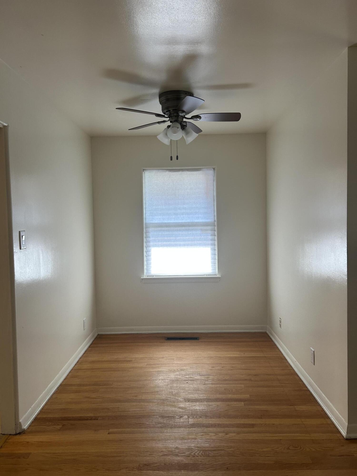
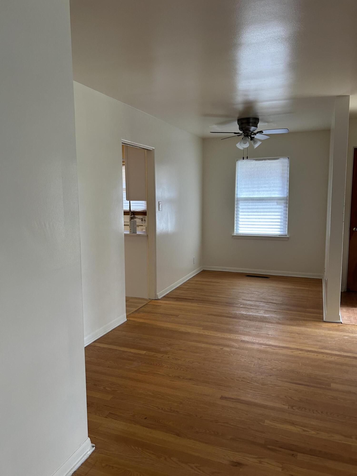
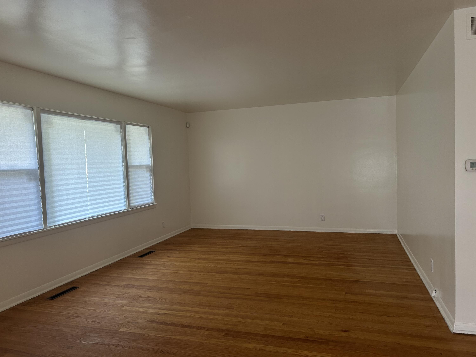
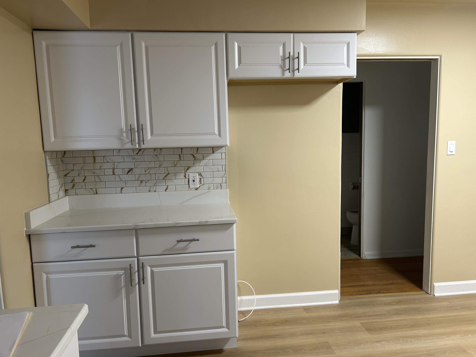
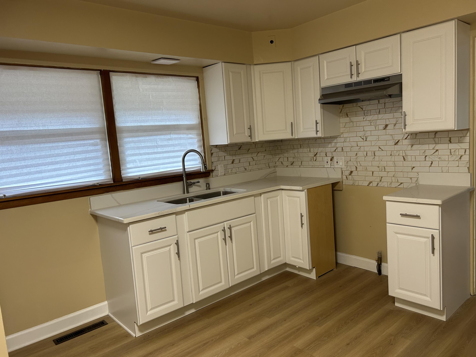
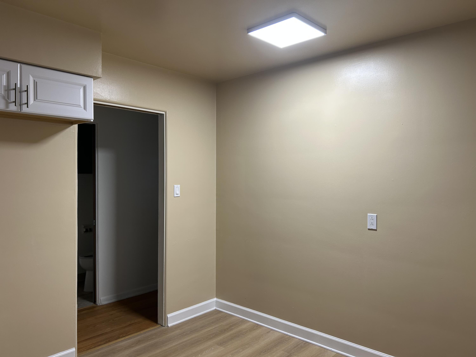

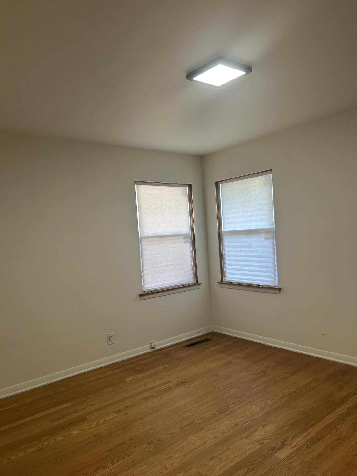
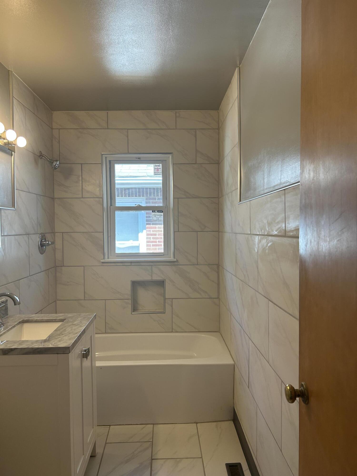
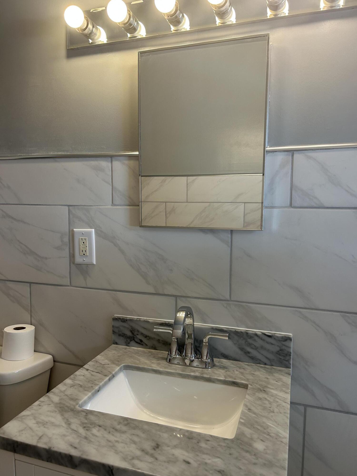
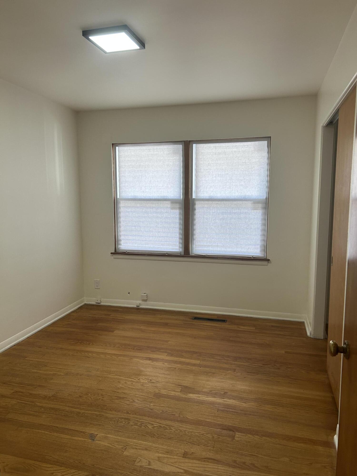
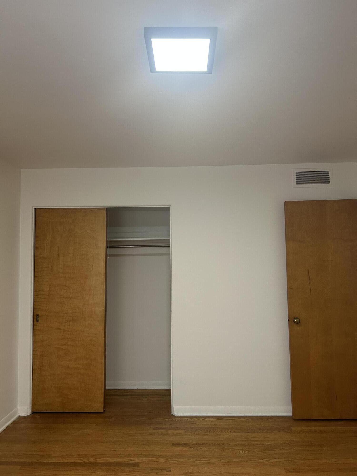
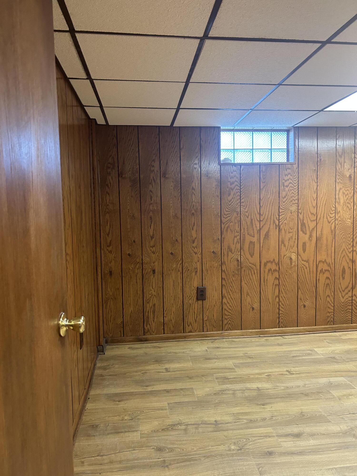
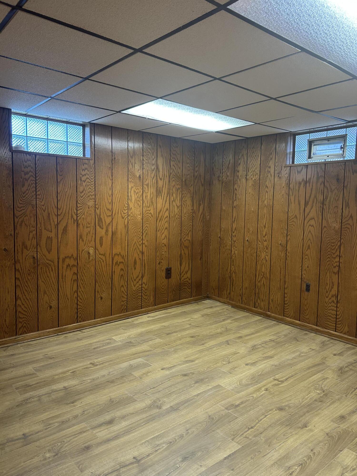
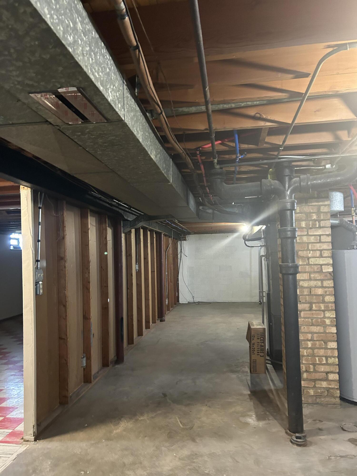
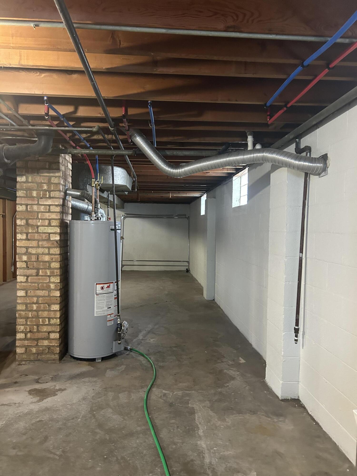
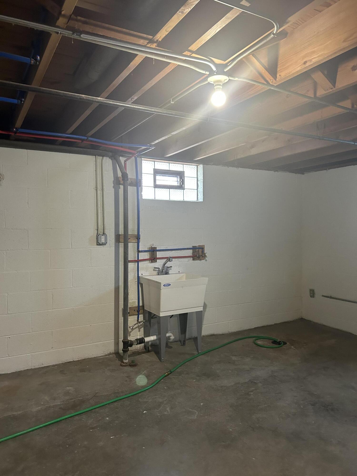
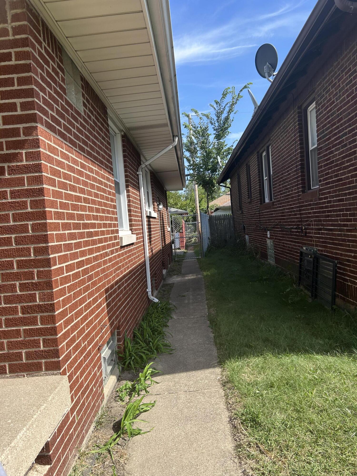
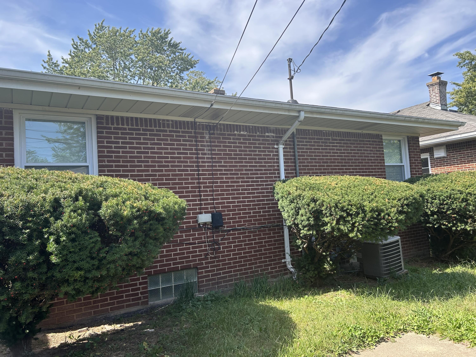
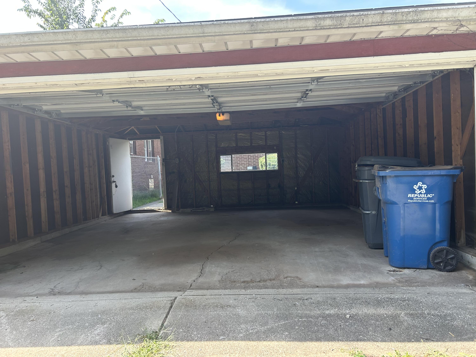
Welcome to 3679 Monroe St., an ALL-Brick home just a few blocks away from Indiana University Northwest. After entering the home from the covered front porch, the foyer of the home leads into the living room or take a slight right turn into the dining area where you will find both areas have original hard wood flooring. In fact, there is hard wood flooring throughout the main floor including the three bedrooms, with the exception of the newly tiled kitchen and bathrooms. The kitchen has been updated with new cabinets, sink, some wall tile, new lighting and a range hood. Both bathrooms have also been updated with all new fixtures and tastefully designed. The basement is partially finished and includes a finished room for office space, an exercise room or whatever the new owner desires. Roof is 2 years old, new windows in 2024, all new plumbing, updated electricity. The basement outer walls have been water proofed and mold protected. And there is a new 6 ft. chain link fence in the backyard. 2 car detached garage. Easy access to major highways. Owner has taken pride in preparing the house for market and will add new appliances with a full price offer!

3
beds

2
baths

1,305 Sq.Ft. LIVING AREA

4,704 Sq.Ft. lot

Jasmine Walker

Jasmine Walker

Features & Amenities

Interior

  • total bedrooms3
  • Total bathrooms2
  • full bathroom1
  • half bathroom1
  • Laundry room Gas Dryer Hookup, Washer Hookup, Sink, Laundry Room, Lower Level
  • APPLIANCES None
  • other interior Features Ceiling Fan(s), Other, Eat-in Kitchen

Area & Lot

  • Status Sold
  • Date Sold November 12, 2025
  • Living Area1,305 Sq.Ft.
  • Lot Area4,704 Sq.Ft.
  • MLS® ID828178
  • TypeResidential
  • YEAR BUILT1956
  • View DescriptionNeighborhood, Trees/Woods
  • Elementary SchoolGlen Park Academy
  • High SchoolWest Side Leadership Academy
  • School DistrictGary

Exterior

  • STORIES1
  • Garage Space2.0
  • water SourcePublic
  • utilitiesCable Connected, Water Connected, Sewer Connected, Natural Gas Connected, Electricity Connected
  • PoolNone
  • lot featuresBack Yard, Near Public Transit, Landscaped, Front Yard, Few Trees
  • parkingGarage Door Opener, Paved, On Street, Garage Faces Rear, Asphalt, Alley Access, Off Street
  • HEAT TYPECentral, Natural Gas
  • sewerPublic Sewer
  • security FeaturesCarbon Monoxide Detector(s), Security System, Smoke Detector(s)
  • other exterior FeaturesOther, Rain Gutters, Private Yard

Financial

  • Sales Price$183,000
  • Real Estate Tax $2,210/yr

Work With Us

Your next move starts with the right connection. We make it easy to find a real estate professional who understands your needs.

Follow Me on Instagram