Leave a Message

By providing your contact information to Better Homes and Gardens - Connections, your personal information will be processed in accordance with Better Homes and Gardens - Connections's Privacy Policy. By checking the box(es) below, you expressly consent to receive marketing or promotional real estate communication from Better Homes and Gardens - Connections in the manner selected by you. For SMS text messages, message frequency varies. Message and data rates may apply. Consent is not a condition of purchase of any goods or services. You may opt out of receiving further communications from Better Homes and Gardens - Connections at any time. To opt out of receiving SMS text messages, reply STOP to unsubscribe. SMS text messaging is subject to our Terms of Use.

Thank you for your message. We will be in touch with you shortly.

Explore Our Properties
372 S Crown Court
372 S Crown Court
372 S Crown Court
372 S Crown Court
372 S Crown Court
372 S Crown Court
372 S Crown Court
372 S Crown Court
372 S Crown Court
372 S Crown Court
372 S Crown Court
372 S Crown Court
372 S Crown Court
372 S Crown Court
372 S Crown Court
372 S Crown Court
372 S Crown Court
372 S Crown Court
372 S Crown Court
372 S Crown Court
372 S Crown Court
372 S Crown Court
372 S Crown Court
372 S Crown Court
372 S Crown Court
372 S Crown Court
372 S Crown Court
372 S Crown Court
SEE ALL PHOTOS
372 S Crown Court
372 S Crown Court
372 S Crown Court
372 S Crown Court
372 S Crown Court
372 S Crown Court
372 S Crown Court
372 S Crown Court
372 S Crown Court
372 S Crown Court
372 S Crown Court
372 S Crown Court
372 S Crown Court
372 S Crown Court
372 S Crown Court
372 S Crown Court
372 S Crown Court
372 S Crown Court
372 S Crown Court
372 S Crown Court
372 S Crown Court
372 S Crown Court
372 S Crown Court
372 S Crown Court
372 S Crown Court
372 S Crown Court
372 S Crown Court
372 S Crown Court
Courtesy of Better Homes & Gardens Real Estate
Sold

372 S Crown Court

372 S Crown Court, Palatine, IL 60074

$356,000
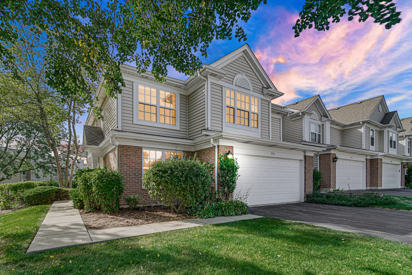
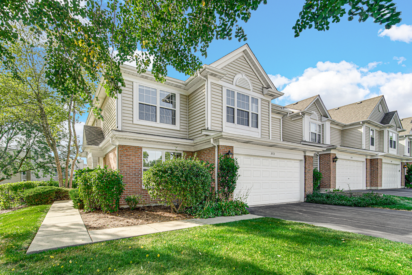
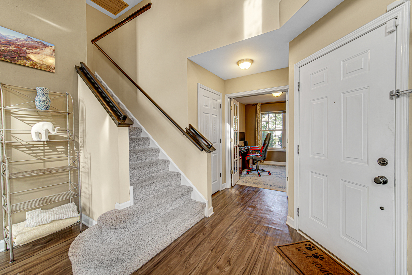
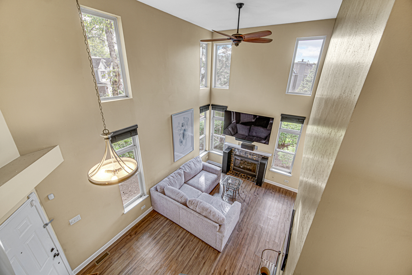
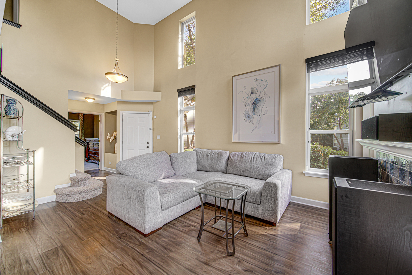
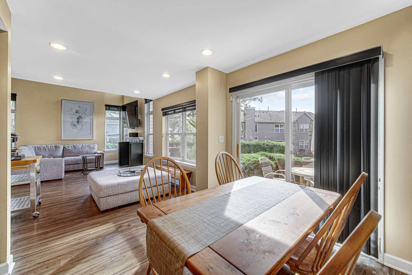
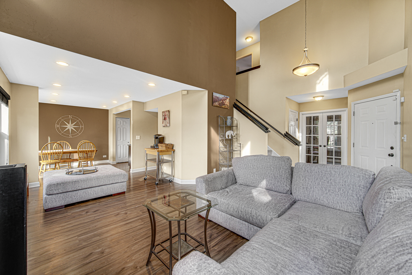
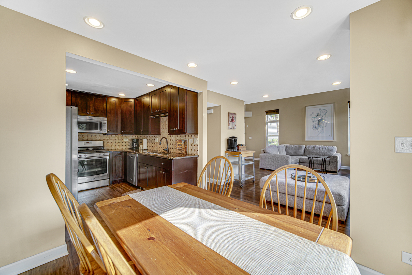
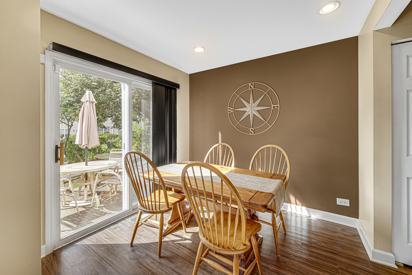
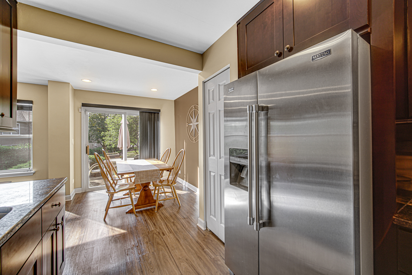
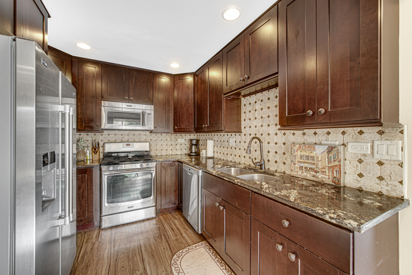
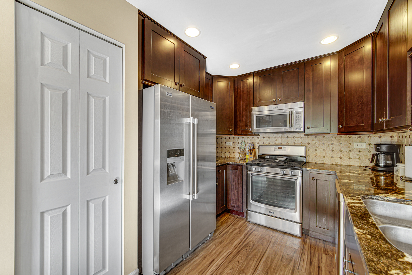
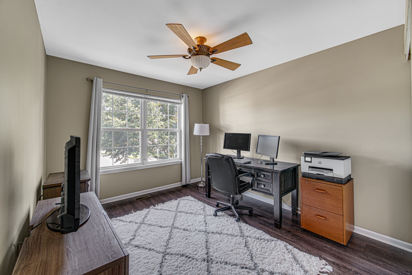
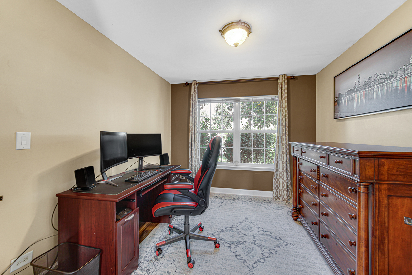
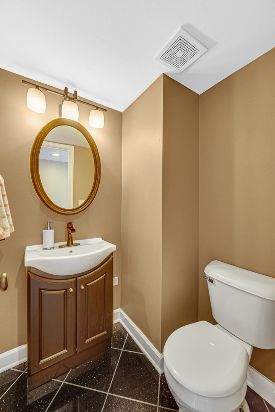
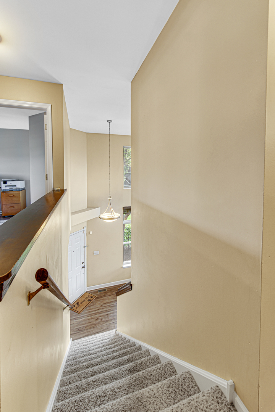
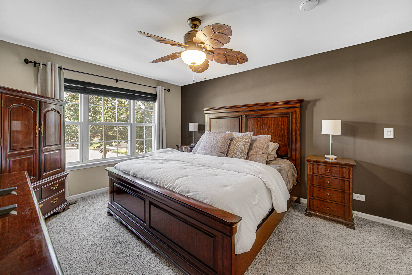
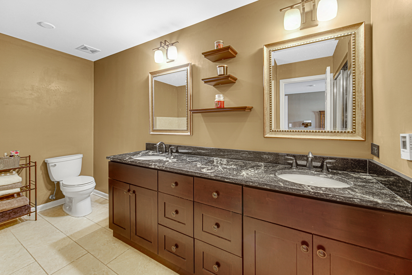
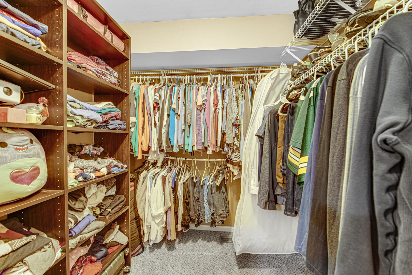
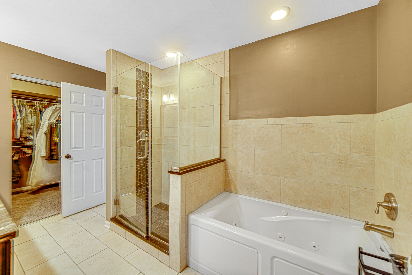
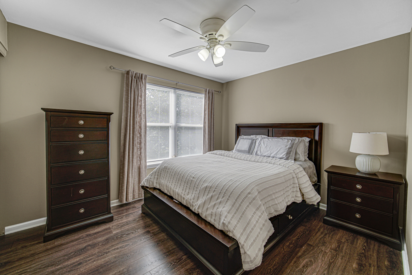
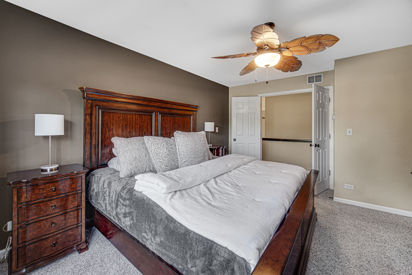
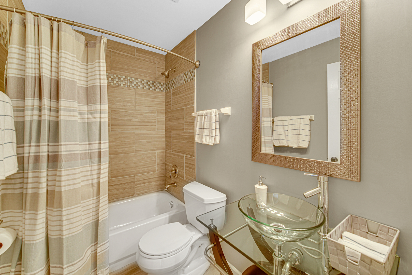
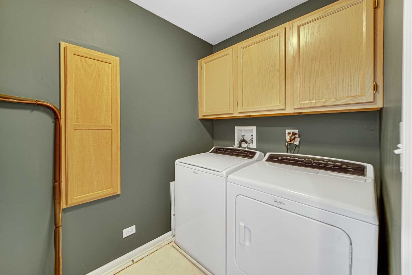
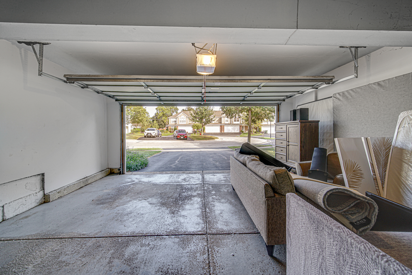
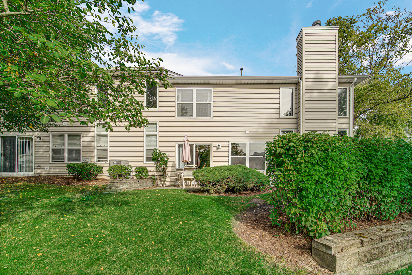
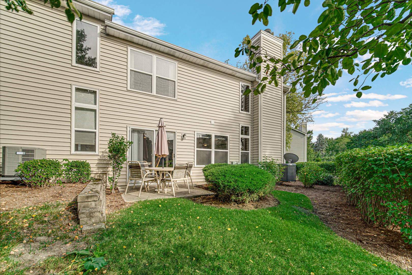
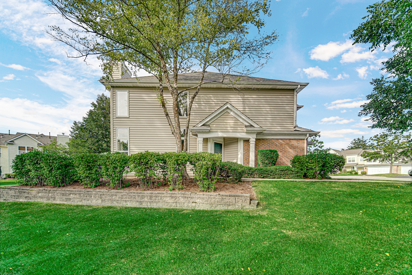
Immaculate End Unit the largest model in the subdivision 2 story totally remodeled townhome in desirable Coventry Park, this beauty consists of 3 spacious bedrooms, 2.1 bathrooms, main level study or possible fourth bedroom & 2 car attached garage. Private entry leading to a 2 story foyer with a tasteful nook & family room with a fireplace, soaring ceilings open floor plan, great for entertainment, open to the dinning room, plenty of sunshine through massive windows, opened to a gorgeous kitchen 42" Expresso cabinets, granite counter tops, SS appliances, study or 4th bedroom on first floor with a French door, Second floor consists of a massive master bedroom suite, with a large walk-in closet, luxury fully remodeled master bath, double granite sinks, high end finishes, heated floor, walk in shower + separate whirlpool tub. There are also 2 other generously sized bedrooms, updated stunning hallway bathroom, and a convenient laundry room. This beauty is totally updated with today's trendy colors, white doors & trim, wood laminate wide planks, remodeled bathrooms, patio door leading to a large patio and open space. private entry makes it feel like a single-family home and the location can't be beat-just minutes from shopping, restaurants, Metra rail, area expressways, and all that both popular downtown Arlington Heights and Palatine have to offer. A/C 2022, Furnace 2021, washer & dryer 2018, water heater 2015, updated light fixtures, roof and gutters done by the association few years ago. investors welcomed

3
beds

3
baths

1,621 Sq.Ft. LIVING AREA

Features & Amenities

Interior

  • total bedrooms3
  • Total bathrooms3
  • full bathrooms2
  • half bathroom1
  • Fireplace Attached Fireplace Doors/Screen, Gas Log
  • APPLIANCES Range, Microwave, Dishwasher, Refrigerator, Washer, Dryer, Disposal, Stainless Steel Appliance(s), Humidifier
  • other interior Features Cathedral Ceiling(s), Wood Laminate Floors, Heated Floors, Second Floor Laundry

Area & Lot

  • Status Sold
  • Date Sold February 12, 2025
  • Living Area1,621 Sq.Ft.
  • MLS® ID12202575
  • TypeTownhouse
  • YEAR BUILT1996
  • NeighborhoodIllinois
  • School District211

Exterior

  • STORIES2
  • Garage Space2.0
  • water SourceLake Michigan
  • lot featuresCommon Grounds
  • HEAT TYPENatural Gas, Forced Air
  • AIR CONDITIONINGCentral Air
  • sewerPublic Sewer
  • other exterior FeaturesPatio, End Unit

Financial

  • Sales Price$356,000
  • Real Estate Tax $8,042/yr
  • HOA $252/mo

Illinois

Explore

Work With Us

Your next move starts with the right connection. We make it easy to find a real estate professional who understands your needs.

Follow Me on Instagram