Leave a Message

By providing your contact information to Better Homes and Gardens - Connections, your personal information will be processed in accordance with Better Homes and Gardens - Connections's Privacy Policy. By checking the box(es) below, you expressly consent to receive marketing or promotional real estate communication from Better Homes and Gardens - Connections in the manner selected by you. For SMS text messages, message frequency varies. Message and data rates may apply. Consent is not a condition of purchase of any goods or services. You may opt out of receiving further communications from Better Homes and Gardens - Connections at any time. To opt out of receiving SMS text messages, reply STOP to unsubscribe. SMS text messaging is subject to our Terms of Use.

Thank you for your message. We will be in touch with you shortly.

Explore Our Properties
3731 42nd Drive
3731 42nd Drive
3731 42nd Drive
3731 42nd Drive
3731 42nd Drive
3731 42nd Drive
3731 42nd Drive
3731 42nd Drive
3731 42nd Drive
3731 42nd Drive
3731 42nd Drive
3731 42nd Drive
3731 42nd Drive
3731 42nd Drive
3731 42nd Drive
3731 42nd Drive
3731 42nd Drive
3731 42nd Drive
3731 42nd Drive
3731 42nd Drive
3731 42nd Drive
3731 42nd Drive
3731 42nd Drive
3731 42nd Drive
3731 42nd Drive
3731 42nd Drive
SEE ALL PHOTOS
3731 42nd Drive
3731 42nd Drive
3731 42nd Drive
3731 42nd Drive
3731 42nd Drive
3731 42nd Drive
3731 42nd Drive
3731 42nd Drive
3731 42nd Drive
3731 42nd Drive
3731 42nd Drive
3731 42nd Drive
3731 42nd Drive
3731 42nd Drive
3731 42nd Drive
3731 42nd Drive
3731 42nd Drive
3731 42nd Drive
3731 42nd Drive
3731 42nd Drive
3731 42nd Drive
3731 42nd Drive
3731 42nd Drive
3731 42nd Drive
3731 42nd Drive
3731 42nd Drive
Courtesy of Better Homes and Gardens Real, Joshua Finger, Listing Contact: (708) 913-7754 
Sold

3731 42nd Drive

3731 42nd Drive, Highland, IN 46322

$360,000
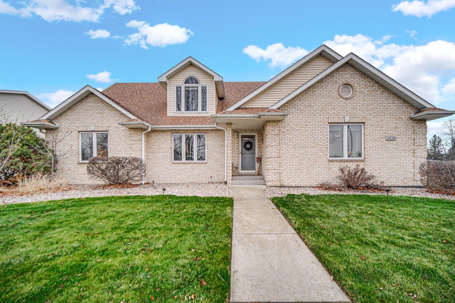
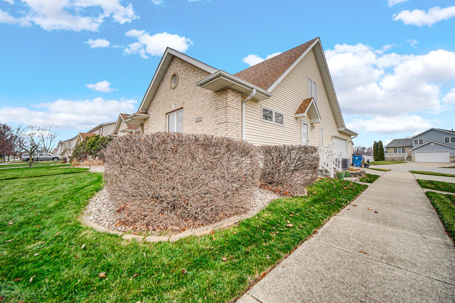
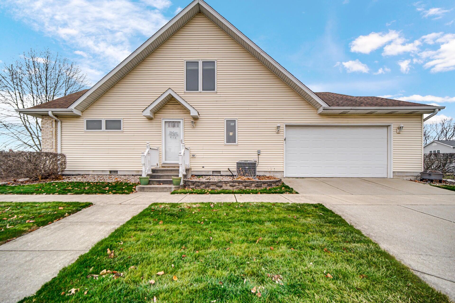
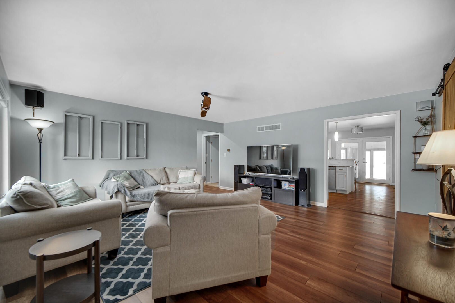
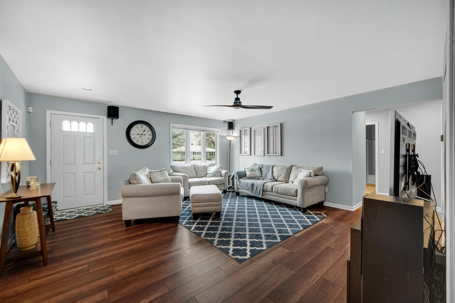
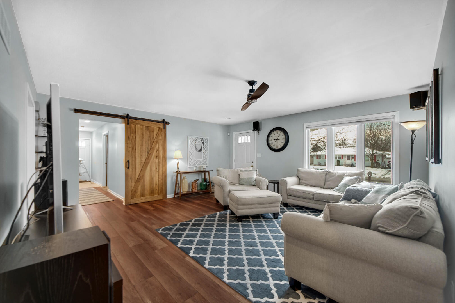
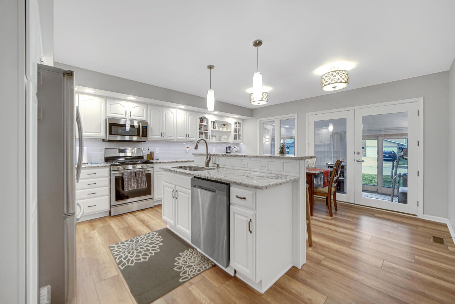
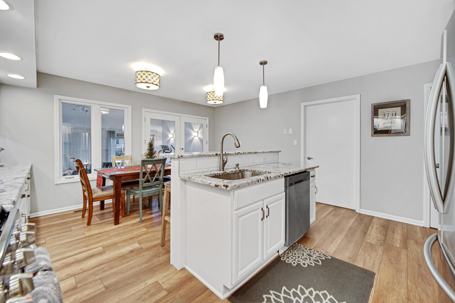
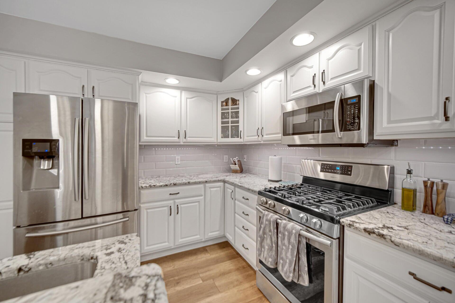
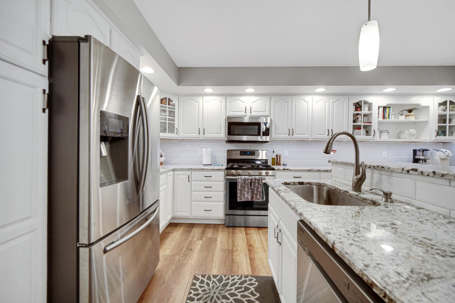
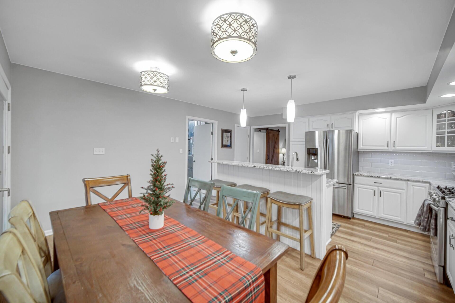
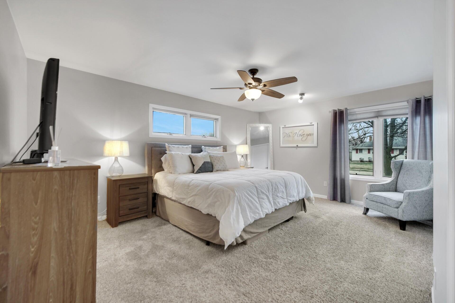
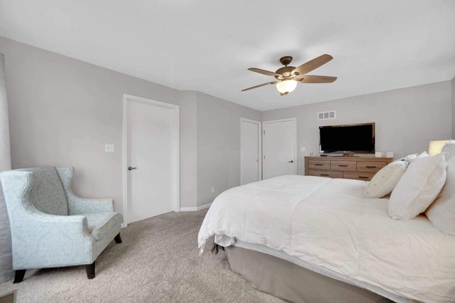
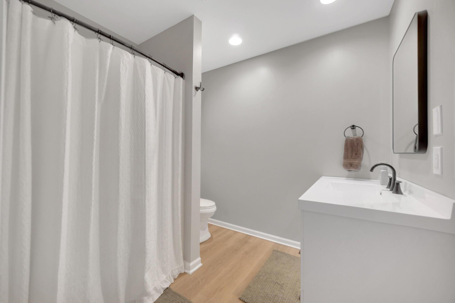
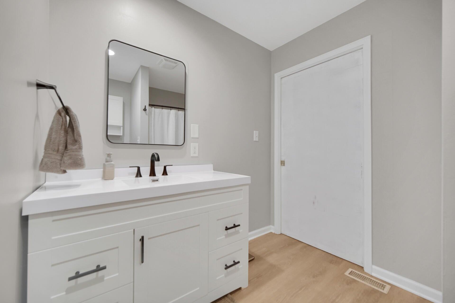
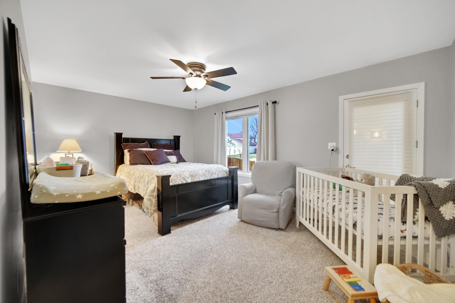
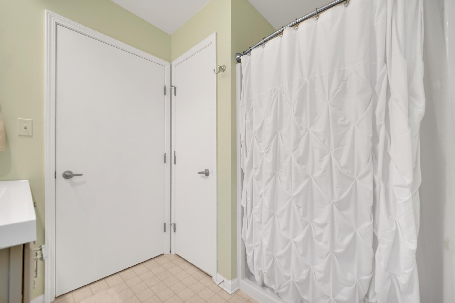
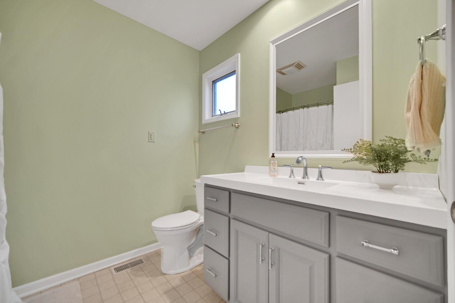
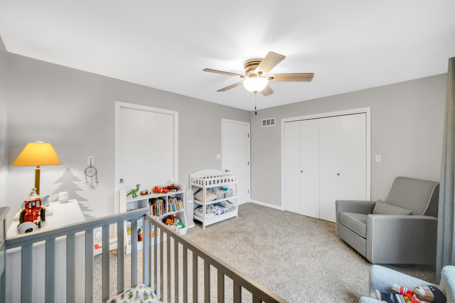
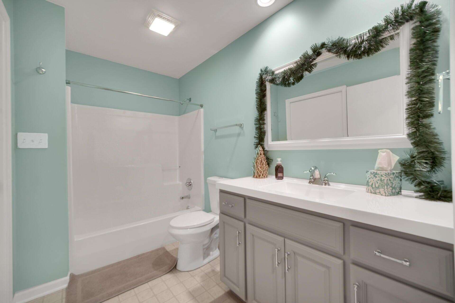
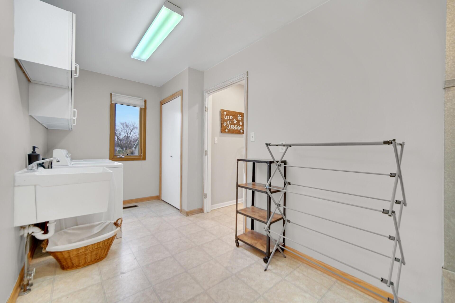
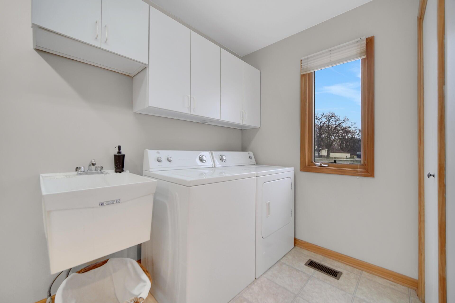
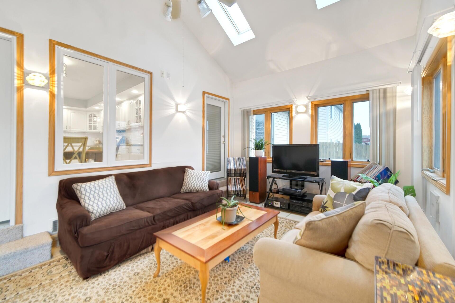
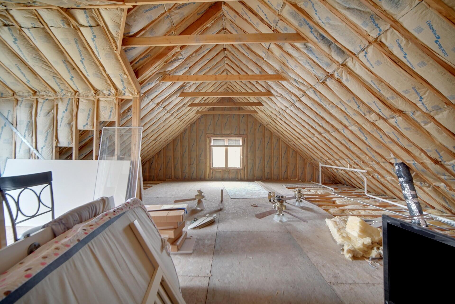
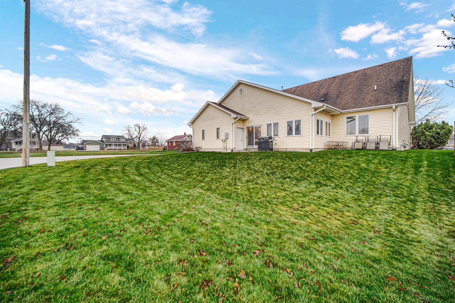
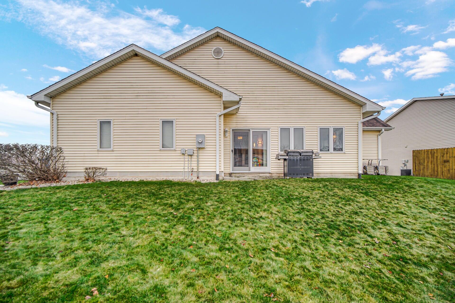
Welcome to this beautifully updated 3-bedroom, 3-bathroom Ranch Style home that seamlessly combines modern convenience with spacious living. The centerpiece of the home is the updated kitchen, featuring expansive granite countertops paired with abundant cabinet space to go along with stunning stainless steel appliances that are as stylish as they are functional, making meal prep and entertaining a delight. The main living areas are impeccably clean, bright, and inviting, with spacious bedrooms offering ample closet space. A versatile bonus room provides extra space for work, play, or relaxation. Practical upgrades include a brand-new furnace and air conditioning system, ensuring year-round comfort and energy efficiency. The home also includes a convenient laundry room and an attached 2.5 car garage for added convenience. Another one of the property's standout features is the expansive unfinished attic with 1,800 square feet of untapped potential. Pre-plumbed and ready for your vision, it could easily be transformed into a related living suite or additional living space. This home is a rare find with endless possibilities--move-in ready and full of opportunities!Highland Indiana was voted #9 in the country for "America's hottest zip codes" in 2024Highland offers a short 30 mile commute to downtown Chicago accessible from the Chicago Skyway or pickup the South Shore Line a mere 10 minutes away in Munster. The home was built in 1999 (including the four seasons room).

3
beds

3
baths

2,250 Sq.Ft. LIVING AREA

10,769 Sq.Ft. lot

Daisy Lou Castillo

Daisy Lou Castillo

Features & Amenities

Interior

  • total bedrooms3
  • Total bathrooms3
  • full bathroom1
  • three quarter bathrooms2
  • Laundry room Main Level, Sink
  • APPLIANCES Dishwasher, Washer, Microwave, Gas Range, Dryer, Disposal
  • other interior Features Attic Stairway, Storage, Walk-In Closet(s), Granite Counters, Eat-in Kitchen, Ceiling Fan(s)

Area & Lot

  • Status Sold
  • Date Sold March 18, 2025
  • Living Area2,250 Sq.Ft.
  • Lot Area10,769 Sq.Ft.
  • MLS® ID815046
  • TypeResidential
  • YEAR BUILT1999
  • View DescriptionNeighborhood

Exterior

  • STORIES2
  • Garage Space2.5
  • water SourcePublic
  • utilitiesCable Connected, Sewer Connected, Water Connected, Natural Gas Connected, Electricity Connected
  • PoolNone
  • lot featuresBack Yard, Landscaped, Few Trees, Corner Lot
  • parkingAdditional Parking, Driveway, On Street, Garage Faces Side
  • HEAT TYPEForced Air, Natural Gas
  • sewerPublic Sewer
  • Disability FeaturesAccessible Hallway(s)
  • security FeaturesSmoke Detector(s)
  • other exterior FeaturesLighting

Financial

  • Sales Price$360,000
  • Real Estate Tax $3,155/yr

Work With Us

Your next move starts with the right connection. We make it easy to find a real estate professional who understands your needs.

Follow Me on Instagram