Leave a Message

By providing your contact information to Better Homes and Gardens - Connections, your personal information will be processed in accordance with Better Homes and Gardens - Connections's Privacy Policy. By checking the box(es) below, you expressly consent to receive marketing or promotional real estate communication from Better Homes and Gardens - Connections in the manner selected by you. For SMS text messages, message frequency varies. Message and data rates may apply. Consent is not a condition of purchase of any goods or services. You may opt out of receiving further communications from Better Homes and Gardens - Connections at any time. To opt out of receiving SMS text messages, reply STOP to unsubscribe. SMS text messaging is subject to our Terms of Use.

Thank you for your message. We will be in touch with you shortly.

Explore Our Properties
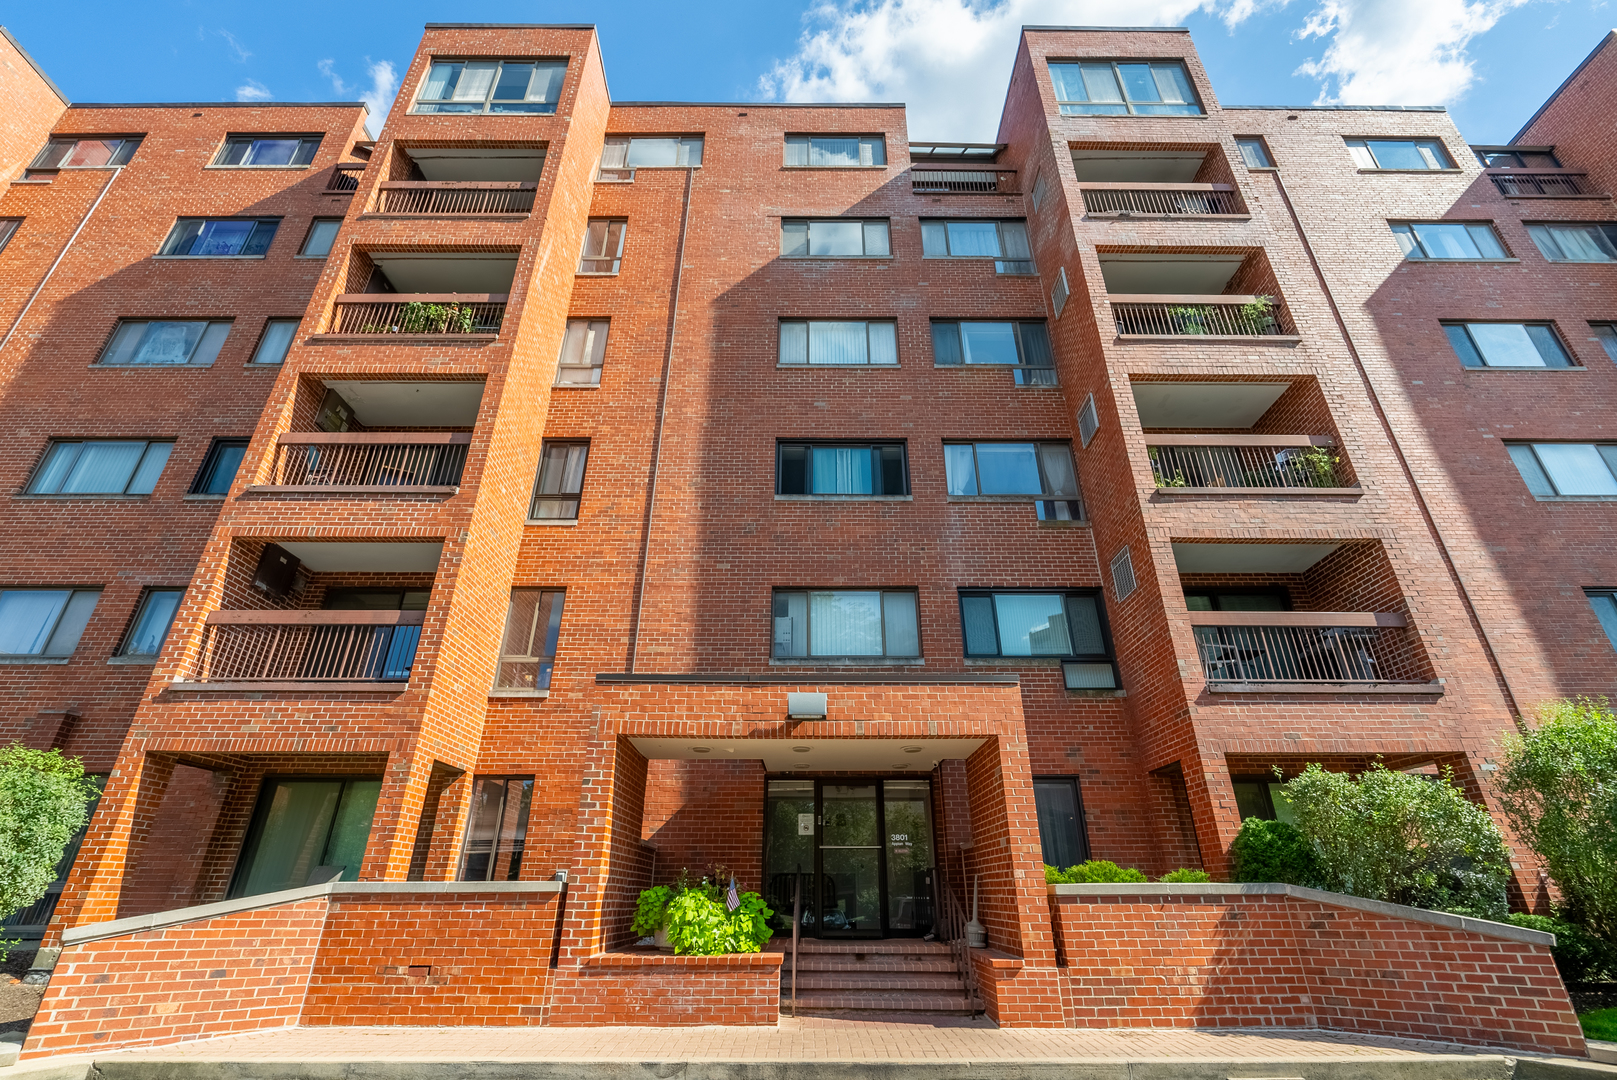
3801 Appian Way Unit: 207
SEE ALL PHOTOS
3801 Appian Way Unit: 207
Listed by Oksana Chura with North Shore Prestige Realty 847-502-6299
Sold

3801 Appian Way Unit: 207

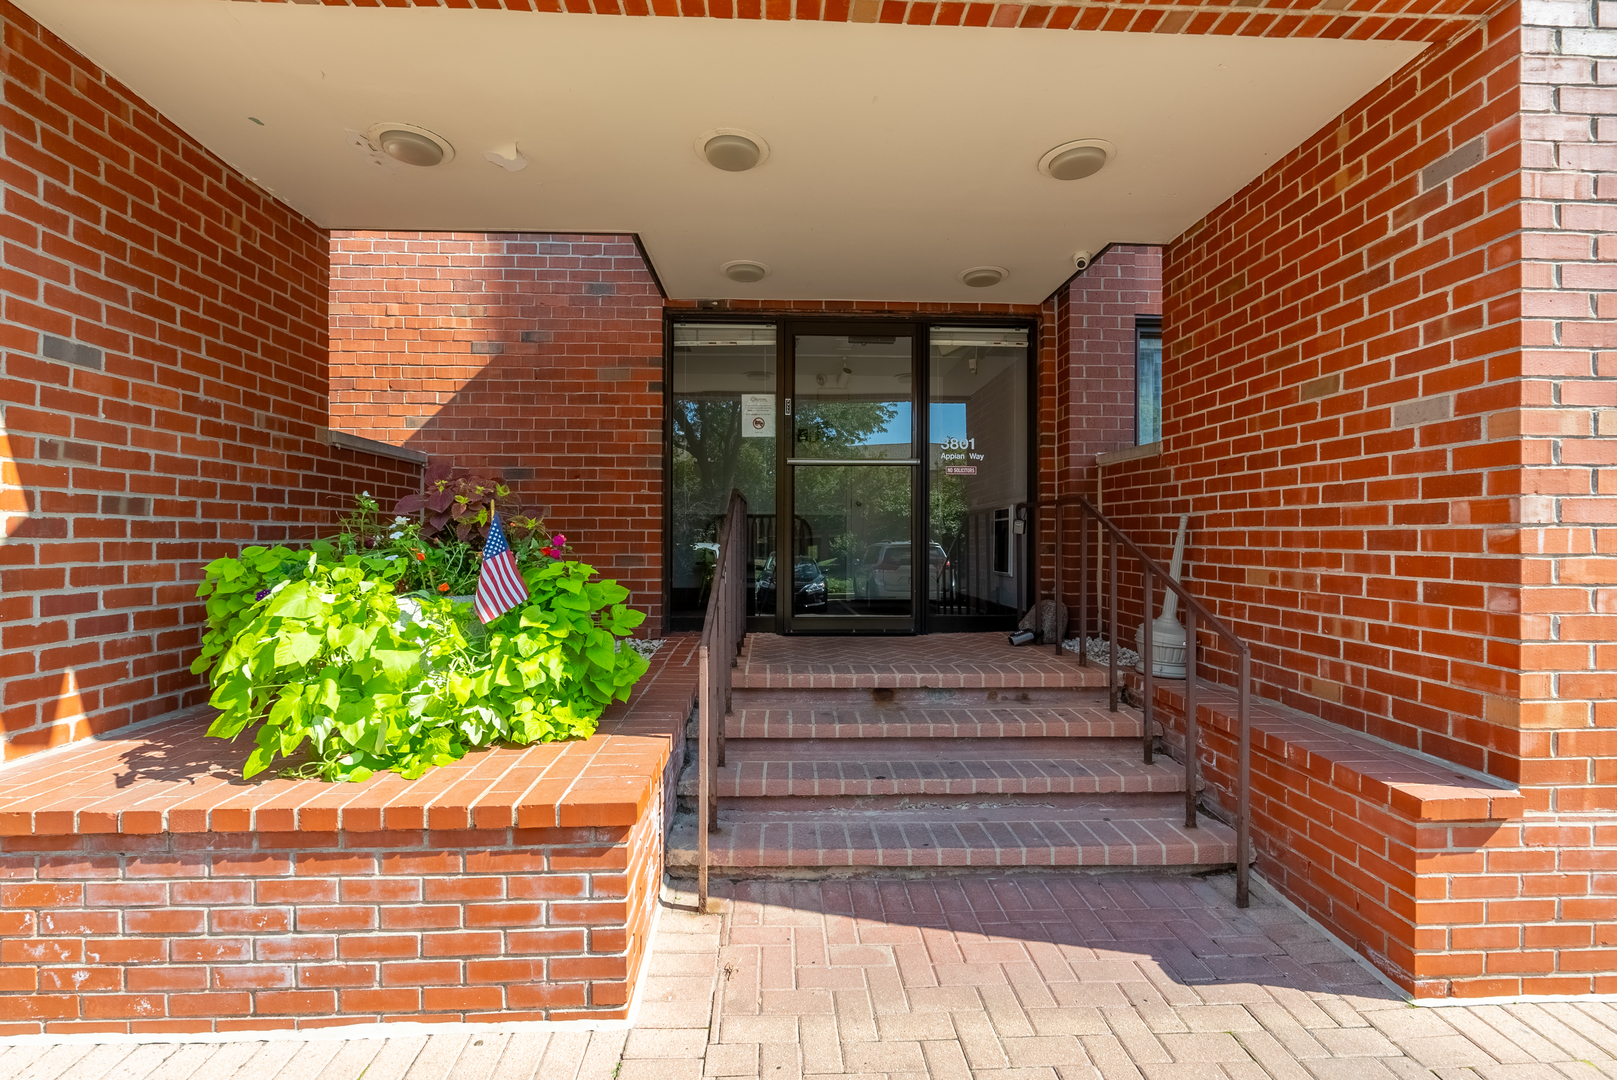
3801 Appian Way Unit: 207, Glenview, IL 60025

$246,000
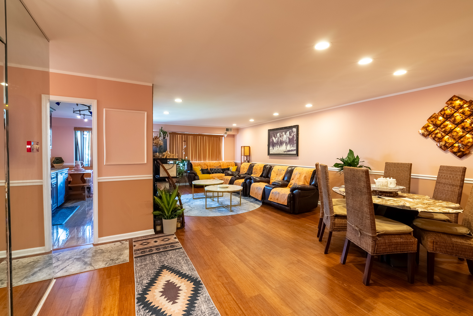
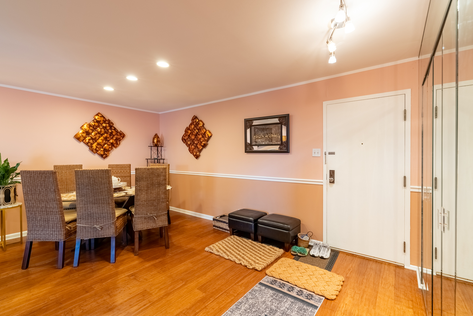
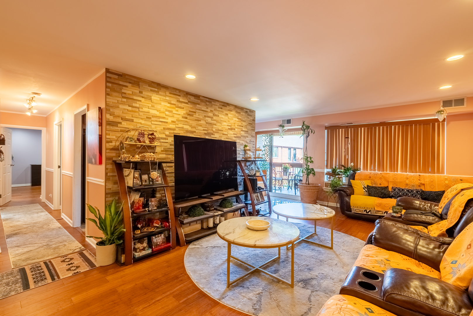
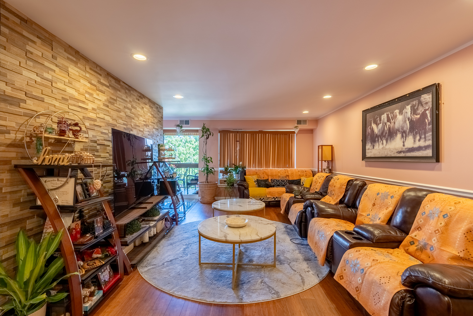
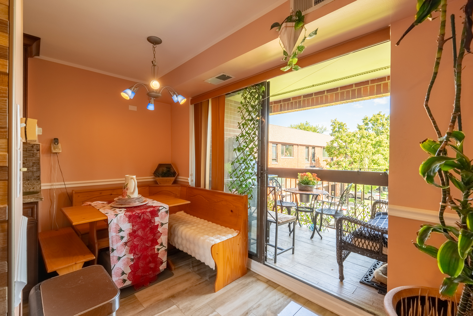
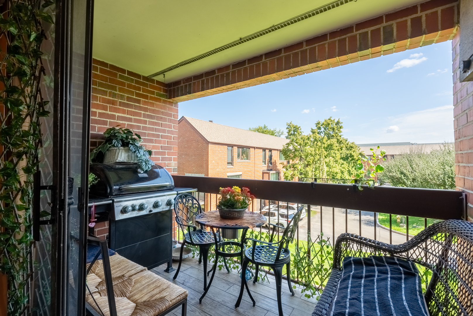
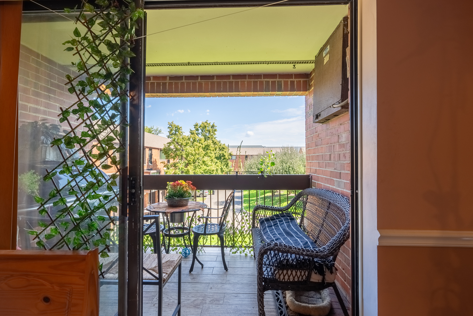
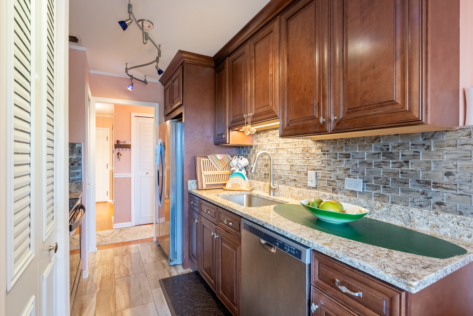
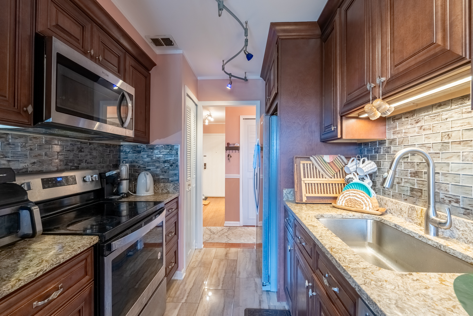
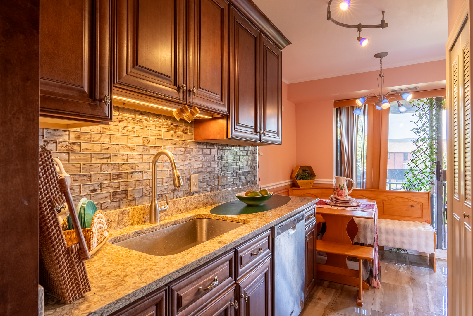
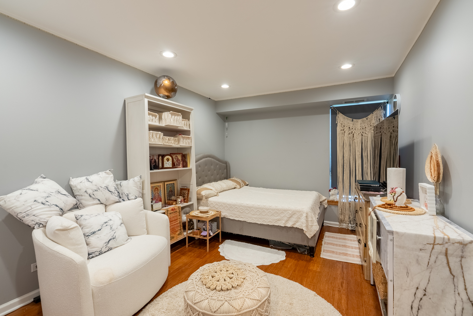
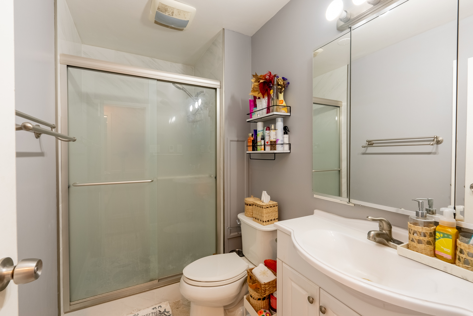
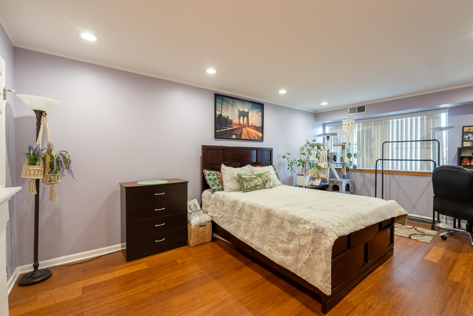
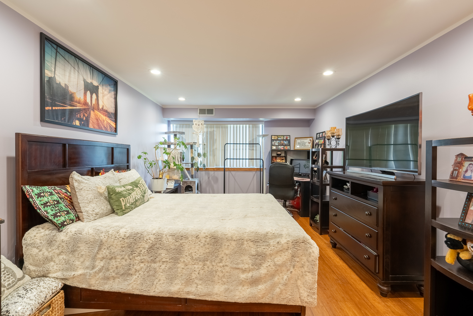
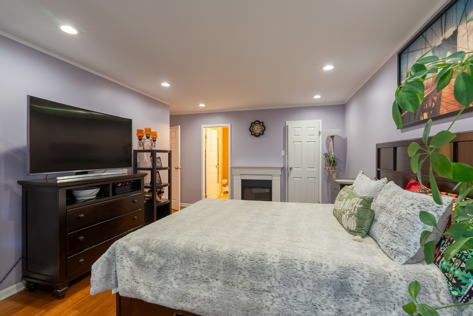
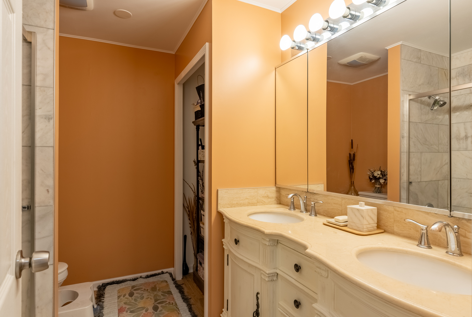
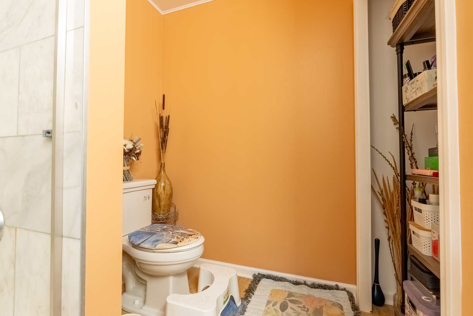
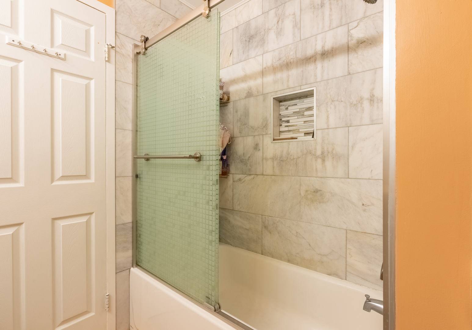
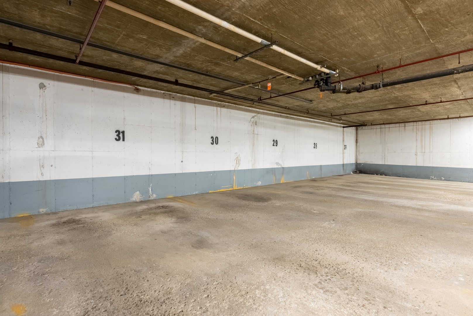
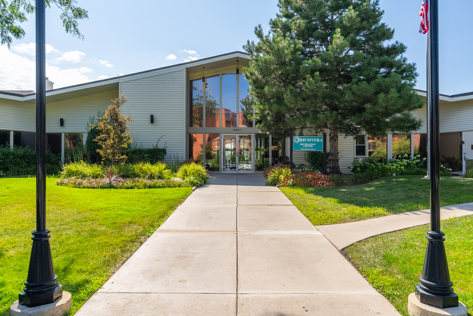
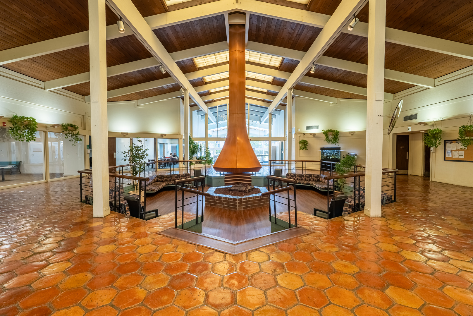
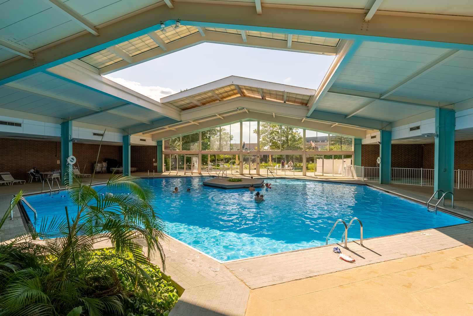
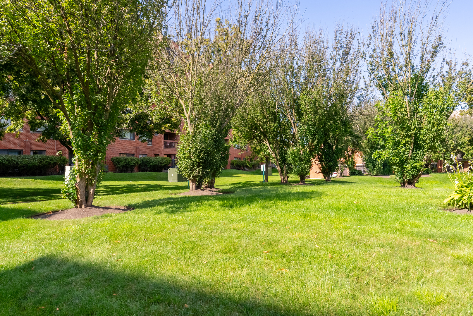
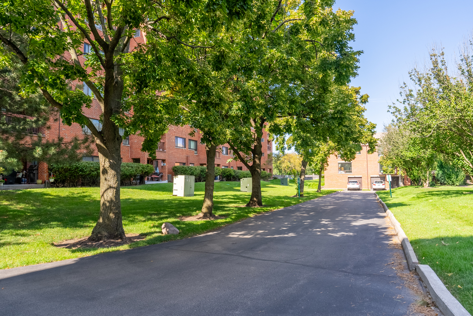
Enjoy resort-style living in this beautifully updated 2-bedroom, 2-bathroom unit with southern exposure, offering an abundance of natural light. Spacious LR/DR combo, Step outside to the beautiful balcony where you can unwind and enjoy the serene views. The unit features a modern kitchen and has had recent updates to the flooring, lighting, and kitchen-completed just 5 years ago. The large primary suite includes a walk-in closet and a private bath, ensuring comfort and privacy. Additional amenities include a dedicated heated garage parking space (#31) and access to a fabulous clubhouse with an indoor/outdoor pool, exercise room, sauna, and a party room ,meeting rooms, ping-pong tables, billiard, library and more perfect for year-round enjoyment. Located in a community with award-winning schools, this home combines modern convenience with exceptional amenities. Conveniently located near shops, & restaurants, with easy access to expressways and in the sought after Glenview school district!!! Laundry is on the same floor by the elevator.

2
beds

2
baths

1,375 Sq.Ft. LIVING AREA

Oksana Chura

Oksana Chura

Features & Amenities

Interior

  • total bedrooms2
  • Total bathrooms2
  • full bathrooms2
  • APPLIANCES Range, Microwave, Dishwasher, Refrigerator

Area & Lot

  • Status Sold
  • Date Sold September 23, 2024
  • Living Area1,375 Sq.Ft.
  • MLS® ID12136939
  • TypeCondo
  • YEAR BUILT1979
  • NeighborhoodIllinois
  • Elementary SchoolHenking Elementary School
  • Middle SchoolSpringman Middle School
  • High SchoolGlenbrook South High School
  • School District225

Exterior

  • STORIES6
  • Garage Space1.0
  • water SourceLake Michigan
  • HEAT TYPEElectric
  • AIR CONDITIONINGCentral Air
  • sewerPublic Sewer

Financial

  • Sales Price$246,000
  • Real Estate Tax $3,261/yr
  • HOA $496/mo

Illinois

Explore

Work With Us

Your next move starts with the right connection. We make it easy to find a real estate professional who understands your needs.

Follow Me on Instagram