

Leave a Message

By providing your contact information to Better Homes and Gardens - Connections, your personal information will be processed in accordance with Better Homes and Gardens - Connections's Privacy Policy. By checking the box(es) below, you expressly consent to receive marketing or promotional real estate communication from Better Homes and Gardens - Connections in the manner selected by you. For SMS text messages, message frequency varies. Message and data rates may apply. Consent is not a condition of purchase of any goods or services. You may opt out of receiving further communications from Better Homes and Gardens - Connections at any time. To opt out of receiving SMS text messages, reply STOP to unsubscribe. SMS text messaging is subject to our Terms of Use.

Thank you for your message. We will be in touch with you shortly.

Explore Our Properties
390 E Oak Hill Road
390 E Oak Hill Road
390 E Oak Hill Road
390 E Oak Hill Road
390 E Oak Hill Road
390 E Oak Hill Road
390 E Oak Hill Road
390 E Oak Hill Road
390 E Oak Hill Road
390 E Oak Hill Road
390 E Oak Hill Road
390 E Oak Hill Road
390 E Oak Hill Road
390 E Oak Hill Road
390 E Oak Hill Road
390 E Oak Hill Road
390 E Oak Hill Road
390 E Oak Hill Road
390 E Oak Hill Road
390 E Oak Hill Road
390 E Oak Hill Road
390 E Oak Hill Road
390 E Oak Hill Road
390 E Oak Hill Road
390 E Oak Hill Road
390 E Oak Hill Road
390 E Oak Hill Road
390 E Oak Hill Road
390 E Oak Hill Road
390 E Oak Hill Road
390 E Oak Hill Road
390 E Oak Hill Road
390 E Oak Hill Road
390 E Oak Hill Road
390 E Oak Hill Road
SEE ALL PHOTOS
390 E Oak Hill Road
390 E Oak Hill Road
390 E Oak Hill Road
390 E Oak Hill Road
390 E Oak Hill Road
390 E Oak Hill Road
390 E Oak Hill Road
390 E Oak Hill Road
390 E Oak Hill Road
390 E Oak Hill Road
390 E Oak Hill Road
390 E Oak Hill Road
390 E Oak Hill Road
390 E Oak Hill Road
390 E Oak Hill Road
390 E Oak Hill Road
390 E Oak Hill Road
390 E Oak Hill Road
390 E Oak Hill Road
390 E Oak Hill Road
390 E Oak Hill Road
390 E Oak Hill Road
390 E Oak Hill Road
390 E Oak Hill Road
390 E Oak Hill Road
390 E Oak Hill Road
390 E Oak Hill Road
390 E Oak Hill Road
390 E Oak Hill Road
390 E Oak Hill Road
390 E Oak Hill Road
390 E Oak Hill Road
390 E Oak Hill Road
390 E Oak Hill Road
390 E Oak Hill Road
Courtesy of McColly Real Estate
Sold

390 E Oak Hill Road

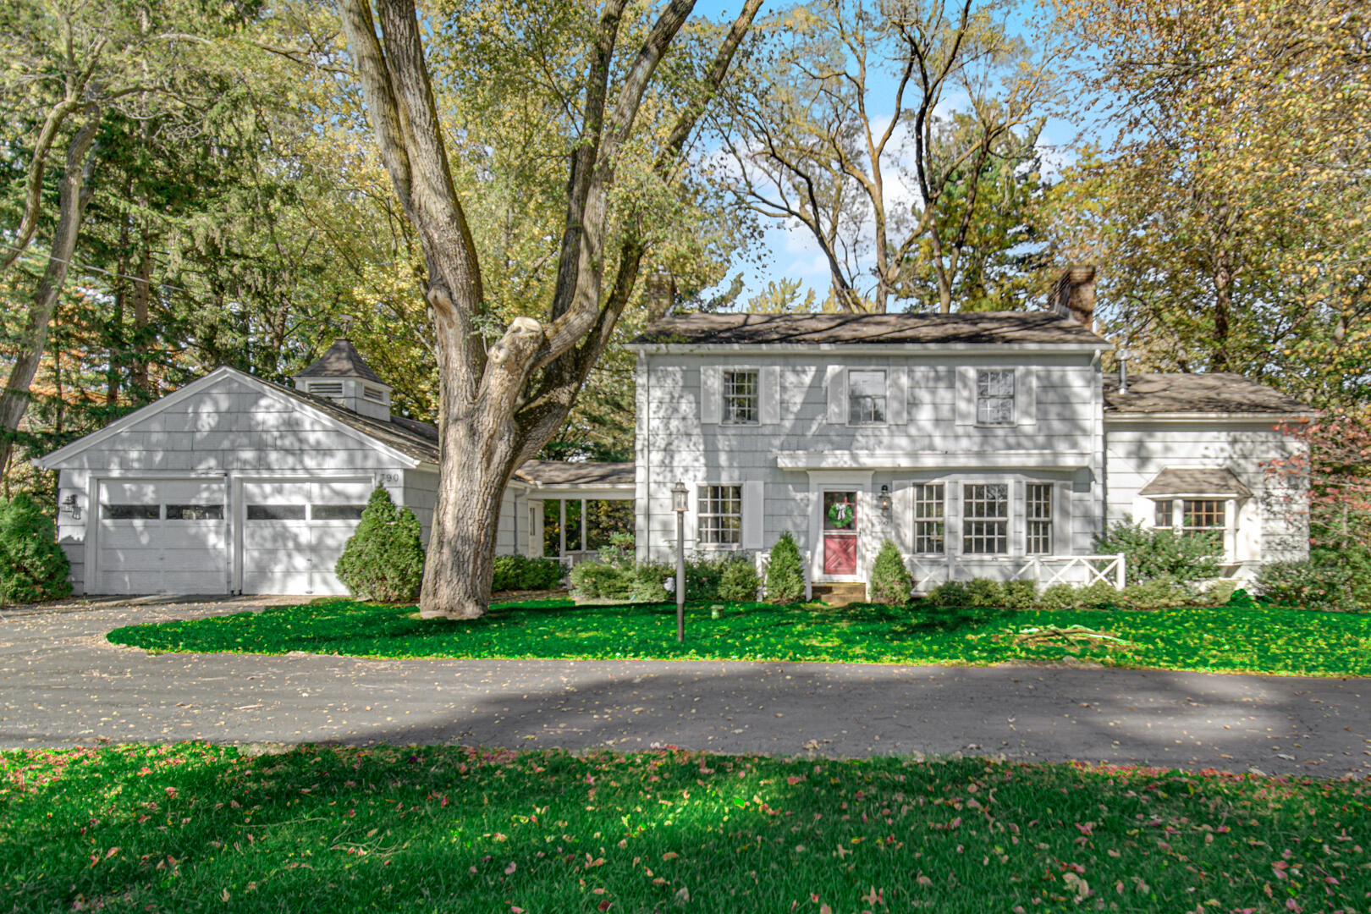
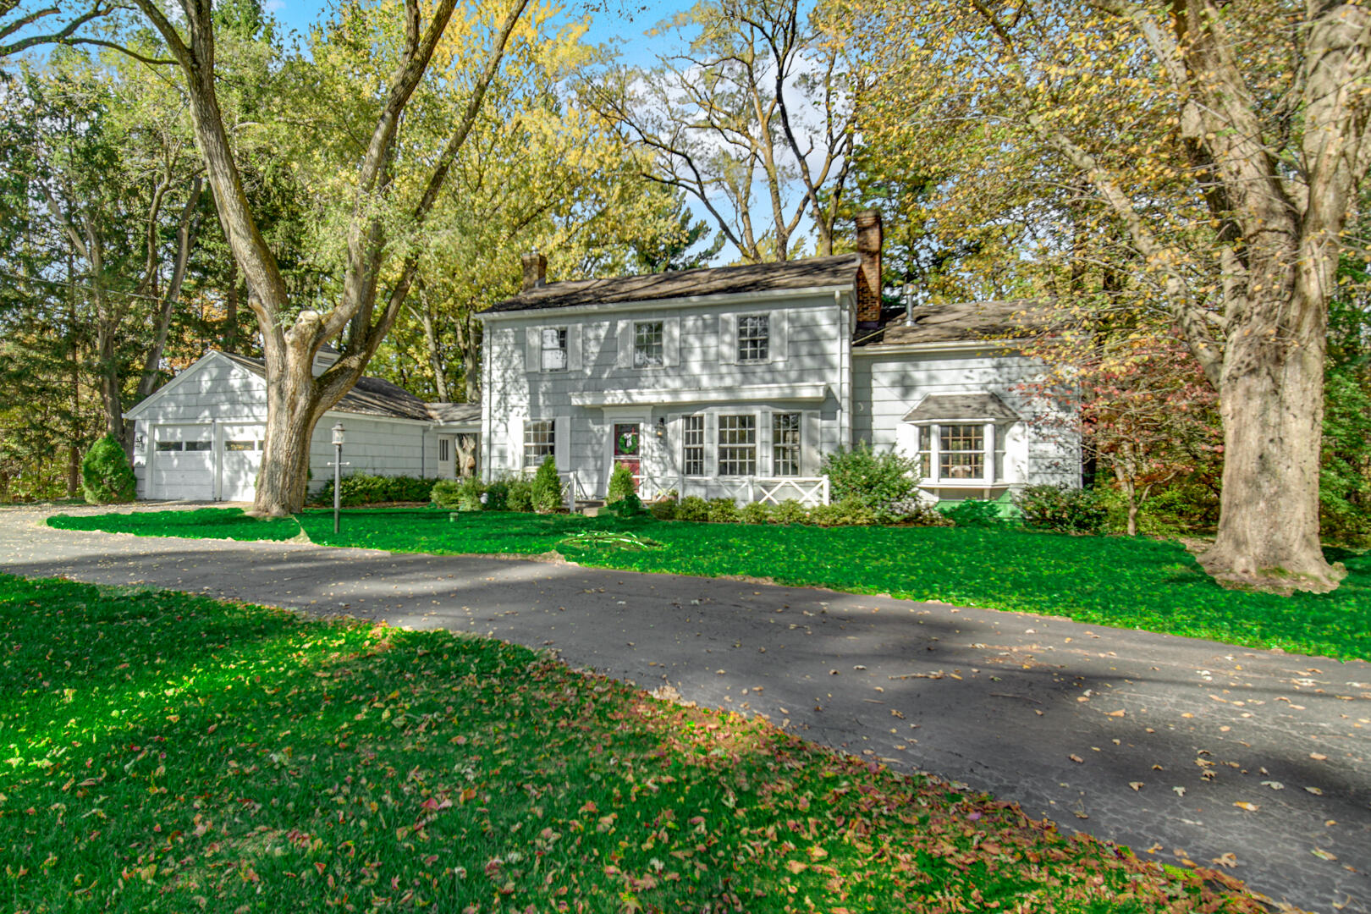
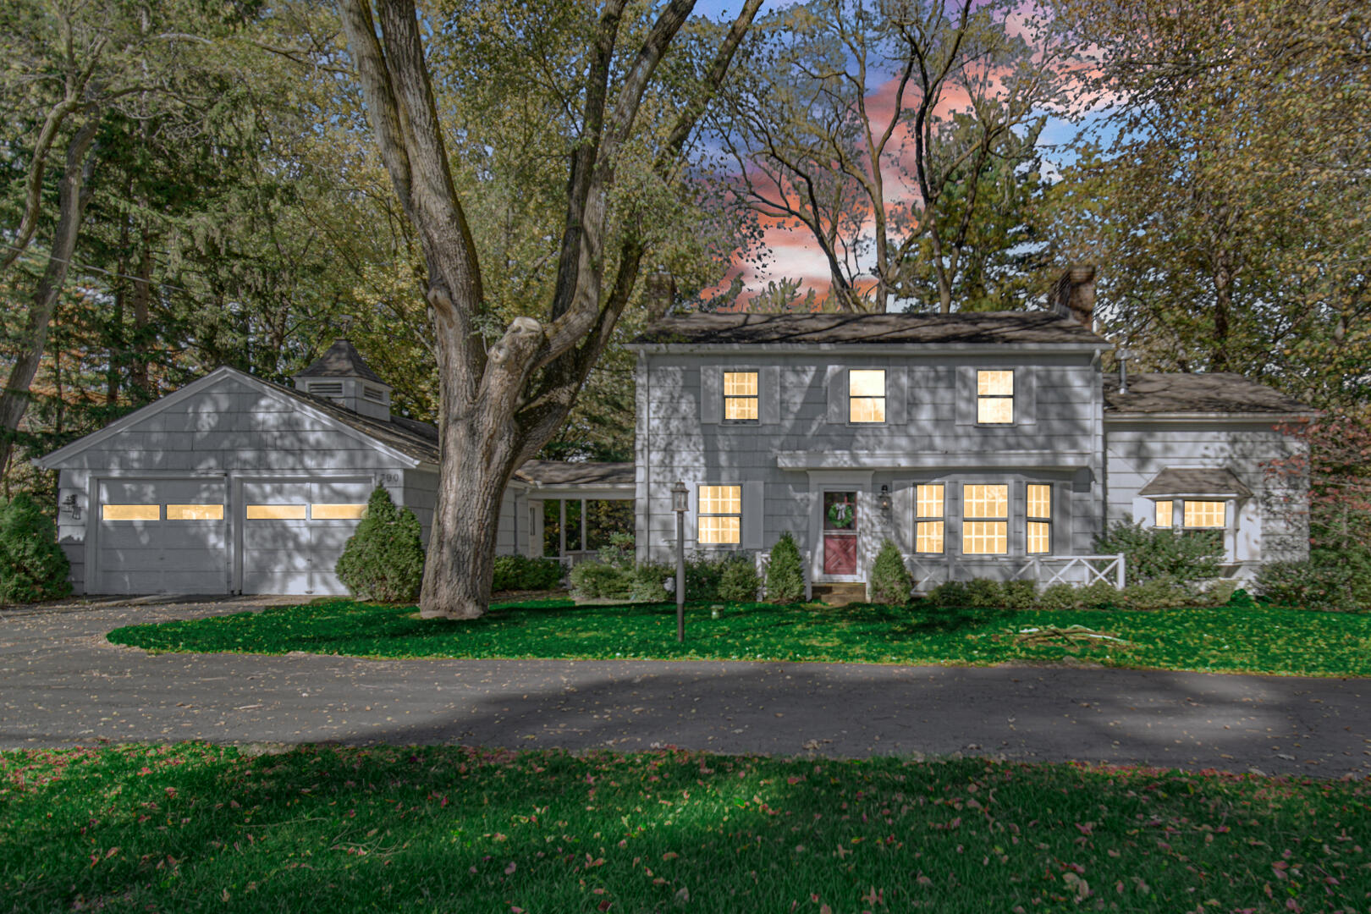
390 E Oak Hill Road, Porter, IN 46304

$387,000
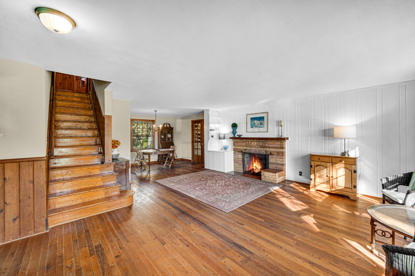
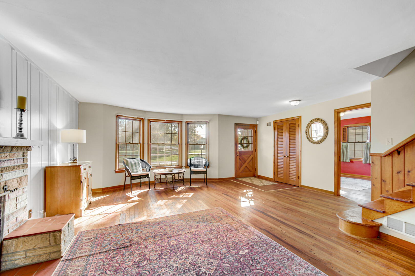
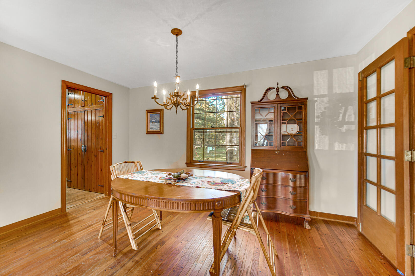
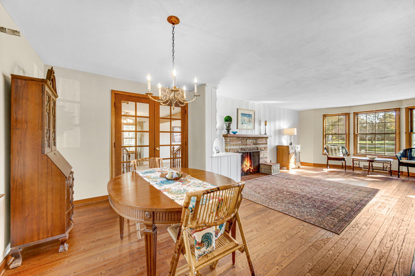
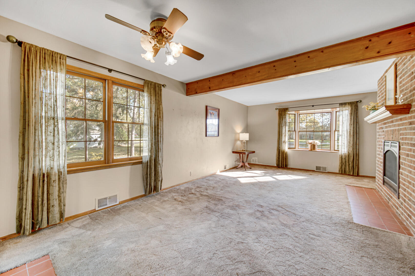
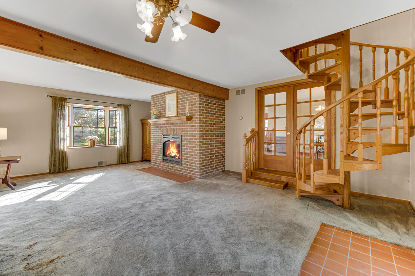
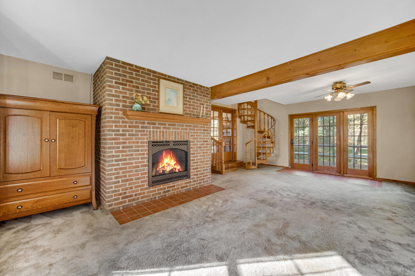
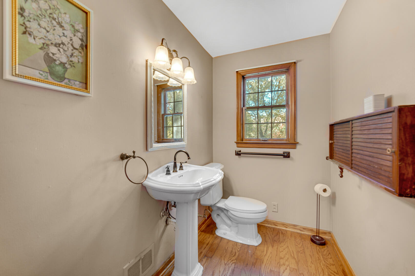
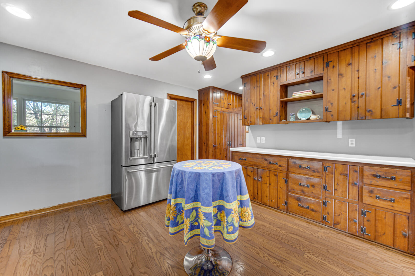
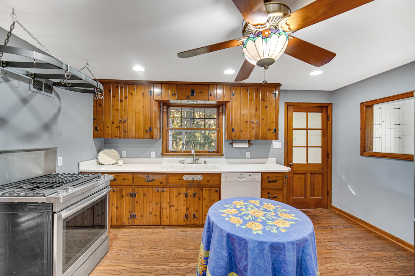
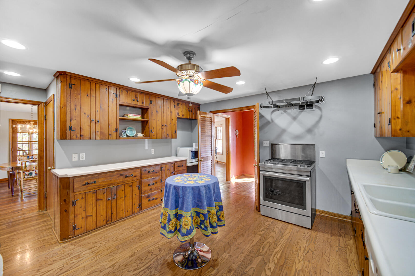
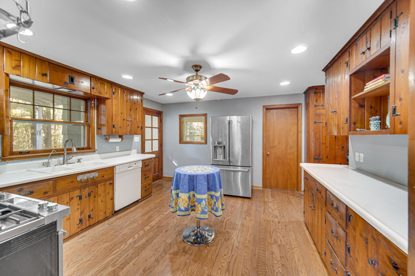
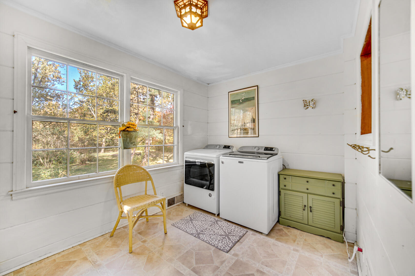
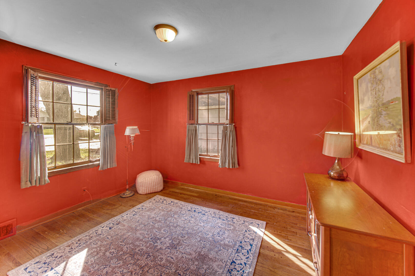
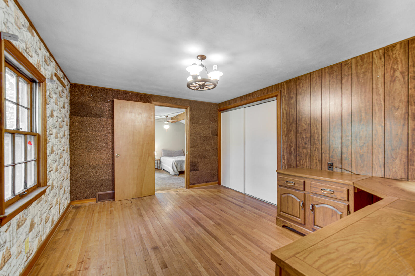
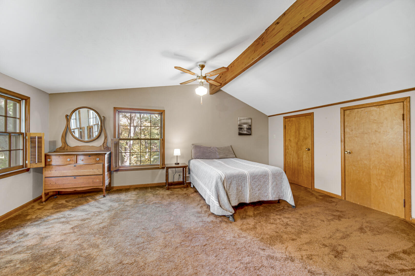
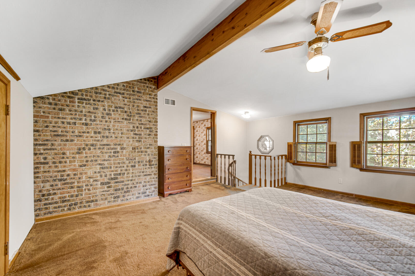
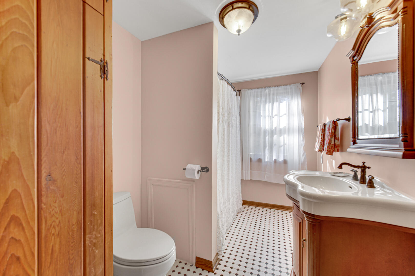
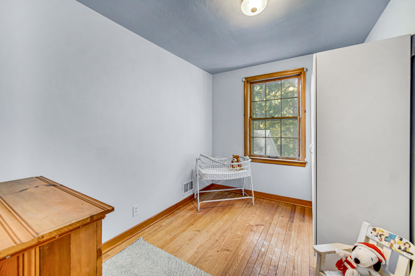
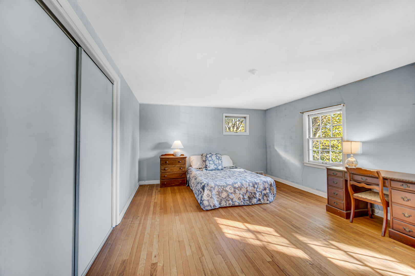
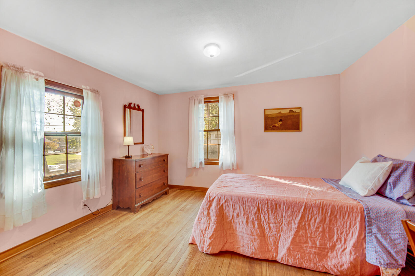
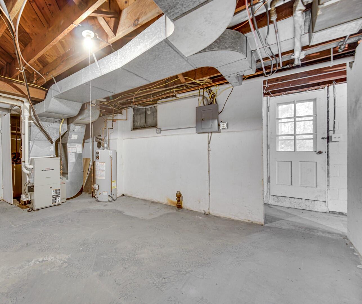
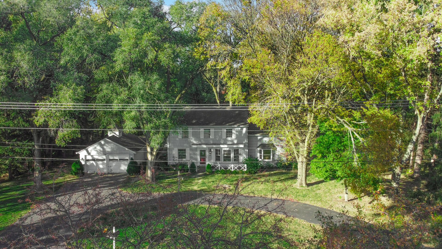
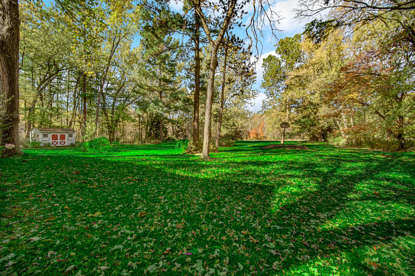
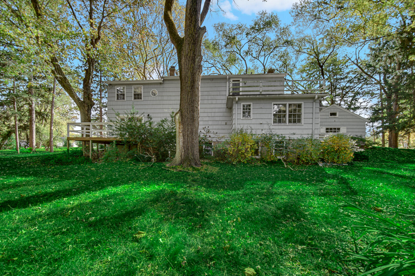
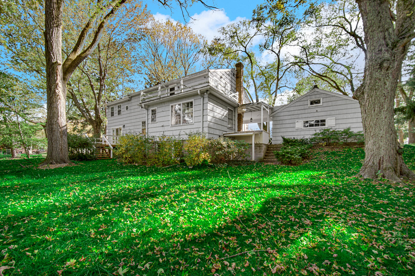
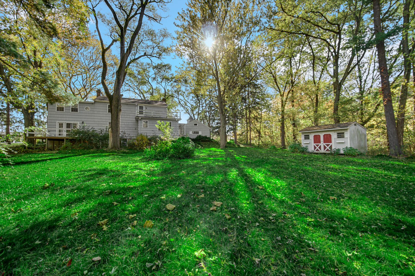
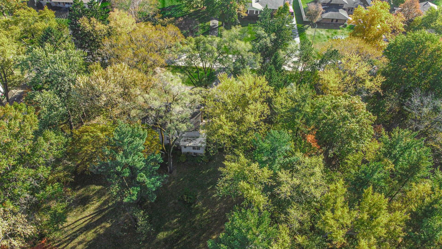
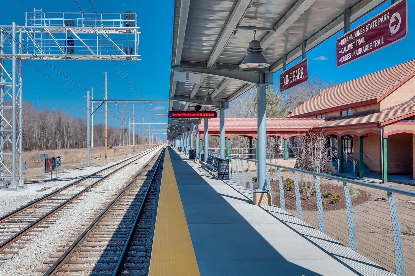
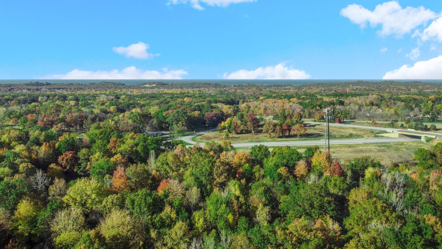
Traditional 2-story, in town, 4 bdrm, 2 bath on 3 acres with amazingproximity to shoreline beaches, parks, rail transport, highways and trails. Charming main floor has generously sized public spaces within the circular flow of formal living, dining, kitchen and den. The adjacent main floor family room steps onto a spacious deck through the 3 panel patio door overlooking the wooded backyard. Kitchen is conveniently located to main fl. laundry, dining, den, living, 1/2 bath and breezeway access to garage. Stainless steel appliances included and built-in pantry space provided. Much of the main level has hardwood flooring, 2 gas fireplaces, security system, multi entrance access points and scenic views. The upper-level houses 4 bedrooms with a full bath and expansive primary suite with separate circular stairway to family room below. Hardwood flooring throughout the 4 bdrms., all having generously sized closets. Upper deck access allows for more spacious views of the back yard. (Railing repair needed, do not access.) The unfinished daylight basement provides 2 separate storage options with potential for re-imagining and increase of overall finished sq footage. The bsmt. houses a wood burning fireplace,separate entrance/egress to the mechanical systems, city sewer, private well and owned softening system. Basement has been professionally remediated for mold and prior professional foundation bracing was installed. House is being sold "As Is".

4
beds

2
baths

2,340 Sq.Ft. LIVING AREA

3 Acres lot

Pamela Dixon

Pamela Dixon

Features & Amenities

Interior

  • total bedrooms4
  • Total bathrooms2
  • full bathroom1
  • half bathroom1
  • Laundry room Gas Dryer Hookup, Washer Hookup, Main Level, Laundry Room
  • Fireplace Basement, Family Room, Living Room, Gas Starter, Gas Log, Blower Fan
  • APPLIANCES Dishwasher, Washer, Water Softener Owned, Humidifier, Refrigerator, Microwave, Gas Range, Gas Water Heater, Dryer, Disposal
  • other interior Features Ceiling Fan(s), Storage, Natural Woodwork, Pantry, Laminate Counters

Area & Lot

  • Status Sold
  • Date Sold February 3, 2025
  • Living Area2,340 Sq.Ft.
  • Lot Area3 Acres
  • MLS® ID812112
  • TypeResidential
  • YEAR BUILT1949
  • Architecture StylesTraditional
  • View DescriptionNeighborhood, Trees/Woods
  • Elementary SchoolYost Elementary
  • Middle SchoolWestchester Intermediate
  • High SchoolChesterton Senior High School
  • School DistrictDuneland School Corporation

Exterior

  • STORIES2
  • Garage Space2.0
  • water SourceWell
  • utilitiesCable Available, Sewer Connected, Water Connected, Natural Gas Connected, Electricity Connected
  • PoolNone
  • lot featuresBack Yard, Views, Wooded, Rectangular Lot, Split Possible, Landscaped, Many Trees, Front Yard
  • parkingDetached, Paved, Garage Faces Front, Garage Door Opener, Driveway
  • HEAT TYPECentral, Forced Air, Natural Gas, Humidity Control
  • sewerPublic Sewer
  • security FeaturesSecurity System Owned
  • other exterior FeaturesBasketball Court, Private Entrance, Private Yard

Financial

  • Sales Price$387,000
  • Real Estate Tax $3,334/yr

Work With Us

Your next move starts with the right connection. We make it easy to find a real estate professional who understands your needs.

Follow Me on Instagram