3910 W 85th Street
3910 W 85th Street
3910 W 85th Street
3910 W 85th Street
3910 W 85th Street
3910 W 85th Street
3910 W 85th Street
3910 W 85th Street
3910 W 85th Street
3910 W 85th Street
3910 W 85th Street
3910 W 85th Street
3910 W 85th Street
3910 W 85th Street
3910 W 85th Street
3910 W 85th Street
3910 W 85th Street
3910 W 85th Street
3910 W 85th Street
3910 W 85th Street
3910 W 85th Street
3910 W 85th Street
3910 W 85th Street
3910 W 85th Street
3910 W 85th Street
3910 W 85th Street
3910 W 85th Street
3910 W 85th Street
3910 W 85th Street
3910 W 85th Street
3910 W 85th Street
3910 W 85th Street
3910 W 85th Street
3910 W 85th Street
SEE ALL PHOTOS
3910 W 85th Street
3910 W 85th Street
3910 W 85th Street
3910 W 85th Street
3910 W 85th Street
3910 W 85th Street
3910 W 85th Street
3910 W 85th Street
3910 W 85th Street
3910 W 85th Street
3910 W 85th Street
3910 W 85th Street
3910 W 85th Street
3910 W 85th Street
3910 W 85th Street
3910 W 85th Street
3910 W 85th Street
3910 W 85th Street
3910 W 85th Street
3910 W 85th Street
3910 W 85th Street
3910 W 85th Street
3910 W 85th Street
3910 W 85th Street
3910 W 85th Street
3910 W 85th Street
3910 W 85th Street
3910 W 85th Street
3910 W 85th Street
3910 W 85th Street
3910 W 85th Street
3910 W 85th Street
3910 W 85th Street
3910 W 85th Street
Bought with Yesenia Saucedo with @properties Christie's International Real Estate and Listed by Pablo Galarza with Century 21 New Beginnings 708-576-8909
Sold

3910 W 85th Street

3910 W 85th Street, Chicago, IL 60652

$379,900
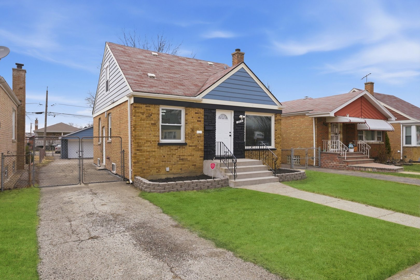
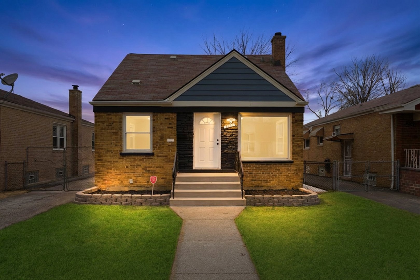
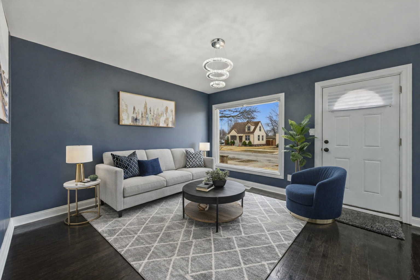
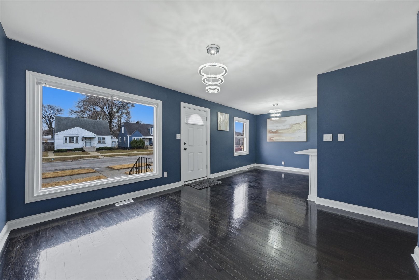
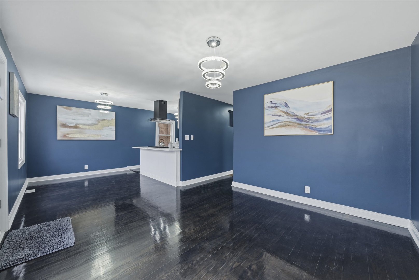
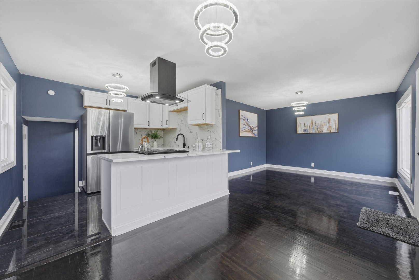
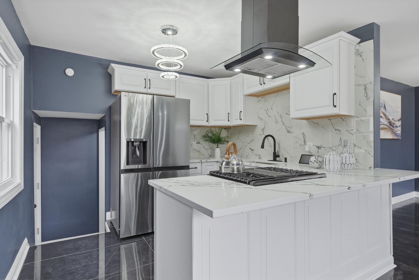
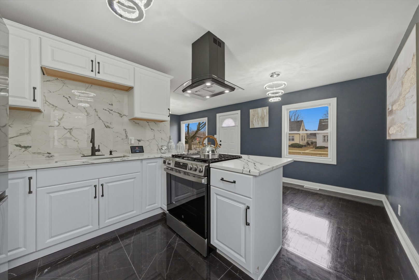
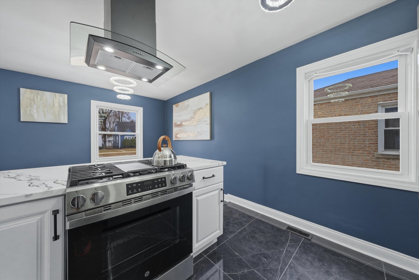
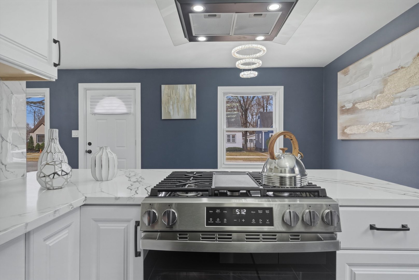
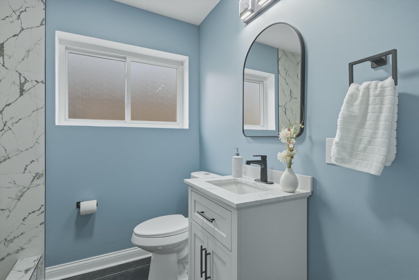
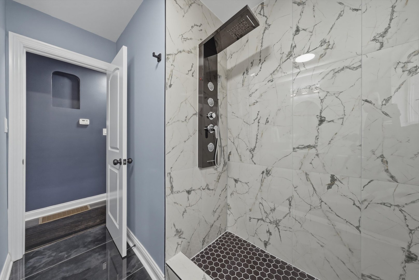
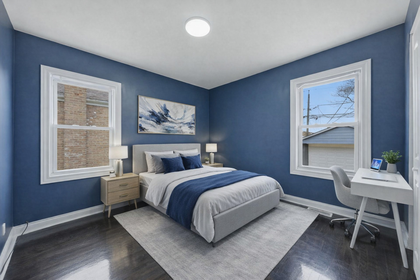
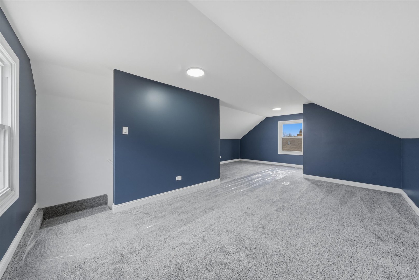
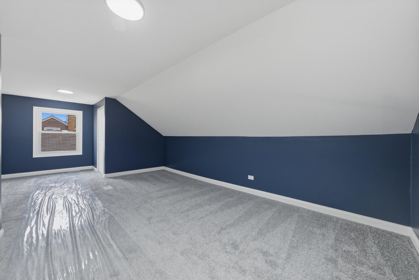
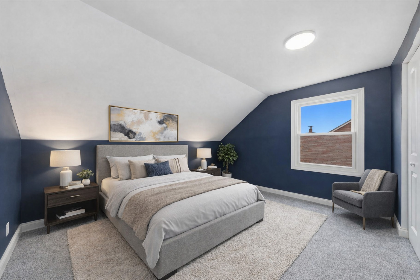
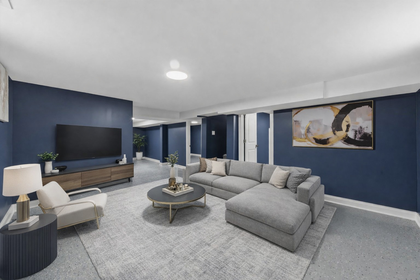
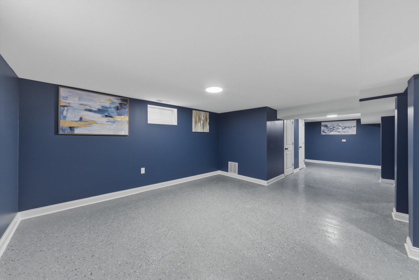
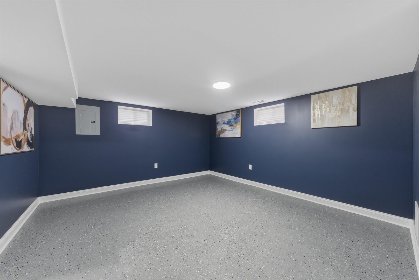
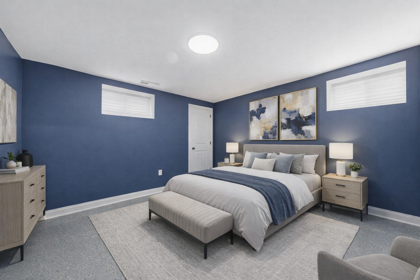
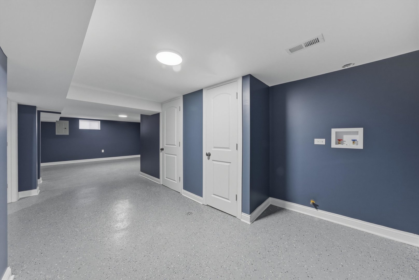
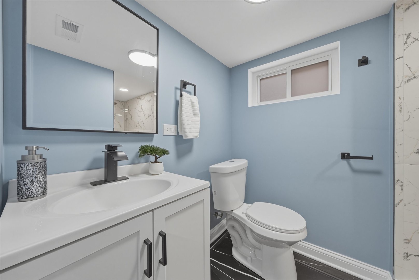
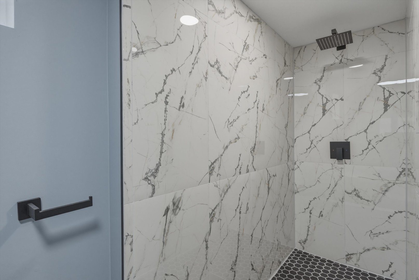
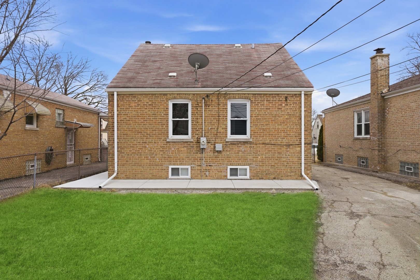
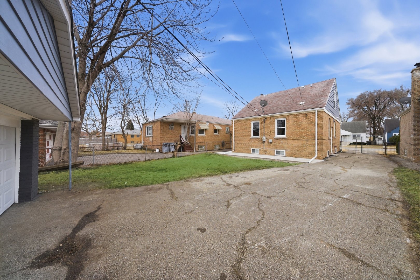
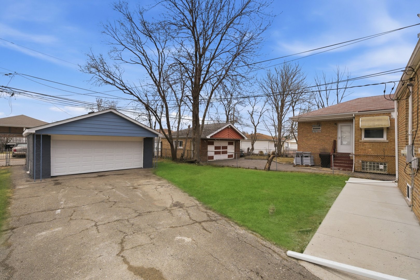
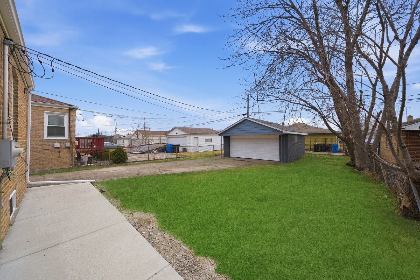
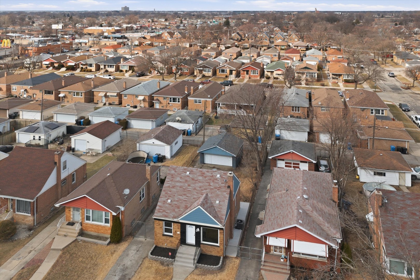
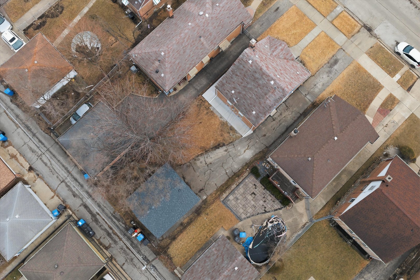
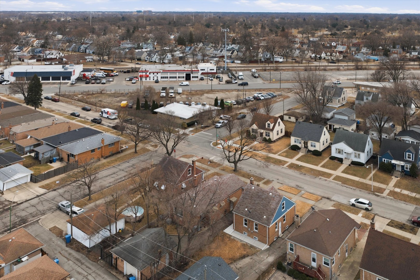
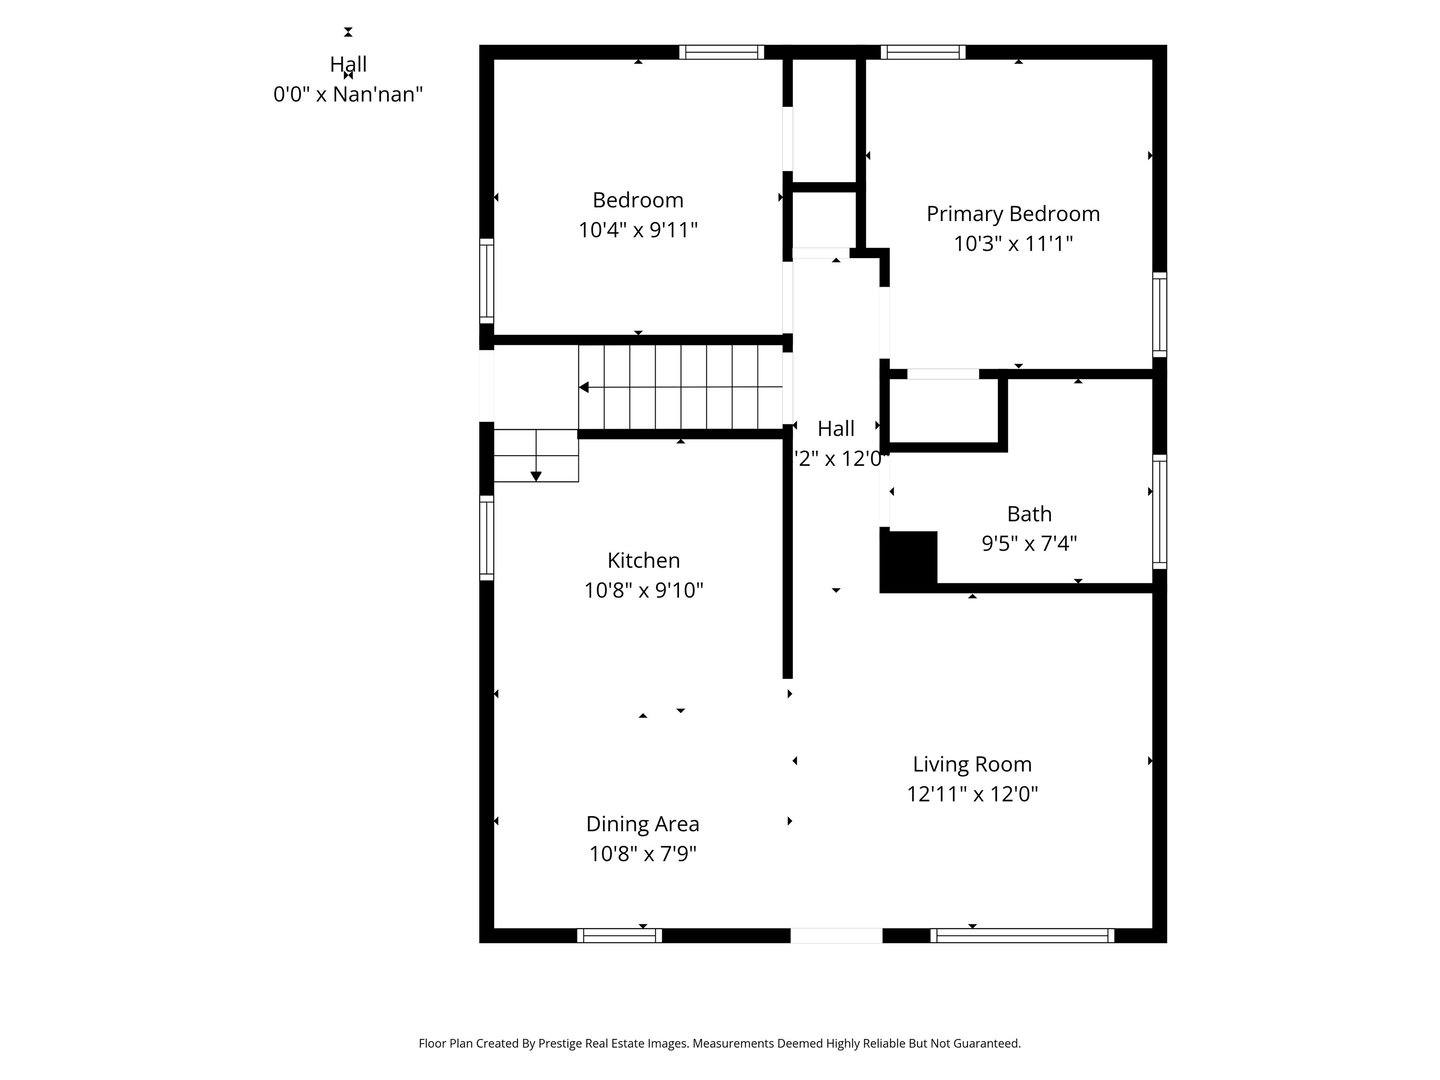
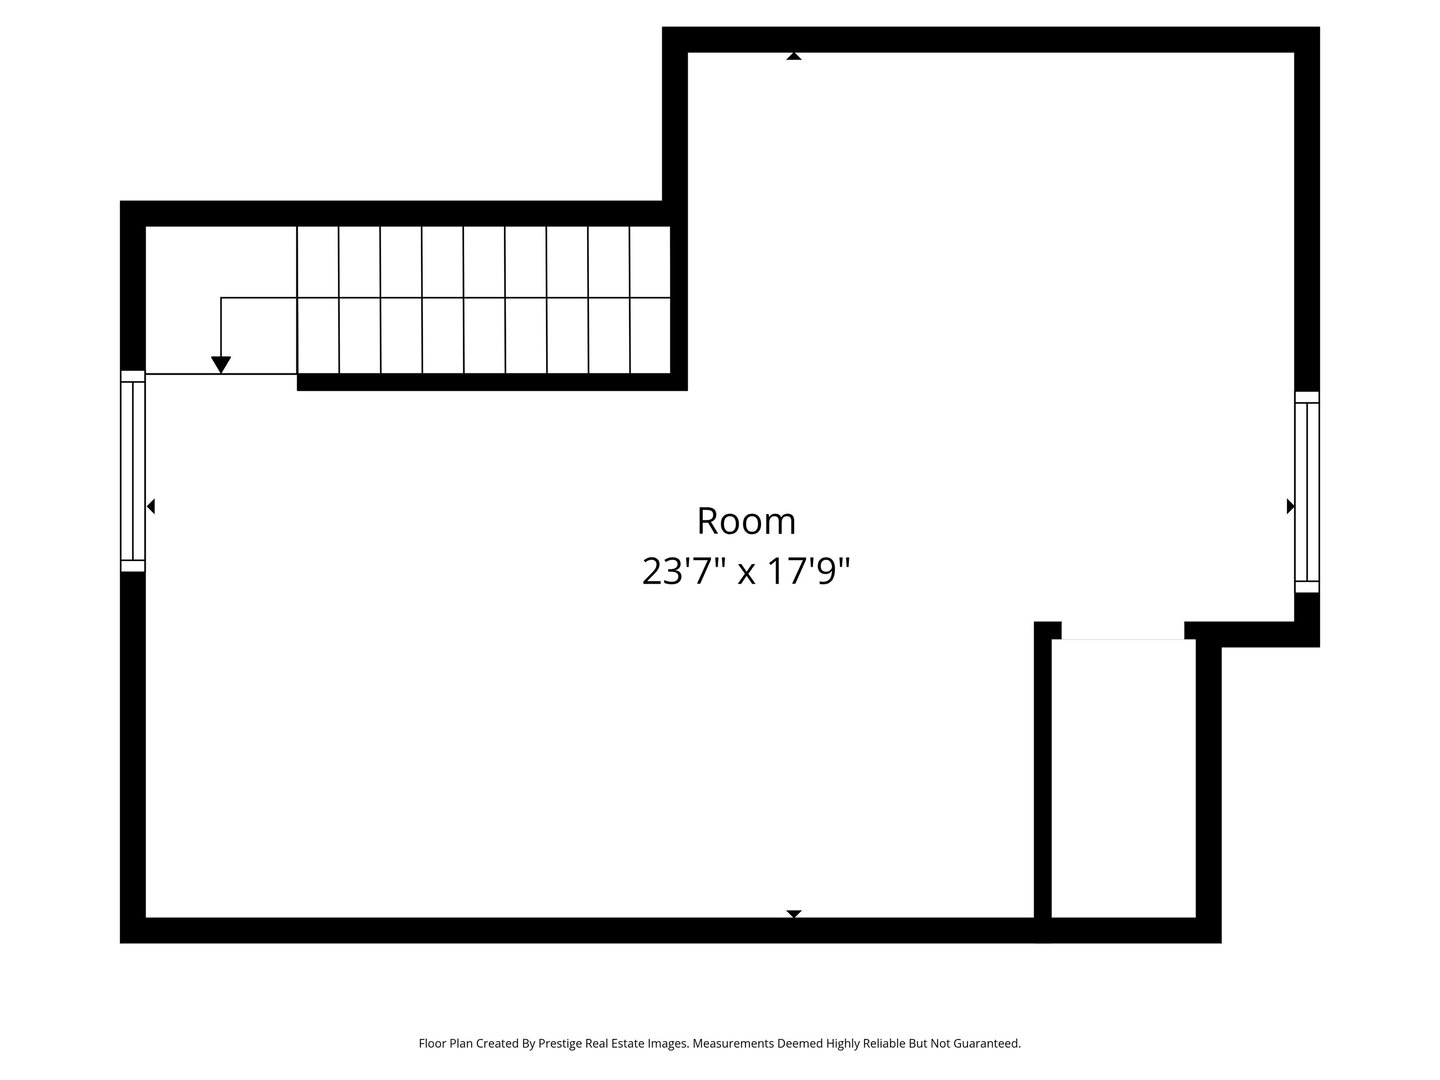
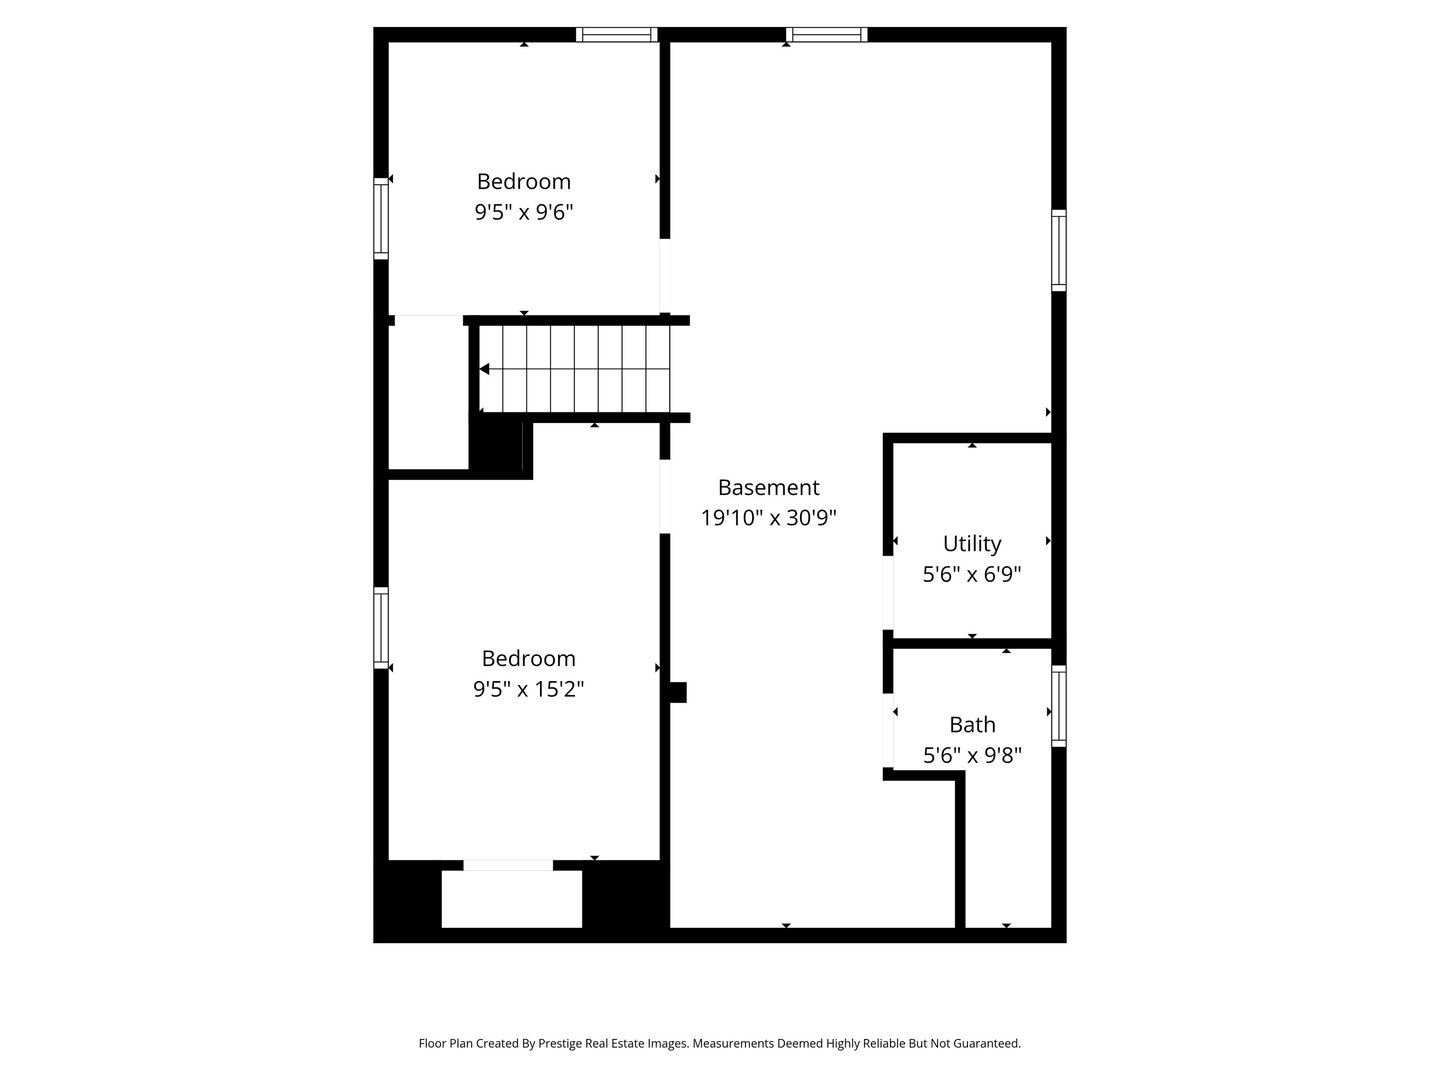
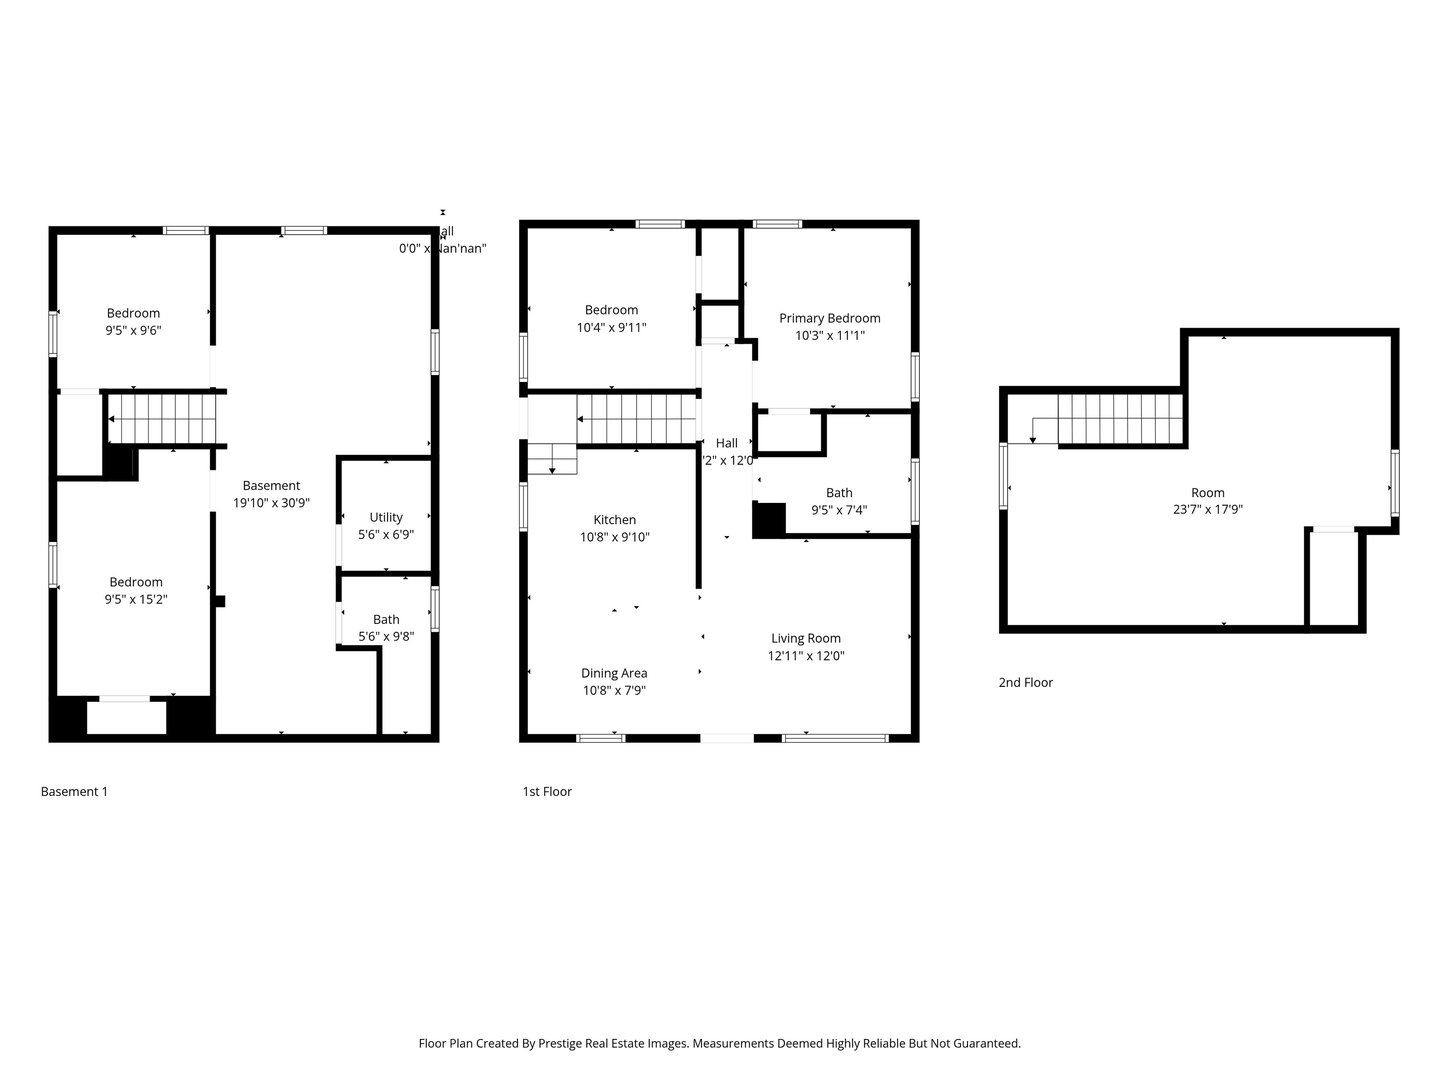
WELCOME TO THE HEART OF ASHBURN! THIS COZY CAPE COD FEATURES RICH HARDWOOD FLOORING, CRISP WHITE TRIM, AND HUGE PICTURE WINDOW THAT GIVES OFF TONS OF NATURAL SUNLIGHT! THE OPEN FLOOR PLAN ALLOWS SEAMLESS ACCESS TO THE DINING AND KITCHEN AREA THAT BOASTS NEW WHITE SHAKER CABINETS, QUARTZ COUNTERTOPS, MARBLE BACKSPLASH, AND STAINLESS-STEEL APPLIANCES. THE 1ST FLOOR DELIVERS TWO SPACIOUS BEDROOMS WHILE THE 2ND FLOOR RADIATES THE MASTER BEDROOM SANCTUARY! FULL FINISHED BASEMENT IS EQUIPPED TO HANDLE THE EXTENDED FAMILY WITH TWO EXTRA PRIVATE ROOMS, A RECREATIONAL SETTING, FULL BATH, AND THE WASHER/DRYER FACILITY. NEWER ROOF, WINDOWS, HVAC, AND WATER HEATER. BEAUTIFUL BACKYARD HAS A FULL CEMENT DRIVE AND PATIO, WITH 2 CAR GARAGE AND COZY PLAY AREA FOR THE CHILDREN. LOCATED WITHIN WALKING DISTANCE TO ASHBURN METRA STATION, DURKIN PARK ELEMENTARY, AND PULASKI ROAD'S RESTAURANT AND SHOPPING OPTIONS.

5
beds

2
baths

2,038 Sq.Ft. LIVING AREA

Pablo Galarza

Pablo Galarza

Features & Amenities

Interior

  • total bedrooms5
  • Total bathrooms2
  • full bathrooms2
  • Laundry room Gas Dryer Hookup
  • Flooring Hardwood
  • APPLIANCES Range, Refrigerator

Area & Lot

  • Status Sold
  • Date Sold March 30, 2026
  • Living Area2,038 Sq.Ft.
  • MLS® ID12571981
  • TypeResidential
  • YEAR BUILT1952
  • NeighborhoodIllinois
  • Architecture StylesCape Cod
  • School District299

Exterior

  • Garage Space2.0
  • water SourceLake Michigan
  • parkingAsphalt, Side Driveway, Garage Door Opener, Yes, Garage Owned, Detached, Garage
  • HEAT TYPENatural Gas
  • AIR CONDITIONINGCentral Air
  • sewerOverhead Sewers

Financial

  • Sales Price$379,900
  • Real Estate Tax $741/yr

Illinois

Explore

Work With Us

Your next move starts with the right connection. We make it easy to find a real estate professional who understands your needs.

Follow Me on Instagram