Leave a Message

By providing your contact information to Better Homes and Gardens - Connections, your personal information will be processed in accordance with Better Homes and Gardens - Connections's Privacy Policy. By checking the box(es) below, you expressly consent to receive marketing or promotional real estate communication from Better Homes and Gardens - Connections in the manner selected by you. For SMS text messages, message frequency varies. Message and data rates may apply. Consent is not a condition of purchase of any goods or services. You may opt out of receiving further communications from Better Homes and Gardens - Connections at any time. To opt out of receiving SMS text messages, reply STOP to unsubscribe. SMS text messaging is subject to our Terms of Use.

Thank you for your message. We will be in touch with you shortly.

Explore Our Properties
3929 Brander Drive Unit: L-144
SEE ALL PHOTOS
3929 Brander Drive Unit: L-144
Courtesy of Better Homes and Gardens Real
Sold

3929 Brander Drive Unit: L-144

3929 Brander Drive Unit: L-144, Valparaiso, IN 46383

$444,450
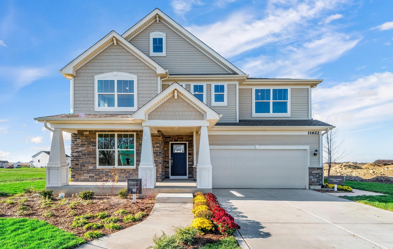
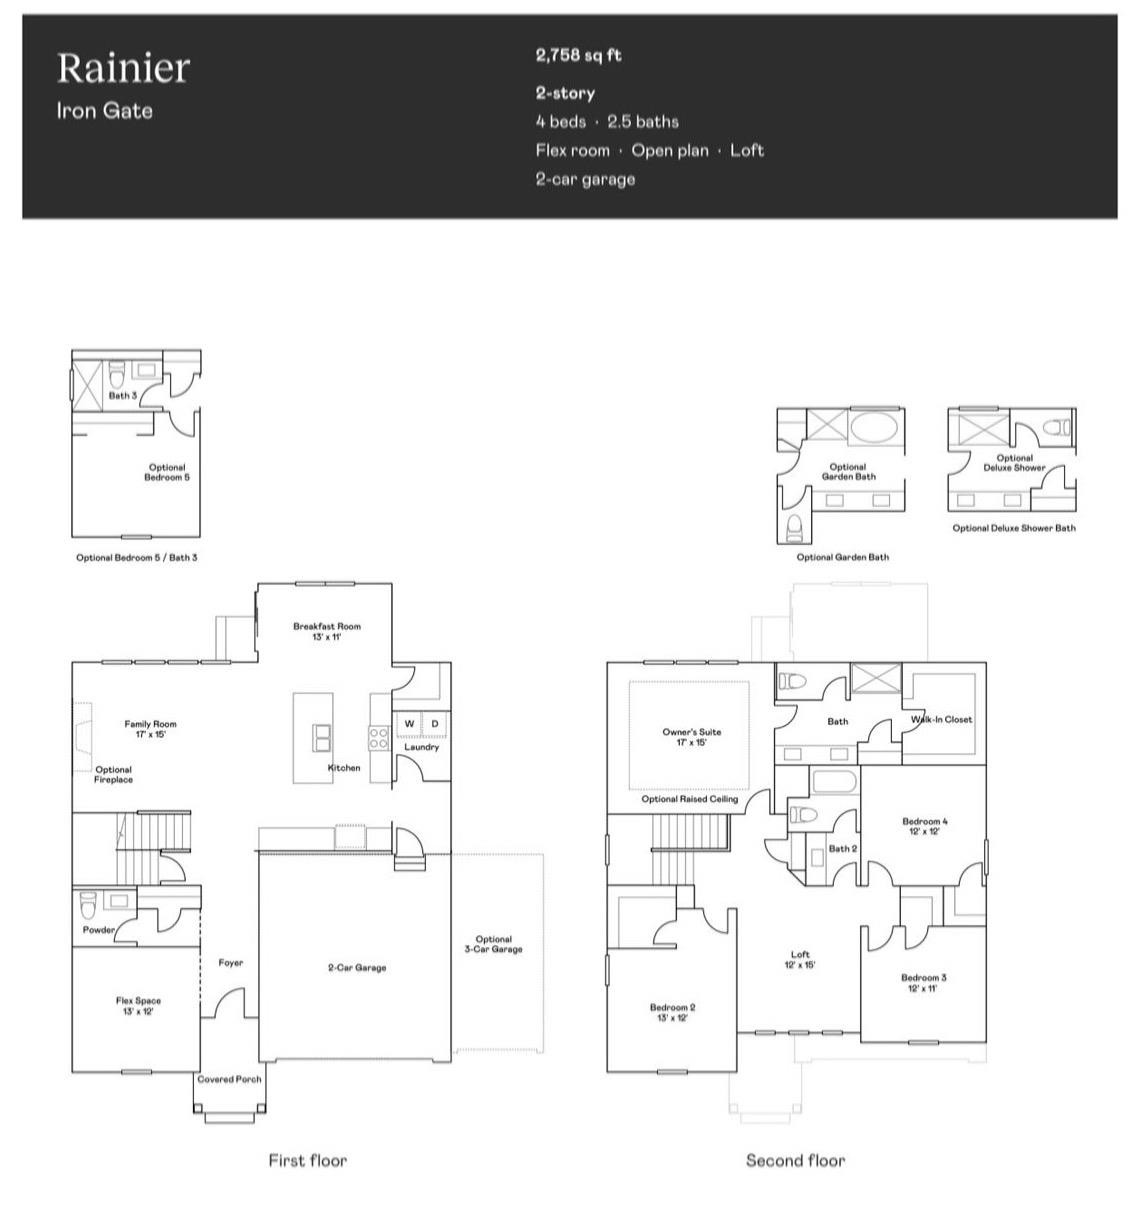
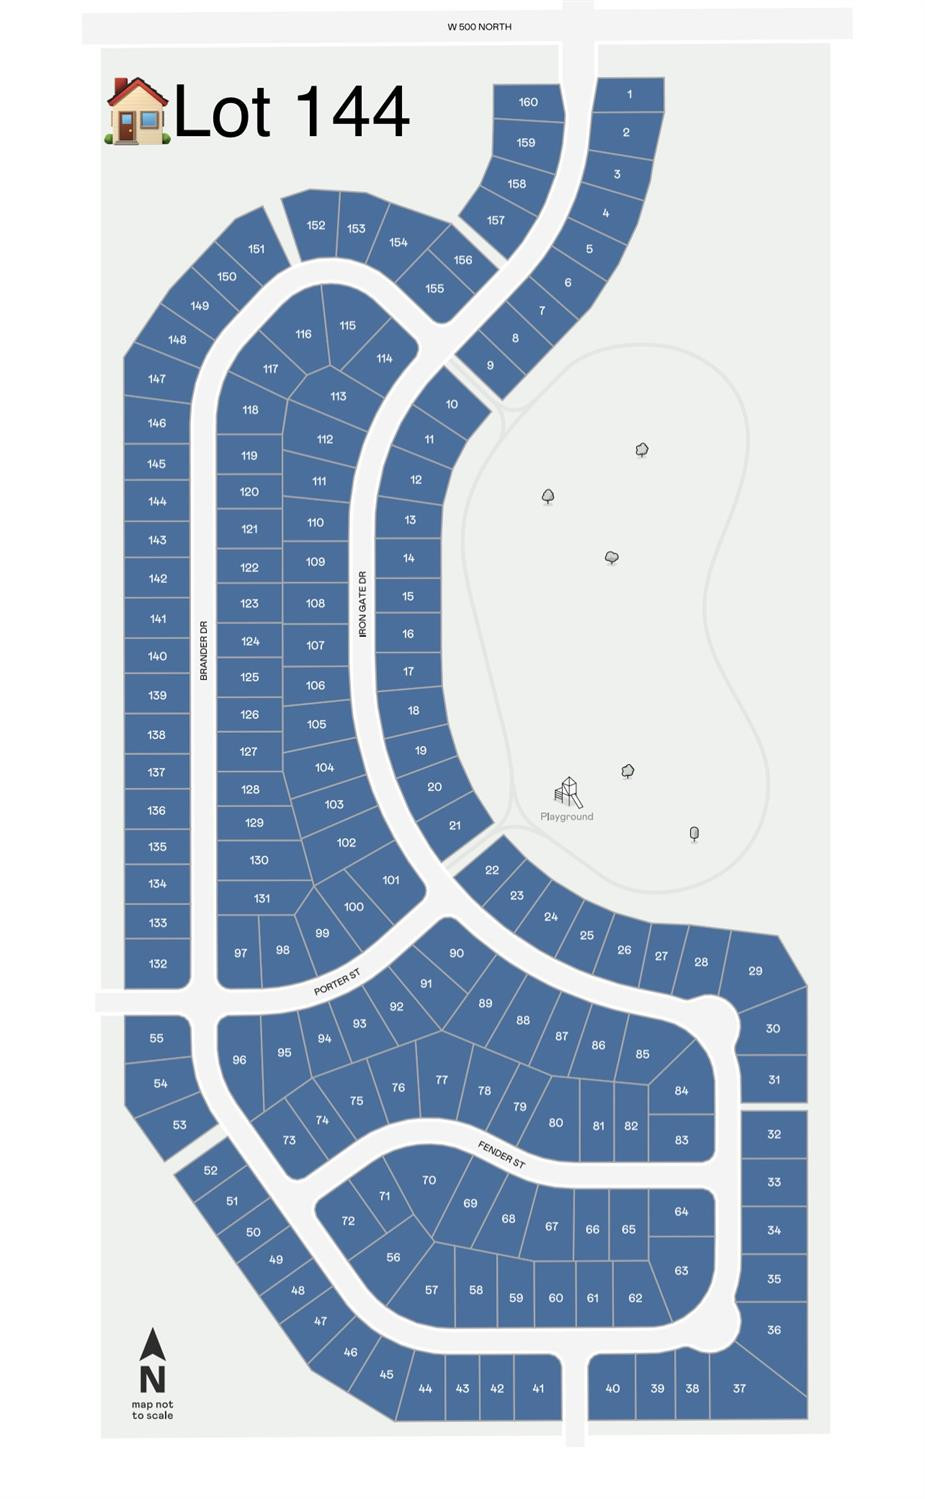
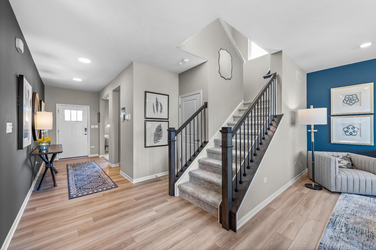
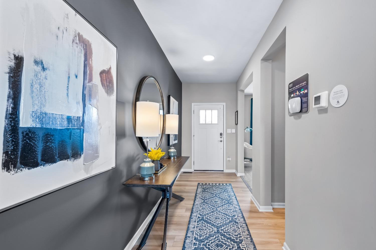
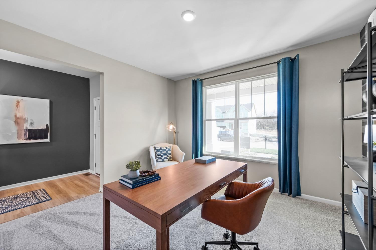
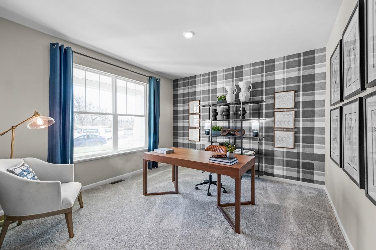
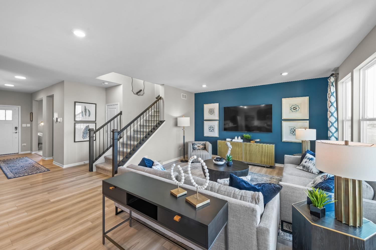
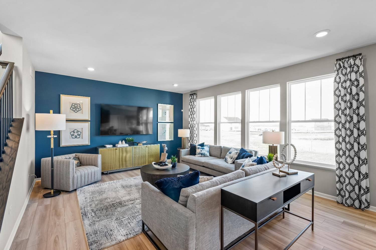
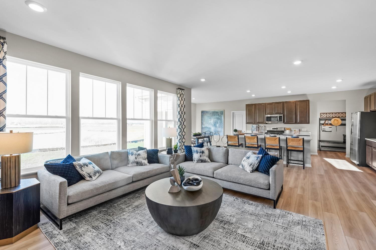
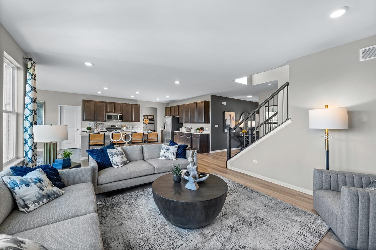
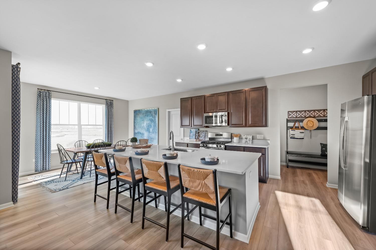
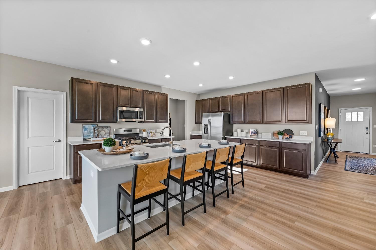
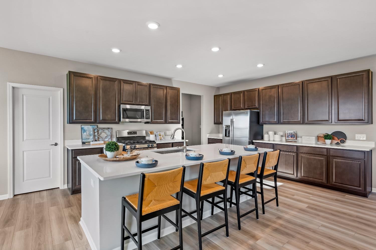
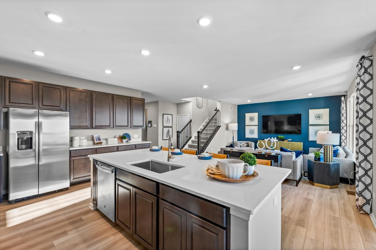
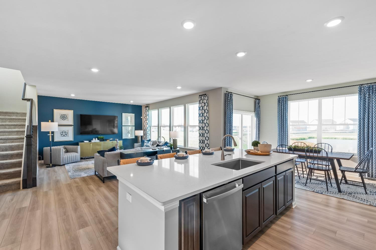
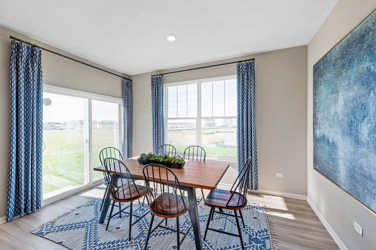
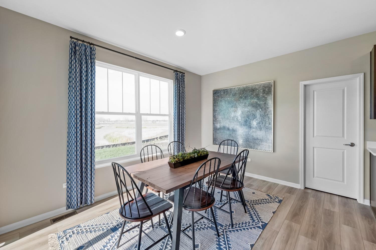
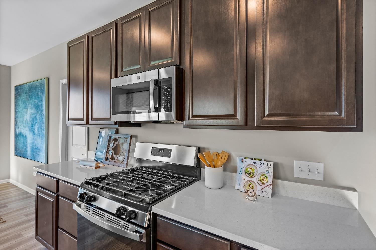
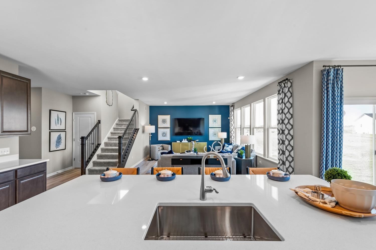
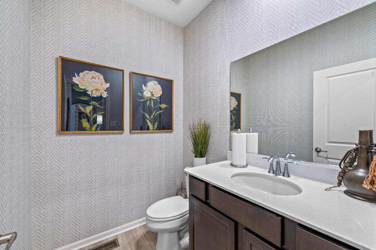
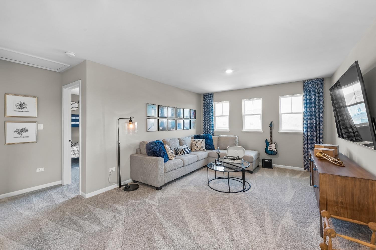
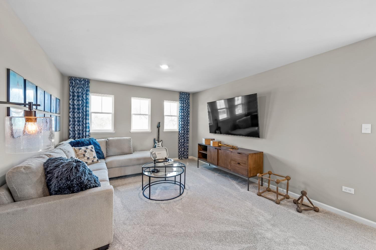
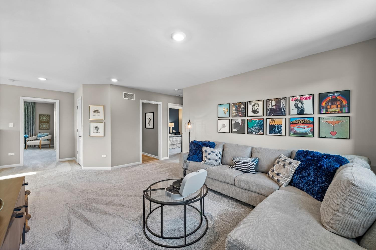
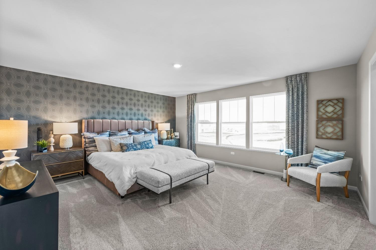
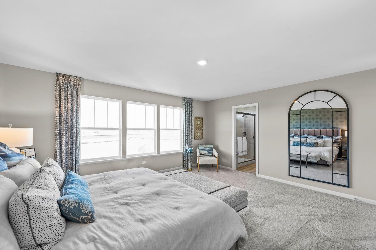
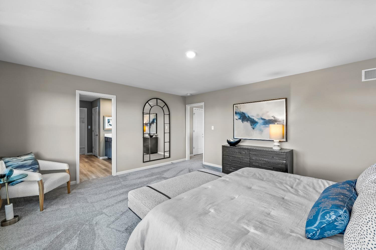
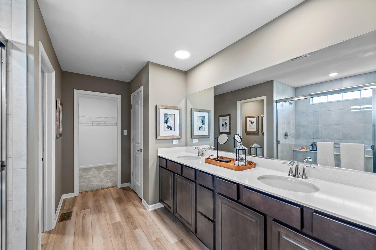
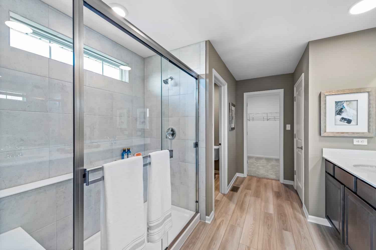
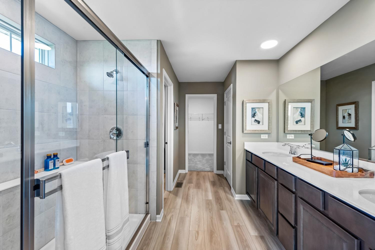
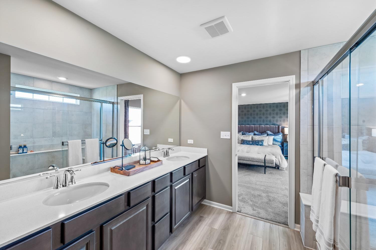
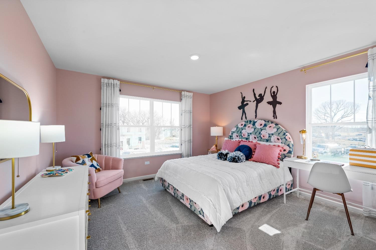
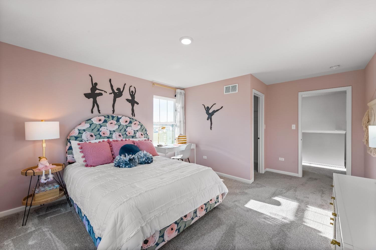
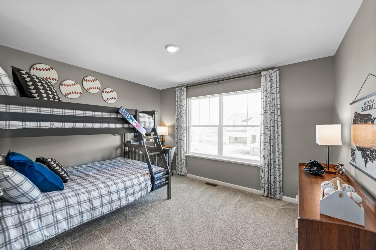
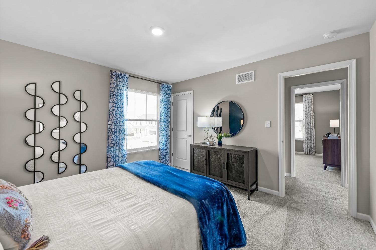
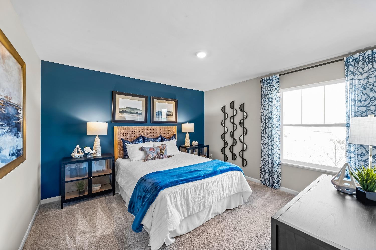
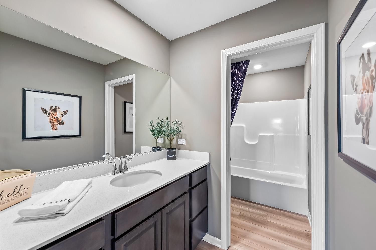
Welcome to Valpo's NEW Iron Gate Community! Surrounded by 20 Acres of Wooded Green Space with miles of multi-use trails & a playground to unwind in nature. The Gorgeous Rainer features 4 Bedrooms, PLUS LOFT & 3 CAR GARAGE! READY April '24 on Lot 144 with No Rear Neighbors! Walk in to see the Flex Room that could be a home office! Dream Kitchen includes White Quartz Counters, Center Island, Walk-in Pantry, GE SSAppliances & Sunny Breakfast Room that opens to the backyard. Family room features Upgraded Luxury Plank Flooring. Owner's Suite includes Walk-In closet, Private bath w/ Quartz Counters, Walk-In Tiled Shower w/ glass Enclosure & Dual Sinks! Add'l 3 bedrooms ALL Have Walk-In Closets. Open Loft is Perfect for Play area or Homework spot! Unfinished Basement for future expansion! Automative Home includes Ring Security System & Video Doorbell, Honeywell Smart Thermostat, WiFI Smart Locks, & 10 yr Structural Warranty. Close to Downtown Valpo& 4 Star Valpo Schools *Model Photos Used

4
beds

3
baths

2,760 Sq.Ft. LIVING AREA

9,714 Sq.Ft. lot

Theresa Casillas

Theresa Casillas

Features & Amenities

Interior

  • total bedrooms4
  • Total bathrooms3
  • full bathroom1
  • three quarter bathroom1
  • half bathroom1
  • Laundry room Main Level
  • APPLIANCES Dishwasher, Disposal, Gas Range, Microwave

Area & Lot

  • Status Sold
  • Date Sold April 15, 2024
  • Living Area2,760 Sq.Ft.
  • Lot Area9,714 Sq.Ft.
  • MLS® ID541836
  • TypeResidential
  • YEAR BUILT2024
  • NeighborhoodValparaiso
  • Elementary SchoolCooks Corners Elementary School
  • Middle SchoolBenjamin Franklin Middle School
  • High SchoolValparaiso High School
  • School DistrictValparaiso

Exterior

  • STORIES2
  • Garage Space3.0
  • water SourcePublic
  • utilitiesCable Available, Electricity Available, Natural Gas Available
  • lot featuresLandscaped, Level, Paved
  • parkingAttached, Garage Door Opener
  • HEAT TYPEForced Air, Natural Gas
  • security FeaturesSecurity System

Financial

  • Sales Price$444,450
  • Real Estate Tax $400/yr
  • HOA $38/mo

Valparaiso

Explore

Work With Us

Your next move starts with the right connection. We make it easy to find a real estate professional who understands your needs.

Follow Me on Instagram