3995 E 34th Court
3995 E 34th Court
3995 E 34th Court
3995 E 34th Court
3995 E 34th Court
3995 E 34th Court
3995 E 34th Court
3995 E 34th Court
3995 E 34th Court
3995 E 34th Court
3995 E 34th Court
3995 E 34th Court
3995 E 34th Court
3995 E 34th Court
3995 E 34th Court
3995 E 34th Court
3995 E 34th Court
3995 E 34th Court
3995 E 34th Court
3995 E 34th Court
3995 E 34th Court
3995 E 34th Court
3995 E 34th Court
3995 E 34th Court
3995 E 34th Court
3995 E 34th Court
3995 E 34th Court
SEE ALL PHOTOS
3995 E 34th Court
3995 E 34th Court
3995 E 34th Court
3995 E 34th Court
3995 E 34th Court
3995 E 34th Court
3995 E 34th Court
3995 E 34th Court
3995 E 34th Court
3995 E 34th Court
3995 E 34th Court
3995 E 34th Court
3995 E 34th Court
3995 E 34th Court
3995 E 34th Court
3995 E 34th Court
3995 E 34th Court
3995 E 34th Court
3995 E 34th Court
3995 E 34th Court
3995 E 34th Court
3995 E 34th Court
3995 E 34th Court
3995 E 34th Court
3995 E 34th Court
3995 E 34th Court
3995 E 34th Court
Courtesy of BHHS Executive Realty, Cynthia Williams, Listing Contact: (708) 228-1913 
Sold

3995 E 34th Court

3995 E 34th Court, Hobart, IN 46342

$318,000
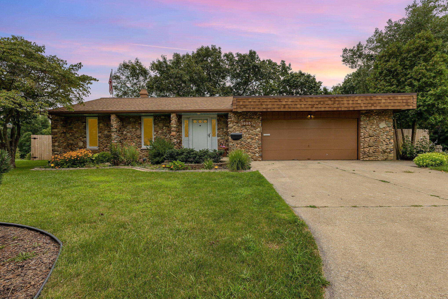
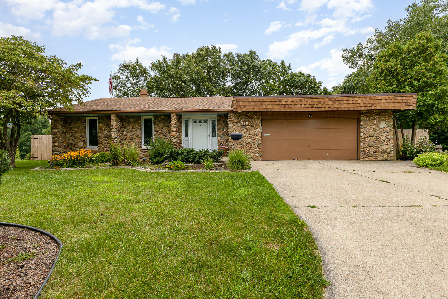
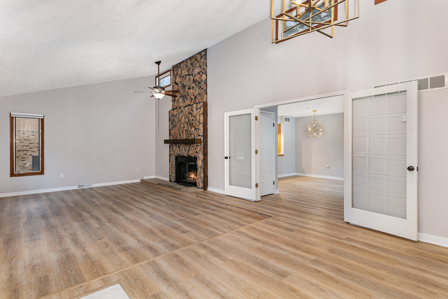
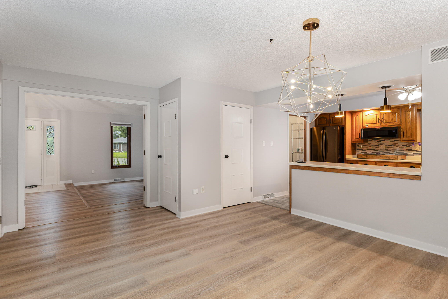
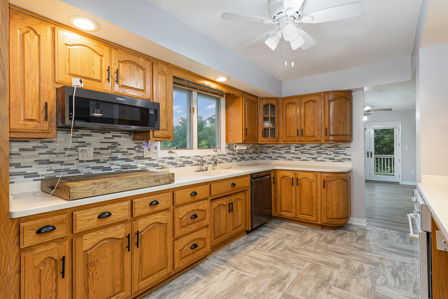
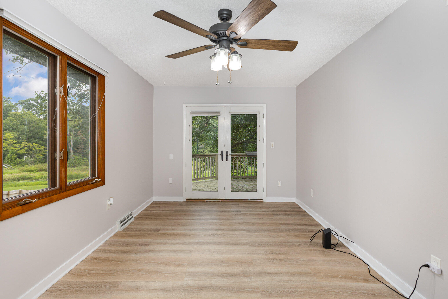
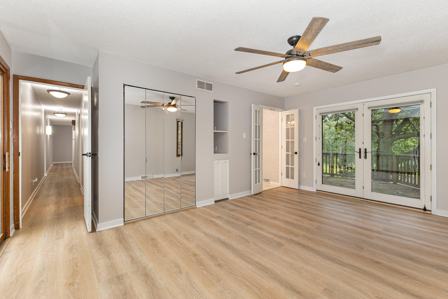
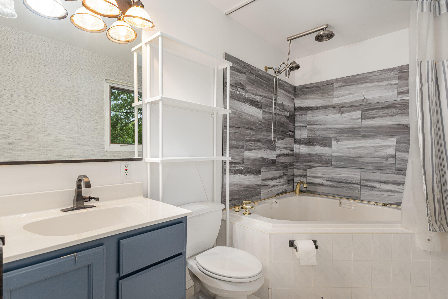
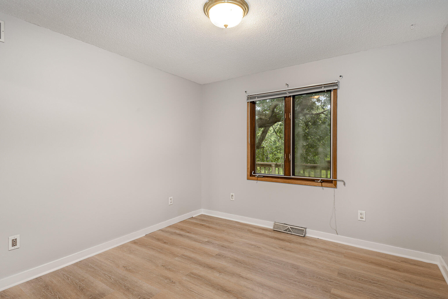
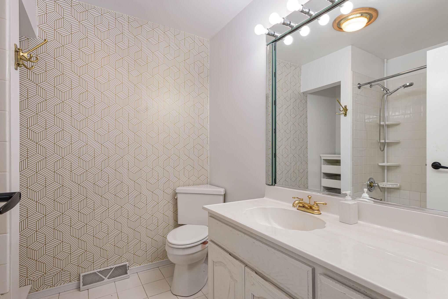
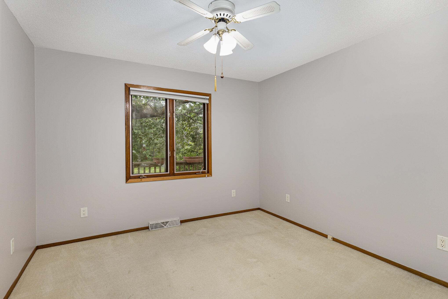
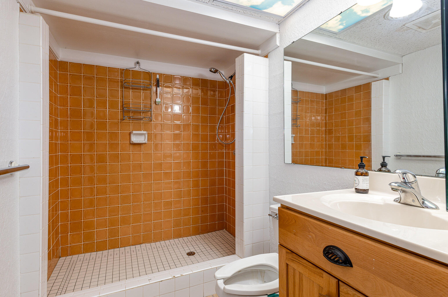
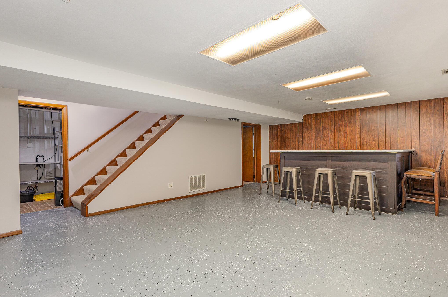
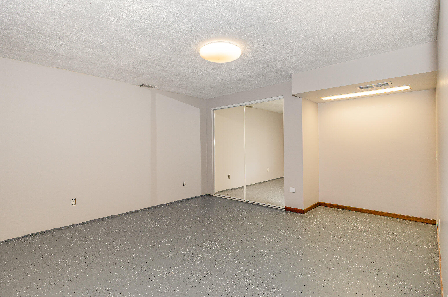
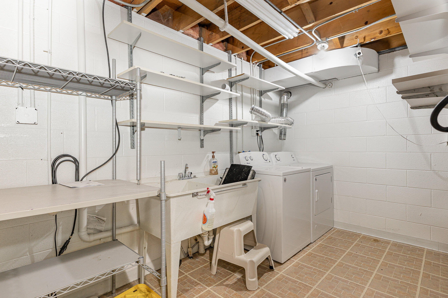
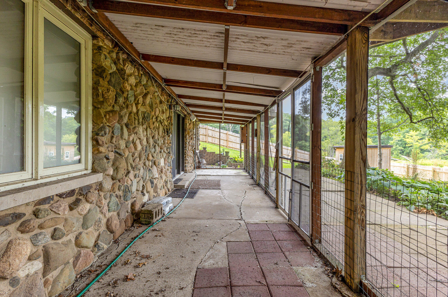
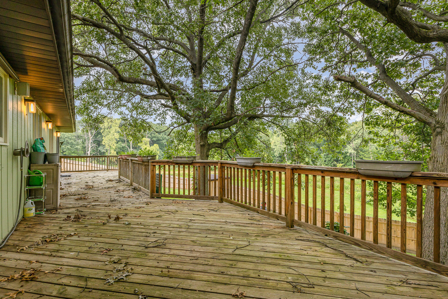
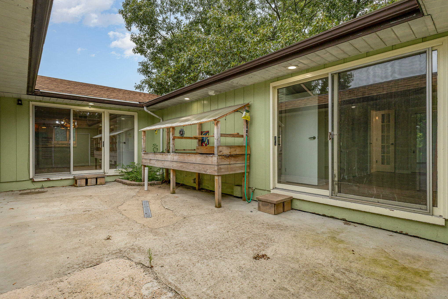
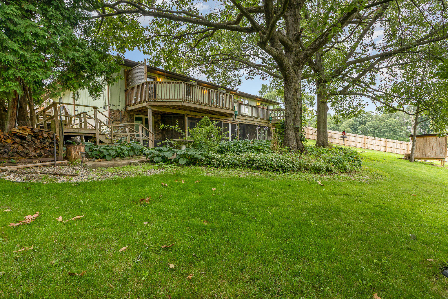
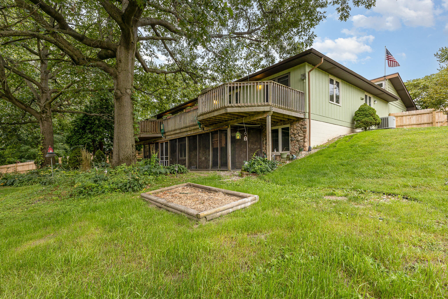
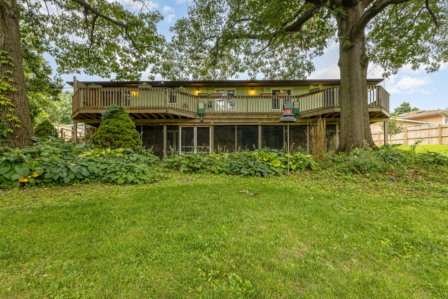
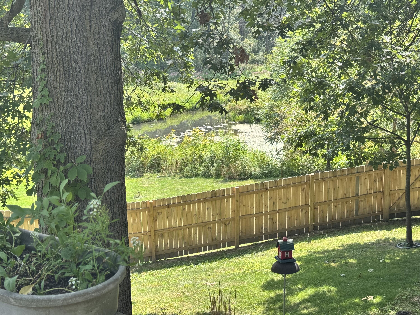
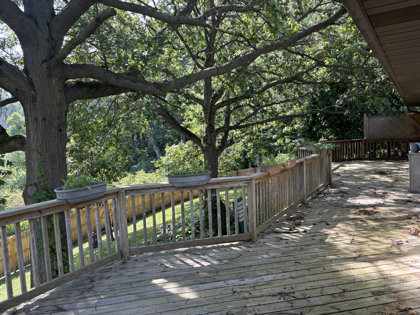
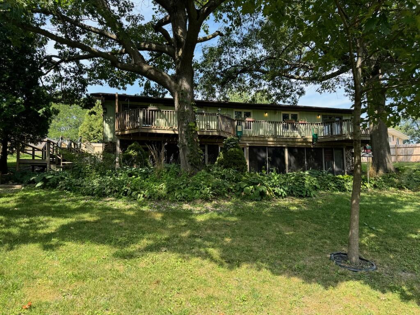
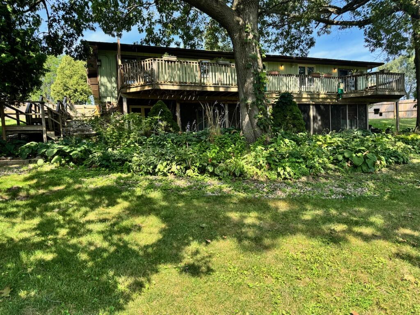
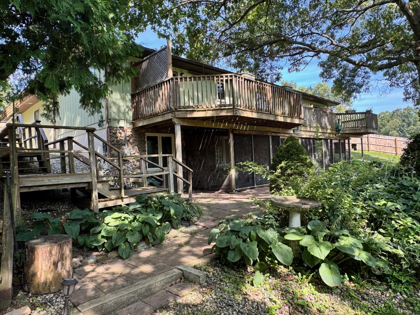
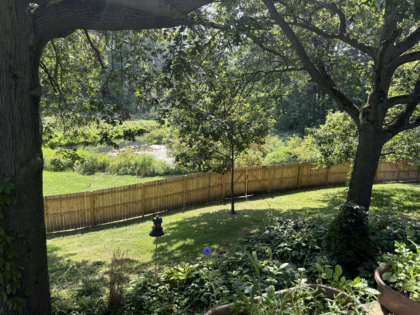
Welcome to 3995 E 34th Court, a beautifully maintained residence nestled in the heart of Hobart. This stunning 4-bedroom, 2.5-bathroom home offers an inviting blend of modern amenities and mid-century modern charm, perfect for anyone seeking a peaceful retreat. Step inside to discover a spacious, open concept living area with abundant natural light, lighting the gleaming luxury plank floors throughout. The kitchen features new black stainless-steel appliances, Corian countertops, and ample cabinetry for all your culinary needs. The master suite provides a serene escape, complete with access to the private patio, ensuite jacuzzi bath, and ample closet space. Two additional bedrooms on the main floor offer plenty of space for guests, or a home office. The finished basement provides an extra bedroom, large living space, and new bar, ideal for a media room, play area, or entertainment. Outside, enjoy a large, fenced-in landscaped yard with a walk out screened patio. The main floor offers a large deck overlooking a creek- perfect for summer barbecues and outdoor entertaining. The 2.5 car attached garage and driveway provide ample parking and storage options. Situated on a cul-de-sac, this home is just minutes away from local parks, schools, shopping, and dining. With easy access to major highways, commuting to nearby cities is a breeze. Don't miss the opportunity to make this charming Hobart home yours! Schedule a showing today and imagine the possibilities.

4
beds

3
baths

3,220 Sq.Ft. LIVING AREA

0.42 Acres lot

Cynthia Williams

Cynthia Williams

Features & Amenities

Interior

  • total bedrooms4
  • Total bathrooms3
  • full bathrooms2
  • half bathroom1
  • Fireplace Great Room
  • APPLIANCES Built-In Gas Range, Dishwasher, Washer, Refrigerator, Oven, Microwave, Dryer
  • other interior Features Bar, Beamed Ceilings

Area & Lot

  • Status Sold
  • Date Sold October 7, 2024
  • Living Area3,220 Sq.Ft.
  • Lot Area0.42 Acres
  • MLS® ID807691
  • TypeResidential
  • YEAR BUILT1975
  • View DescriptionNeighborhood, Trees/Woods

Exterior

  • STORIES2
  • Garage Space2.5
  • water SourcePublic
  • utilitiesCable Available, Natural Gas Available, Electricity Available
  • lot featuresCul-De-Sac, Sloped, Paved, Landscaped
  • parkingAttached, Garage Door Opener, Off Street
  • HEAT TYPEForced Air
  • sewerPublic Sewer
  • other exterior FeaturesBalcony, Lighting

Financial

  • Sales Price$318,000
  • Real Estate Tax $4,471/yr

Work With Us

Your next move starts with the right connection. We make it easy to find a real estate professional who understands your needs.

Follow Me on Instagram