Leave a Message

By providing your contact information to Better Homes and Gardens - Connections, your personal information will be processed in accordance with Better Homes and Gardens - Connections's Privacy Policy. By checking the box(es) below, you expressly consent to receive marketing or promotional real estate communication from Better Homes and Gardens - Connections in the manner selected by you. For SMS text messages, message frequency varies. Message and data rates may apply. Consent is not a condition of purchase of any goods or services. You may opt out of receiving further communications from Better Homes and Gardens - Connections at any time. To opt out of receiving SMS text messages, reply STOP to unsubscribe. SMS text messaging is subject to our Terms of Use.

Thank you for your message. We will be in touch with you shortly.

Explore Our Properties
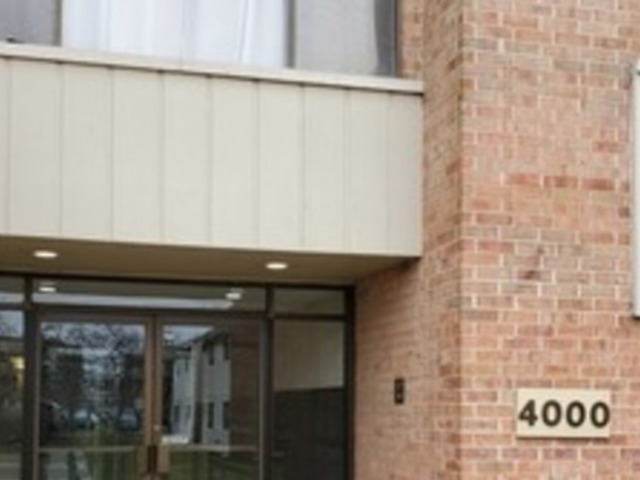
4000 Bayside Drive Unit: 102
SEE ALL PHOTOS
4000 Bayside Drive Unit: 102
Listed by Oksana Chura with North Shore Prestige Realty 847-502-6299
Leased

4000 Bayside Drive Unit: 102

4000 Bayside Drive Unit: 102, Palatine, IL 60074

$1,850/month
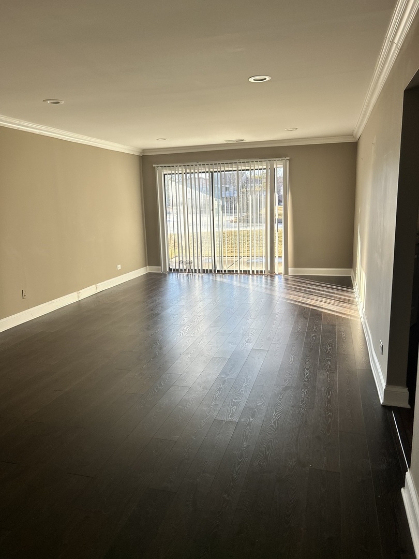
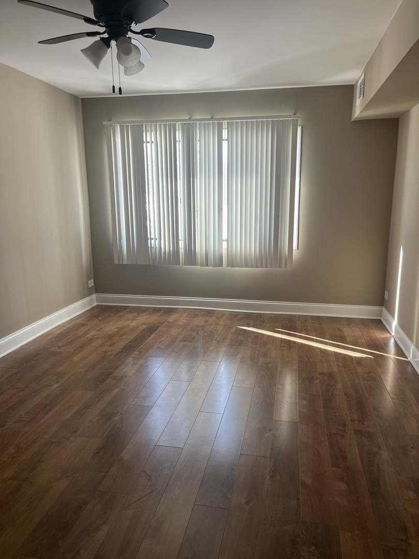
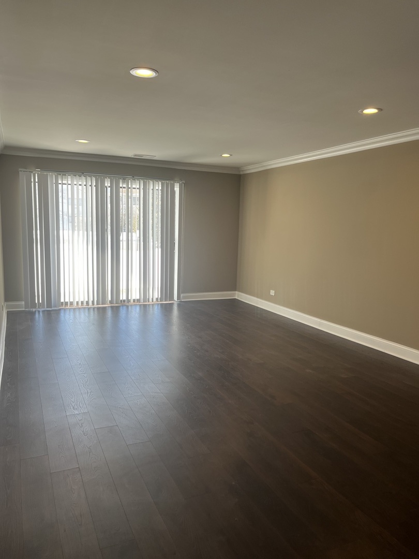
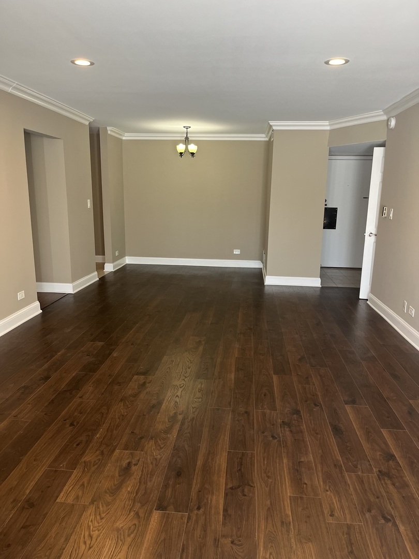
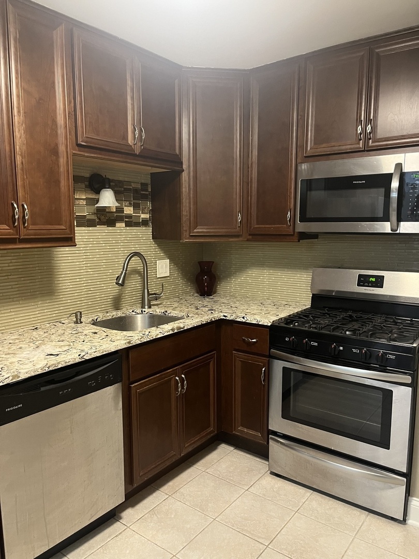
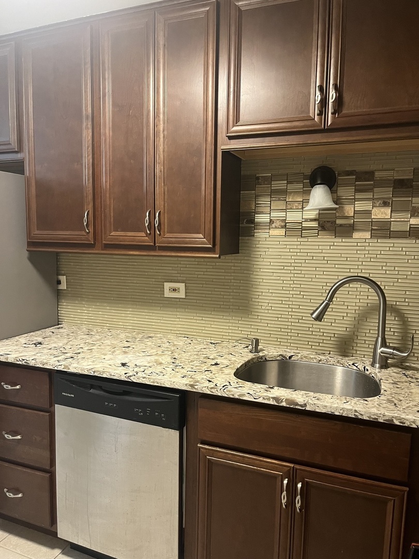
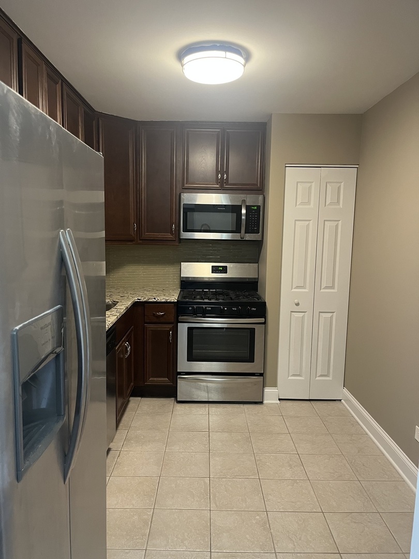
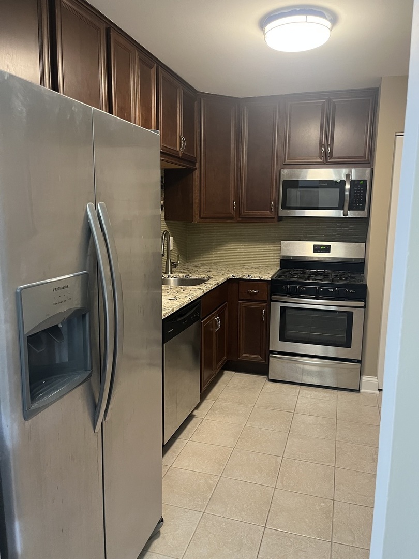
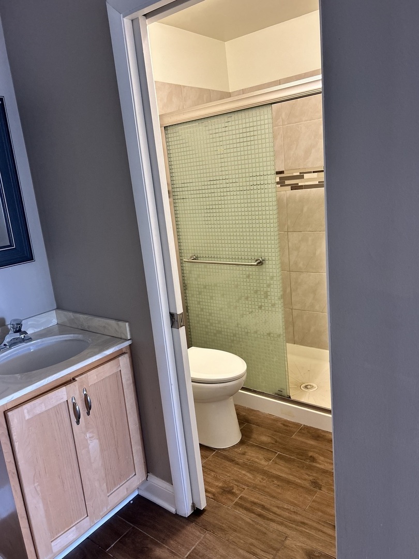
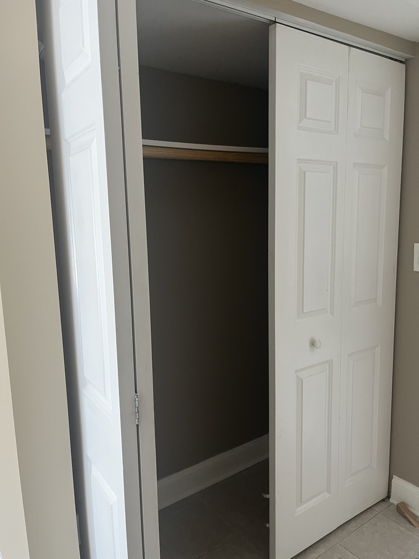
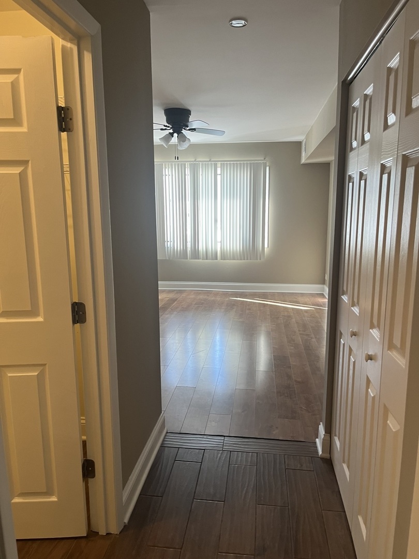
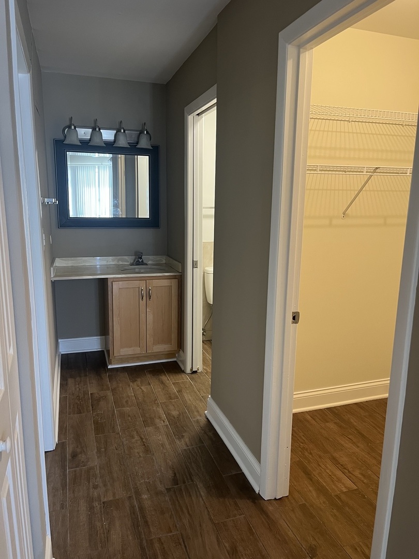
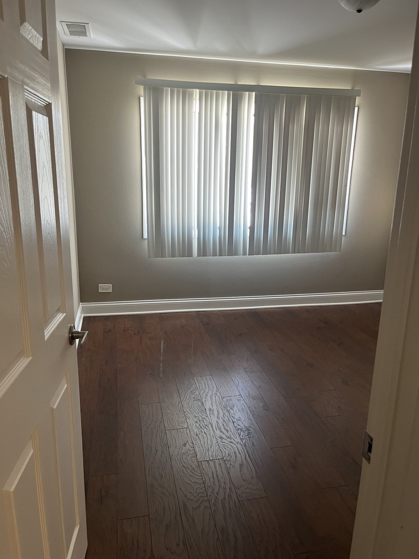
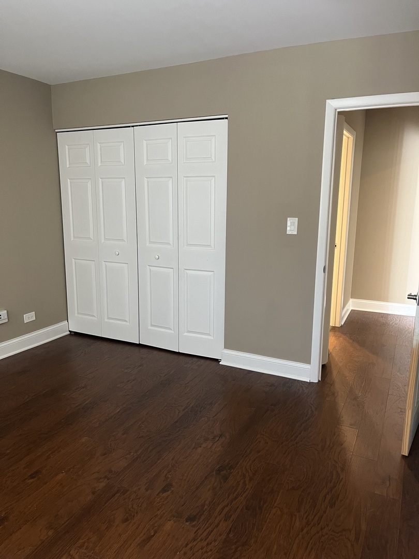
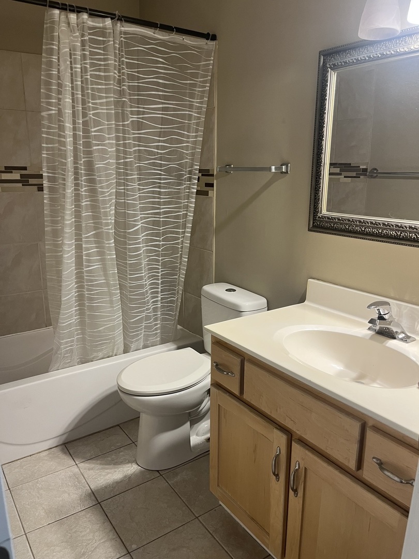
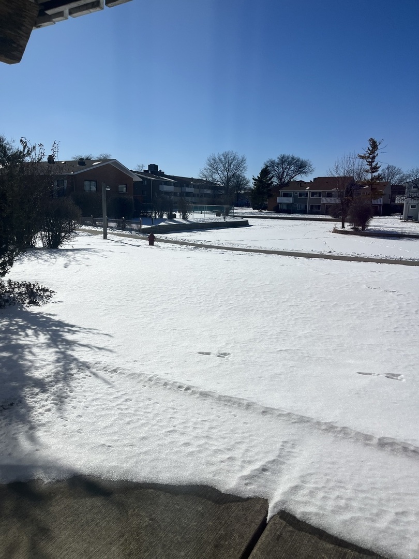
Freshly painted 2 bedrooms/2 bathrooms convenient first floor condo. Updated kitchen w/ SS appliances, quartz counter-top, 42" cabinets, updated bathrooms, laminate wood/CT floors, updated light fixtures, freshly painted doors and baseboards,. Desirable split bedroom floor plan features primary suite w/private bath and large walk-in closet. Recessed lighting and fancy crown moldings in a spacious living room w/sliders to patio and great pond view. Easy access to RT 53, shopping and dining.

2
beds

2
baths

1,200 Sq.Ft. LIVING AREA

Oksana Chura

Oksana Chura

Features & Amenities

Interior

  • total bedrooms2
  • Total bathrooms2
  • full bathrooms2
  • APPLIANCES Stainless Steel Appliance(s)
  • other interior Features Wood Laminate Floors

Area & Lot

  • Status Leased
  • Date Leased March 4, 2025
  • Living Area1,200 Sq.Ft.
  • MLS® ID12273710
  • TypeResidential
  • YEAR BUILT1978
  • NeighborhoodIllinois
  • School District211

Exterior

  • STORIES4
  • water SourceLake Michigan
  • roofAsphalt
  • lot featuresWater View
  • parkingUnassigned
  • HEAT TYPENatural Gas
  • AIR CONDITIONINGCentral Air
  • sewerPublic Sewer
  • HOA AmenitiesBike Room/Bike Trails, Coin Laundry, Elevator(s), Storage, On Site Manager/Engineer, Park, Party Room, Pool, Security Door Lock(s), Tennis Court(s)
  • other exterior FeaturesPatio, Above Ground Pool

Financial

  • Lease Price$1,850/mo

Illinois

Explore

Work With Us

Your next move starts with the right connection. We make it easy to find a real estate professional who understands your needs.

Follow Me on Instagram