4026 N Adams Street
4026 N Adams Street
4026 N Adams Street
4026 N Adams Street
4026 N Adams Street
4026 N Adams Street
4026 N Adams Street
4026 N Adams Street
4026 N Adams Street
4026 N Adams Street
4026 N Adams Street
4026 N Adams Street
4026 N Adams Street
4026 N Adams Street
4026 N Adams Street
4026 N Adams Street
4026 N Adams Street
4026 N Adams Street
SEE ALL PHOTOS
4026 N Adams Street
4026 N Adams Street
4026 N Adams Street
4026 N Adams Street
4026 N Adams Street
4026 N Adams Street
4026 N Adams Street
4026 N Adams Street
4026 N Adams Street
4026 N Adams Street
4026 N Adams Street
4026 N Adams Street
4026 N Adams Street
4026 N Adams Street
4026 N Adams Street
4026 N Adams Street
4026 N Adams Street
4026 N Adams Street
Sold

4026 N Adams Street

4026 N Adams Street, Westmont, IL 60559

$299,000
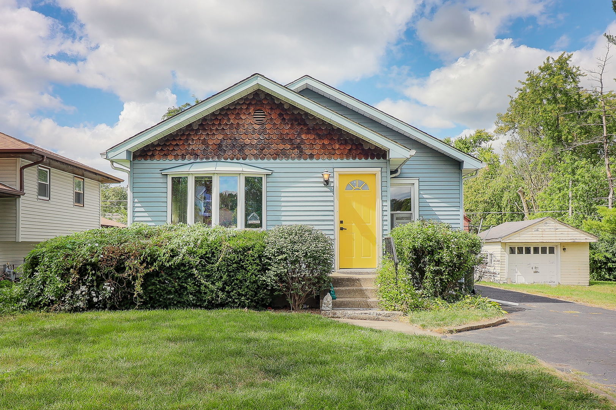
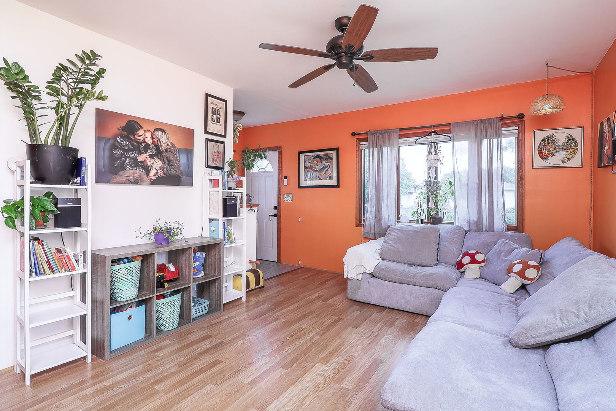
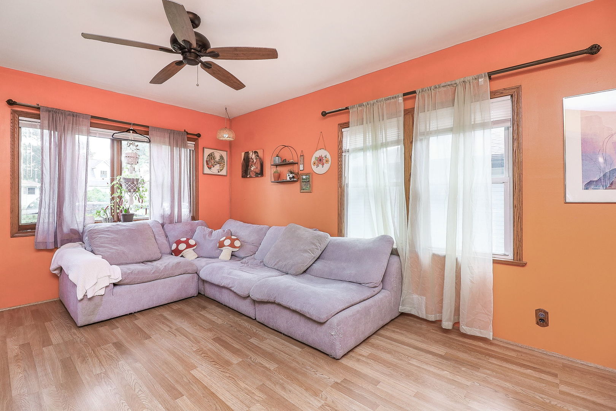
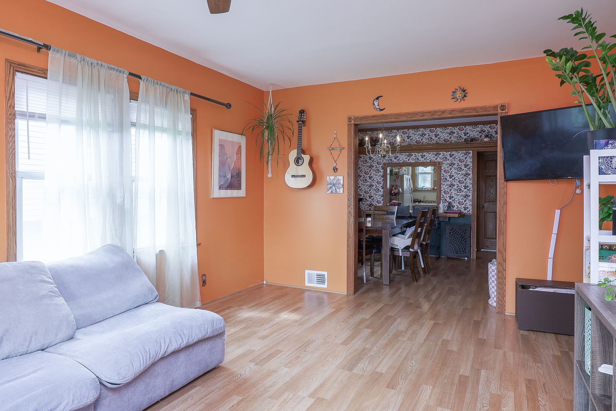
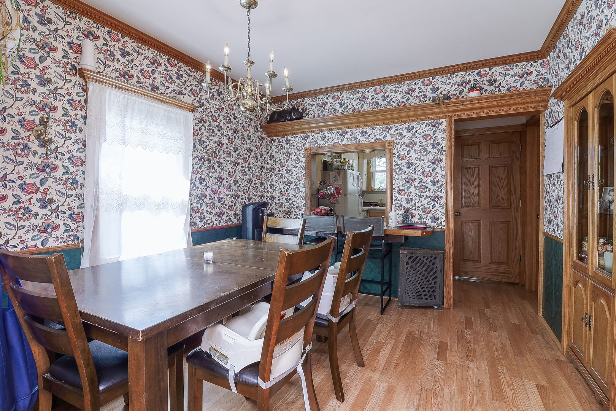
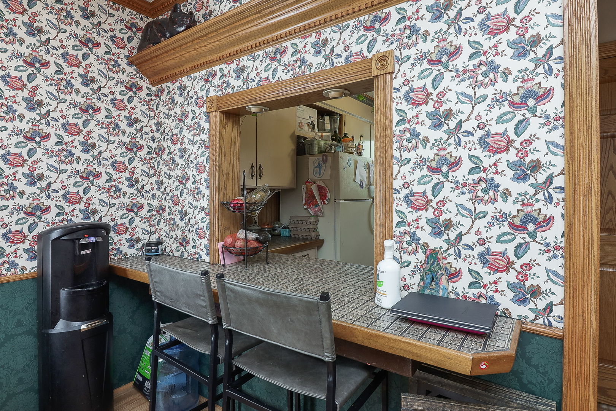
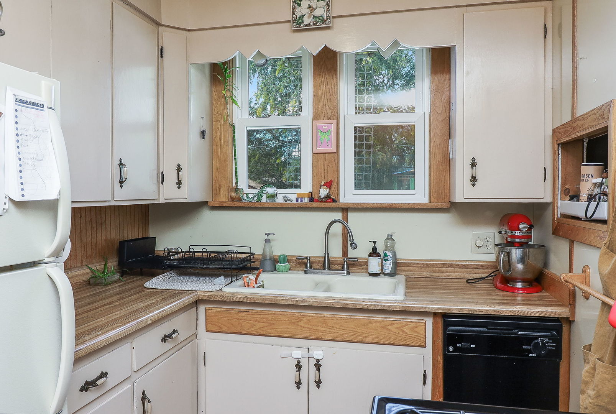
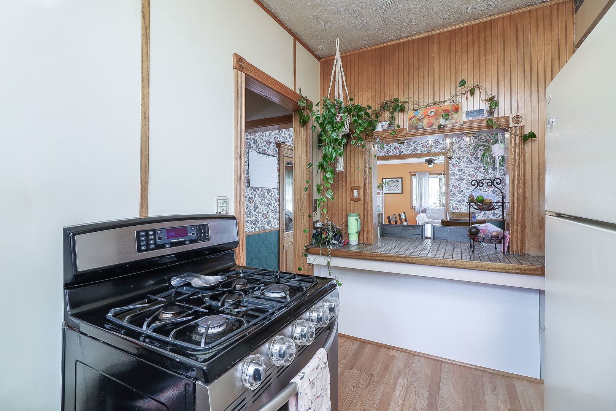
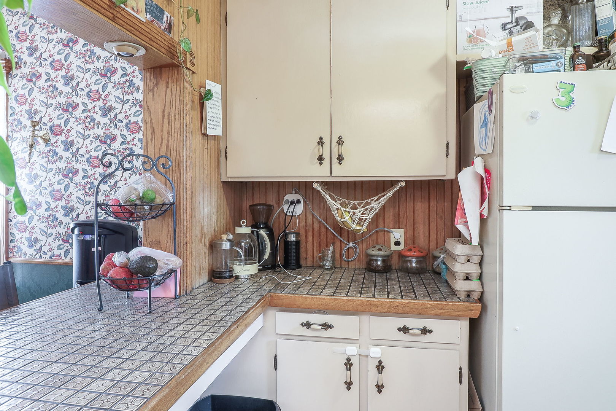
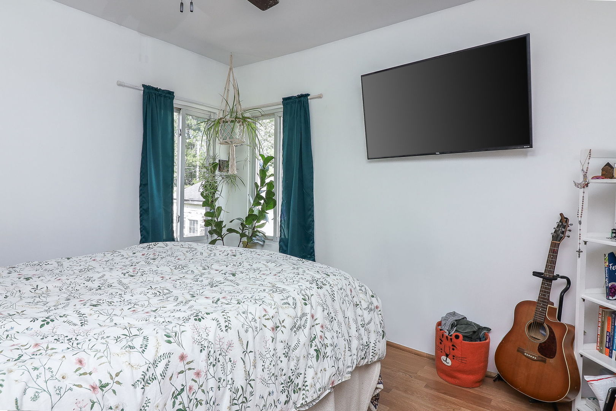
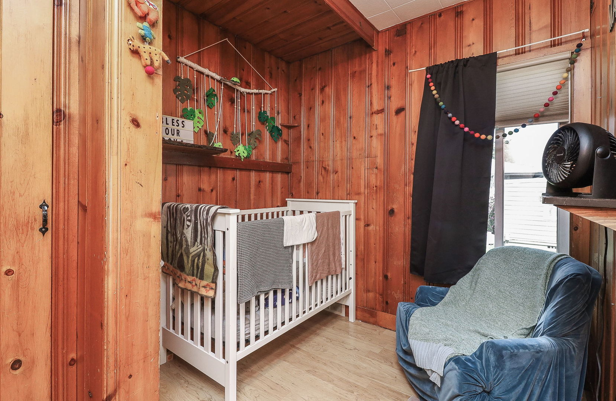
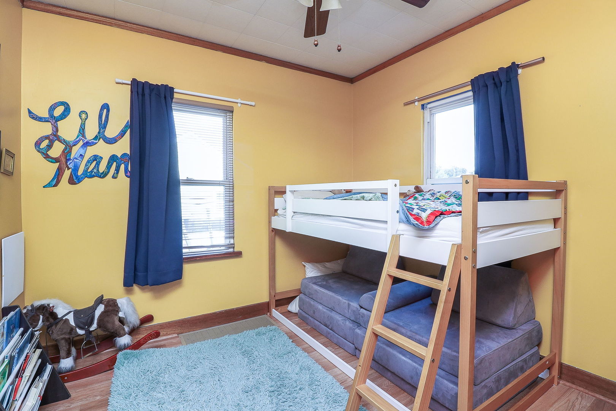
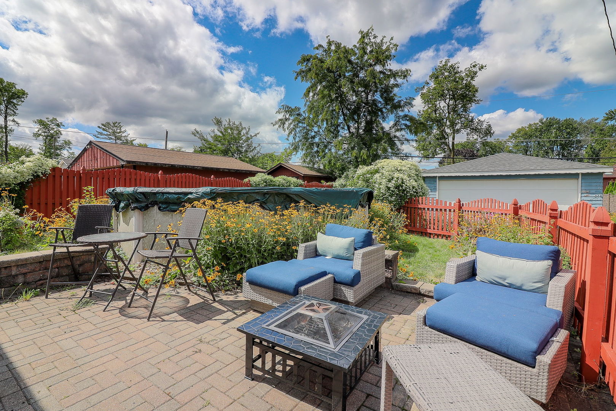
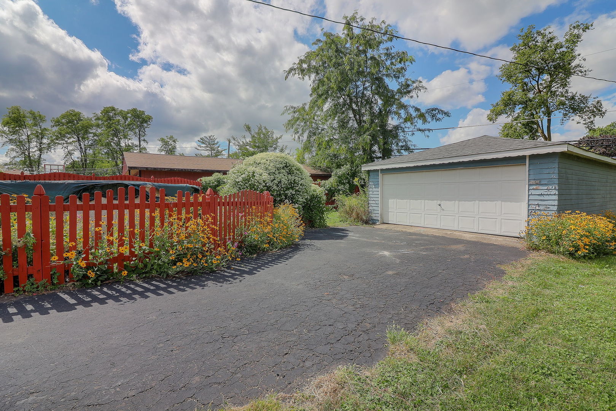
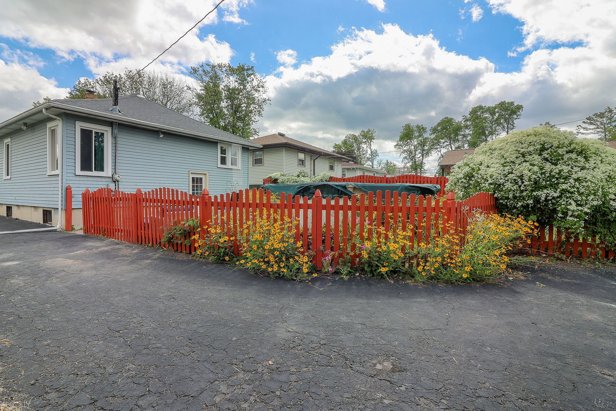
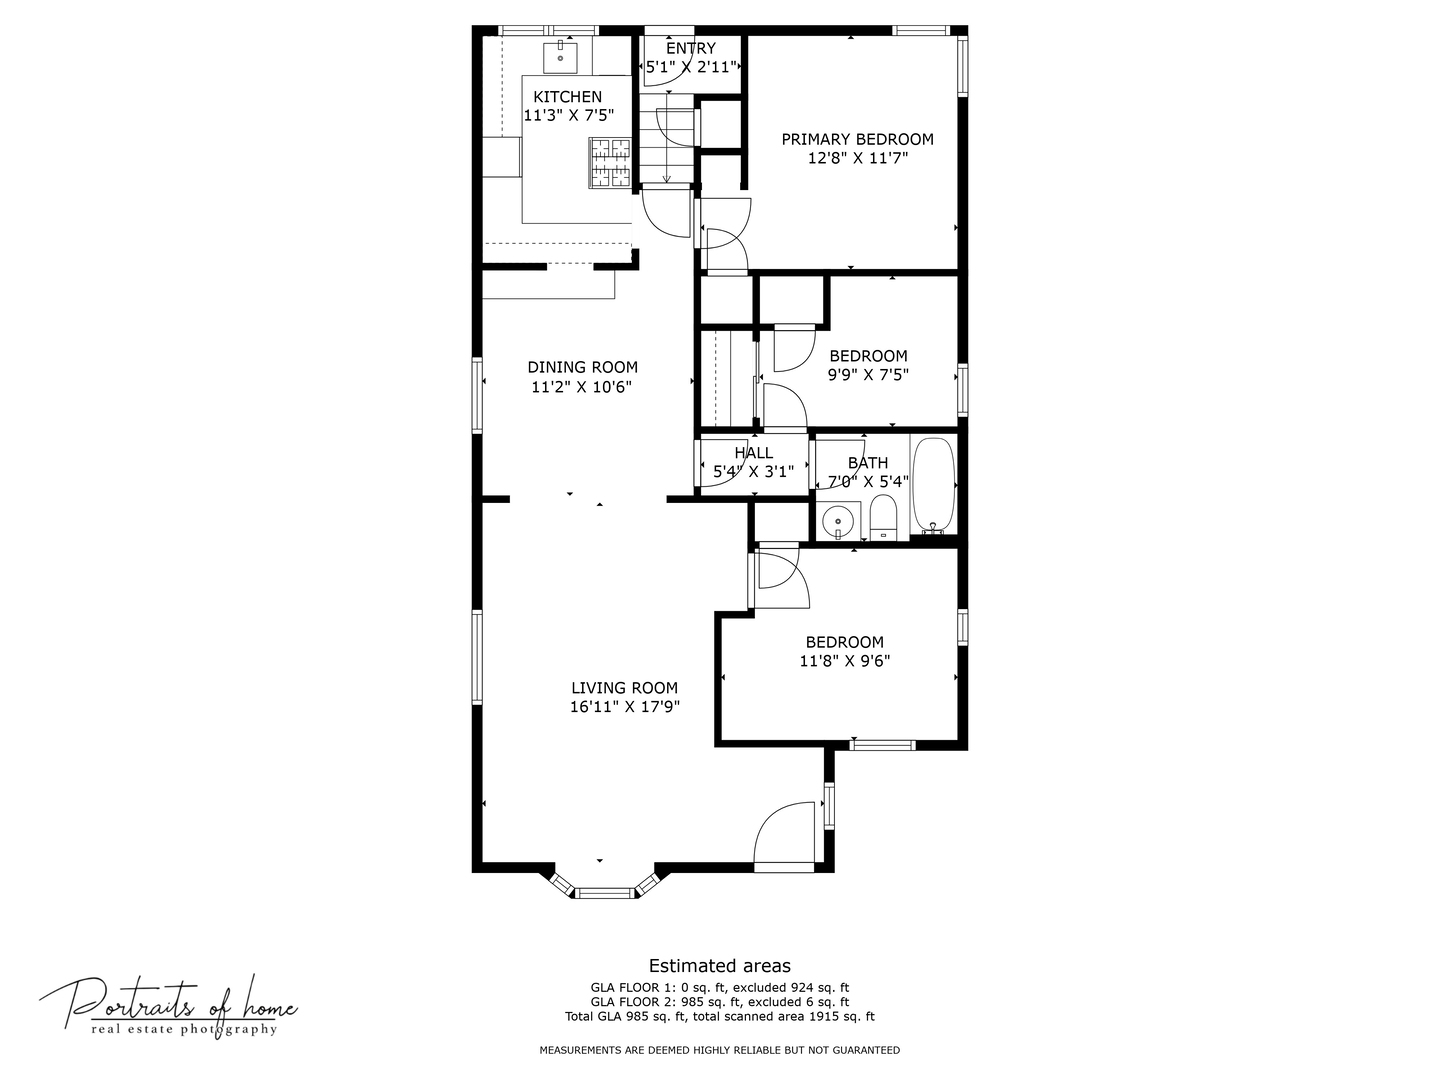
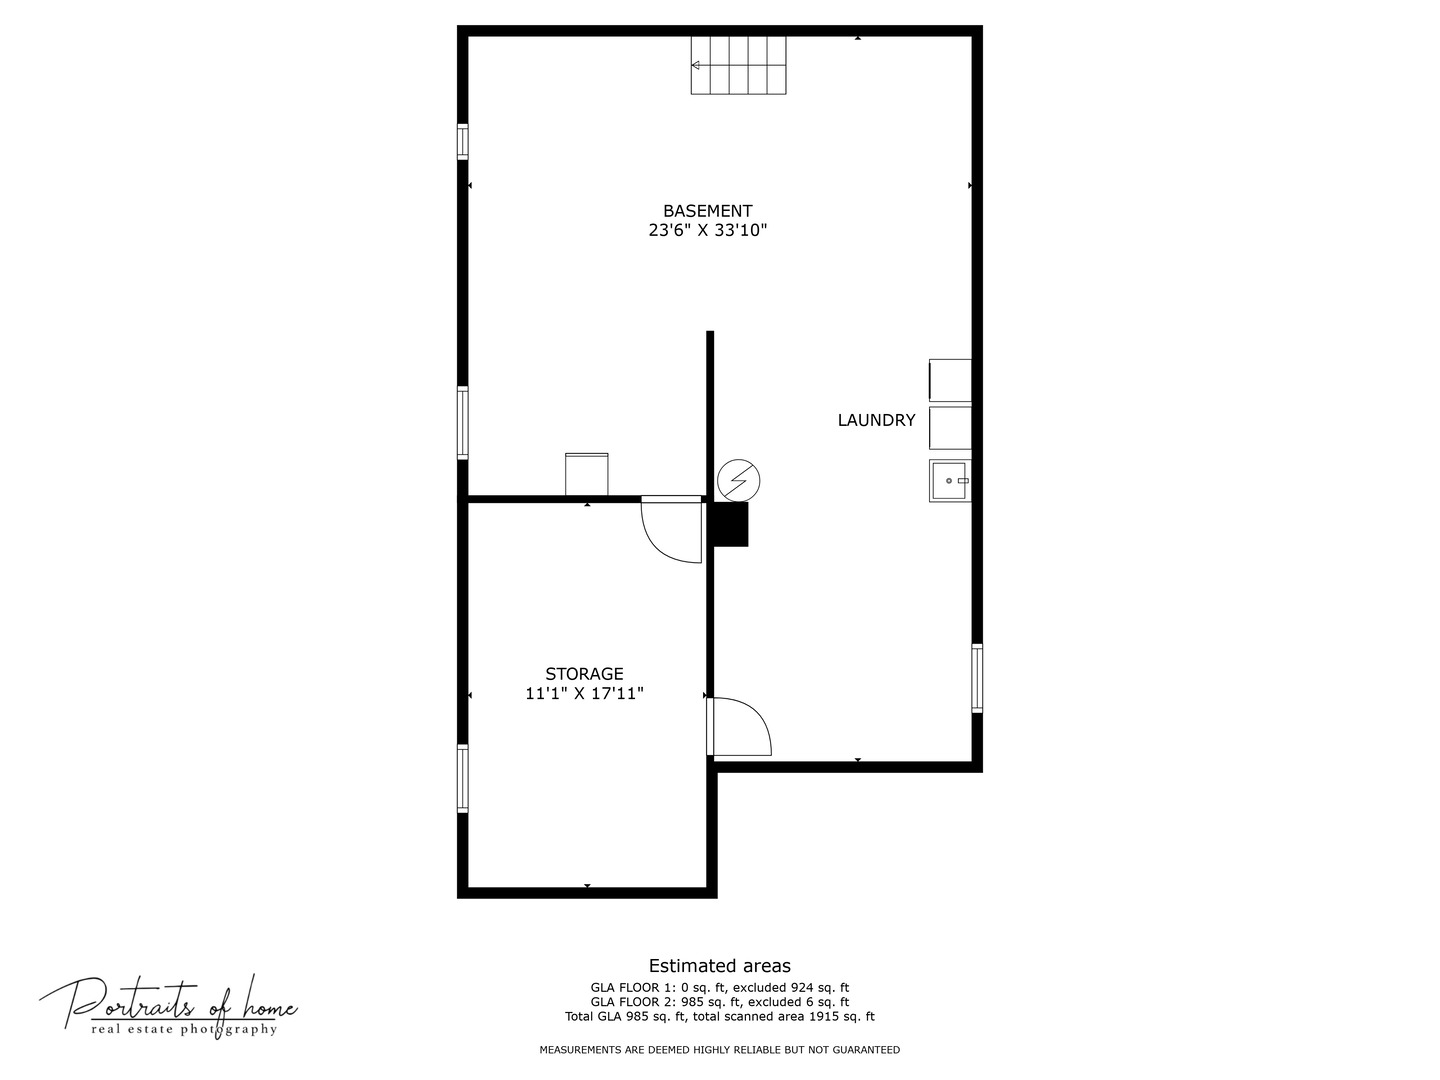
CUTE starter home, all 1-level living at it's best, with 3BR and 1 bath, full basement too! The living room is bright and spacious. The formal dining room has a built-in curio cabinet. The cute and cozy kitchen has plenty of counter space with opening to dining room for easy family fun! Newer laminate wood floors. The full basement has plenty of opportunities for you to create your additional living space. 2 car detached garage, brick paver patio, fenced in yard. Close to Metra, Parks, Dining, Airports, Shopping and Expressways. Highly ranked District 201 Westmont High School. Roof 2015, Furnace 2011, hot water tank 2017. Home has well-water (pump 2007) and septic tank. This is a great way to break thru the tight real estate market. Bring your paint-brush and toolbox, and enjoy the safe neighborhood and great schools!

3
beds

1
bath

1,944 Sq.Ft. LIVING AREA

Dave Ricordati

Dave Ricordati

Kathy Ricordati

Kathy Ricordati

Features & Amenities

Interior

  • total bedrooms3
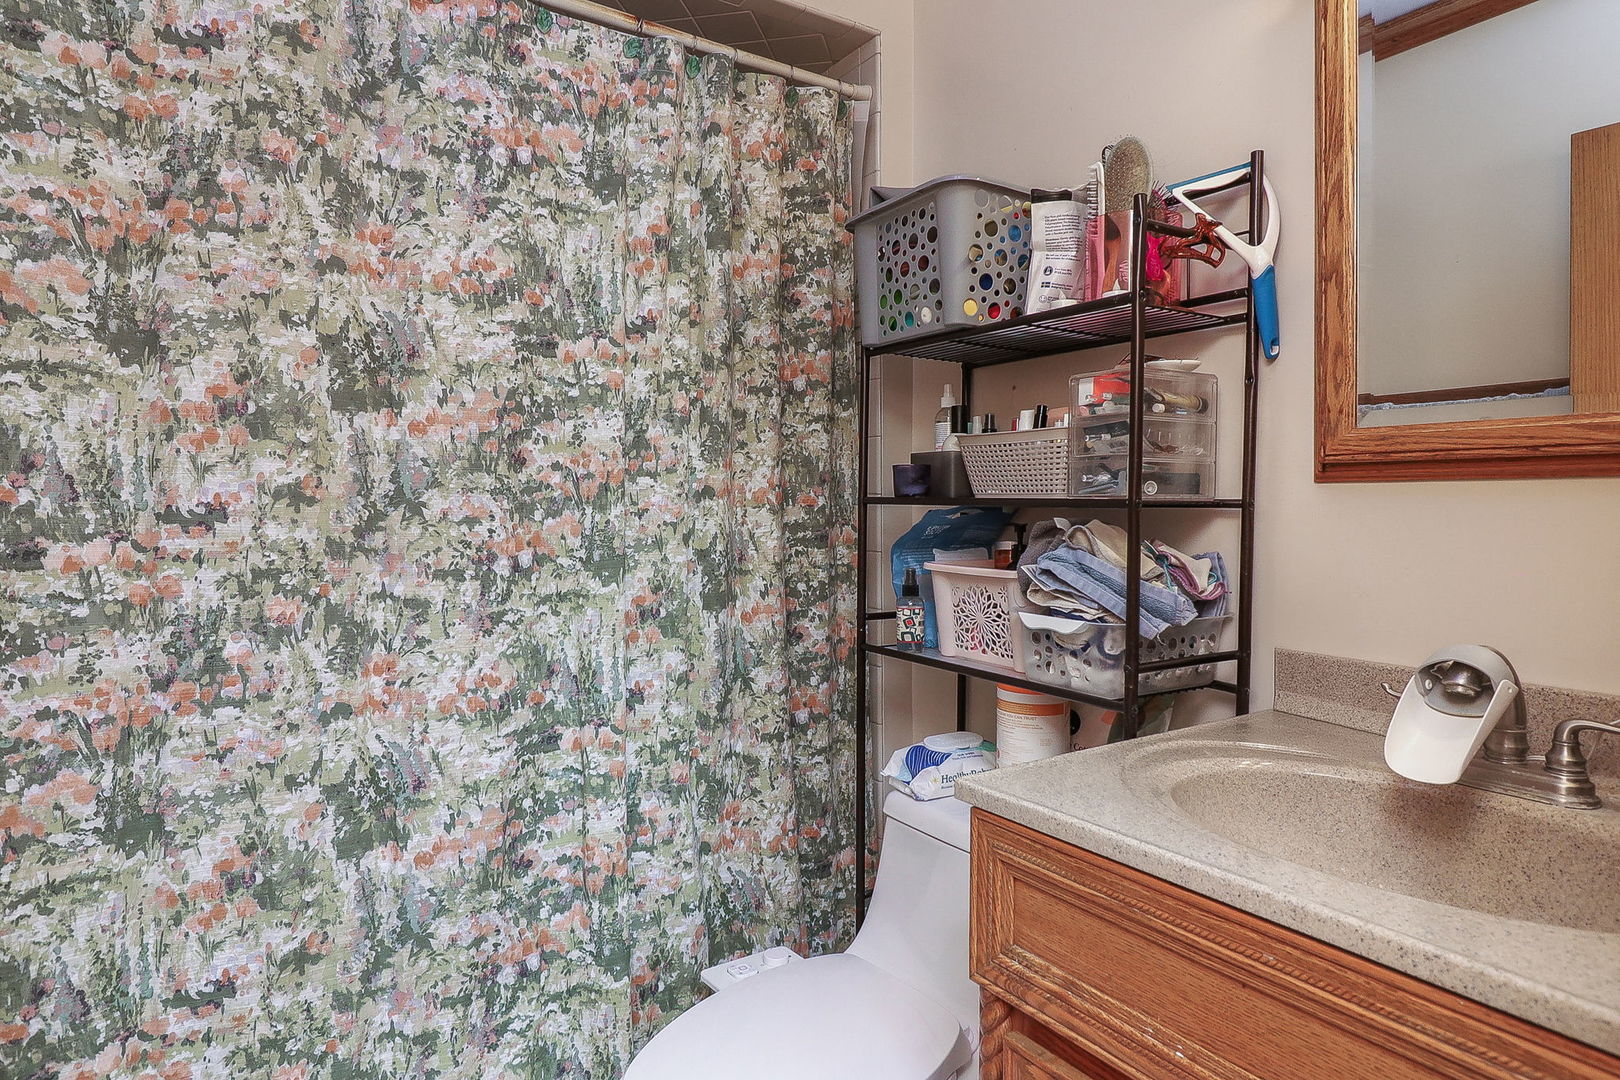
  • Total bathroom1
  • full bathroom1
  • APPLIANCES Range, Microwave, Dishwasher, Refrigerator, Washer, Dryer
  • other interior Features Hardwood Floors, First Floor Bedroom, First Floor Full Bath, Built-in Features, Separate Dining Room

Area & Lot

  • Status Sold
  • Date Sold October 18, 2024
  • Living Area1,944 Sq.Ft.
  • MLS® ID12158052
  • TypeResidential
  • YEAR BUILT1927
  • NeighborhoodIllinois
  • Architecture StylesRanch
  • Elementary SchoolC E Miller Elementary School
  • Middle SchoolWestmont Junior High School
  • High SchoolWestmont High School
  • School District201

Exterior

  • Garage Space2.0
  • water SourcePrivate Well
  • HEAT TYPENatural Gas, Forced Air
  • AIR CONDITIONINGCentral Air
  • sewerPublic Sewer
  • other exterior FeaturesBrick Paver Patio, Storms/Screens

Financial

  • Sales Price$299,000
  • Real Estate Tax $3,288/yr

Illinois

Explore

Work With Us

Your next move starts with the right connection. We make it easy to find a real estate professional who understands your needs.

Follow Me on Instagram