409 W South Street
409 W South Street
409 W South Street
409 W South Street
409 W South Street
409 W South Street
409 W South Street
409 W South Street
409 W South Street
409 W South Street
409 W South Street
409 W South Street
409 W South Street
409 W South Street
409 W South Street
409 W South Street
409 W South Street
409 W South Street
409 W South Street
409 W South Street
409 W South Street
409 W South Street
409 W South Street
409 W South Street
409 W South Street
409 W South Street
409 W South Street
409 W South Street
409 W South Street
409 W South Street
409 W South Street
409 W South Street
409 W South Street
409 W South Street
409 W South Street
409 W South Street
SEE ALL PHOTOS
409 W South Street
409 W South Street
409 W South Street
409 W South Street
409 W South Street
409 W South Street
409 W South Street
409 W South Street
409 W South Street
409 W South Street
409 W South Street
409 W South Street
409 W South Street
409 W South Street
409 W South Street
409 W South Street
409 W South Street
409 W South Street
409 W South Street
409 W South Street
409 W South Street
409 W South Street
409 W South Street
409 W South Street
409 W South Street
409 W South Street
409 W South Street
409 W South Street
409 W South Street
409 W South Street
409 W South Street
409 W South Street
409 W South Street
409 W South Street
409 W South Street
409 W South Street
Courtesy of @properties/Christie's Intl RE, Katia Fedor, Listing Contact: (219) 730-6753 
Sold

409 W South Street

409 W South Street, Hebron, IN 46341

$249,450
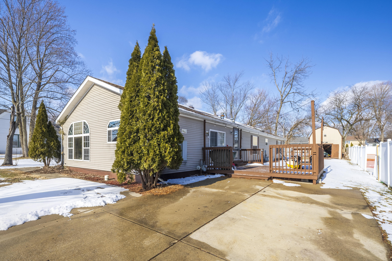
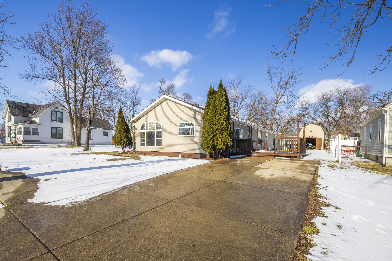
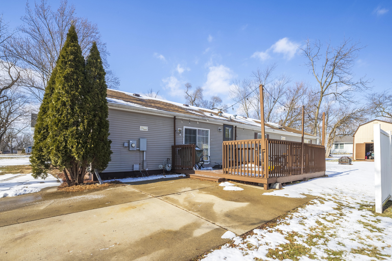
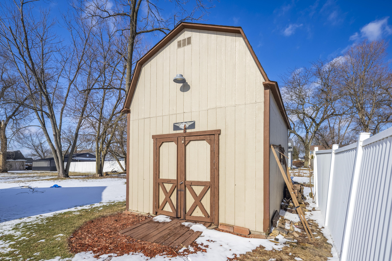
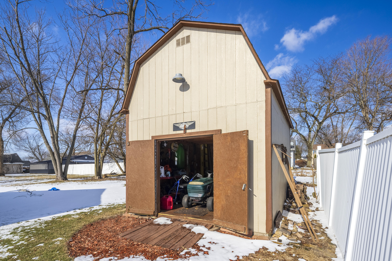
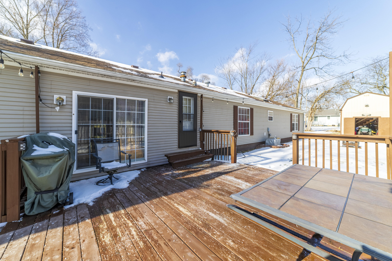
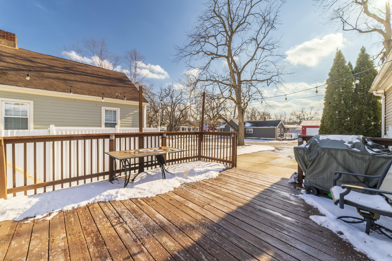
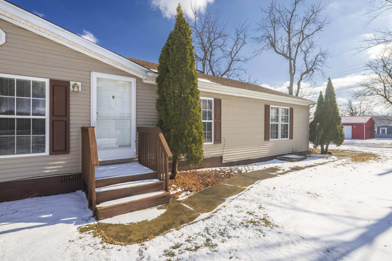
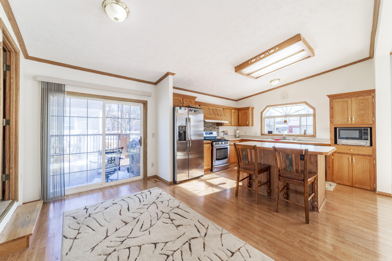
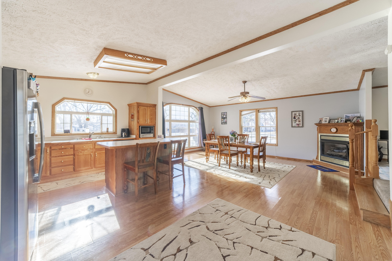
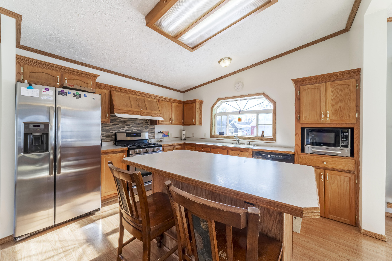
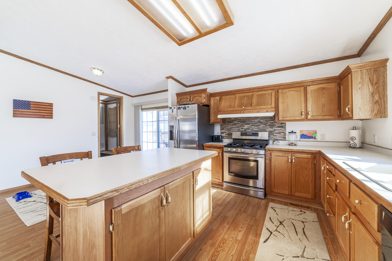
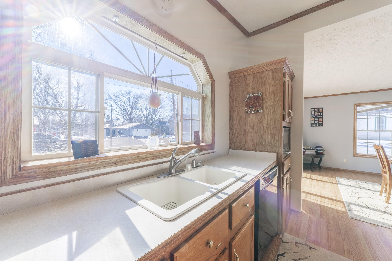
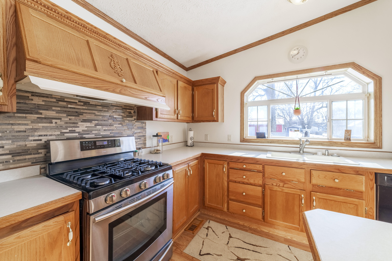
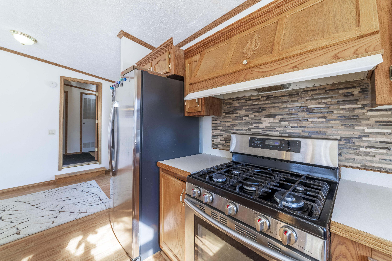
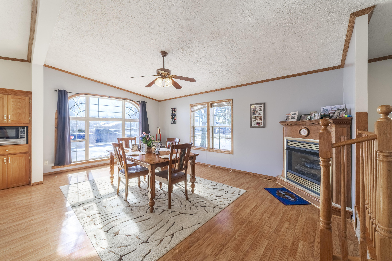
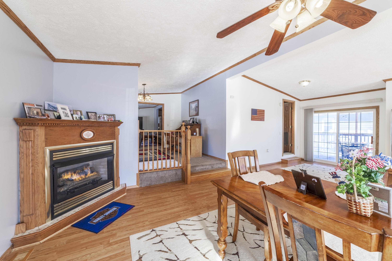
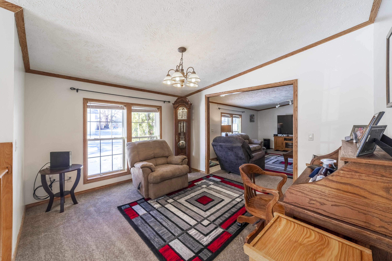
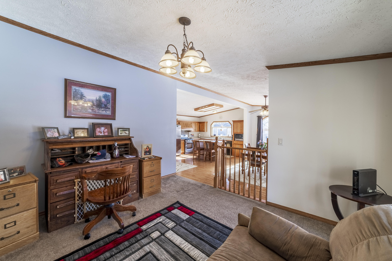
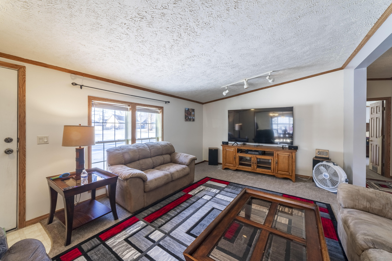
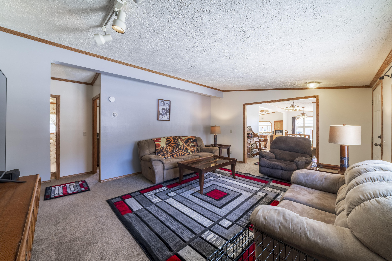
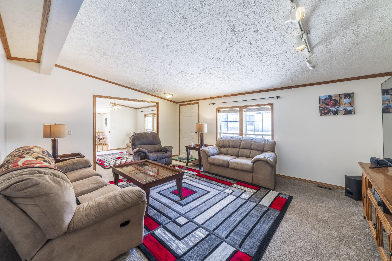
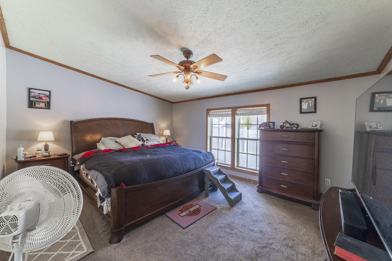
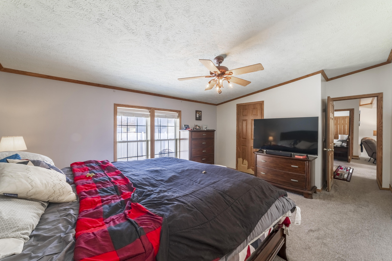
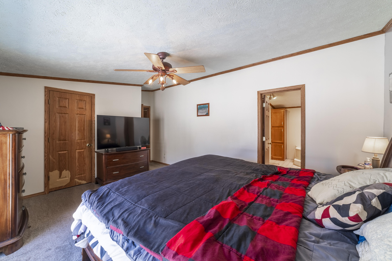
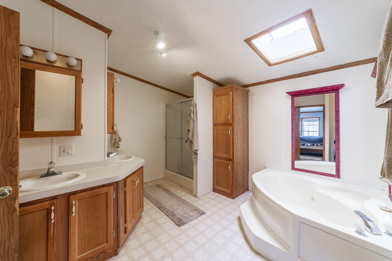
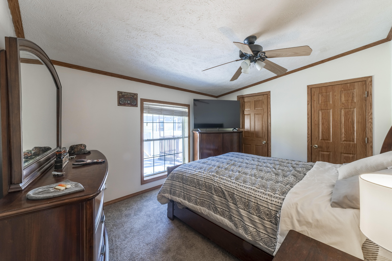
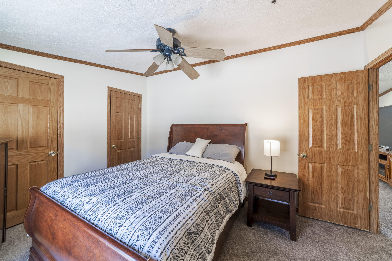
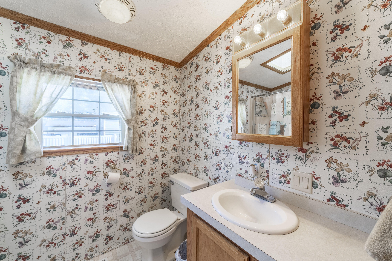
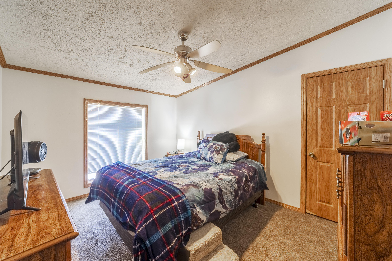
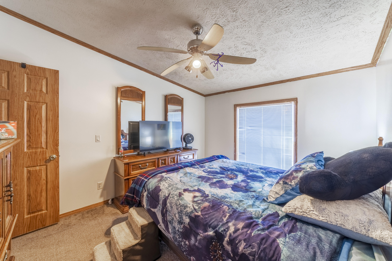
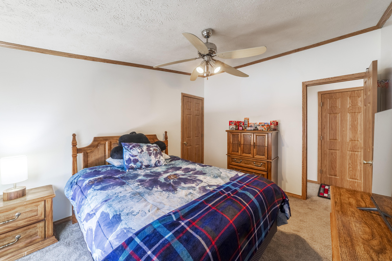
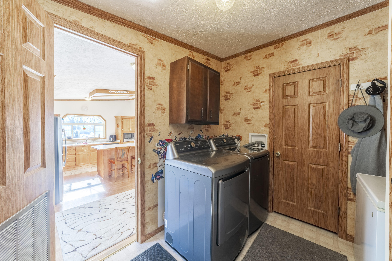
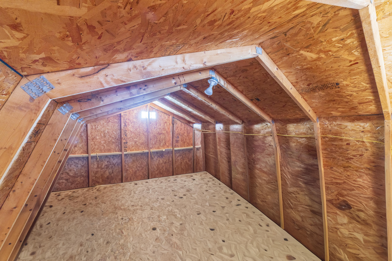
Welcome to this inviting open-concept 3-bedroom, 2-bath ranch-style home, perfectly situated in a charming neighborhood just minutes from the Louis Alyea Park. Thoughtfully maintained and move-in ready, this home offers peace of mind with a brand NEW roof installed last year and a NEW hot water heater (only 6 months old). Step inside to a bright, airy interior featuring fresh, modern FRESH paint throughout most of the home. The spacious and functional kitchen is designed for both everyday living complete with a stylish center island and sleek stainless steel appliances ALL STAY. The washer and dryer are included in the sale adding extra convenience for the new owner. The home sits on a solid concrete crawl space and boasts low property taxes, making it both practical and affordable. Outdoors, you'll love the impressive two-story shed/workshop with electricity, ideal for hobbies, storage, a workspace, or creative projects. The driveway is extra-large, there is a cement pad out front perfect for parking an extra vehicle trailer or travel camper! NO HOA.

3
beds

3
baths

1,917 Sq.Ft. LIVING AREA

8,276.4 Sq.Ft. lot

Cynthia Williams

Cynthia Williams

Features & Amenities

Interior

  • total bedrooms3
  • Total bathrooms3
  • full bathrooms2
  • half bathroom1
  • Laundry room Gas Dryer Hookup, Main Level, Laundry Room
  • Fireplace Gas, Great Room
  • APPLIANCES Built-In Gas Range, Refrigerator
  • other interior Features Kitchen Island, Country Kitchen, Walk-In Closet(s), Open Floorplan

Area & Lot

  • Status Sold
  • Date Sold March 3, 2026
  • Living Area1,917 Sq.Ft.
  • Lot Area8,276.4 Sq.Ft.
  • MLS® ID833161
  • TypeManufactured-Mobile
  • YEAR BUILT1999
  • View DescriptionNeighborhood

Exterior

  • STORIES1
  • water SourcePublic
  • utilitiesNatural Gas Connected, Sewer Connected
  • PoolNone
  • lot featuresBack Yard
  • parkingAdditional Parking, On Street, Driveway
  • HEAT TYPENatural Gas
  • sewerPublic Sewer
  • security FeaturesOther
  • other exterior FeaturesStorage

Financial

  • Sales Price$249,450
  • Real Estate Tax $2,093/yr

Work With Us

Your next move starts with the right connection. We make it easy to find a real estate professional who understands your needs.

Follow Me on Instagram