Leave a Message

By providing your contact information to Better Homes and Gardens - Connections, your personal information will be processed in accordance with Better Homes and Gardens - Connections's Privacy Policy. By checking the box(es) below, you expressly consent to receive marketing or promotional real estate communication from Better Homes and Gardens - Connections in the manner selected by you. For SMS text messages, message frequency varies. Message and data rates may apply. Consent is not a condition of purchase of any goods or services. You may opt out of receiving further communications from Better Homes and Gardens - Connections at any time. To opt out of receiving SMS text messages, reply STOP to unsubscribe. SMS text messaging is subject to our Terms of Use.

Thank you for your message. We will be in touch with you shortly.

Explore Our Properties
4104 Spyglass Circle
SEE ALL PHOTOS
4104 Spyglass Circle
Courtesy of Better Homes & Gardens Real Estate
Sold

4104 Spyglass Circle

4104 Spyglass Circle, Palos Heights, IL 60463

$480,000
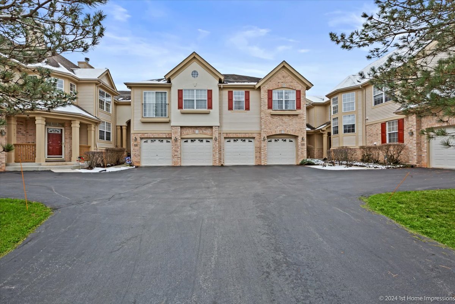
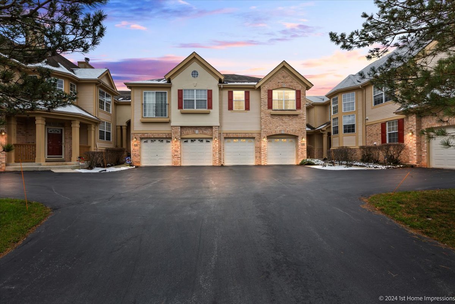
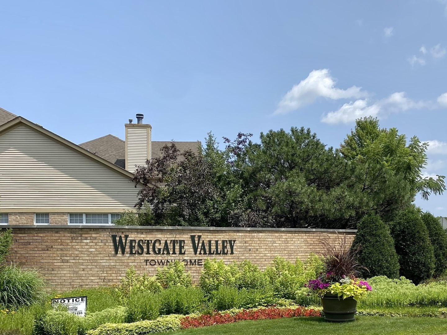
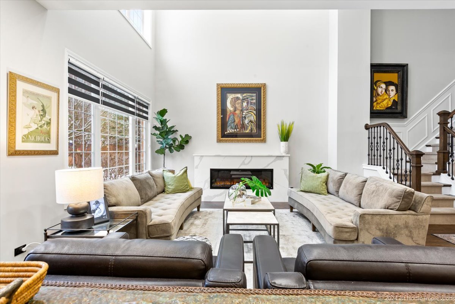
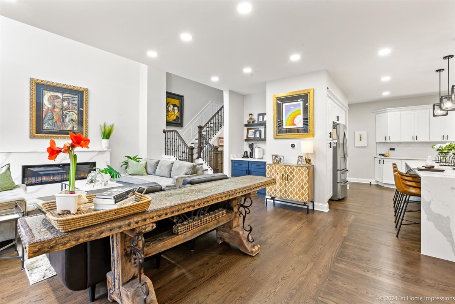
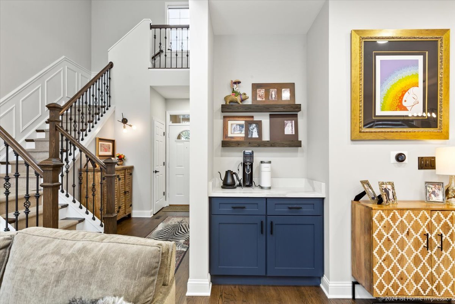
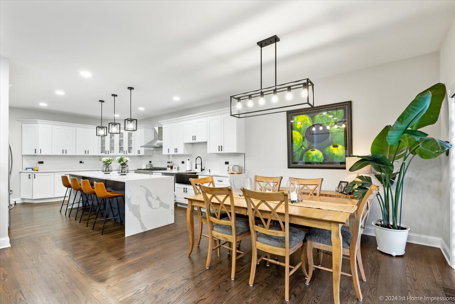
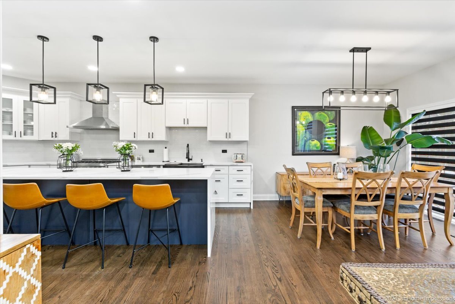
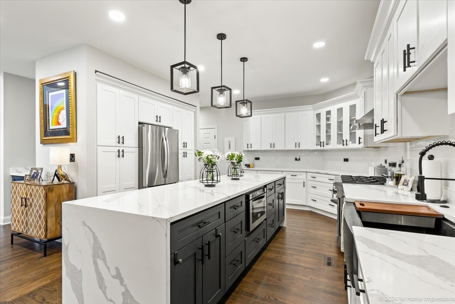
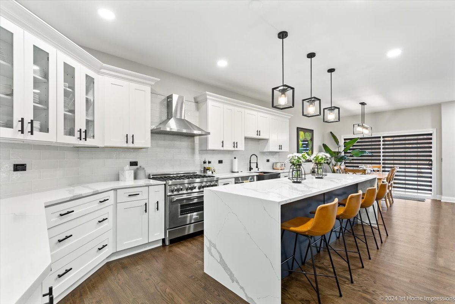
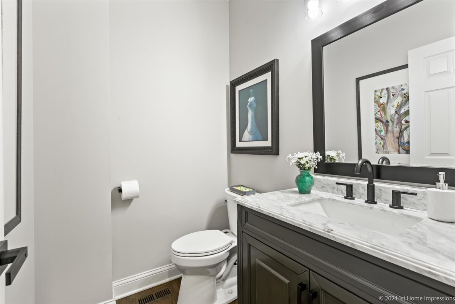
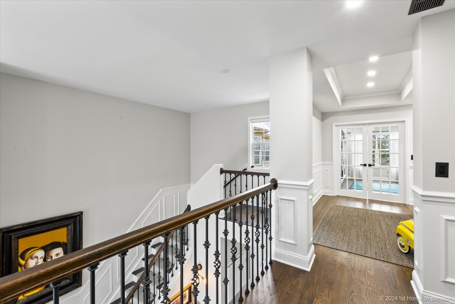
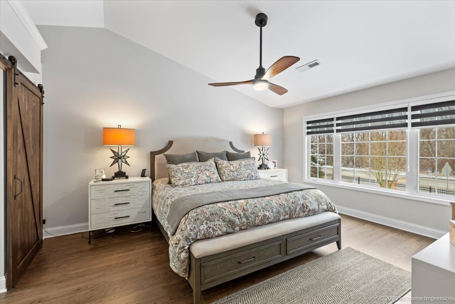
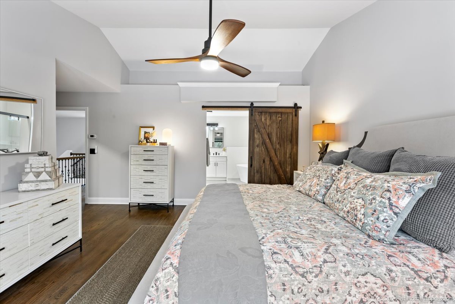
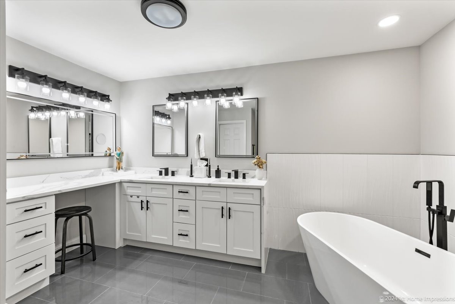
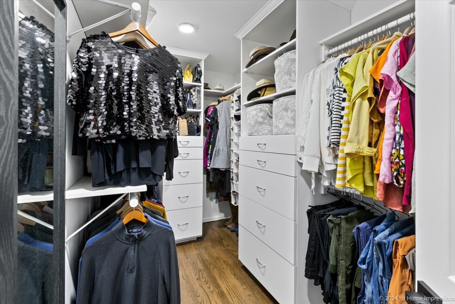
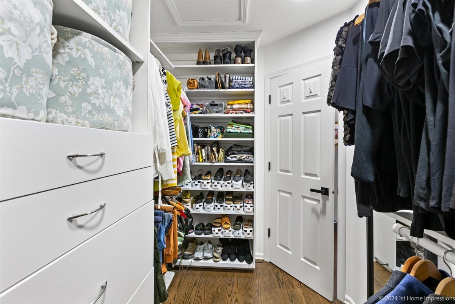
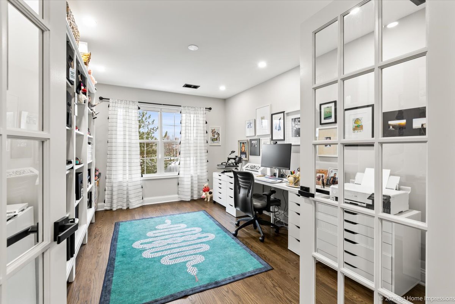
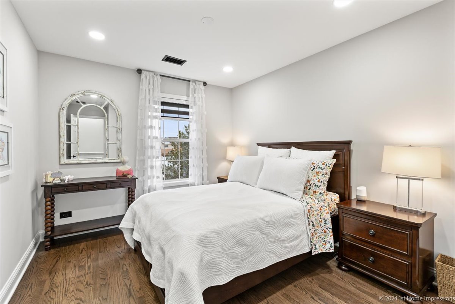
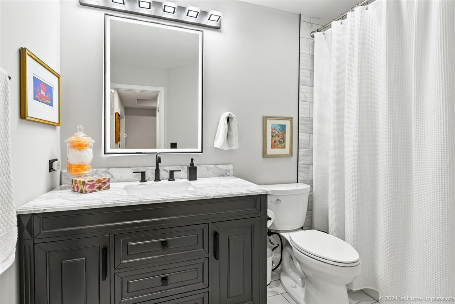
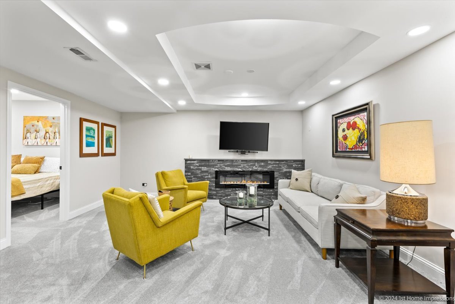
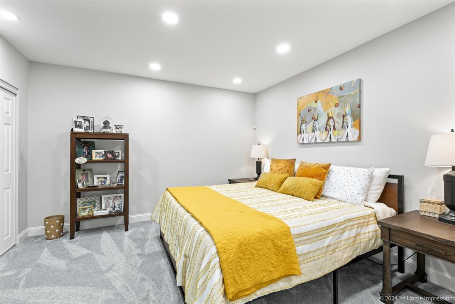
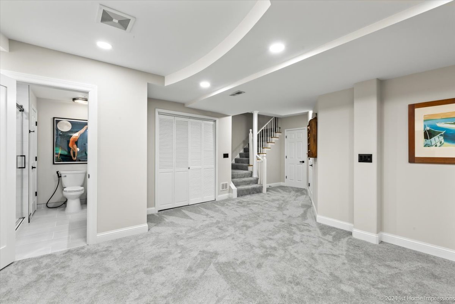
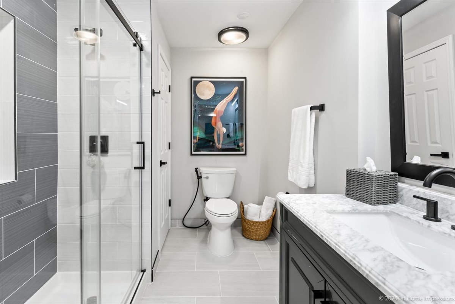
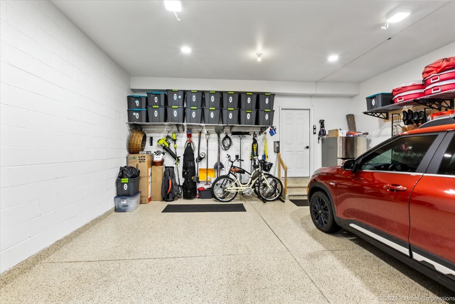
MULTIPLE OFFERS RECEIVED. FINAL AND BEST DUE BY MONDAY 2/19 AT 5PM! Stunning updated Townhouse in the prestigious Westgate Subdivision with over 3000 SF of Living Space! Open layout with Contemporary Custom Cabinetry, Millwork, Light Fixtures, Window Treatments, Quartz Countertops, Farmhouse Sinks, Large Waterfall 10.4 ft Kitchen Island. Top of the line Stainless Steel Appliances including 36" Gas Range, Drawer Microwave and Custom Range Hood. Vaulted Ceilings, Espresso Hardwood Floors throughout the home. Living Room boast Custom Fireplace, Vaulted Ceiling and open layout that leads to Dining Room. This 2 story Townhouse has 3 Bedrooms and 3.5 Bathrooms. Large Full Finished Basement with an additional room (currently used as a Guest Bedroom), Family Room with Custom Fireplace and a Full Bathroom with Walk-In Shower. Huge Primary Suite with a Custom Walk-In Closet, Double Vanities, Free standing Tub and Walk-In Shower. New Furnace - 2023. New Epoxy Garage Floor. This Townhome has ample space for entertaining. Conveniently located close to Schools, Restaurants and all of Palos Heights great amenities. Home is Move-In Ready and will not last, schedule your viewing Today!!!

3
beds

4
baths

2,250 Sq.Ft. LIVING AREA

Features & Amenities

Interior

  • total bedrooms3
  • Total bathrooms4
  • full bathrooms3
  • half bathroom1
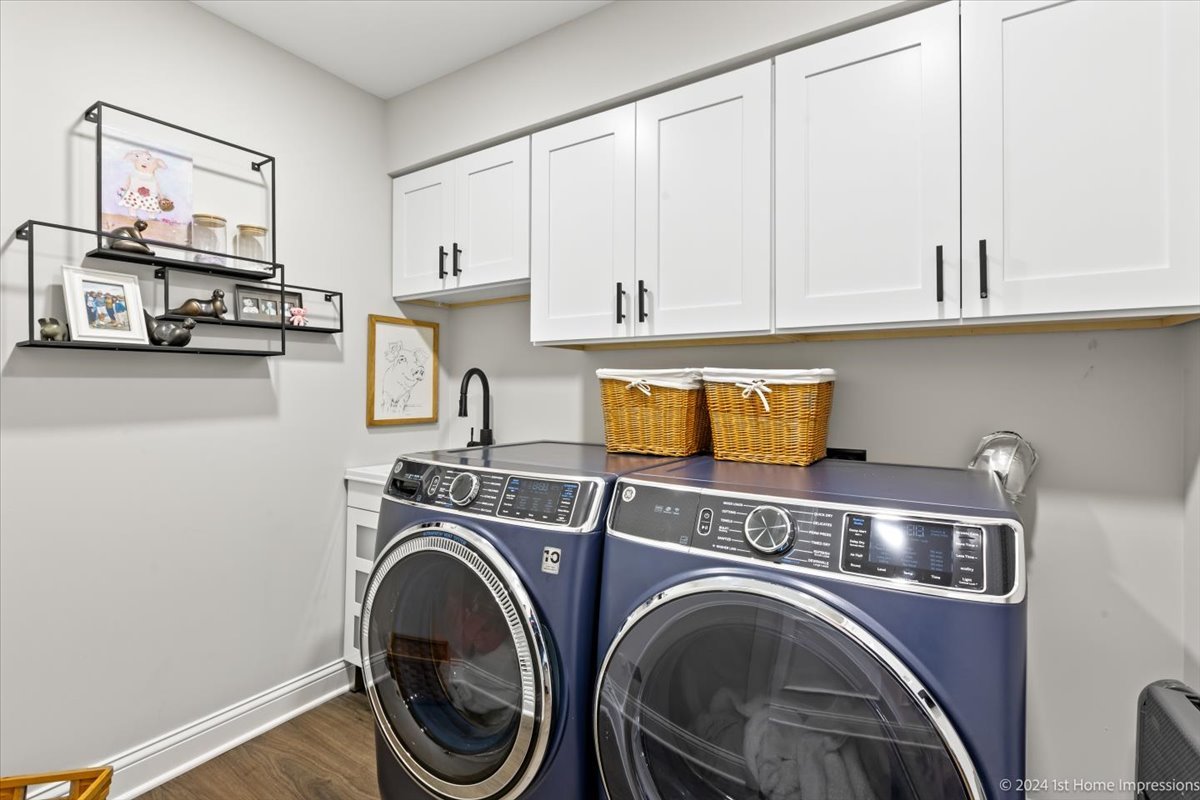
  • Laundry room Gas Dryer Hookup
  • Fireplace Electric
  • APPLIANCES Range, Microwave, Dishwasher, Refrigerator, Washer, Dryer, Disposal, Stainless Steel Appliance(s), Range Hood, Gas Oven
  • other interior Features Vaulted/Cathedral Ceilings, Hardwood Floors, Second Floor Laundry, Built-in Features, Walk-In Closet(s), Open Floorplan, Special Millwork

Area & Lot

  • Status Sold
  • Date Sold March 22, 2024
  • Living Area2,250 Sq.Ft.
  • MLS® ID11908000
  • TypeTownhouse
  • YEAR BUILT2001
  • NeighborhoodIllinois
  • Elementary SchoolChippewa Elementary School
  • Middle SchoolIndependence Junior High School
  • High SchoolA B Shepard High School (Campus
  • School District218

Exterior

  • STORIES2
  • Garage Space2.0
  • water SourceLake Michigan, Public
  • HEAT TYPENatural Gas
  • AIR CONDITIONINGCentral Air
  • sewerPublic Sewer
  • SubstructureConcrete Perimeter

Financial

  • Sales Price$480,000
  • Real Estate Tax $8,621/yr
  • HOA $360/mo

Illinois

Explore

Work With Us

Your next move starts with the right connection. We make it easy to find a real estate professional who understands your needs.

Follow Me on Instagram