Leave a Message

By providing your contact information to Better Homes and Gardens - Connections, your personal information will be processed in accordance with Better Homes and Gardens - Connections's Privacy Policy. By checking the box(es) below, you expressly consent to receive marketing or promotional real estate communication from Better Homes and Gardens - Connections in the manner selected by you. For SMS text messages, message frequency varies. Message and data rates may apply. Consent is not a condition of purchase of any goods or services. You may opt out of receiving further communications from Better Homes and Gardens - Connections at any time. To opt out of receiving SMS text messages, reply STOP to unsubscribe. SMS text messaging is subject to our Terms of Use.

Thank you for your message. We will be in touch with you shortly.

Explore Our Properties
412 Grant Street
412 Grant Street
412 Grant Street
412 Grant Street
412 Grant Street
412 Grant Street
412 Grant Street
412 Grant Street
412 Grant Street
412 Grant Street
412 Grant Street
412 Grant Street
412 Grant Street
412 Grant Street
412 Grant Street
412 Grant Street
412 Grant Street
412 Grant Street
412 Grant Street
412 Grant Street
412 Grant Street
412 Grant Street
412 Grant Street
412 Grant Street
412 Grant Street
412 Grant Street
412 Grant Street
412 Grant Street
SEE ALL PHOTOS
412 Grant Street
412 Grant Street
412 Grant Street
412 Grant Street
412 Grant Street
412 Grant Street
412 Grant Street
412 Grant Street
412 Grant Street
412 Grant Street
412 Grant Street
412 Grant Street
412 Grant Street
412 Grant Street
412 Grant Street
412 Grant Street
412 Grant Street
412 Grant Street
412 Grant Street
412 Grant Street
412 Grant Street
412 Grant Street
412 Grant Street
412 Grant Street
412 Grant Street
412 Grant Street
412 Grant Street
412 Grant Street
Sold

412 Grant Street

412 Grant Street, Gary, IN 46404

$185,000
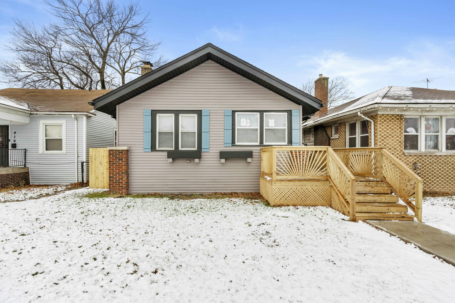
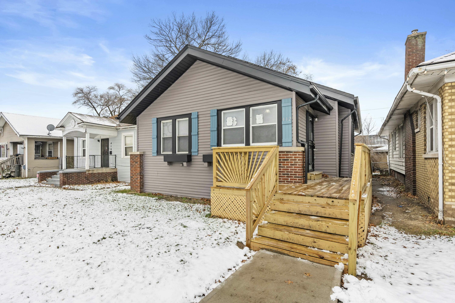
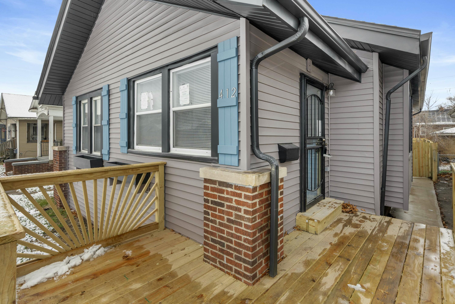
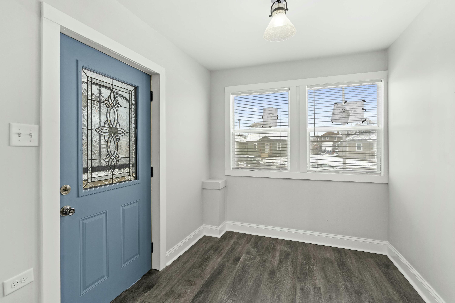
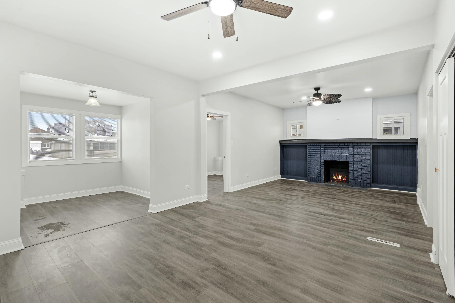
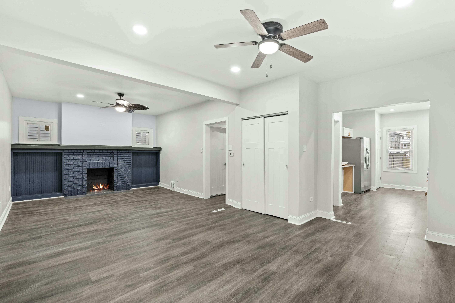
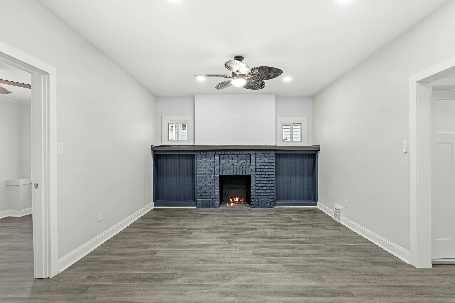
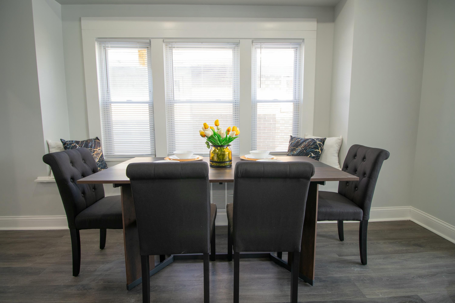
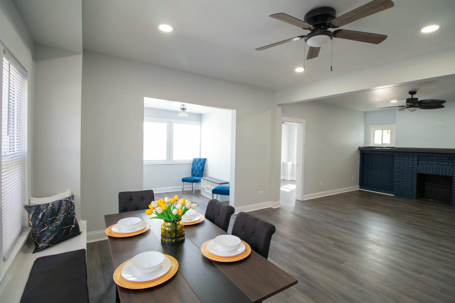
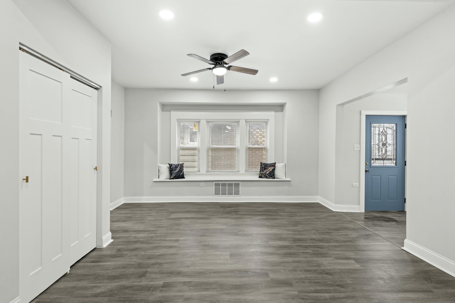
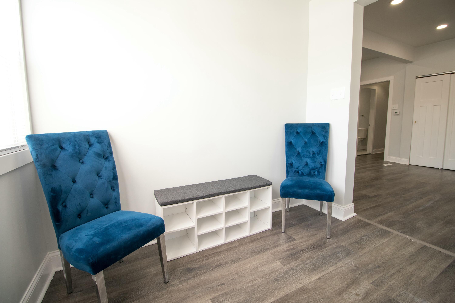
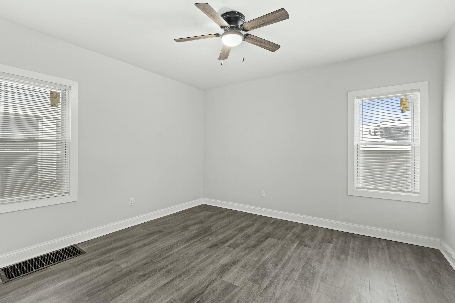
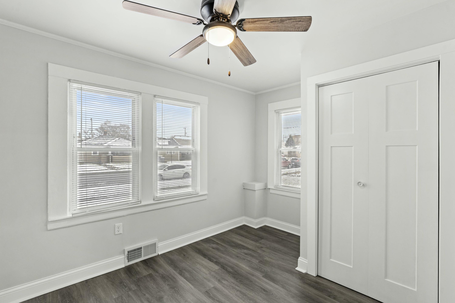
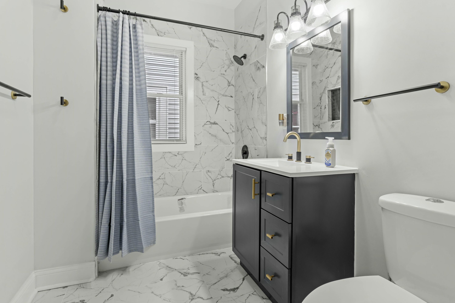
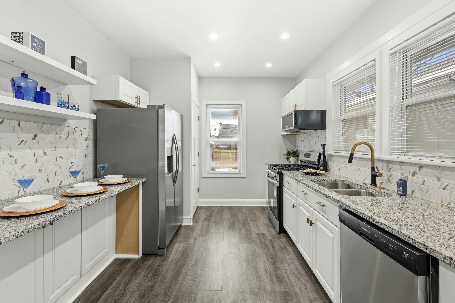
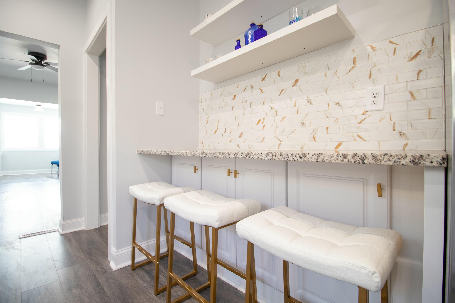
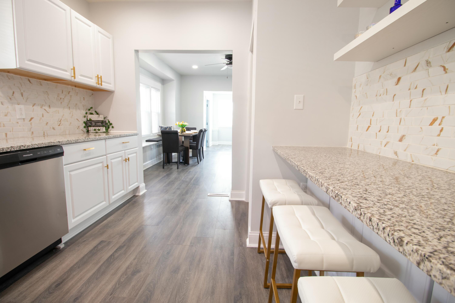
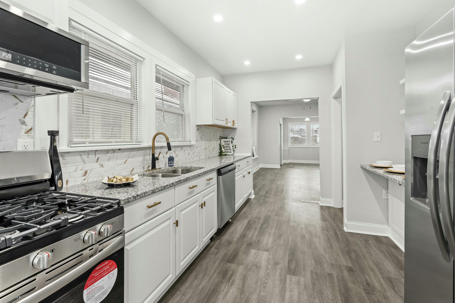
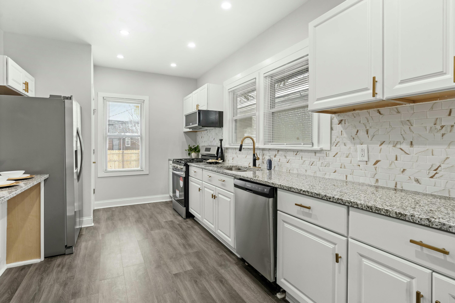
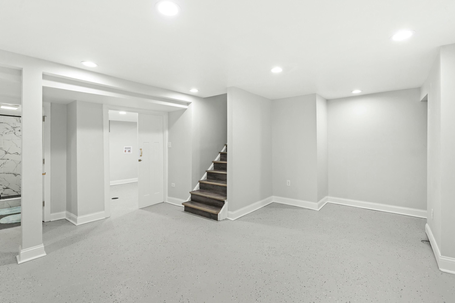
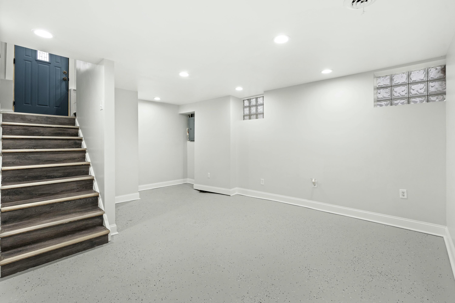
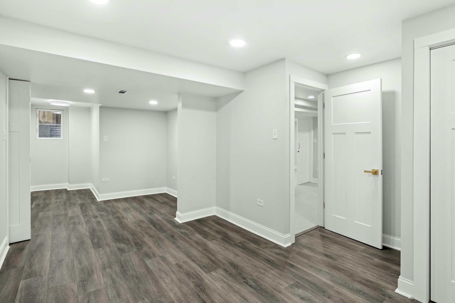
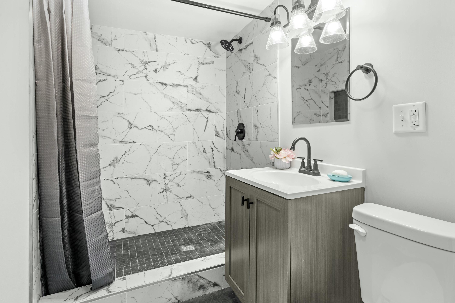
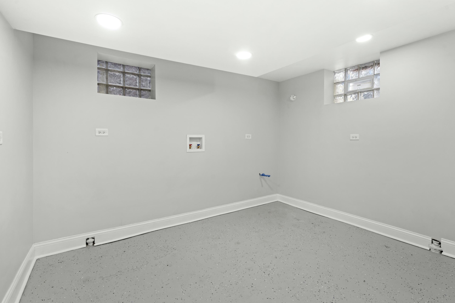
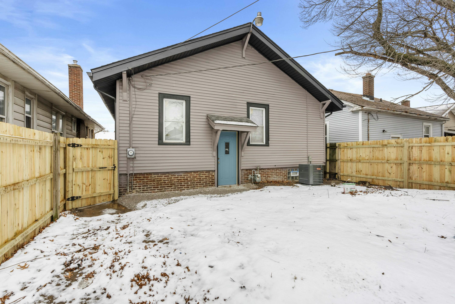
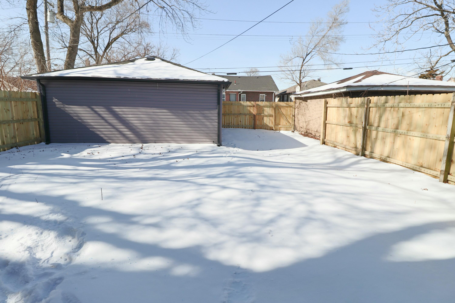
With over 2,000 finished sq ft in this Gary Westside ranch style home, it is sure to be a home you won't want to miss! 2 bedrooms are located on the main floor that have brand new flooring & lighting. There's an additional finished room in the basement that has access to an egress window & closet next to a second 3/4 bathroom. There's a charming fireplace in the spacious living room with built in book shelves & there's also a window bench for extra seating! You'll love the new modern eat in kitchen with all new appliances that can stay with the home! This home also boasts a new deck & fenced in back yard. Excellent location for recreation & commuting!

3
beds

2
baths

2,156 Sq.Ft. LIVING AREA

4,356 Sq.Ft. lot

Kristina Vega

Kristina Vega

Features & Amenities

Interior

  • total bedrooms3
  • Total bathrooms2
  • full bathroom1
  • three quarter bathroom1
  • APPLIANCES Dishwasher, Refrigerator, Microwave
  • other interior Features Bookcases, Eat-in Kitchen, Ceiling Fan(s), Breakfast Bar

Area & Lot

  • Status Sold
  • Living Area2,156 Sq.Ft.
  • Lot Area4,356 Sq.Ft.
  • MLS® ID814259
  • TypeResidential
  • YEAR BUILT1924
  • View DescriptionNeighborhood

Exterior

  • STORIES1
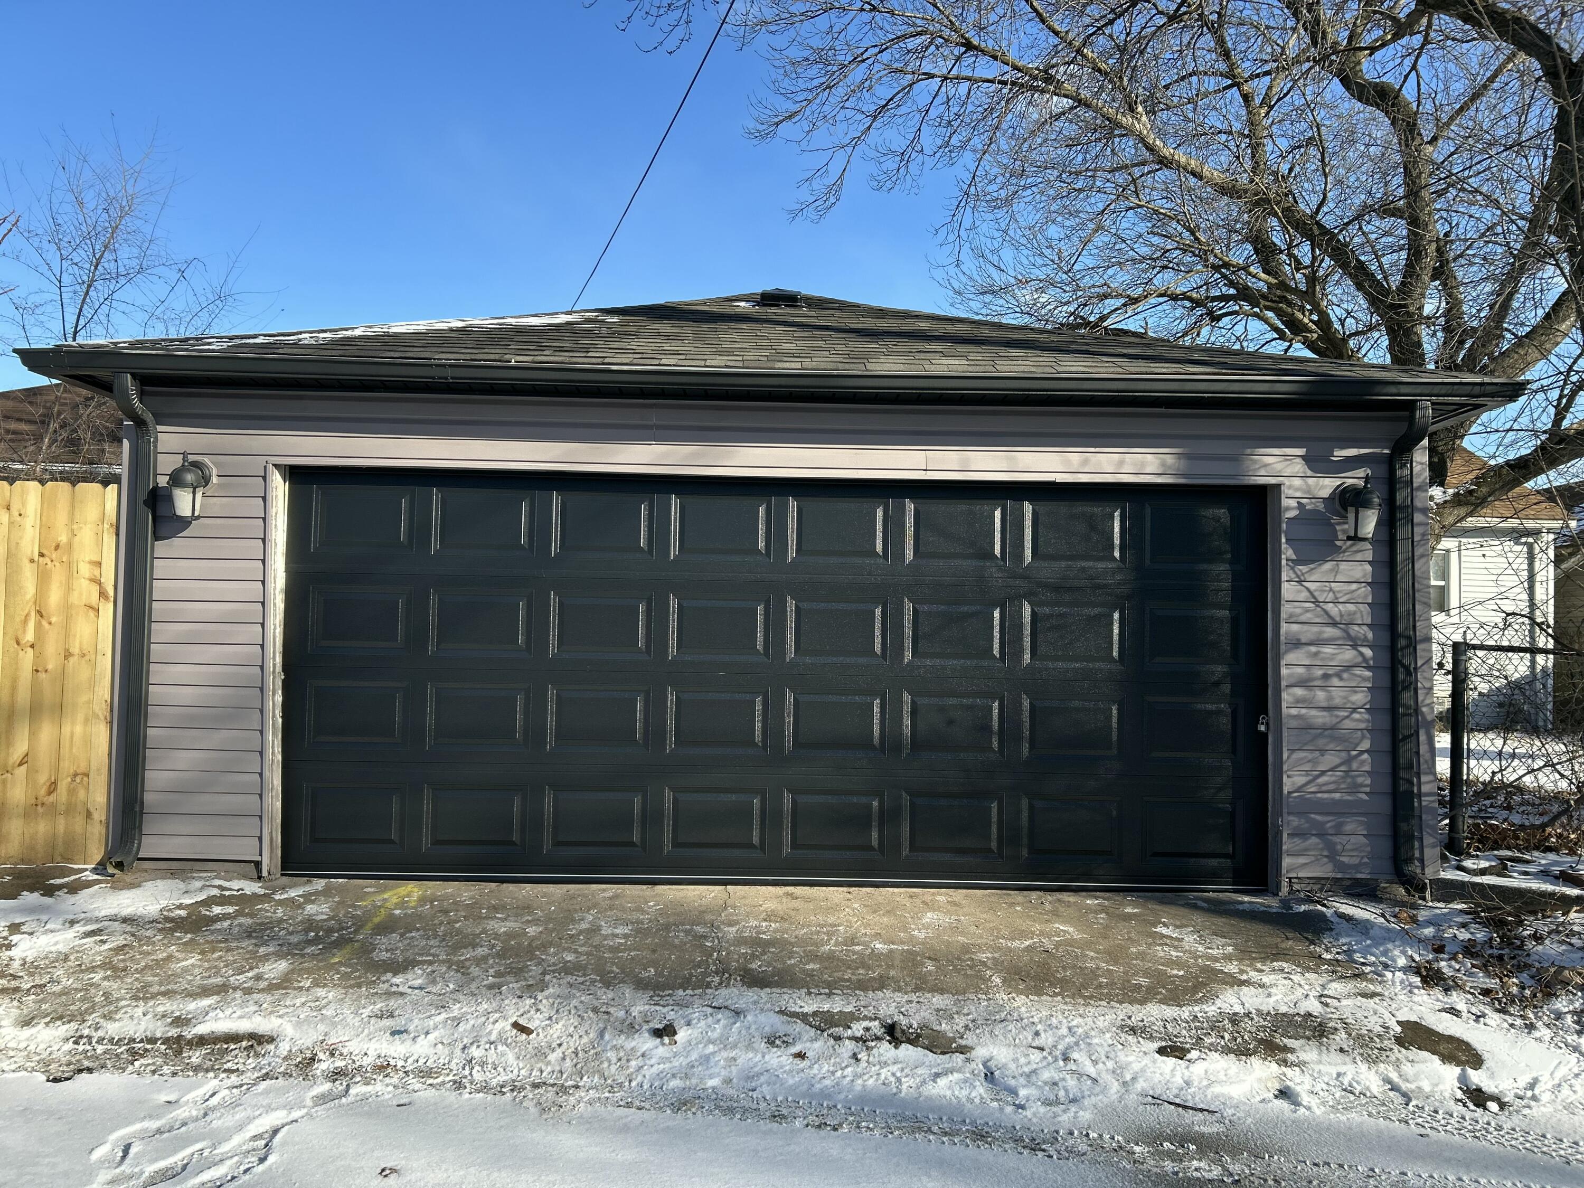
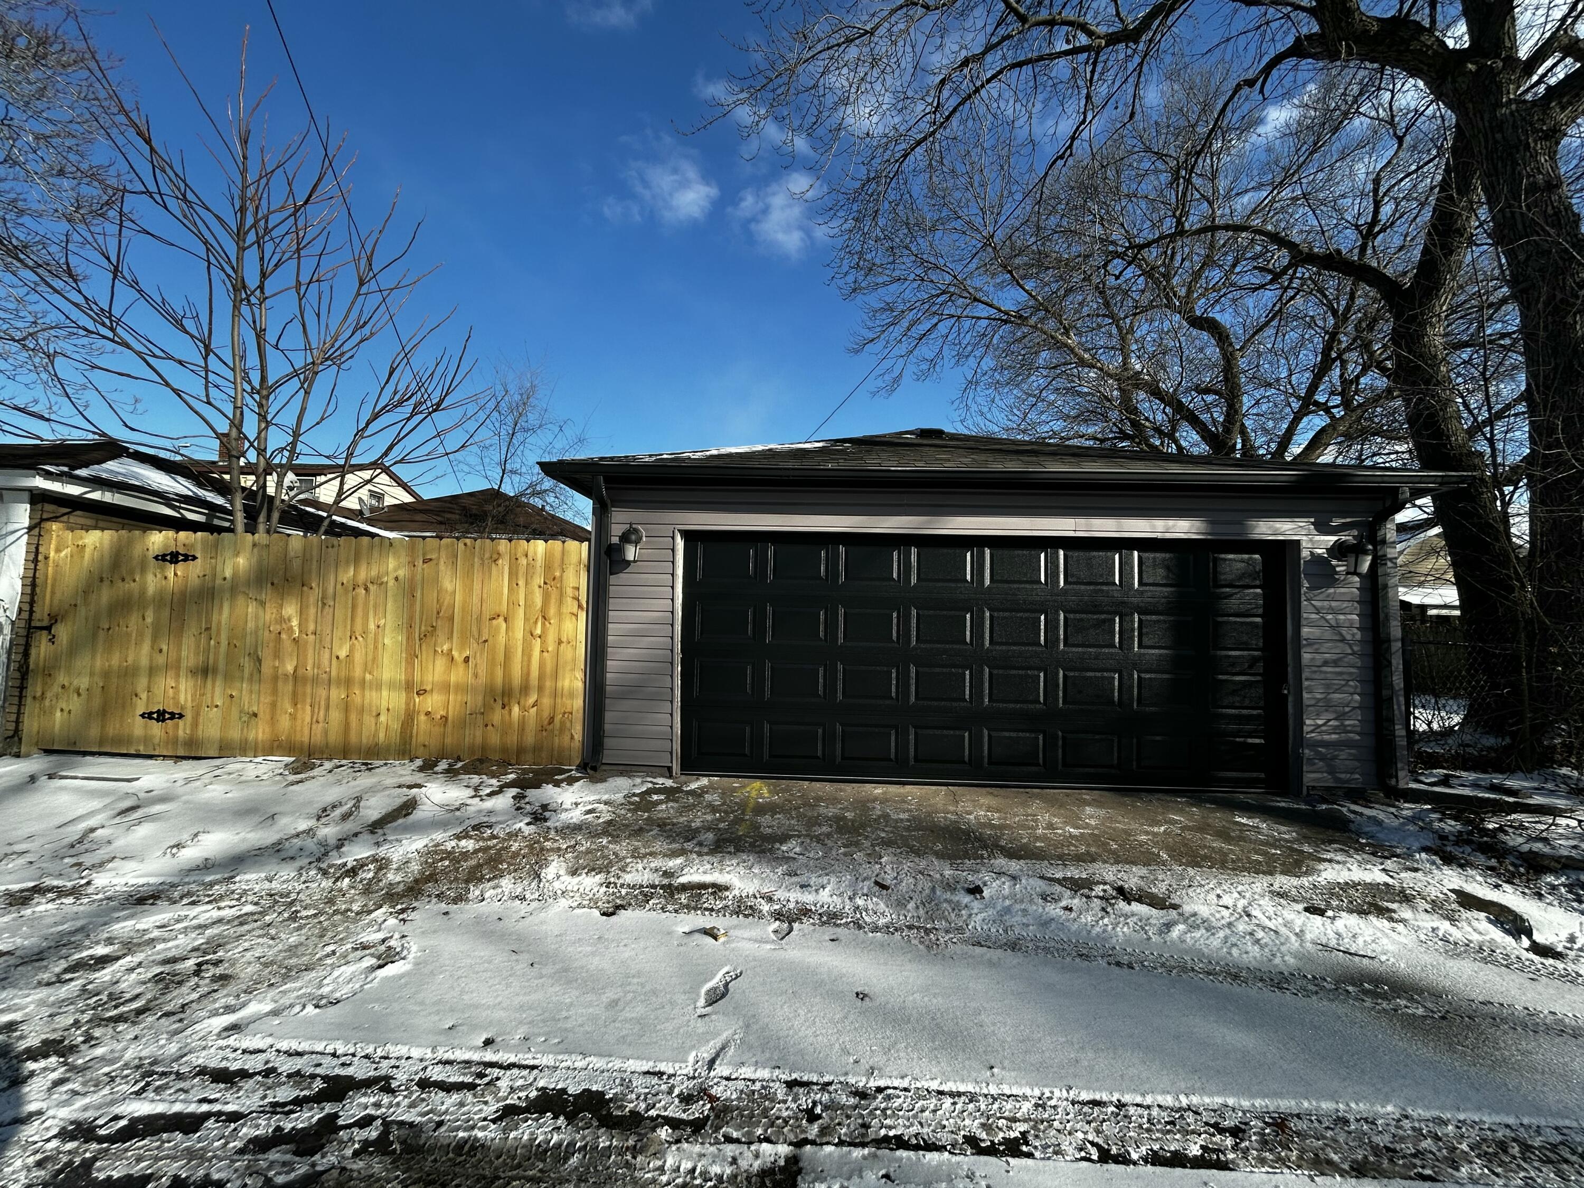
  • Garage Space2.0
  • water SourcePublic
  • lot featuresBack Yard, Front Yard, City Lot
  • parkingAlley Access, Garage Faces Rear, On Street
  • HEAT TYPEFireplace(s), Forced Air
  • sewerPublic Sewer
  • other exterior FeaturesPrivate Yard

Financial

  • Sales Price$185,000
  • Real Estate Tax $1,145/yr

Work With Us

Your next move starts with the right connection. We make it easy to find a real estate professional who understands your needs.

Follow Me on Instagram