Leave a Message

By providing your contact information to Better Homes and Gardens - Connections, your personal information will be processed in accordance with Better Homes and Gardens - Connections's Privacy Policy. By checking the box(es) below, you expressly consent to receive marketing or promotional real estate communication from Better Homes and Gardens - Connections in the manner selected by you. For SMS text messages, message frequency varies. Message and data rates may apply. Consent is not a condition of purchase of any goods or services. You may opt out of receiving further communications from Better Homes and Gardens - Connections at any time. To opt out of receiving SMS text messages, reply STOP to unsubscribe. SMS text messaging is subject to our Terms of Use.

Thank you for your message. We will be in touch with you shortly.

Explore Our Properties
412 W Front Street
412 W Front Street
412 W Front Street
412 W Front Street
412 W Front Street
412 W Front Street
412 W Front Street
412 W Front Street
412 W Front Street
412 W Front Street
412 W Front Street
412 W Front Street
412 W Front Street
412 W Front Street
412 W Front Street
SEE ALL PHOTOS
412 W Front Street
412 W Front Street
412 W Front Street
412 W Front Street
412 W Front Street
412 W Front Street
412 W Front Street
412 W Front Street
412 W Front Street
412 W Front Street
412 W Front Street
412 W Front Street
412 W Front Street
412 W Front Street
412 W Front Street
Courtesy of Kathleen Hawkins, BHG Connections-Lawton
Sold

412 W Front Street

412 W Front Street, Burr Oak, MI 49030

$112,000
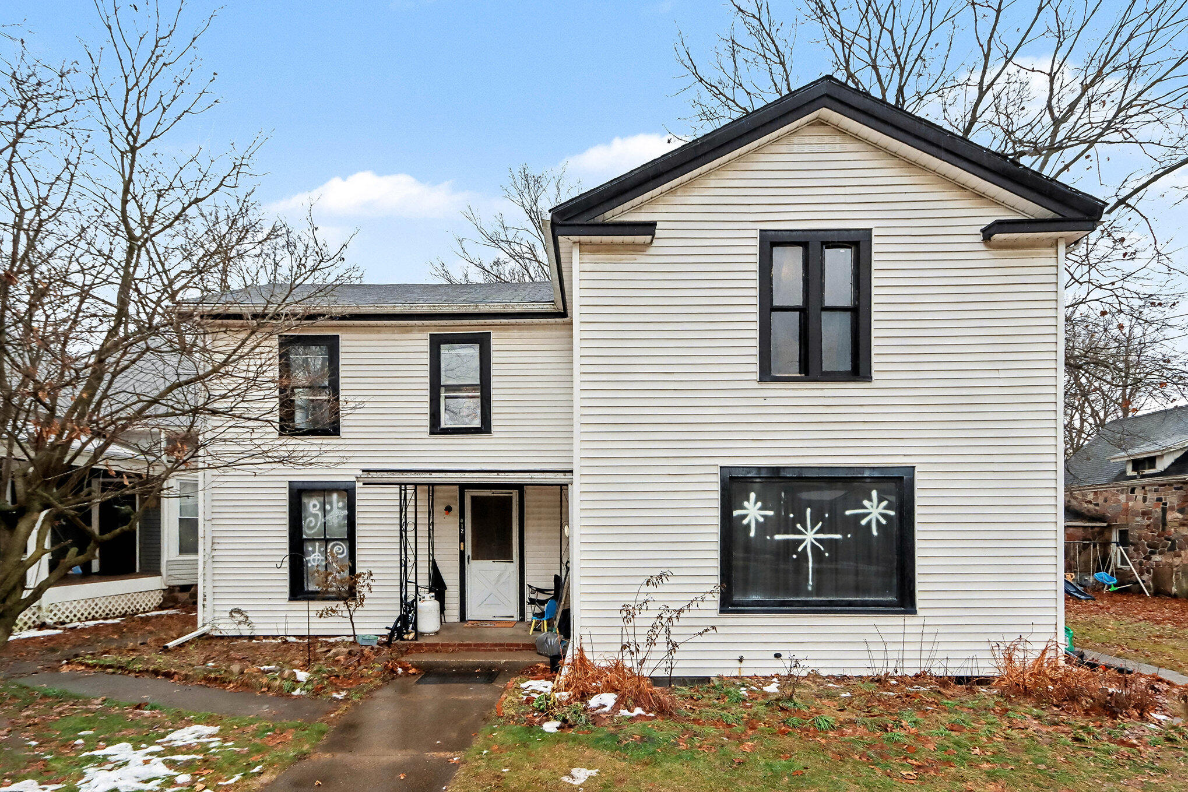
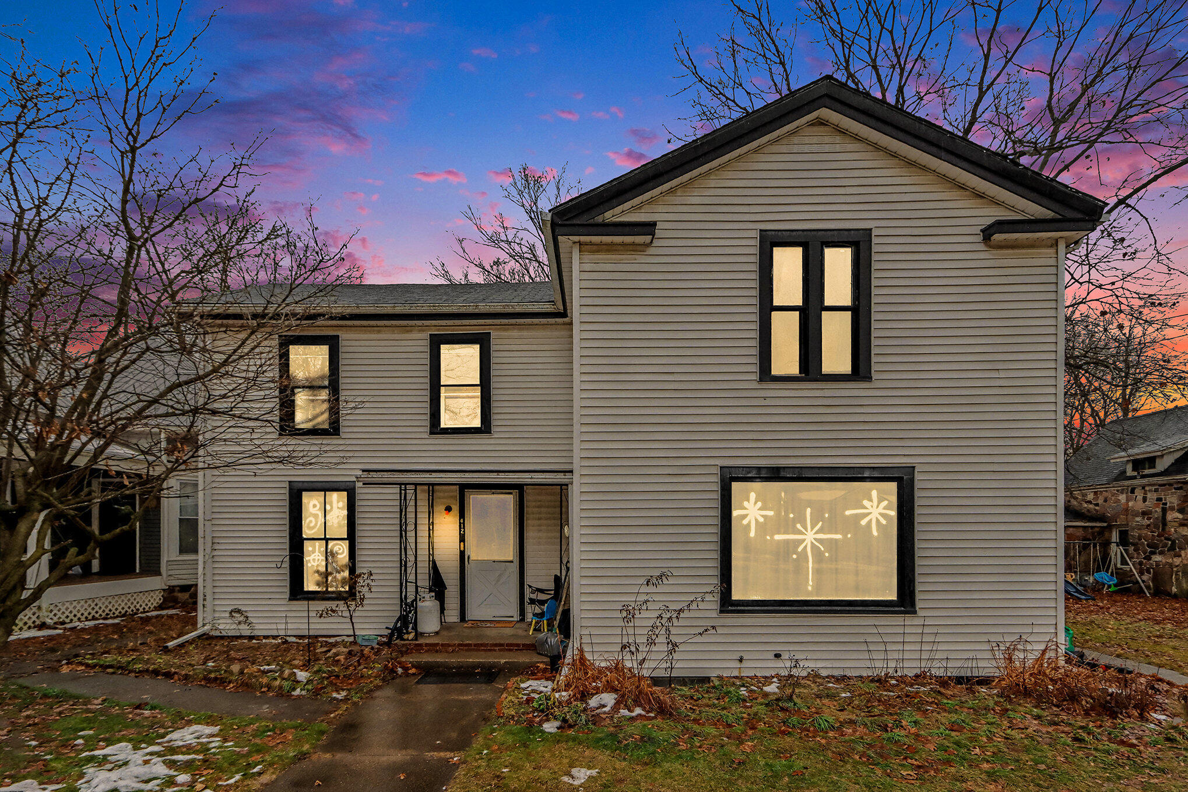
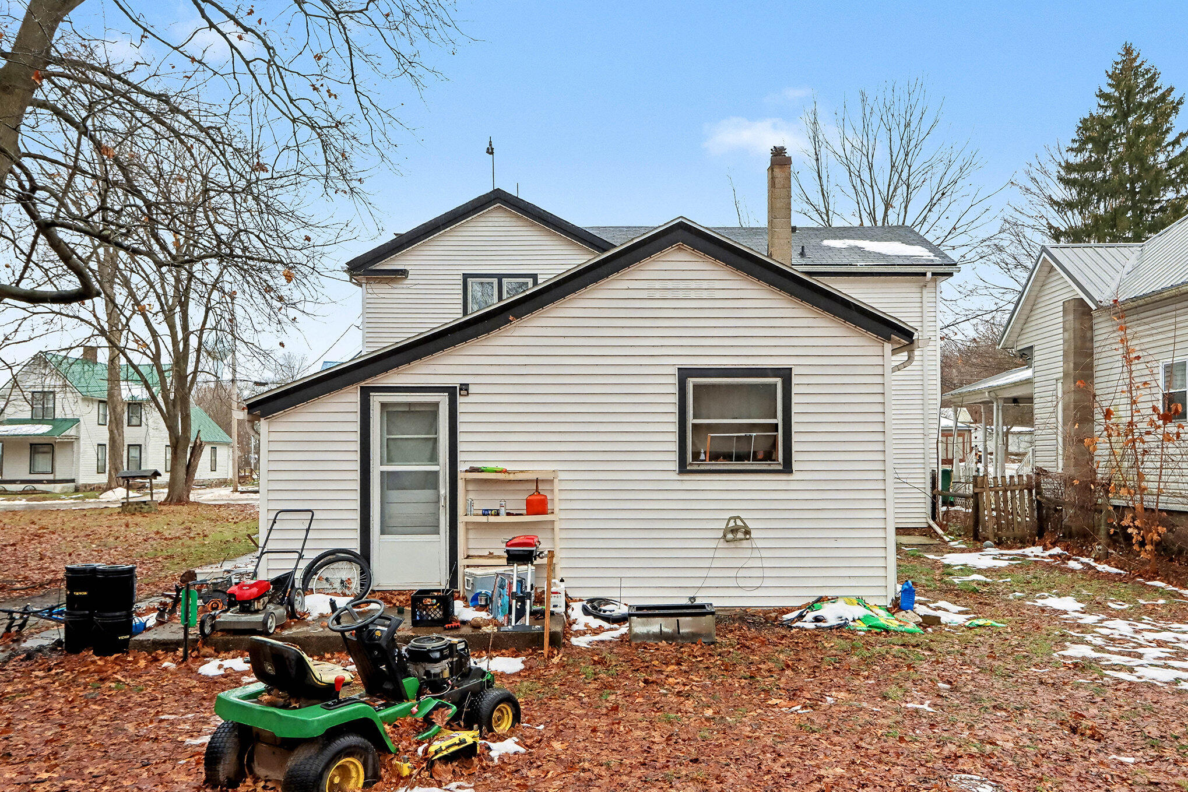
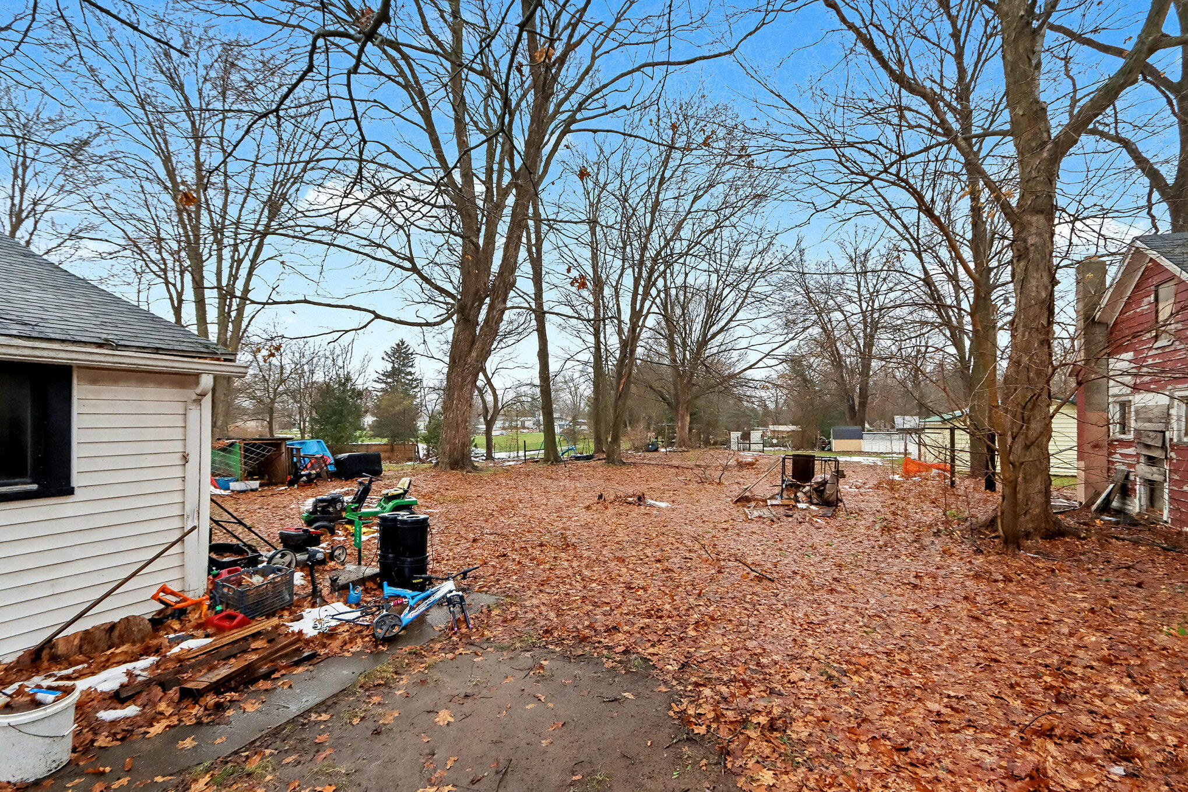
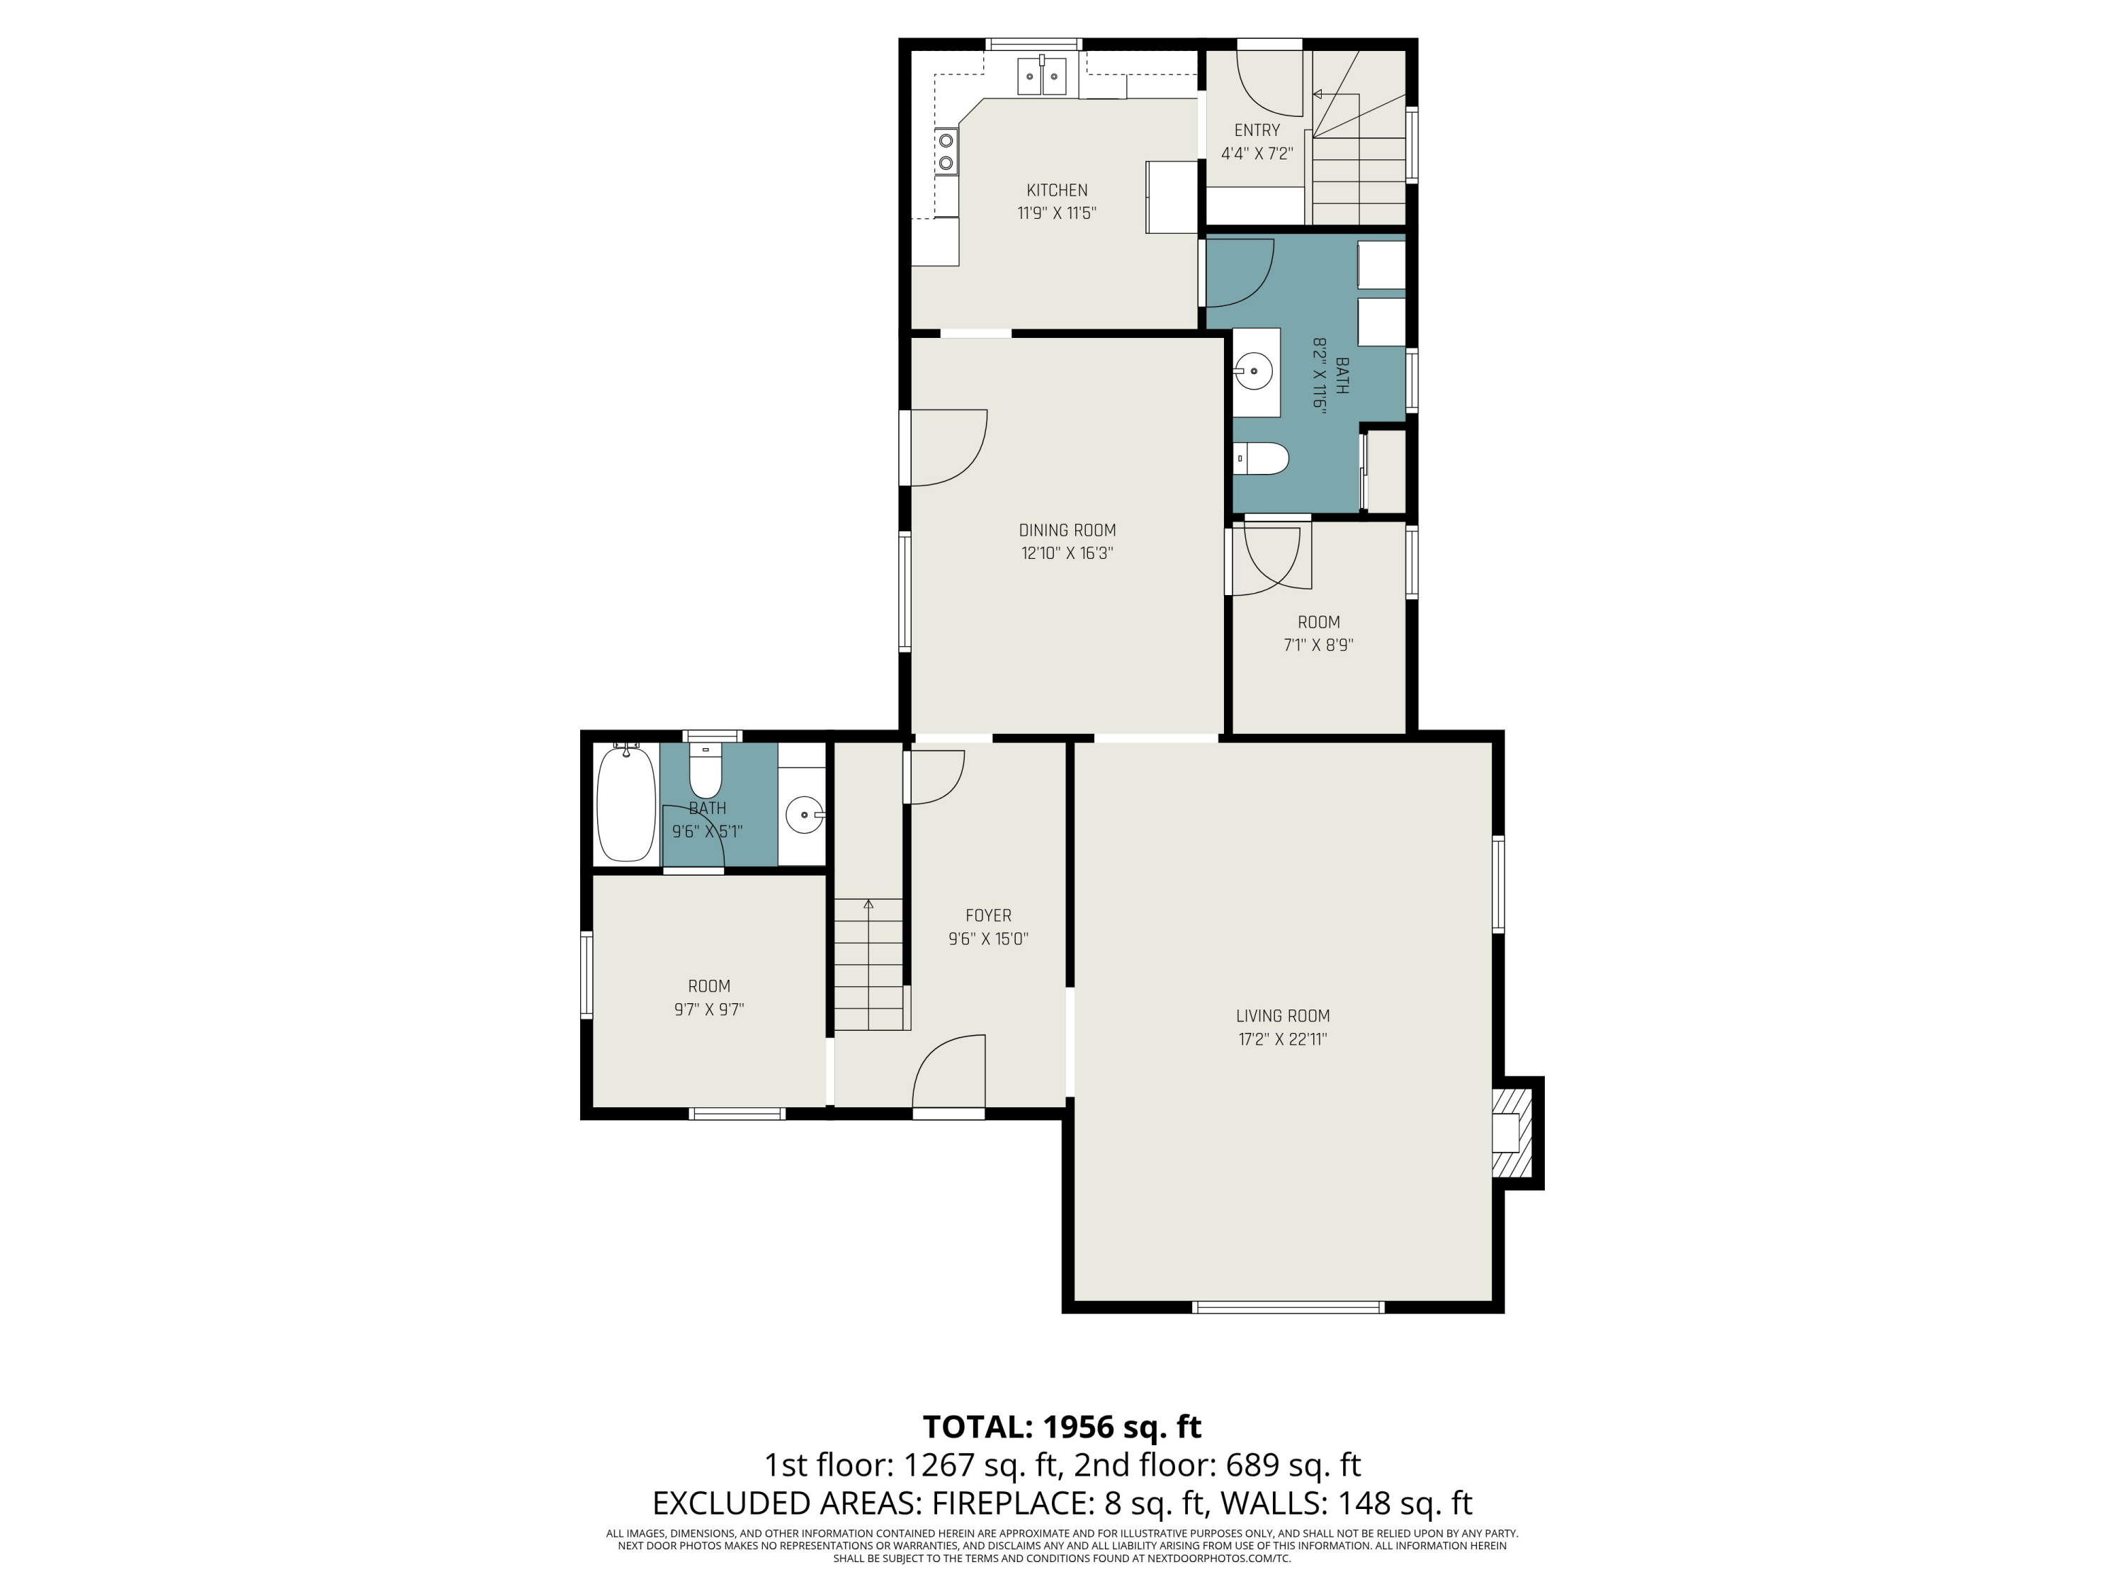
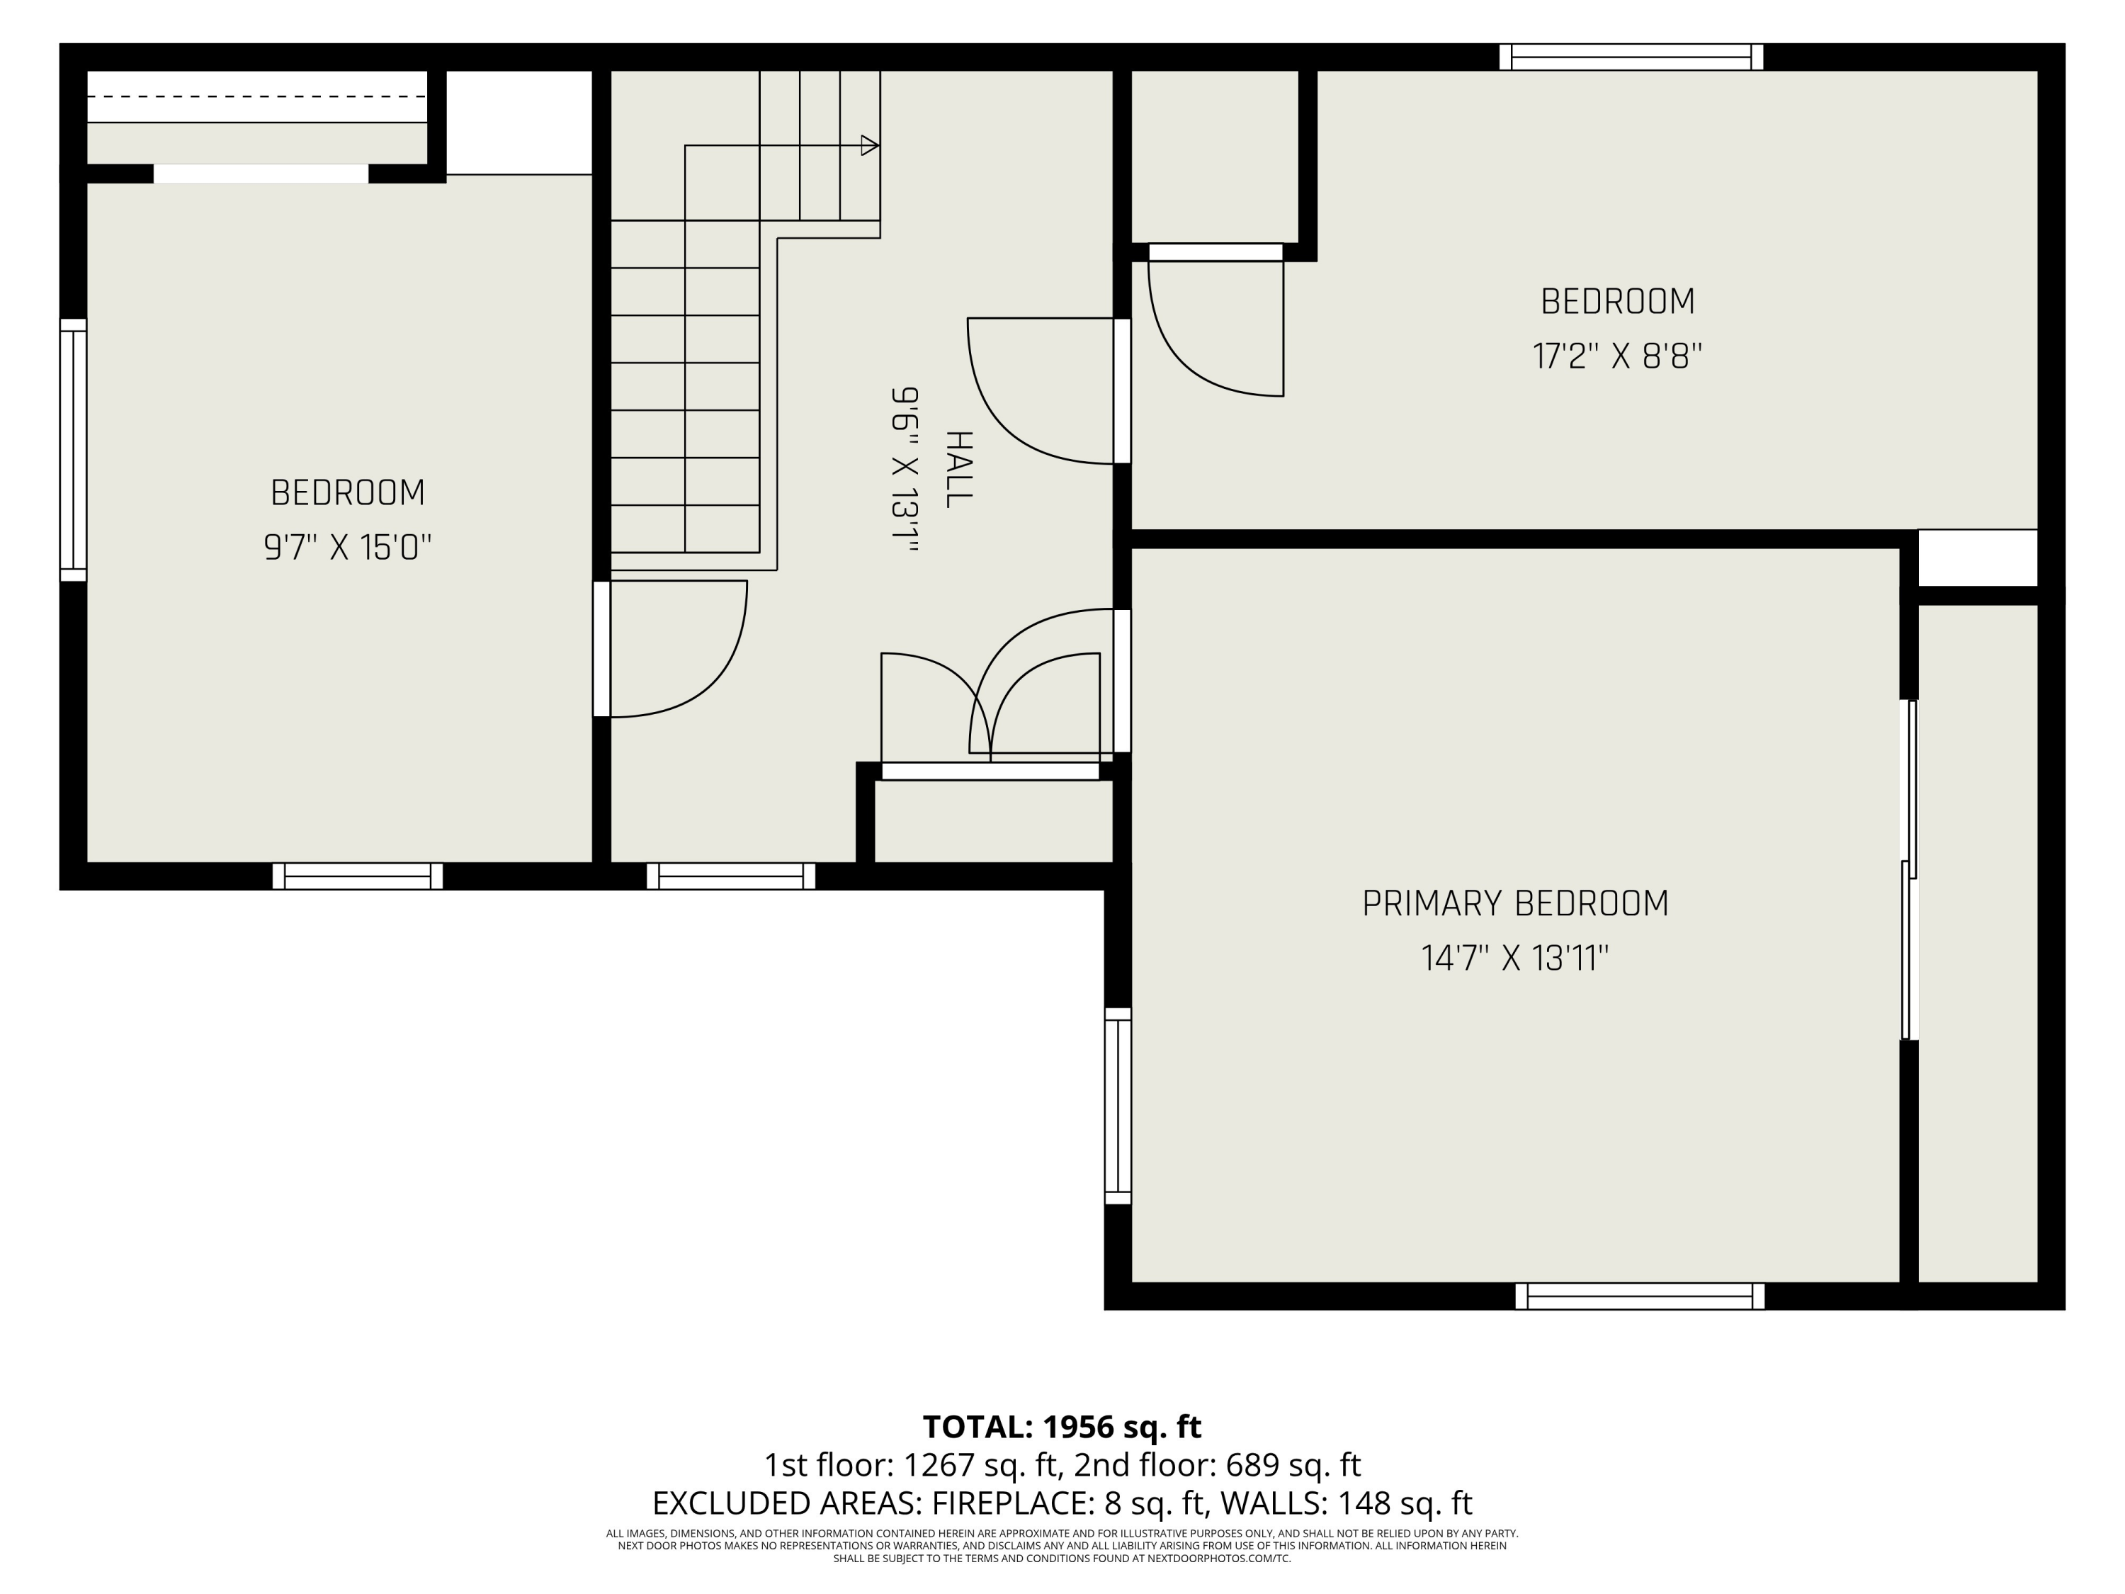
Welcome to this classic two-story home in the heart of Burr Oak, offering 1,956 square feet of living space and a flexible layout that fits a variety of lifestyles. Built in 1880, this property blends historic character with key modern updates, making it a great opportunity for homeowners, investors, or buyers looking for space and value.

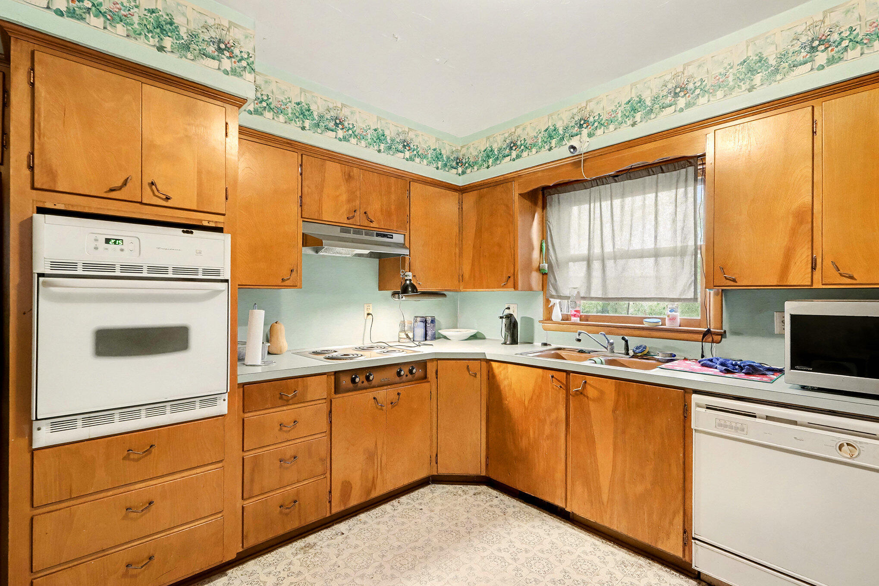
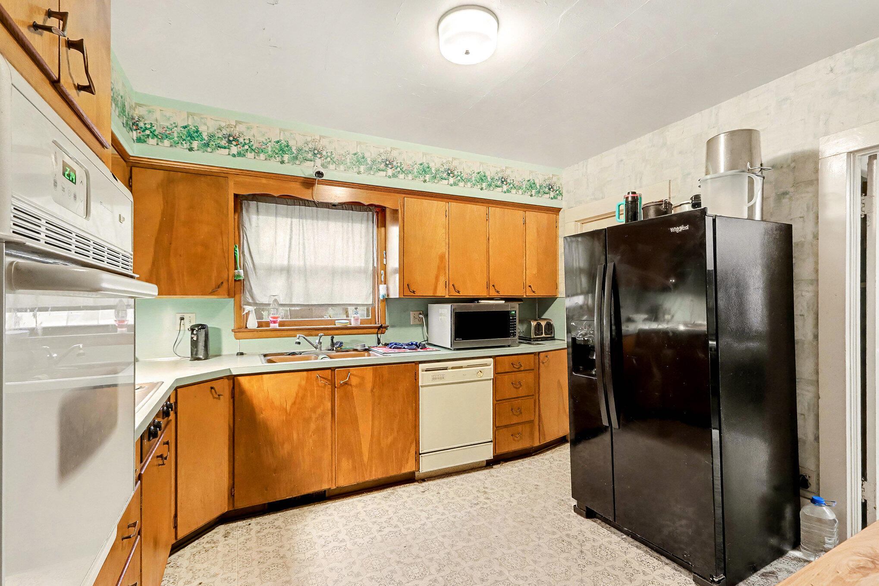
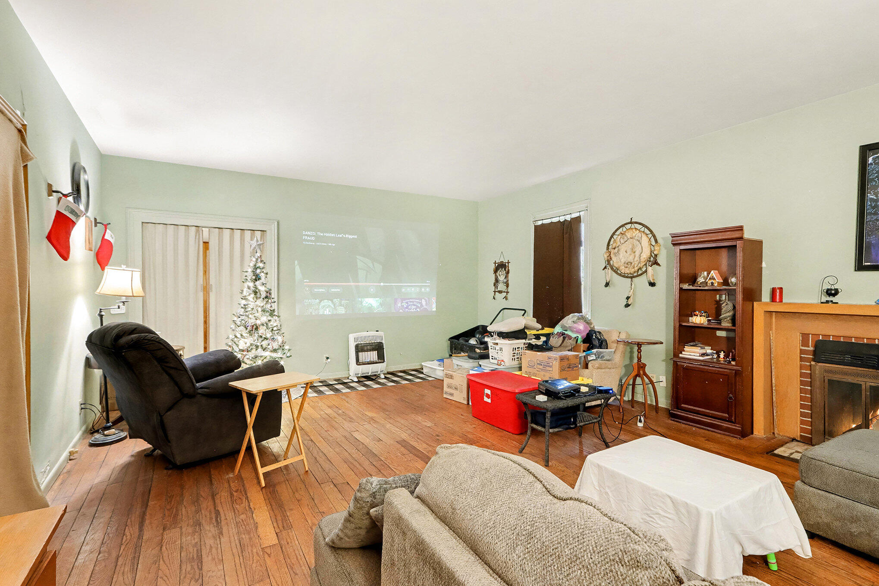
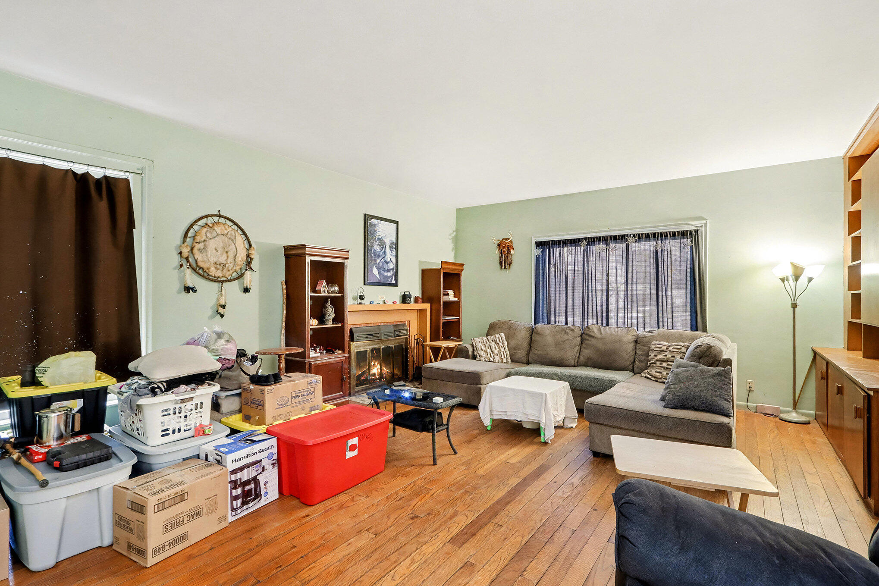
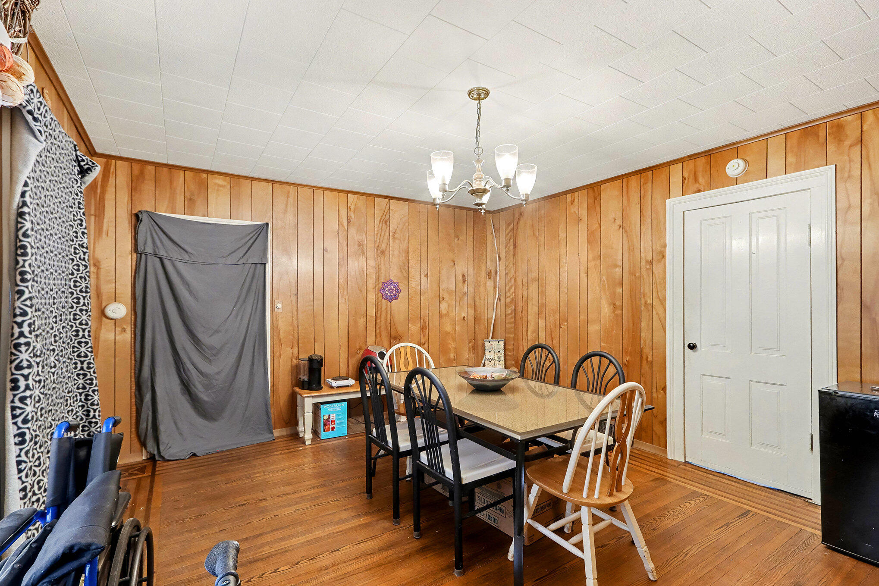
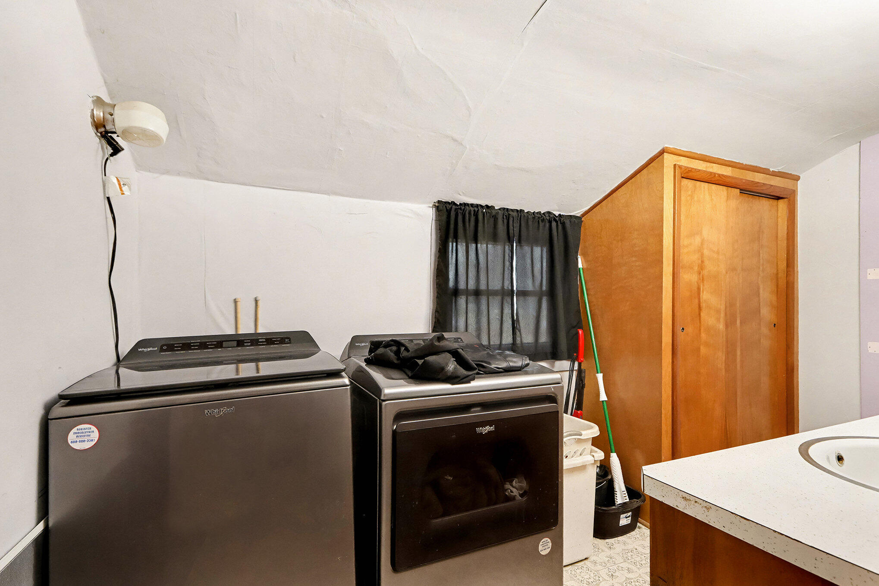
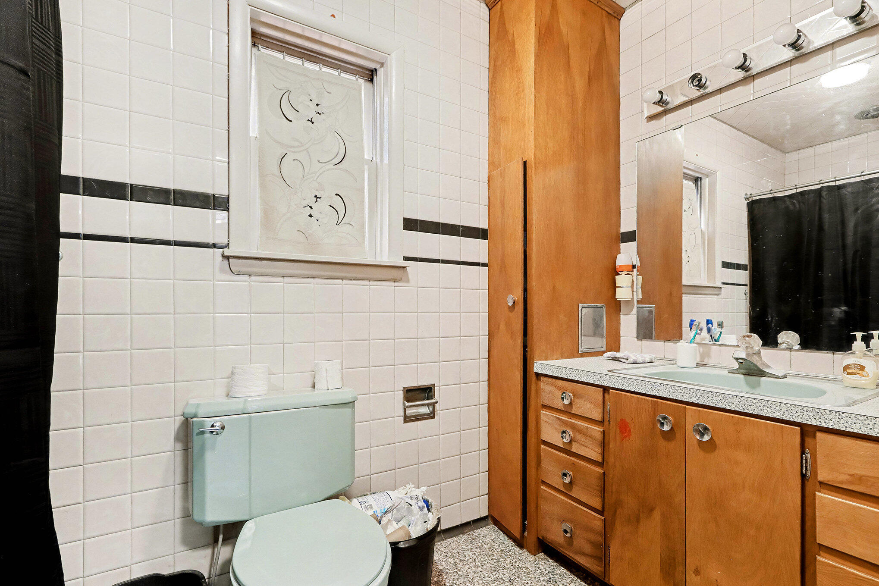
The main floor features a primary bedroom with a full en-suite bath, a spacious living room highlighted by a wood-burning fireplace, and a formal dining room with beautiful hardwood floors that add warmth and charm. The kitchen offers ample cabinet space, pantry storage, and convenient mudroom access, along with a main-level half bath.

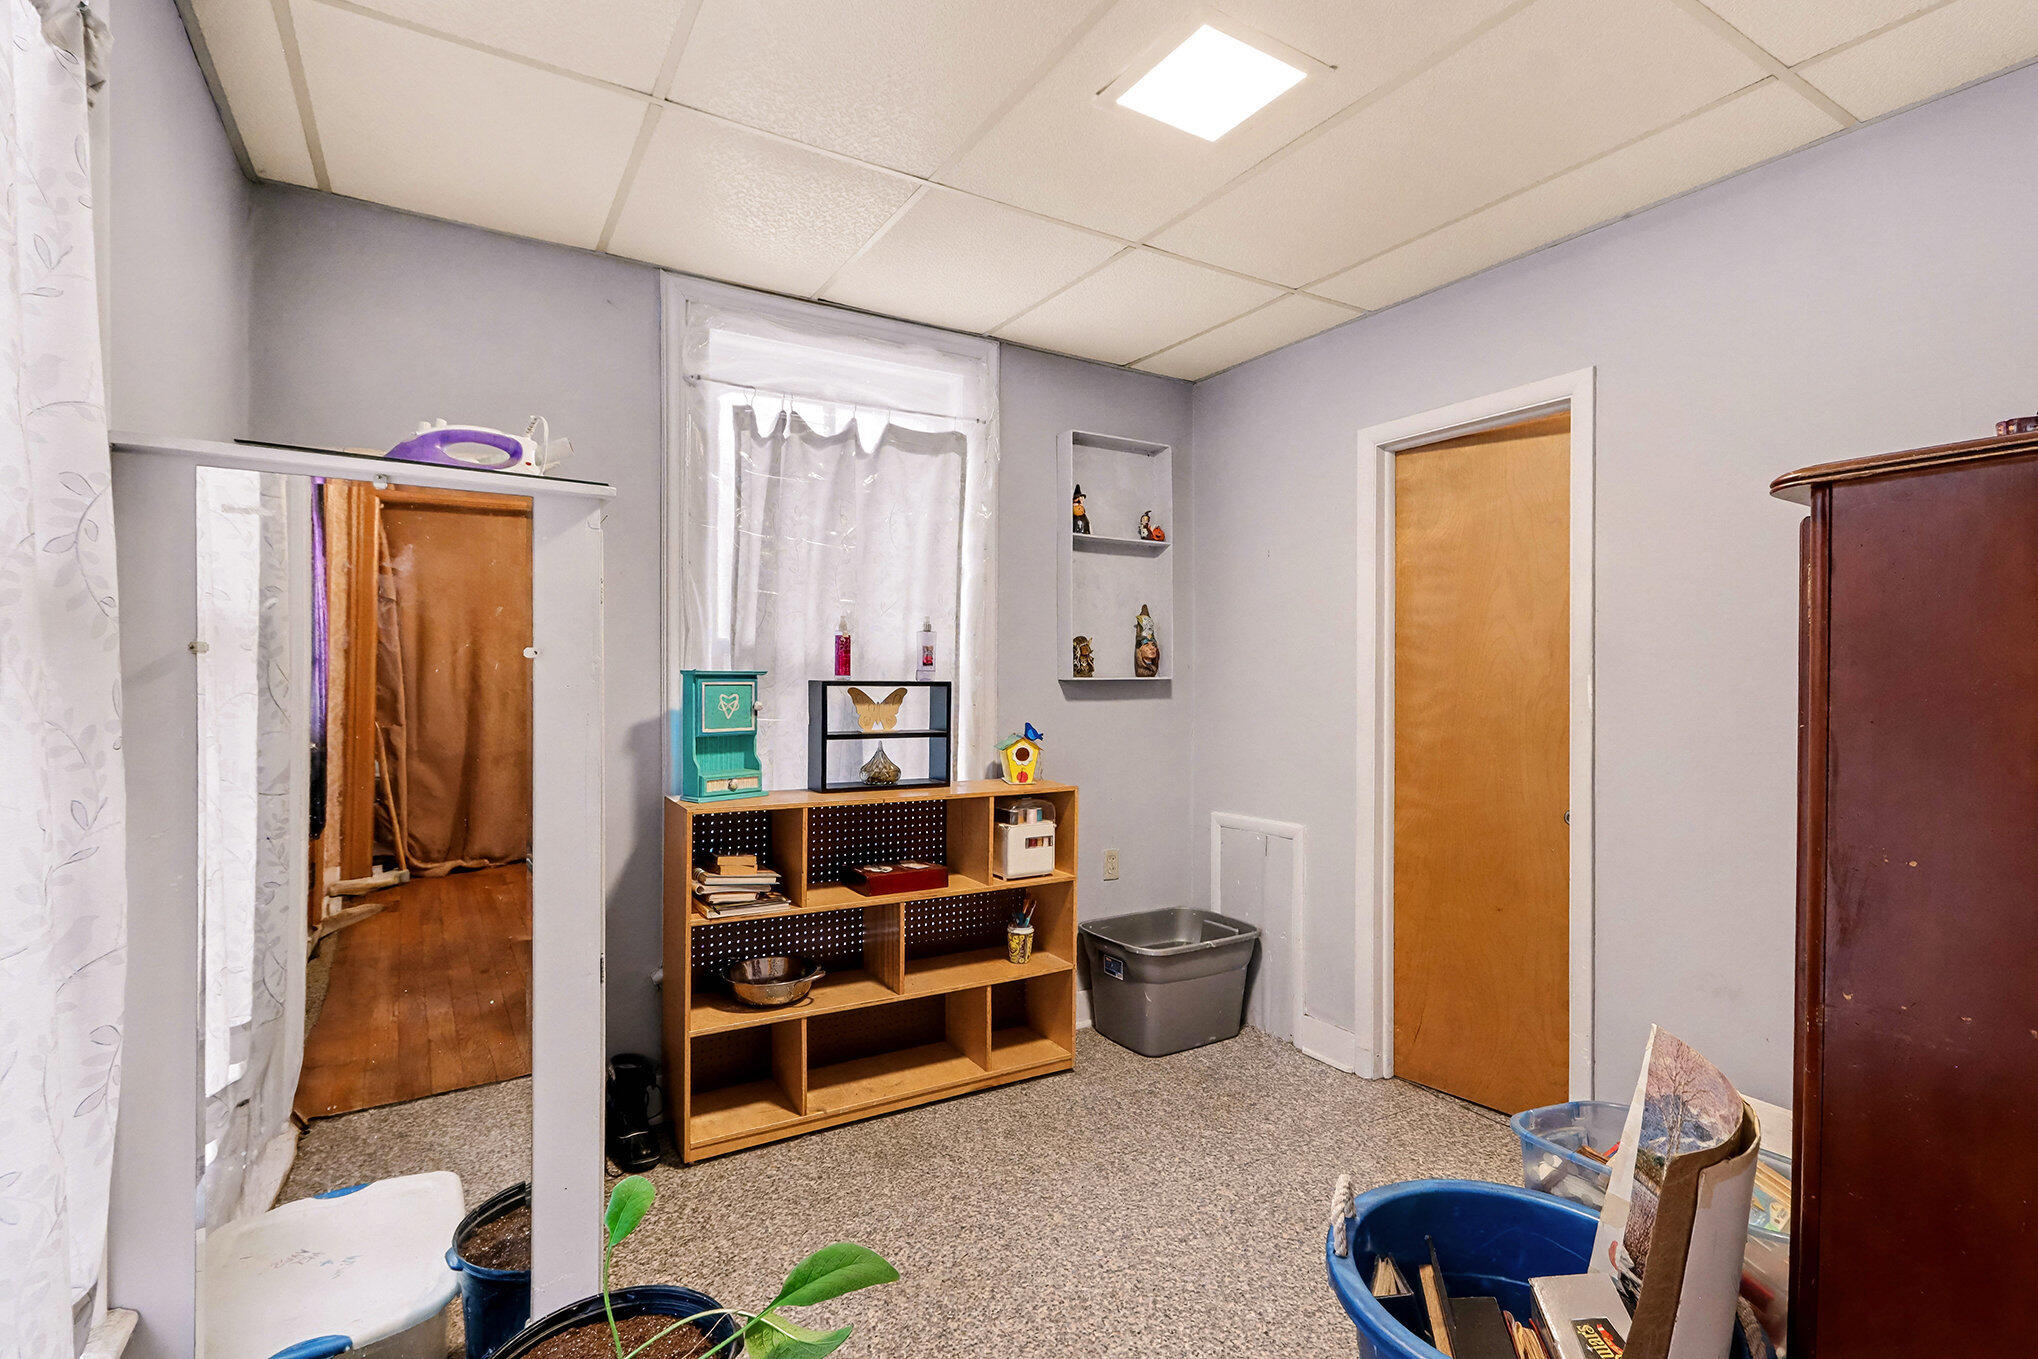
Upstairs, you'll find three generously sized bedrooms, ideal for family, guests, or home office space. The full basement provides excellent storage and future potential for a rec room, game room, or workshop.

4
beds

2
baths

1,956 Sq.Ft. LIVING AREA

10,890 Sq.Ft. lot

Kathleen Hawkins

Kathleen Hawkins

Features & Amenities

Interior

  • total bedrooms4
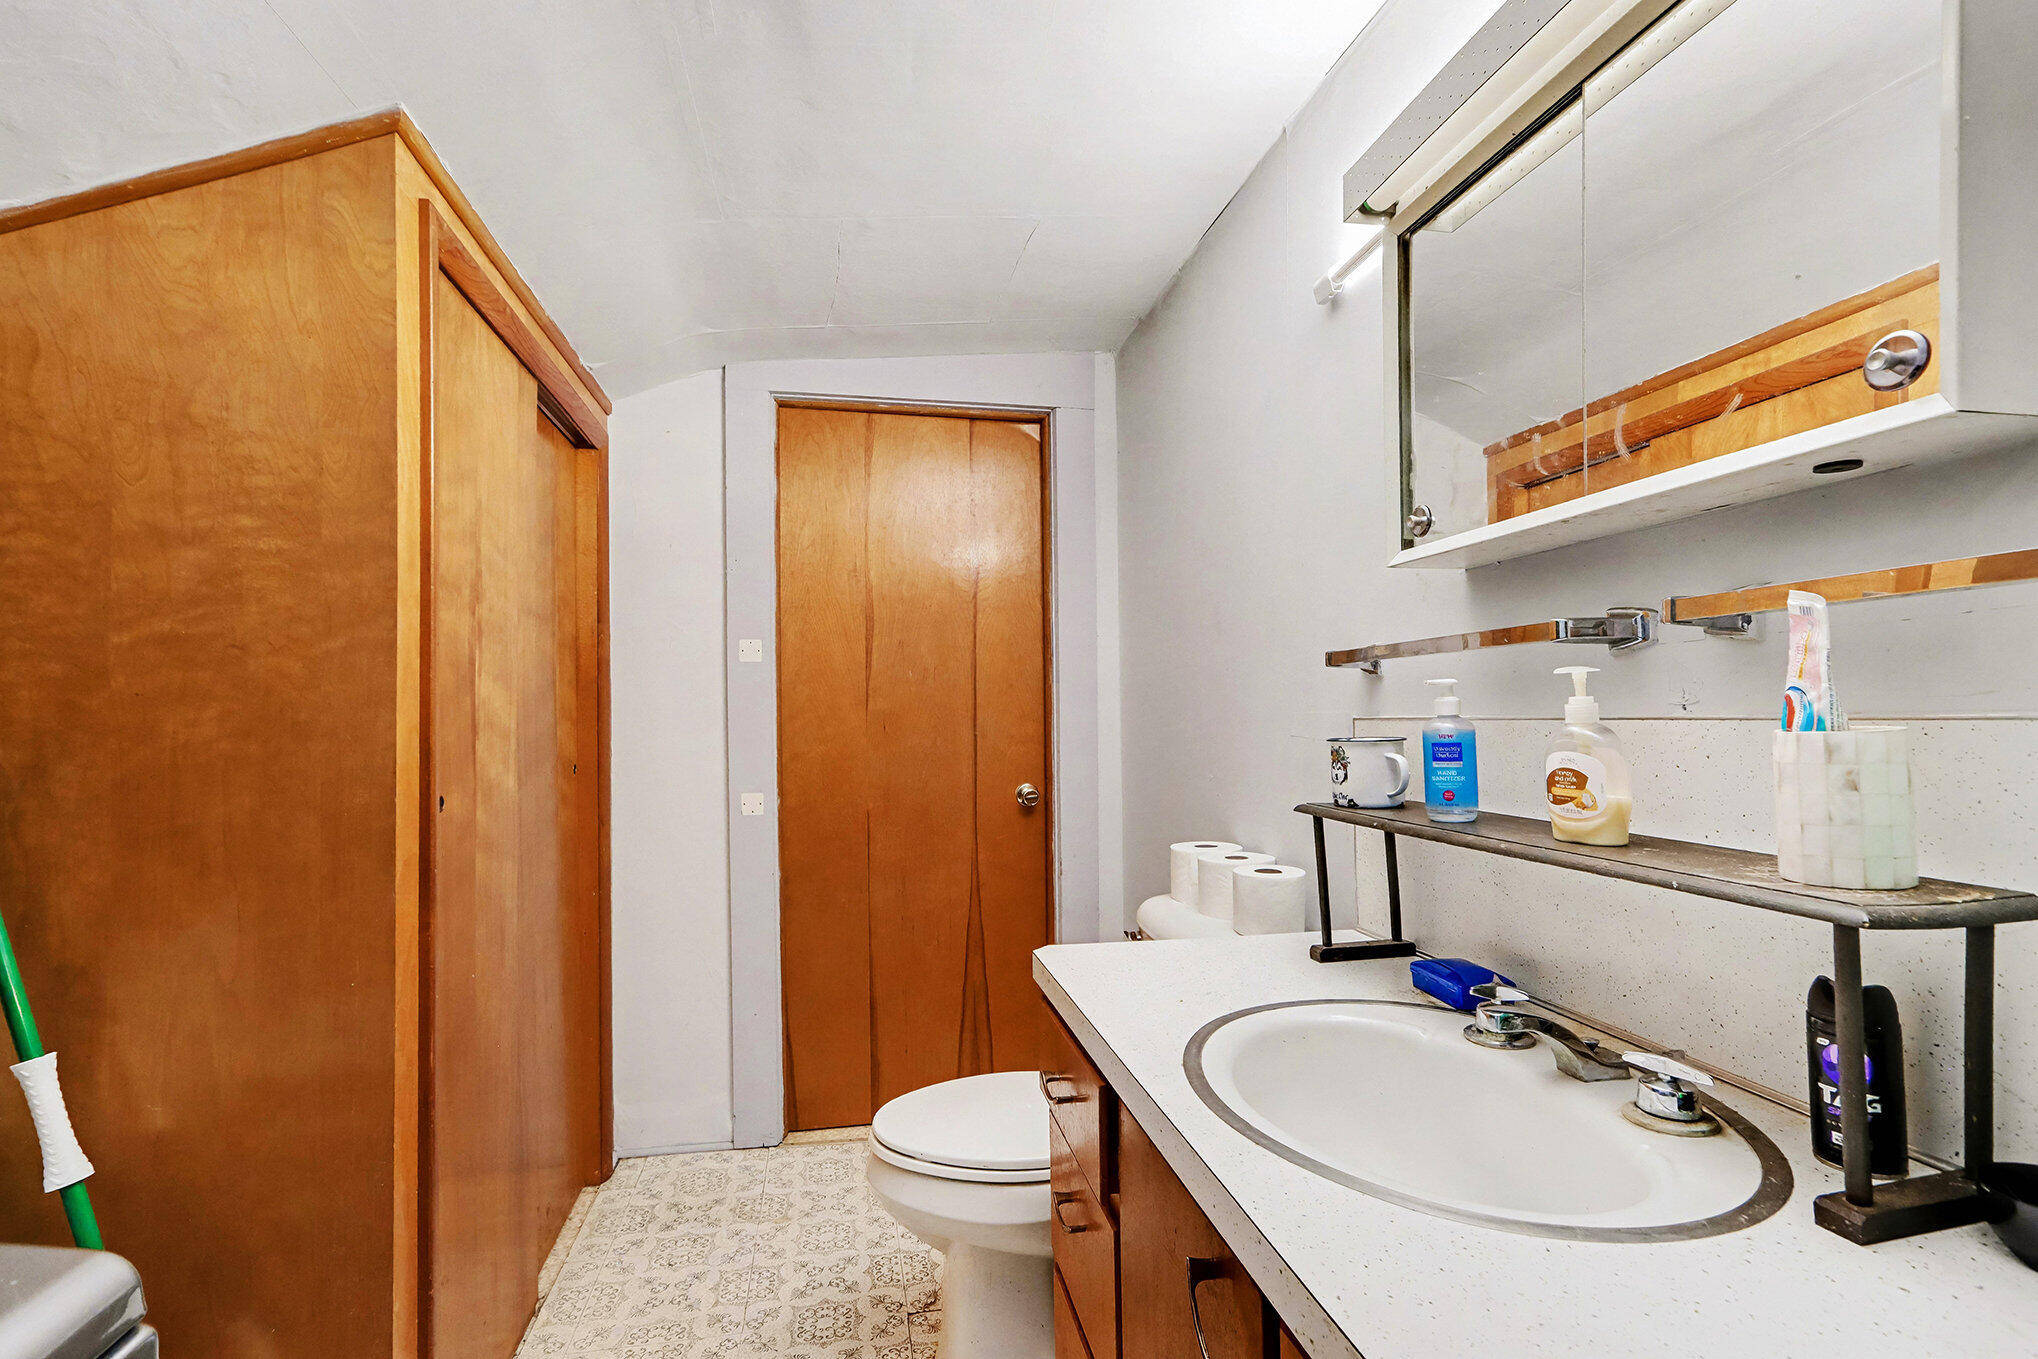
  • Total bathrooms2
  • full bathroom1
  • half bathroom1
  • Laundry room Main Level
  • Fireplace Gas Log
  • APPLIANCES Dishwasher, Dryer, Oven, Refrigerator, Washer

Area & Lot

  • Status Sold
  • Date Sold January 30, 2026
  • Living Area1,956 Sq.Ft.
  • Total Area1,956 Sq.Ft.
  • Lot Area10,890 Sq.Ft.
  • MLS® ID25062421
  • TypeResidential
  • YEAR BUILT1880
  • Architecture StylesTraditional
  • School DistrictBurr Oak

Exterior

  • STORIES2
  • water SourcePublic
  • roofComposition
  • HEAT TYPEForced Air
  • sewerPublic

Financial

  • Sales Price$112,000
  • Real Estate Tax $1,426/yr

Work With Us

Your next move starts with the right connection. We make it easy to find a real estate professional who understands your needs.

Follow Me on Instagram