418 Dallas Street
418 Dallas Street
418 Dallas Street
418 Dallas Street
418 Dallas Street
418 Dallas Street
418 Dallas Street
418 Dallas Street
418 Dallas Street
418 Dallas Street
418 Dallas Street
418 Dallas Street
418 Dallas Street
418 Dallas Street
418 Dallas Street
418 Dallas Street
418 Dallas Street
418 Dallas Street
418 Dallas Street
418 Dallas Street
418 Dallas Street
418 Dallas Street
SEE ALL PHOTOS
418 Dallas Street
418 Dallas Street
418 Dallas Street
418 Dallas Street
418 Dallas Street
418 Dallas Street
418 Dallas Street
418 Dallas Street
418 Dallas Street
418 Dallas Street
418 Dallas Street
418 Dallas Street
418 Dallas Street
418 Dallas Street
418 Dallas Street
418 Dallas Street
418 Dallas Street
418 Dallas Street
418 Dallas Street
418 Dallas Street
418 Dallas Street
418 Dallas Street
Courtesy of Better Homes and Gardens Real, Frederick Long, Listing Contact: (219) 406-6927 
Sold

418 Dallas Street

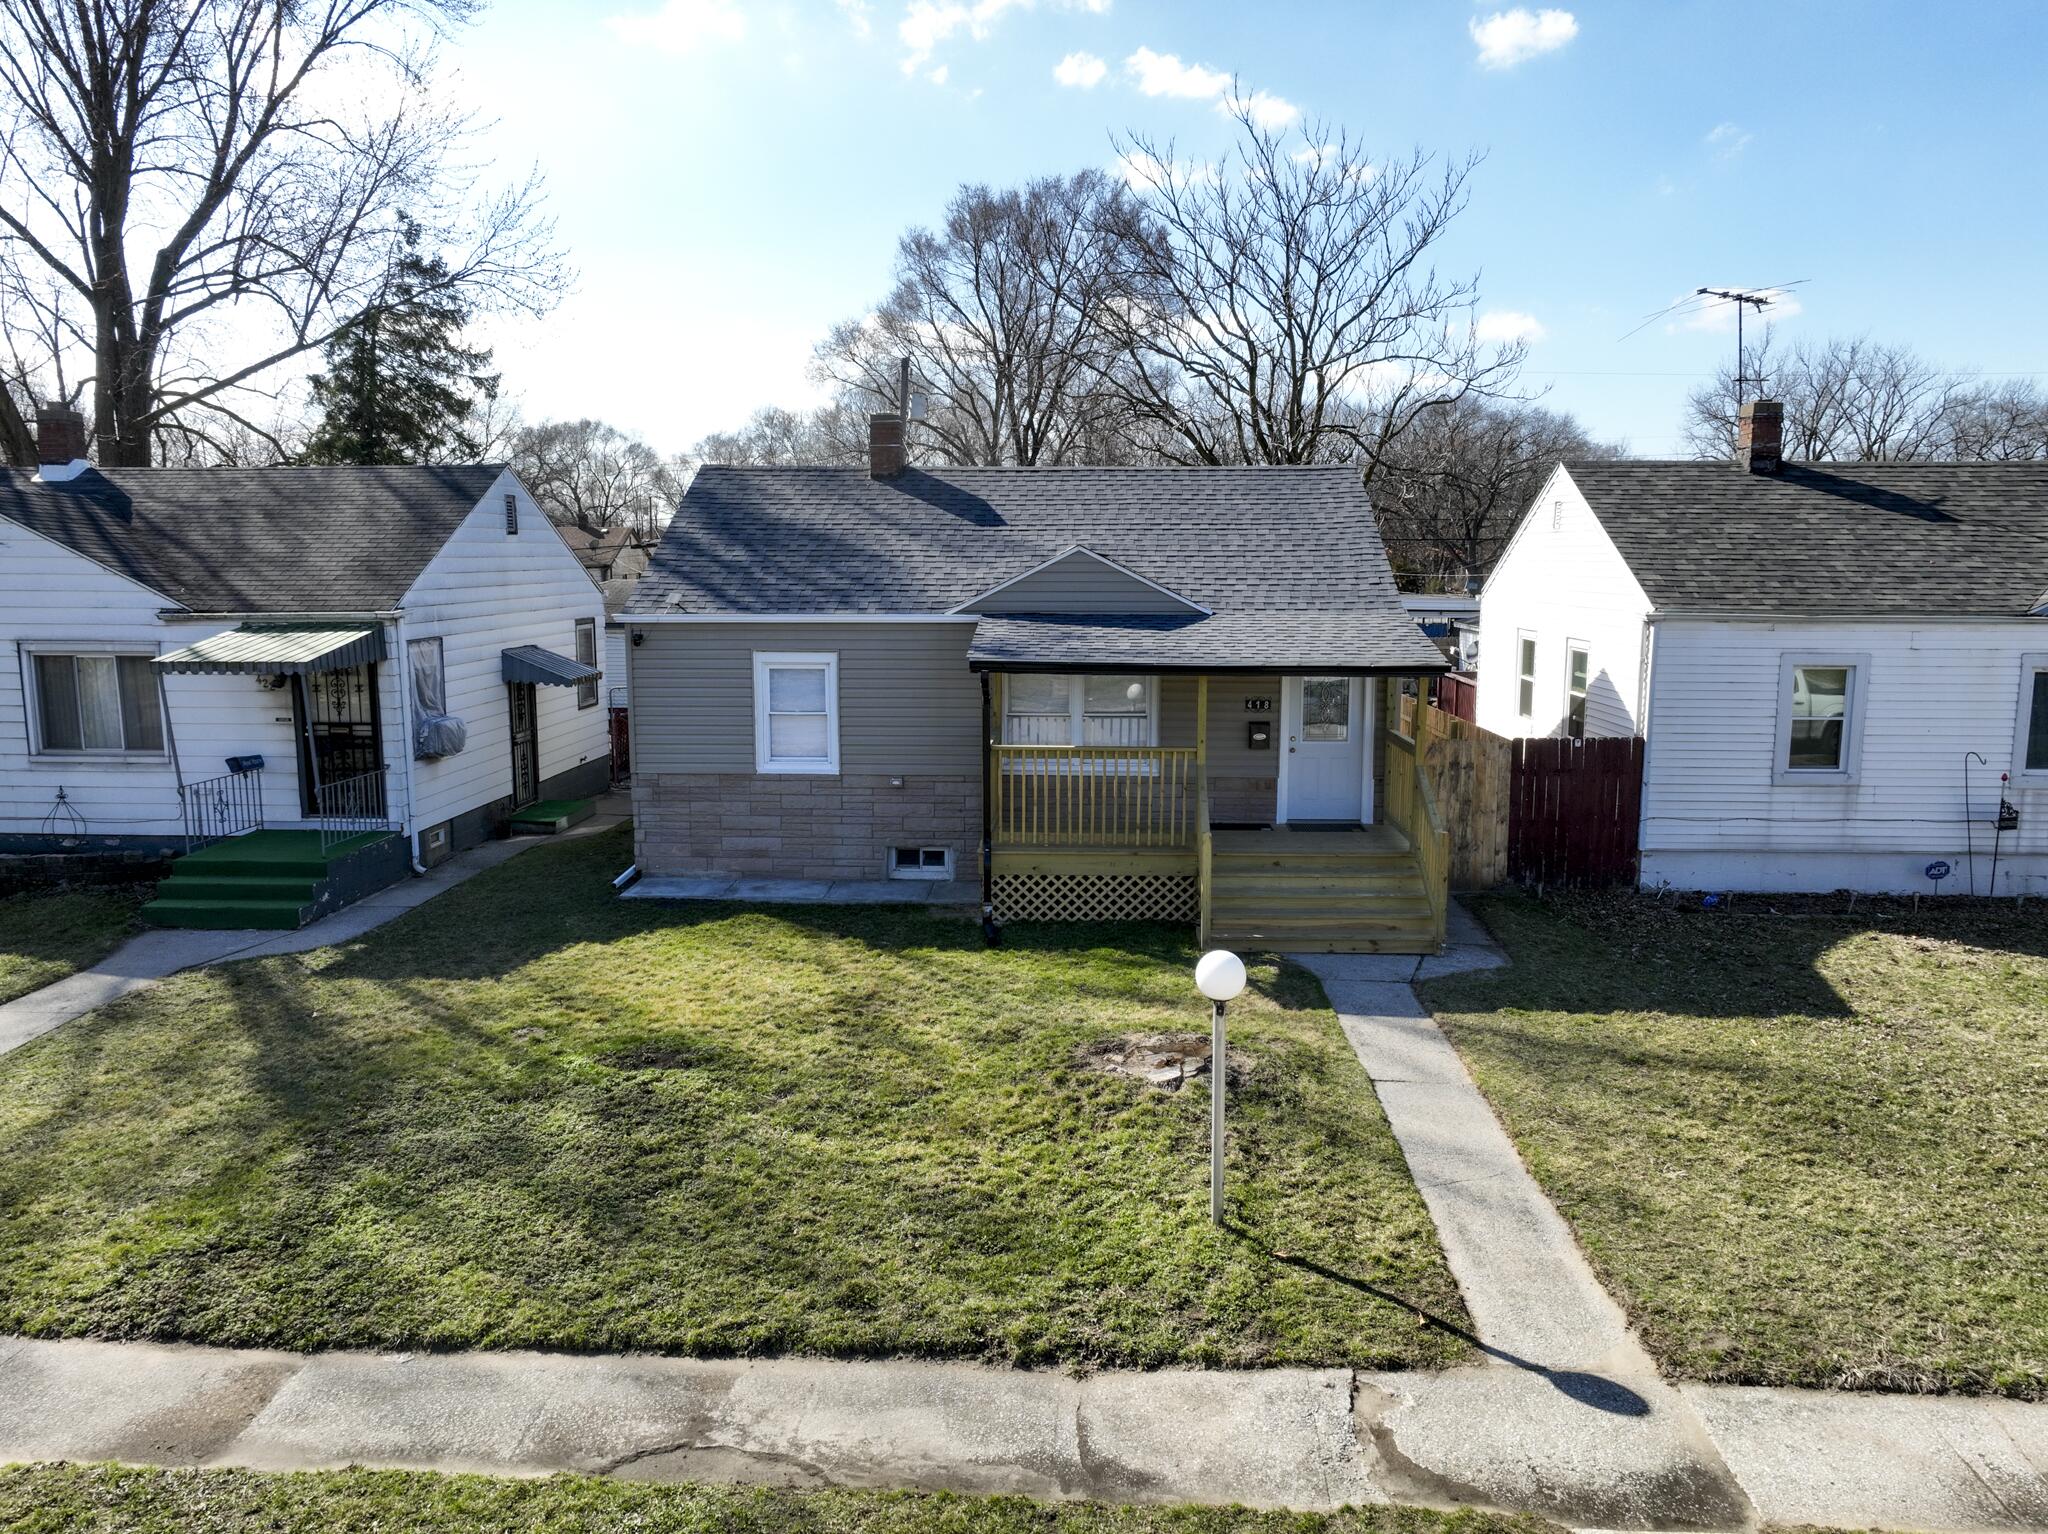
418 Dallas Street, Gary, IN 46406

$172,500
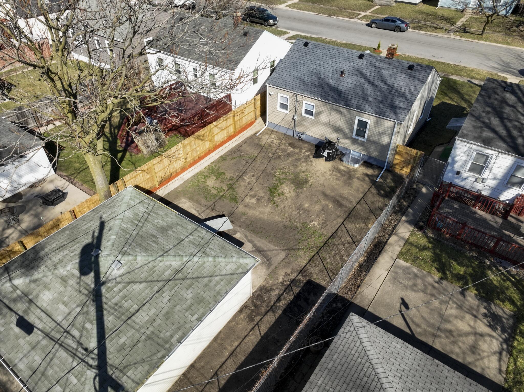
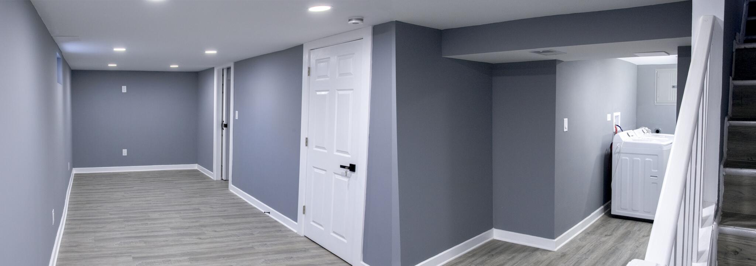
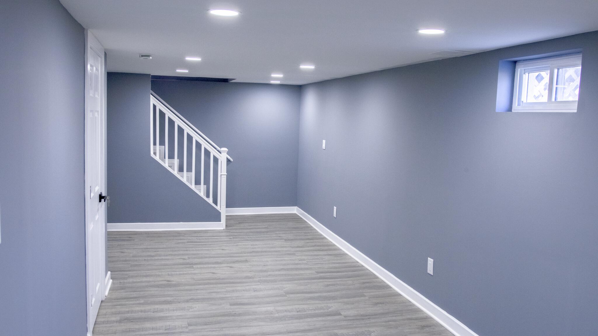
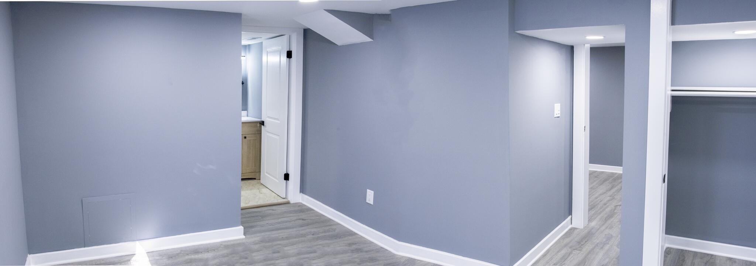
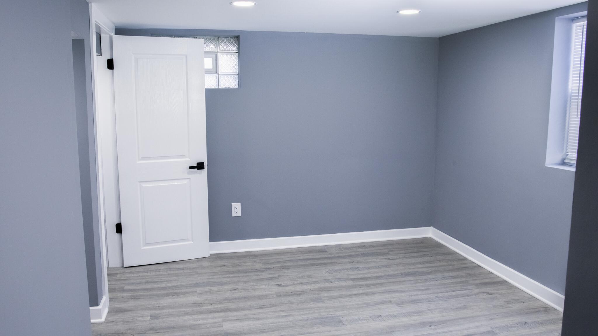
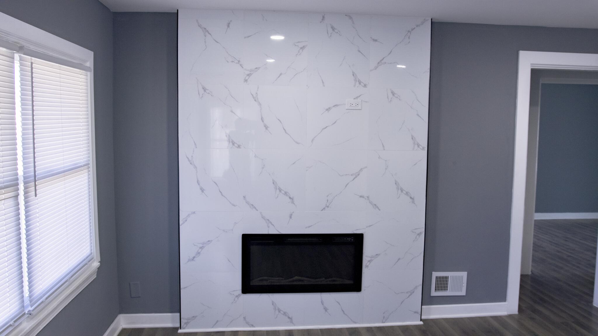
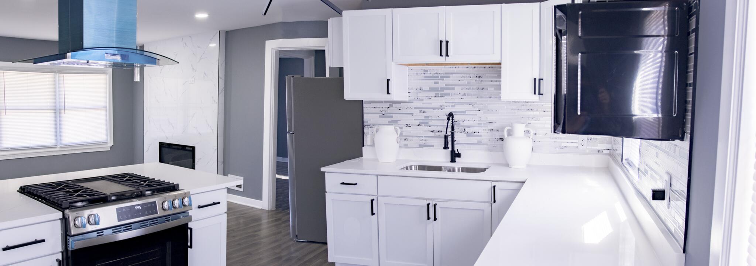
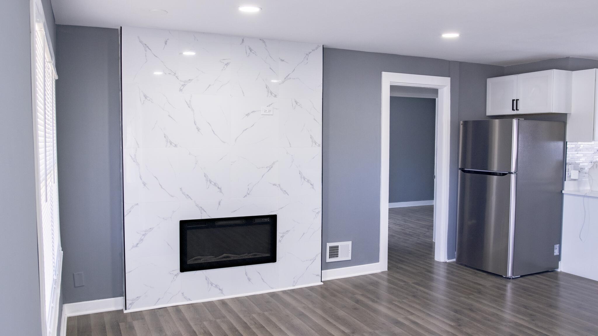
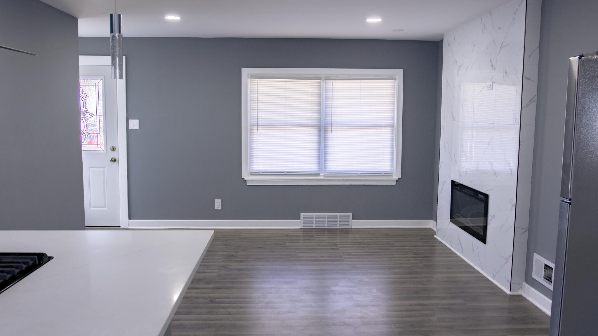
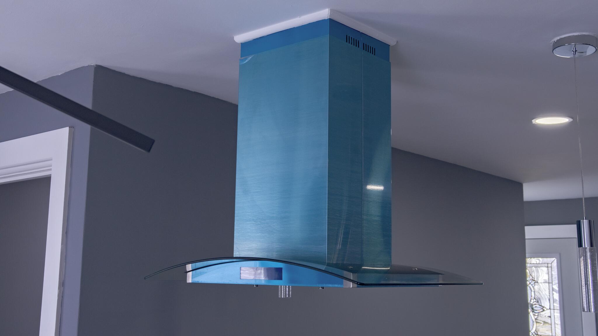
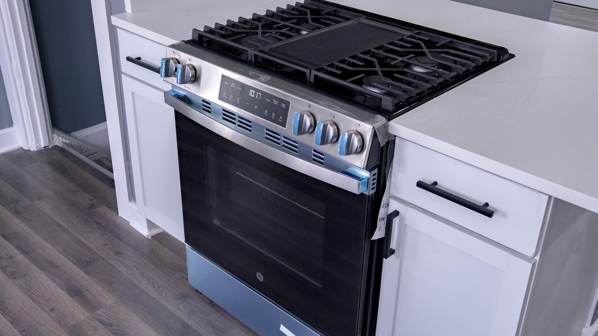
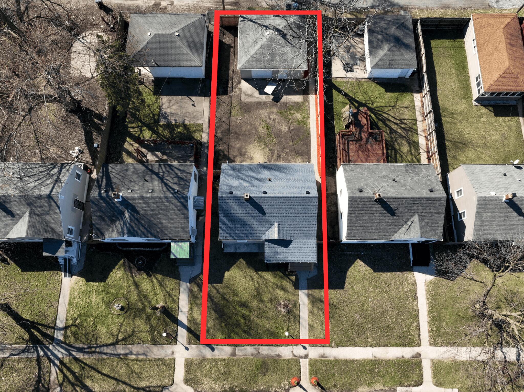
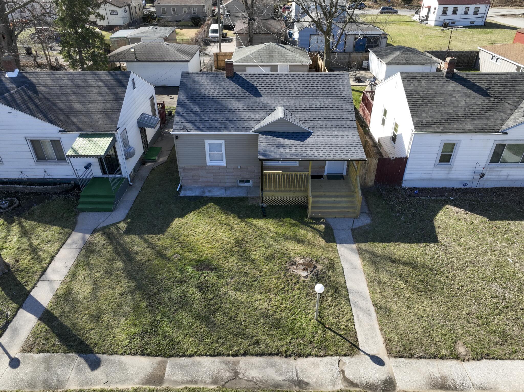
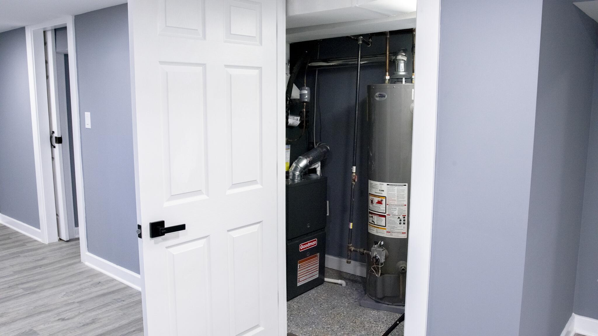
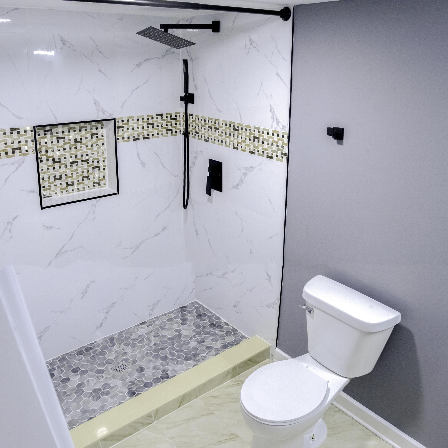
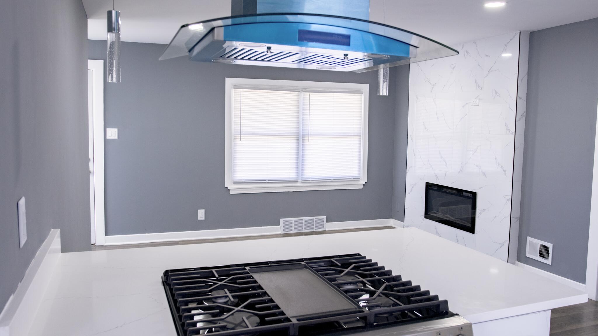
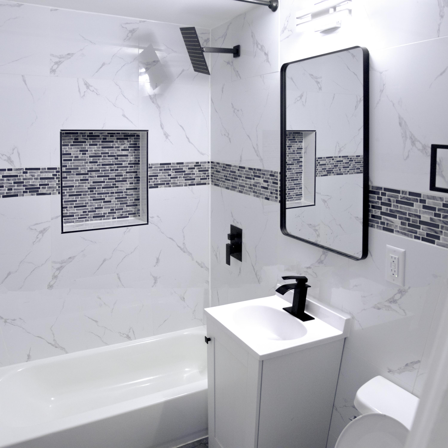
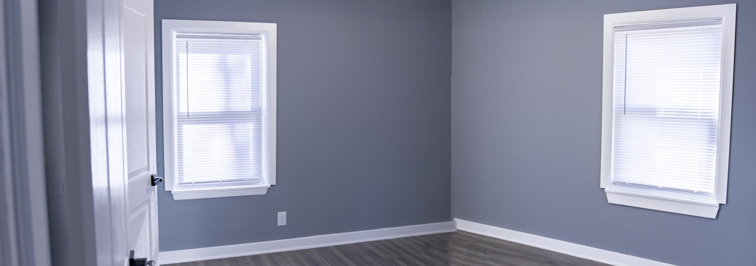
Completely renovated and move in ready! This stunning 3 bedroom, 2 bathroom ranch has been renovated from top to bottom. The heart of the home features a modern, open concept kitchen with sleek cabinetry, brand new appliances, and contemporary fixtures throughout. Enjoy the peace of mind that comes with a brand new roof, new AC, and a new furnace. The fully finished basement offers significant additional living space and includes a second full bathroom. Outside, you'll find a brand new front porch and a fully fenced backyard featuring dedicated outdoor lighting perfect for evening relaxation. The 2-car detached garage provides ample storage or workspace. Conveniently located with easy access to local amenities and expressways. Schedule your showing today!

3
beds

2
baths

1,500 Sq.Ft. LIVING AREA

5,009 Sq.Ft. lot

Fred Long

Fred Long

Javier Navarro

Javier Navarro

Features & Amenities

Interior

  • total bedrooms3
  • Total bathrooms2
  • full bathroom1
  • three quarter bathroom1
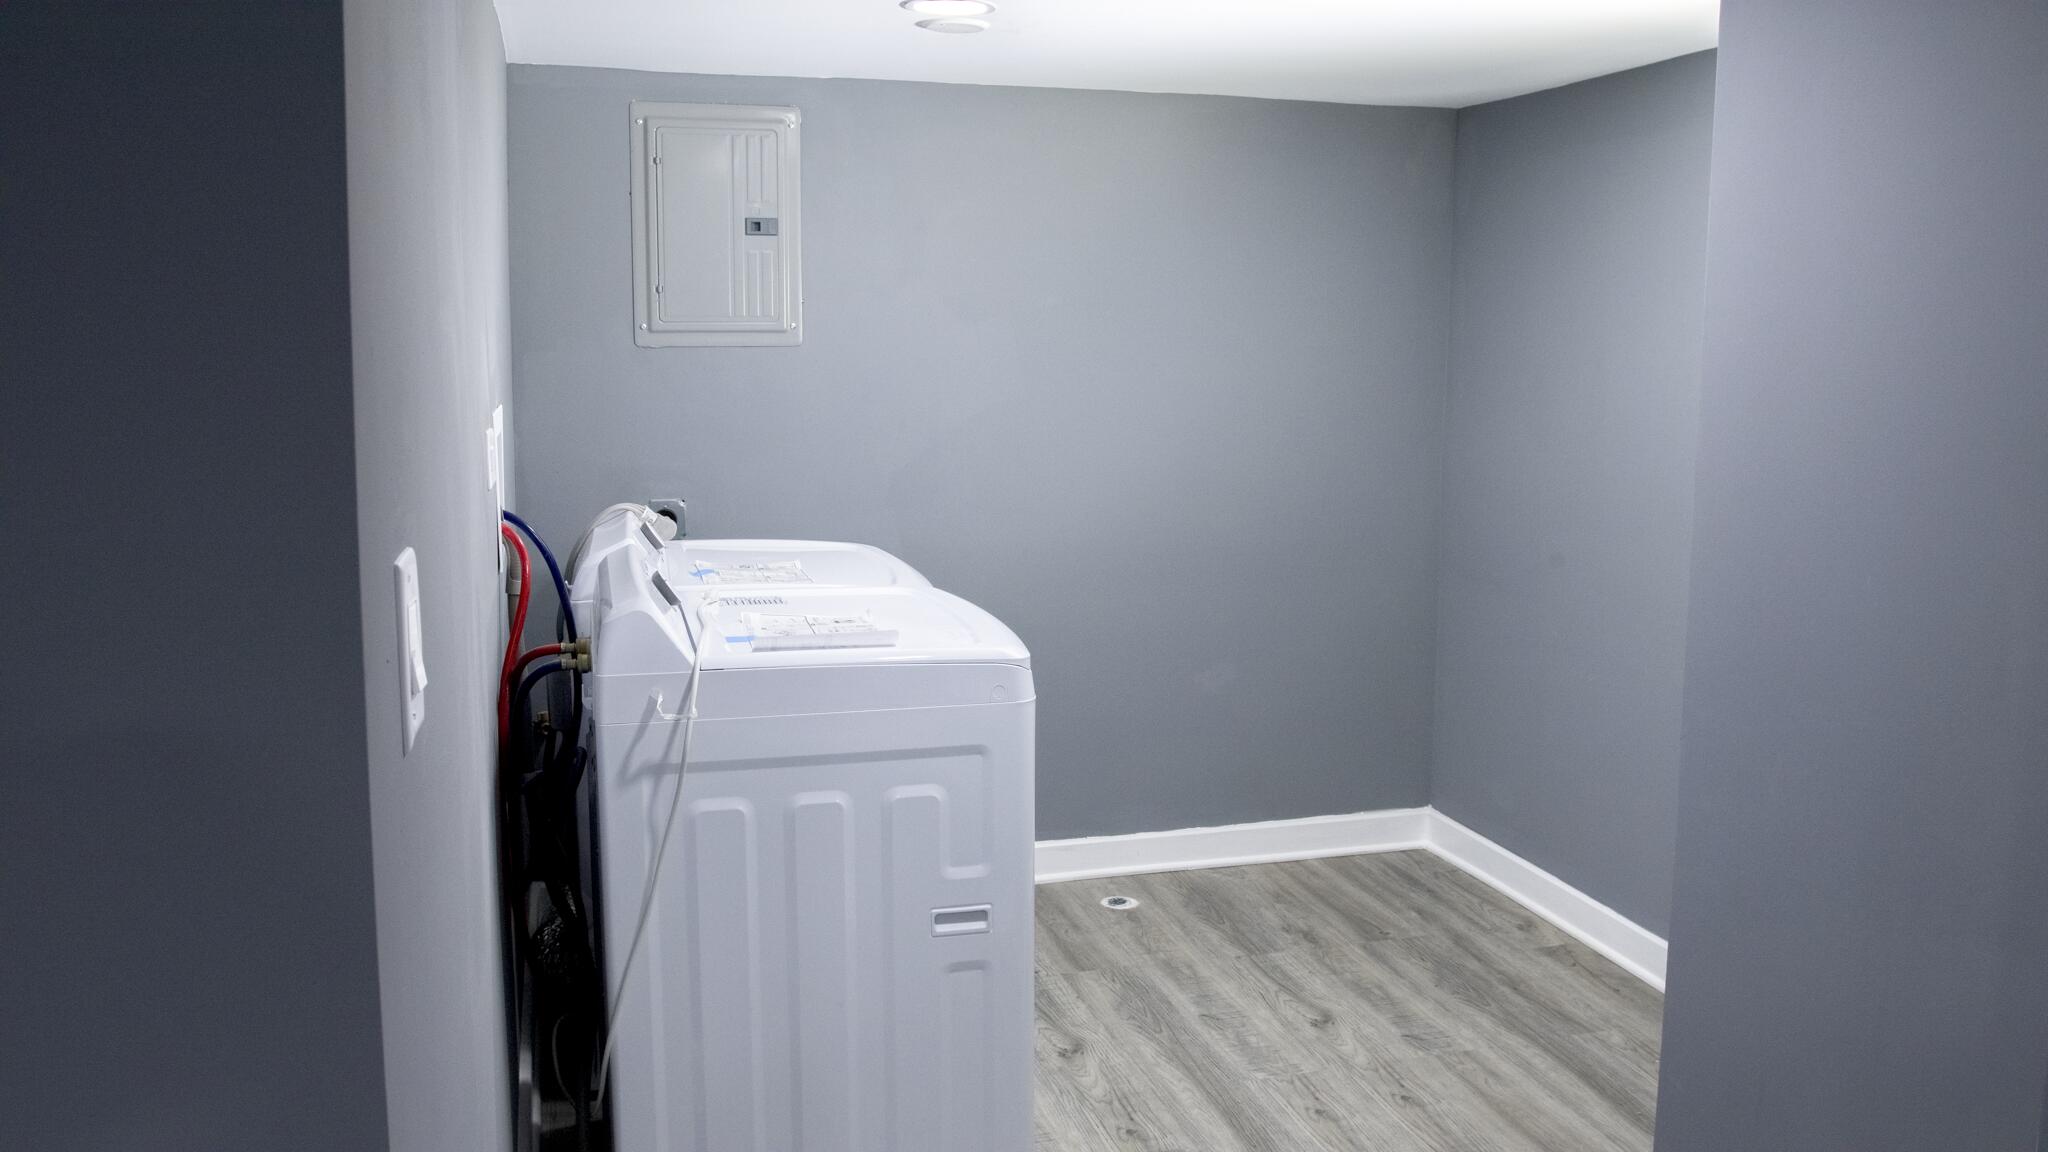
  • Laundry room Electric Dryer Hookup, Washer Hookup, Laundry Room, Gas Dryer Hookup
  • Fireplace Electric, Living Room
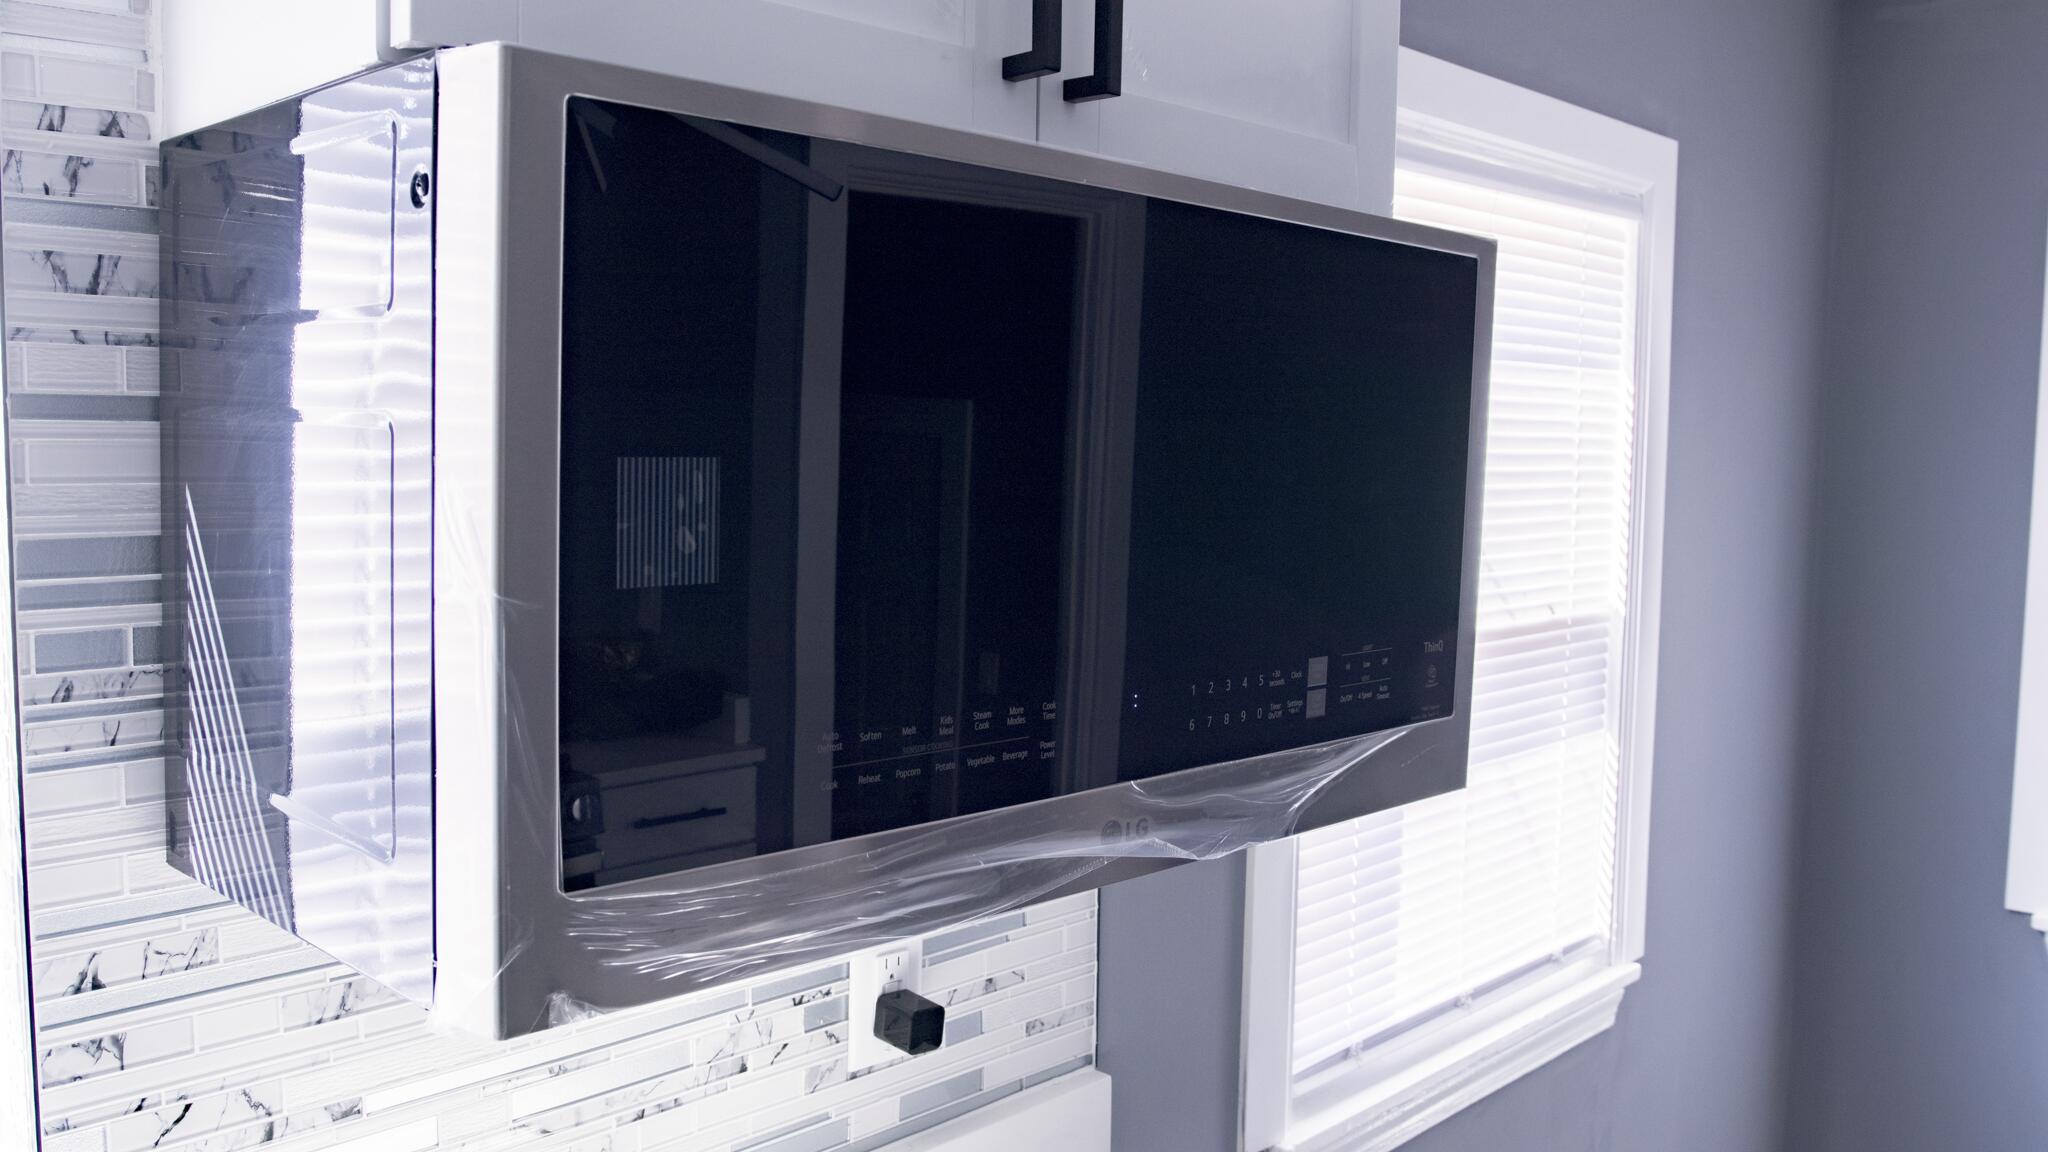
  • APPLIANCES Built-In Gas Range, Washer, Refrigerator, Microwave, Gas Water Heater, Gas Cooktop, Dishwasher, Dryer
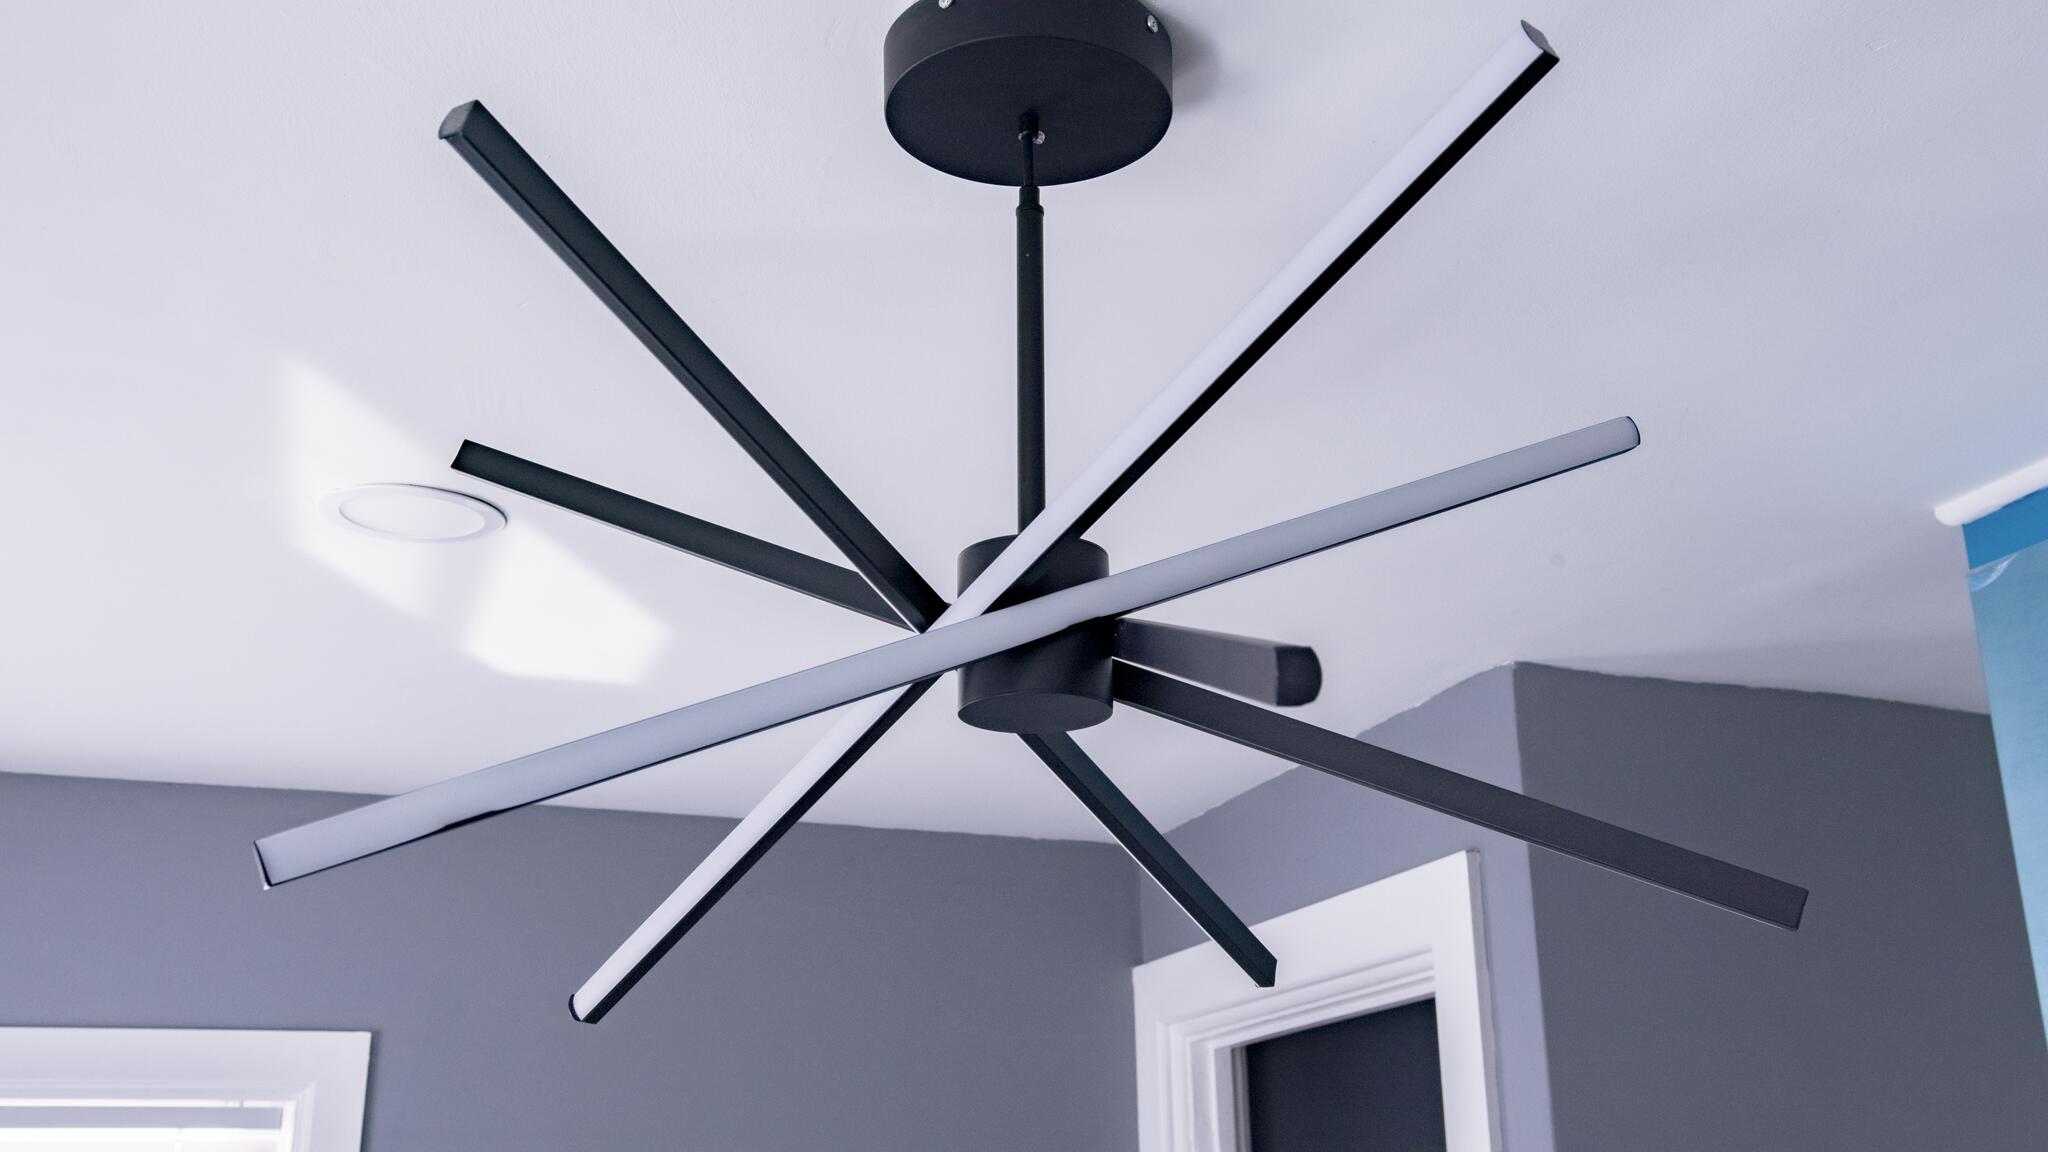
  • other interior Features Ceiling Fan(s), Stone Counters, Recessed Lighting, Open Floorplan, Eat-in Kitchen

Area & Lot

  • Status Sold
  • Date Sold June 10, 2026
  • Living Area1,500 Sq.Ft.
  • Lot Area5,009 Sq.Ft.
  • MLS® ID835230
  • TypeResidential
  • YEAR BUILT1951
  • View DescriptionNeighborhood
  • School DistrictGary

Exterior

  • STORIES1
  • Garage Space2.0
  • water SourcePublic
  • utilitiesCable Available, Water Connected, Water Available, Sewer Connected, Natural Gas Connected, Natural Gas Available, Electricity Connected
  • PoolNone
  • lot featuresBack Yard, Landscaped, Front Yard, Few Trees
  • parkingDetached, On Street, Garage Faces Rear, Concrete, Alley Access, Off Street
  • HEAT TYPEForced Air, Natural Gas
  • sewerPublic Sewer
  • security FeaturesCarbon Monoxide Detector(s), Security Lights, Smoke Detector(s)
  • other exterior FeaturesLighting, Rain Gutters, Private Yard

Financial

  • Sales Price$172,500
  • Real Estate Tax $455/yr

Work With Us

Your next move starts with the right connection. We make it easy to find a real estate professional who understands your needs.

Follow Me on Instagram